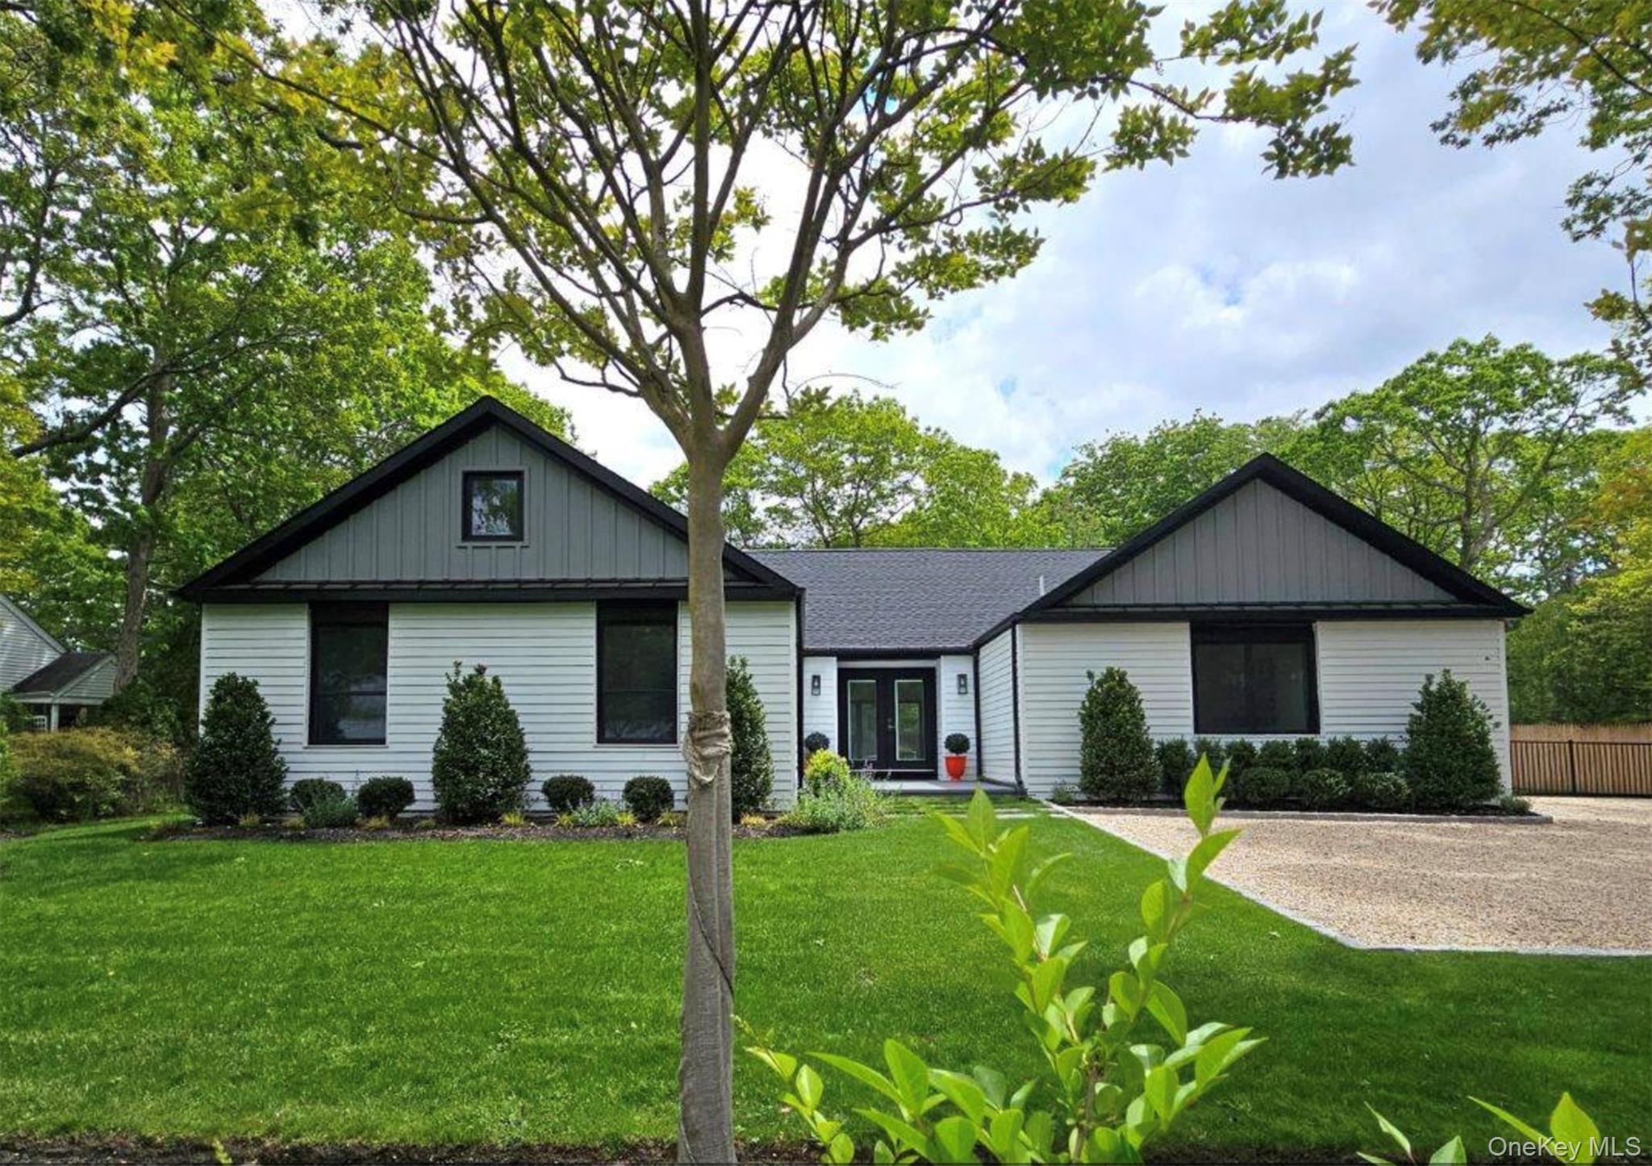
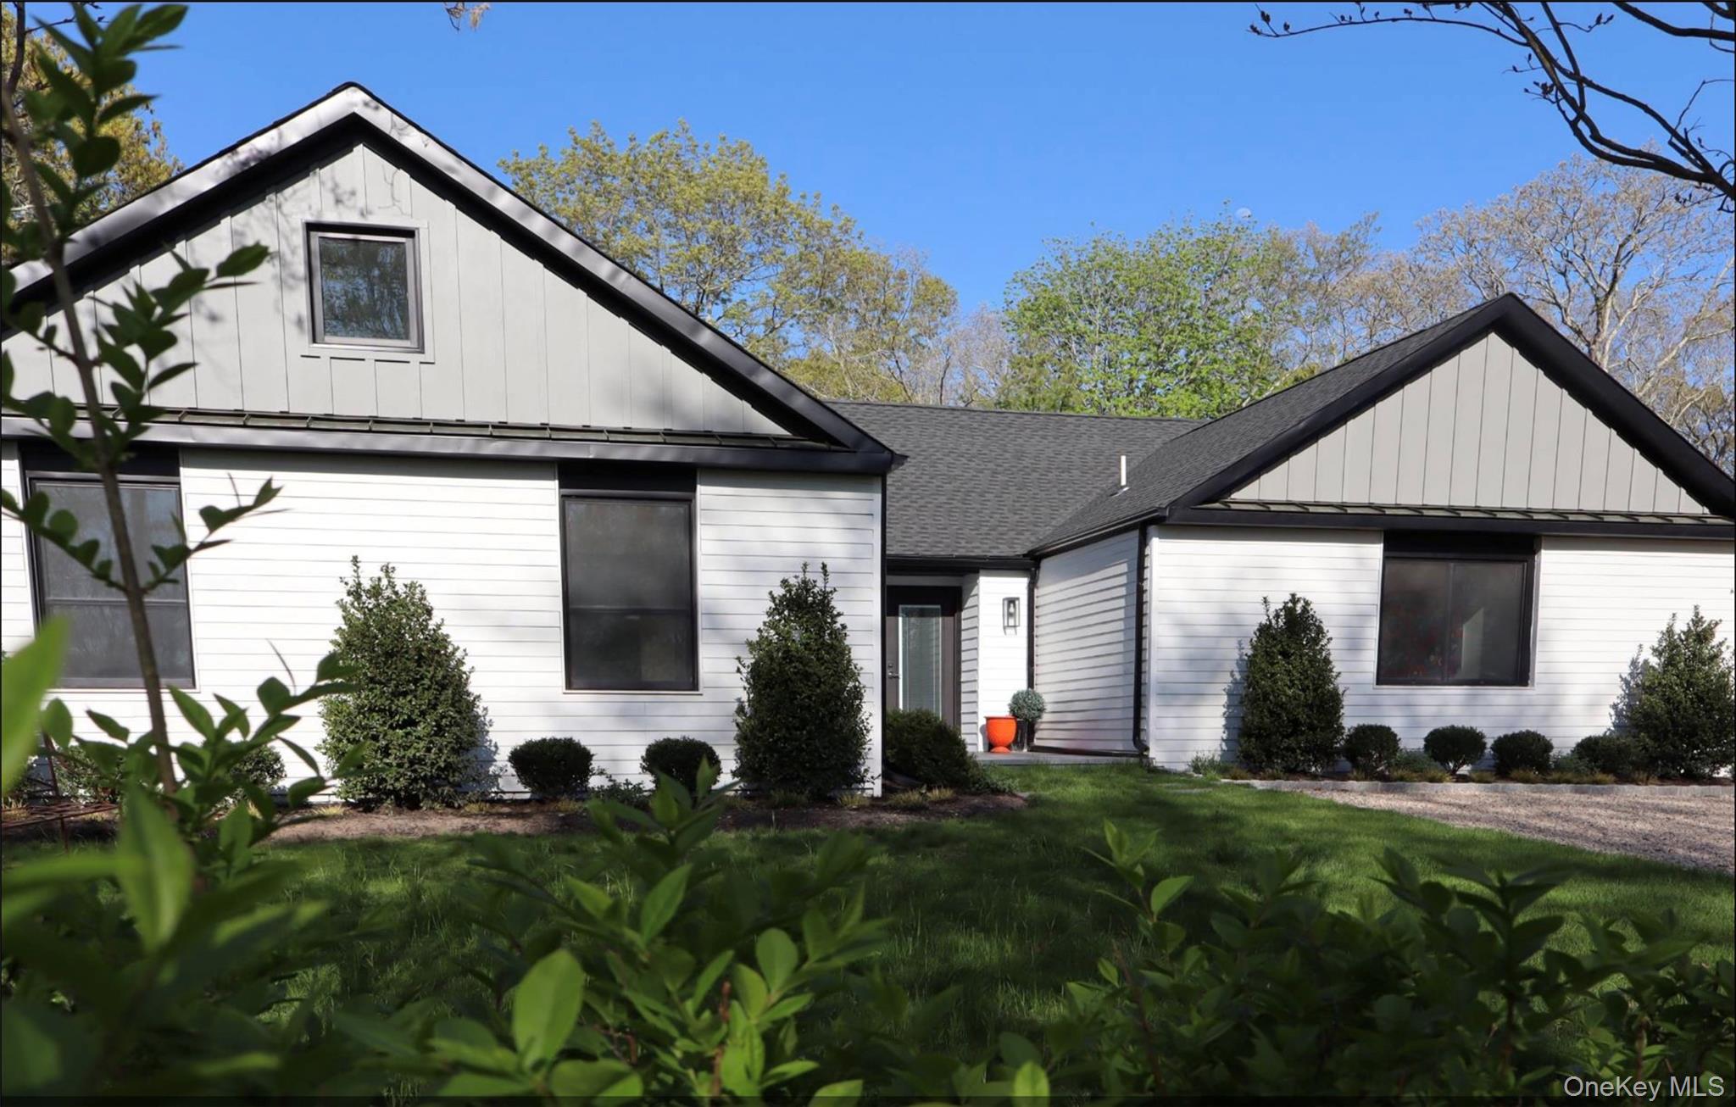
White single-story house with twin dark-trimmed gables, a landscaped lawn, and gravel driveway.
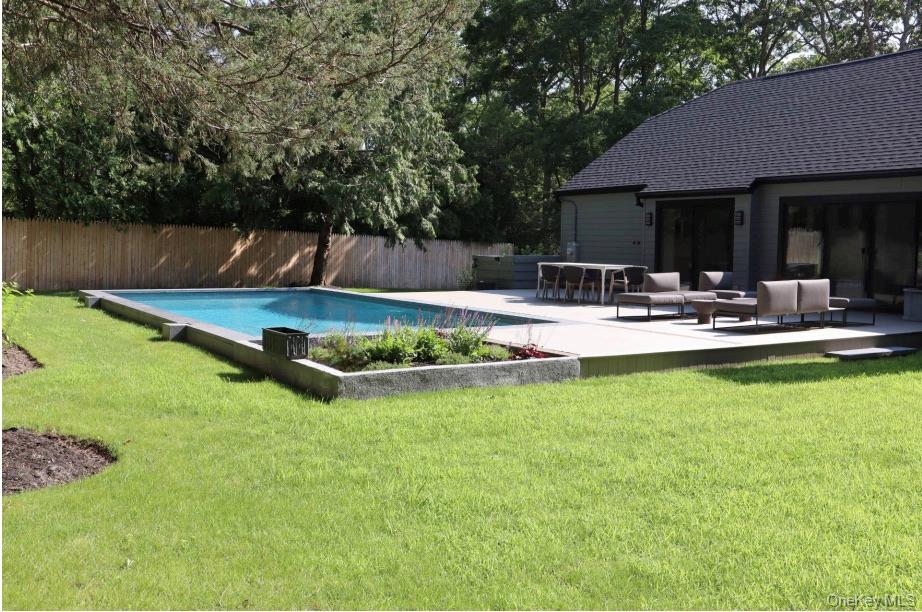
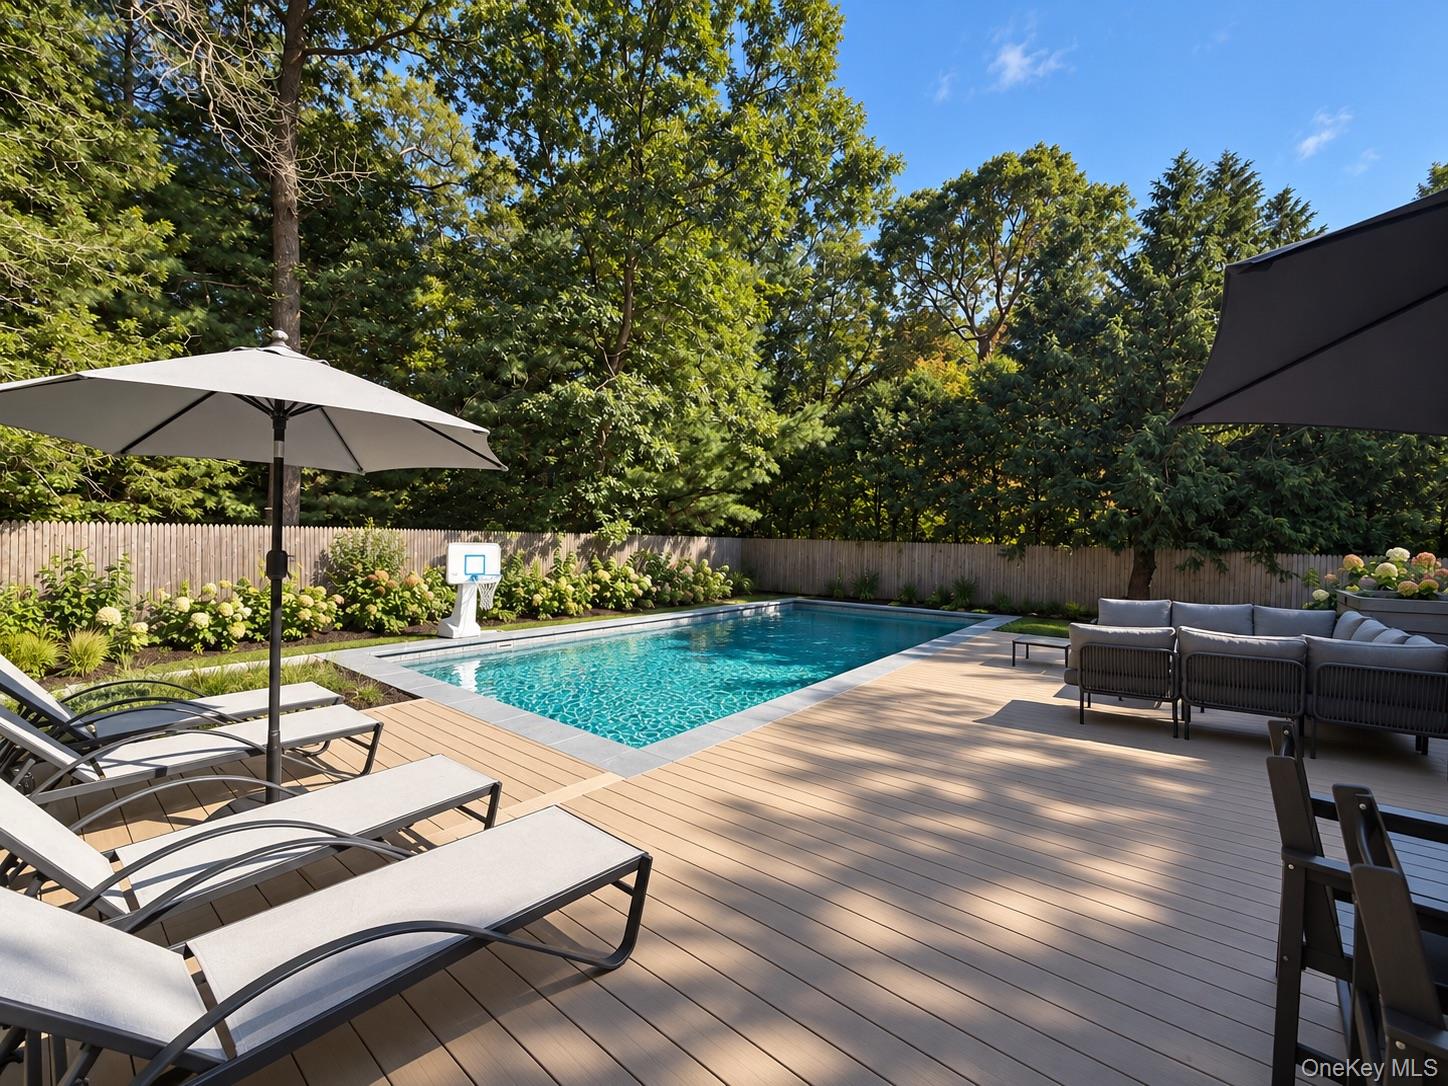
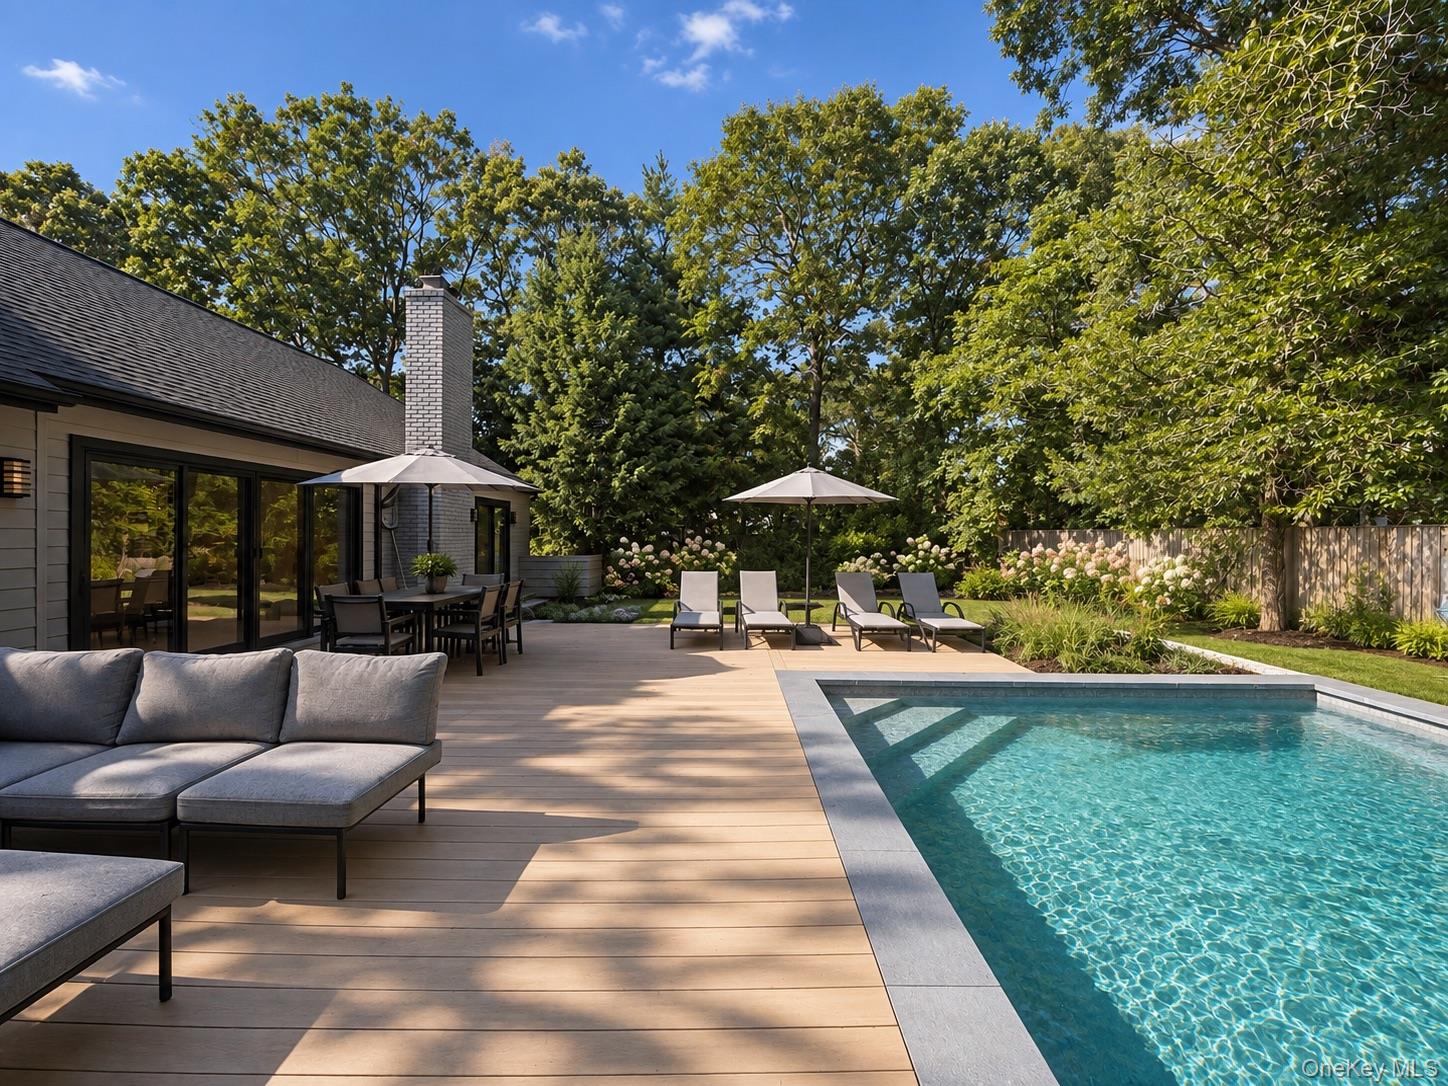
Backyard pool beside a furnished patio, green lawn, and mature trees.
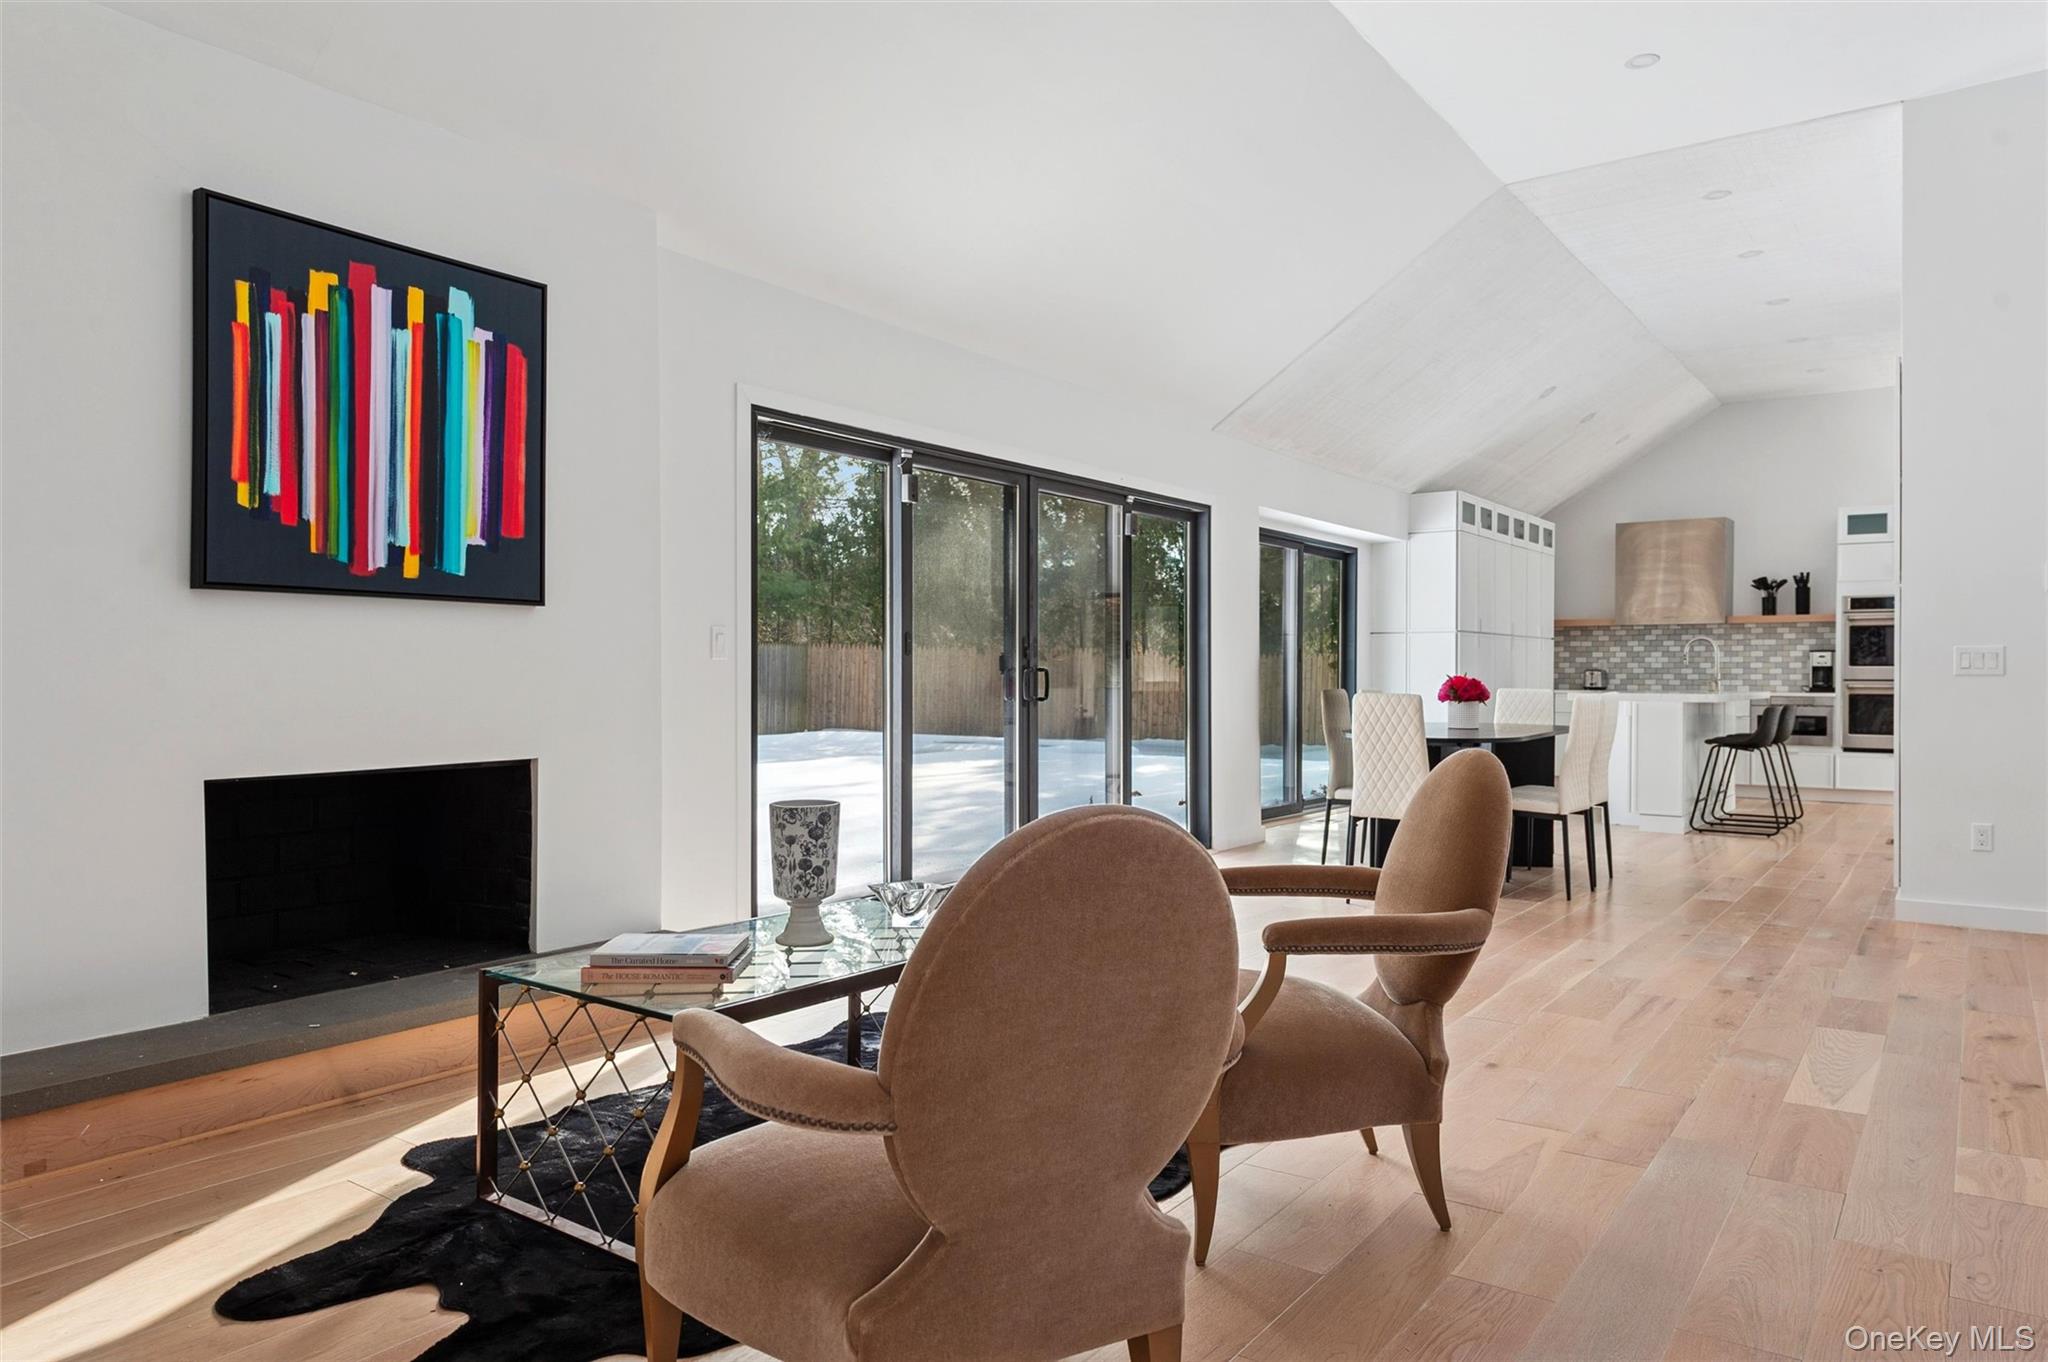
Open-plan living room with a black fireplace, vaulted ceiling, and sliding doors to a patio.
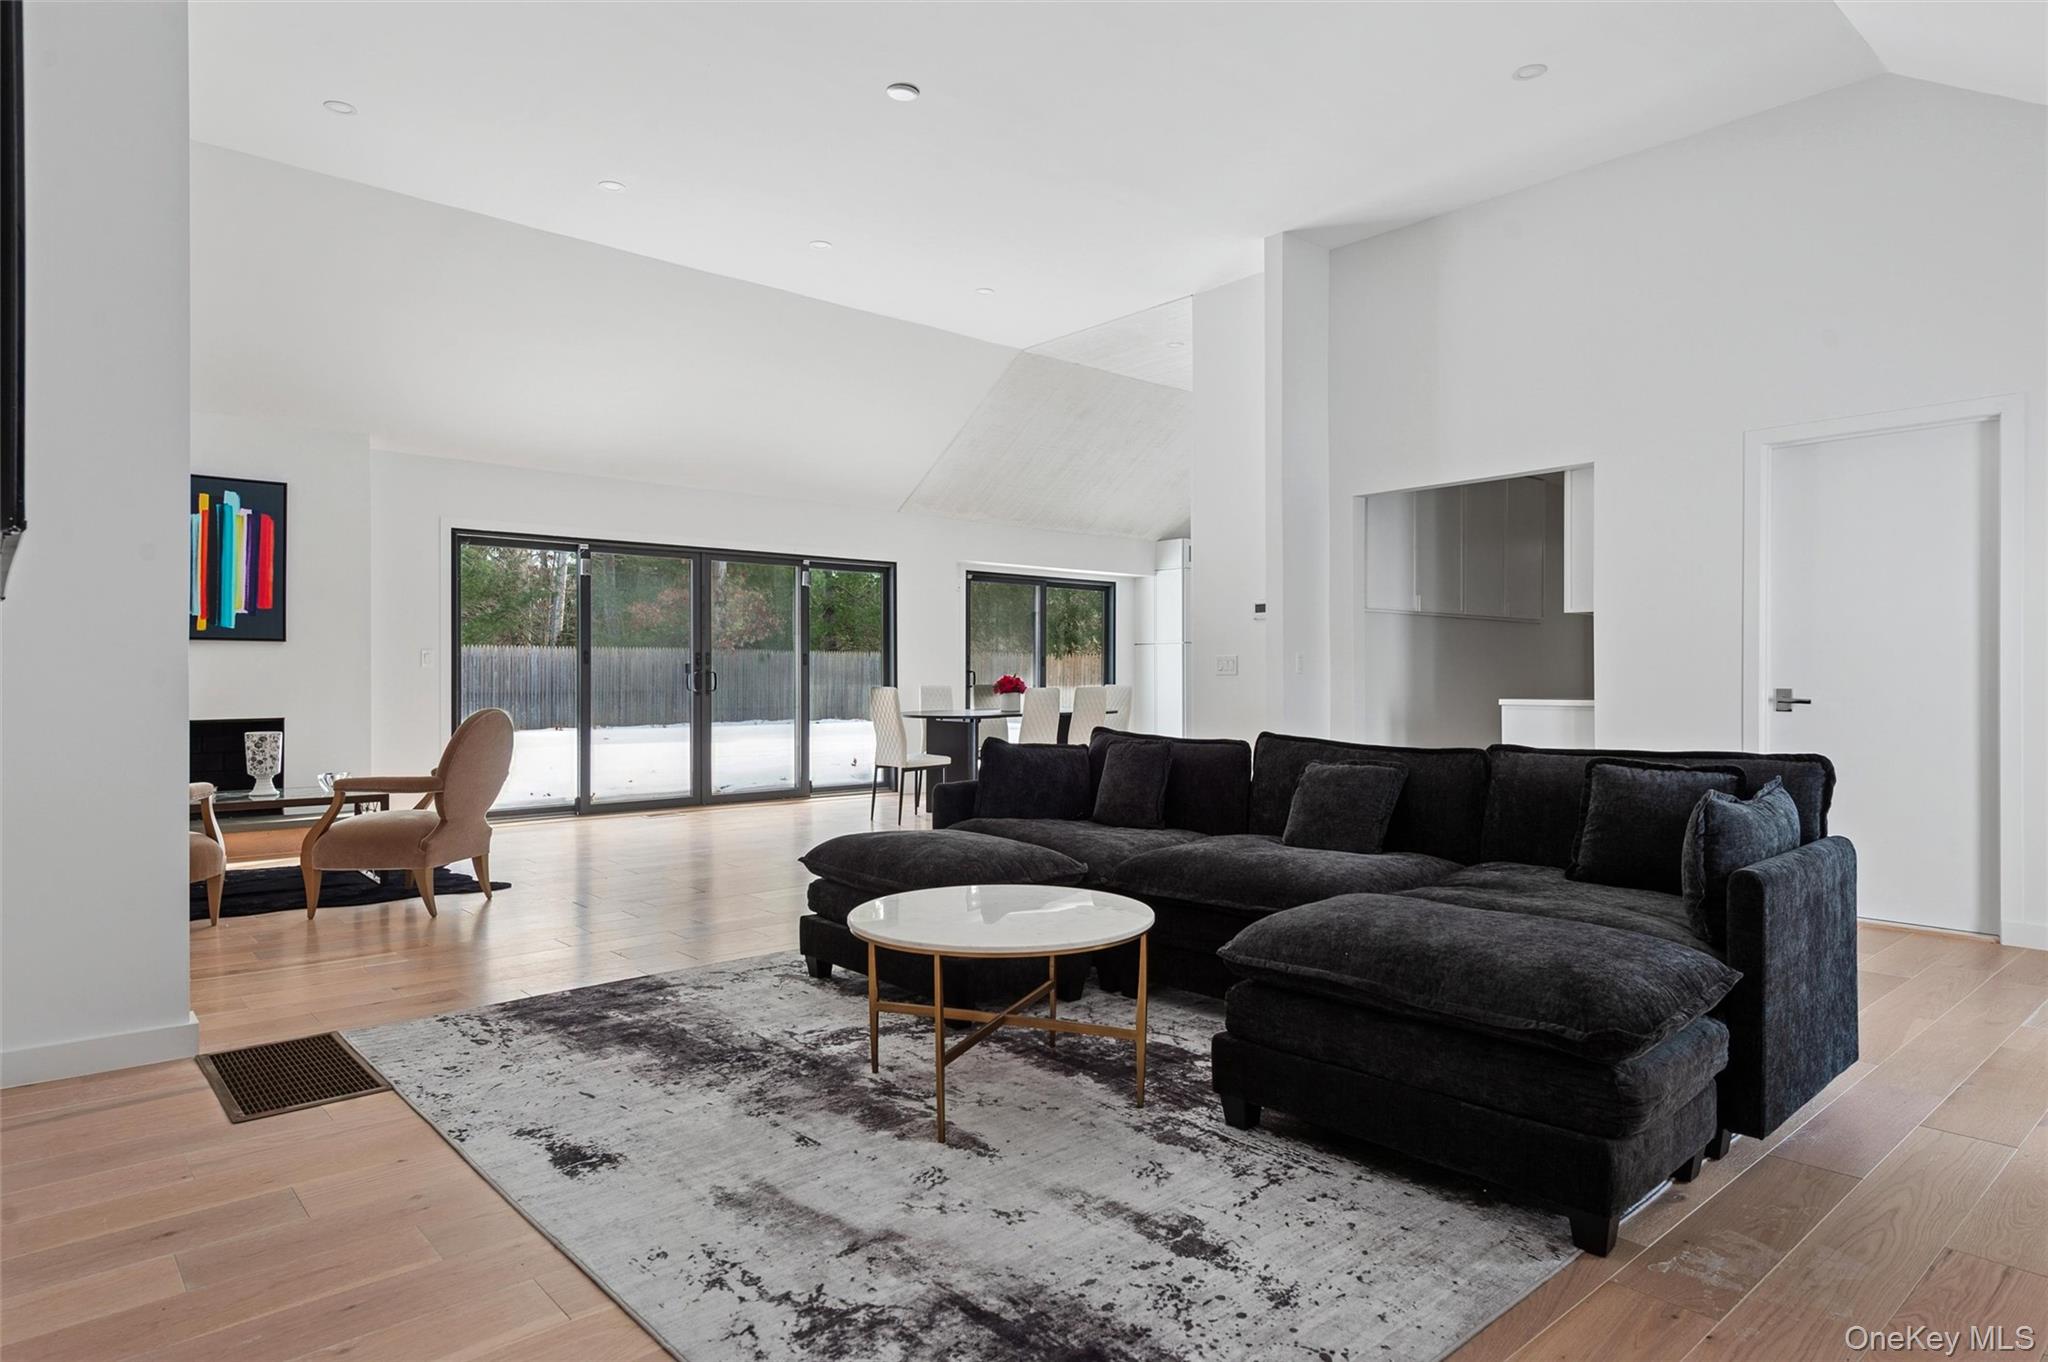
Open-plan living room with a dark sectional, patterned rug, and sliding doors overlooking a snowy yard.
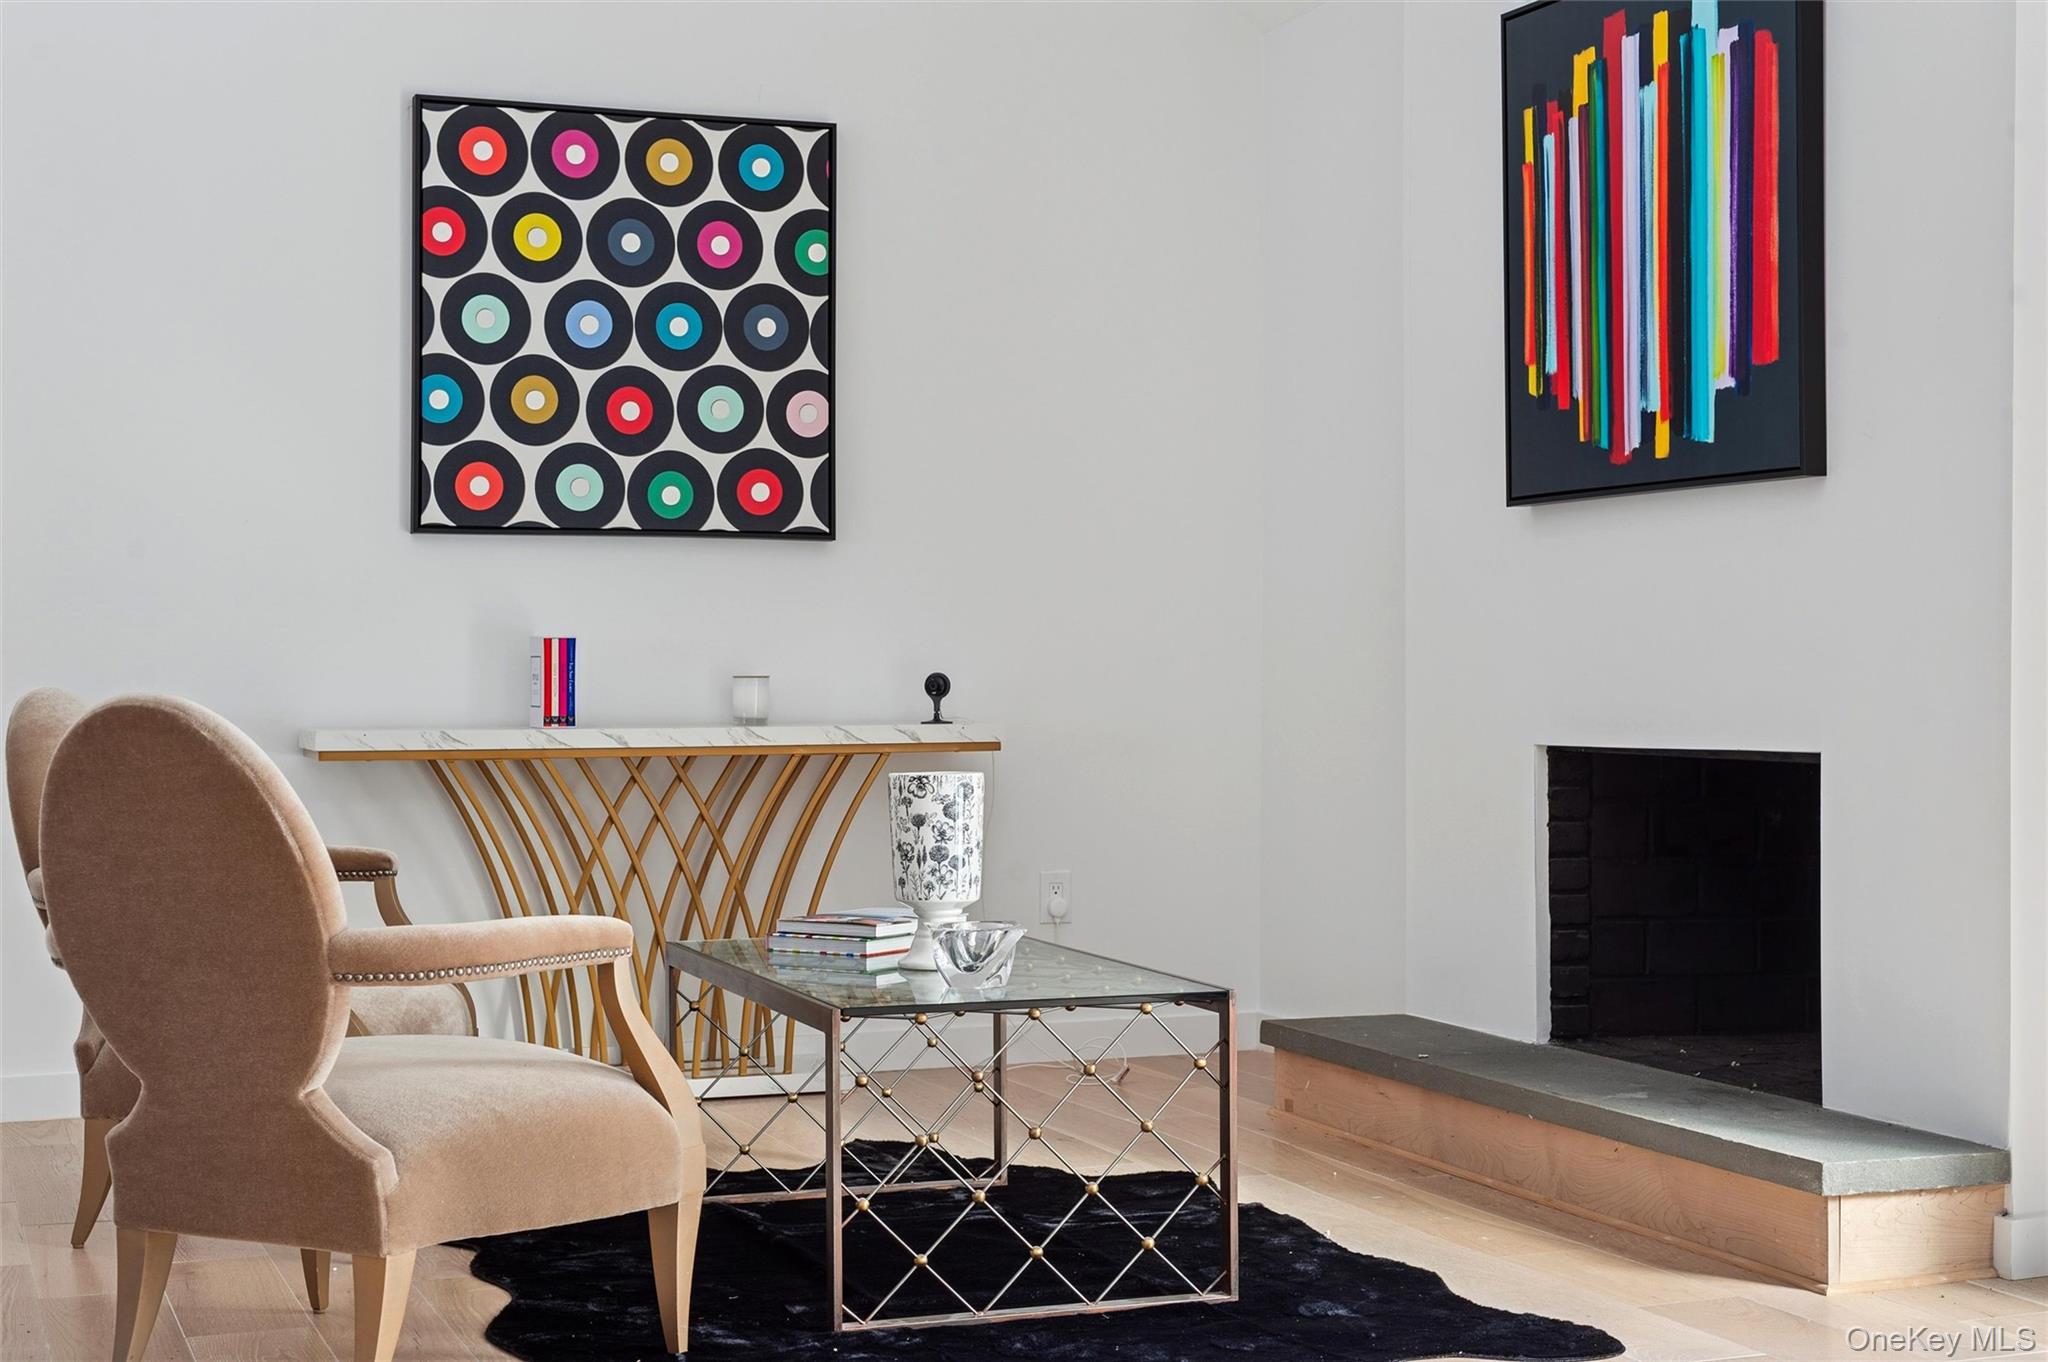
Living room with a black fireplace, pale chairs, glass coffee table, and colorful abstract artwork.
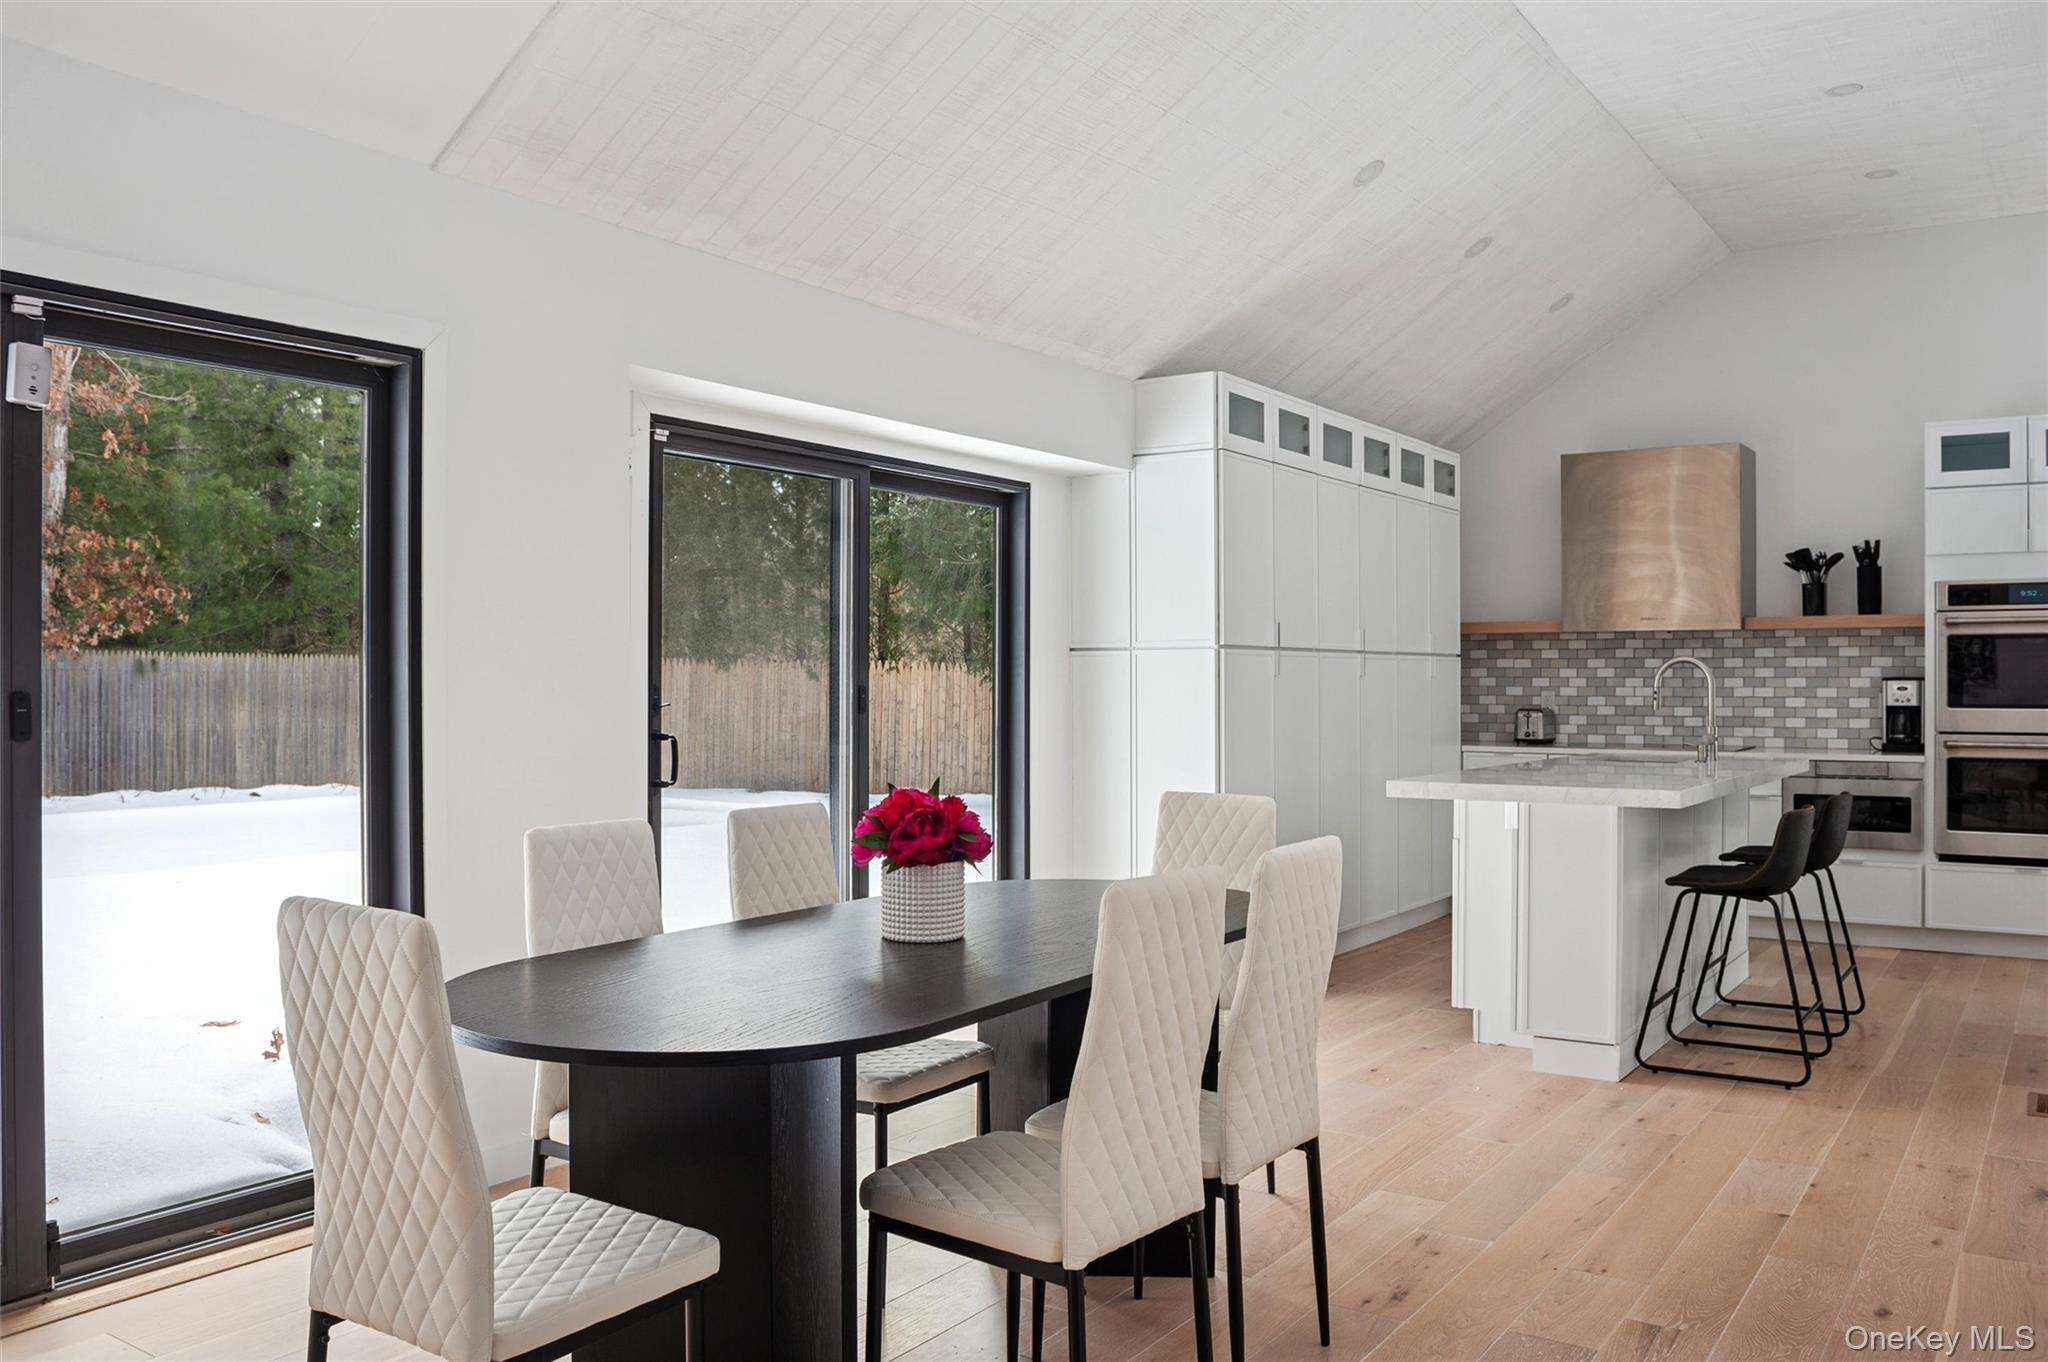
Open-plan kitchen and dining area with a vaulted ceiling and sliding doors overlooking a snowy yard.
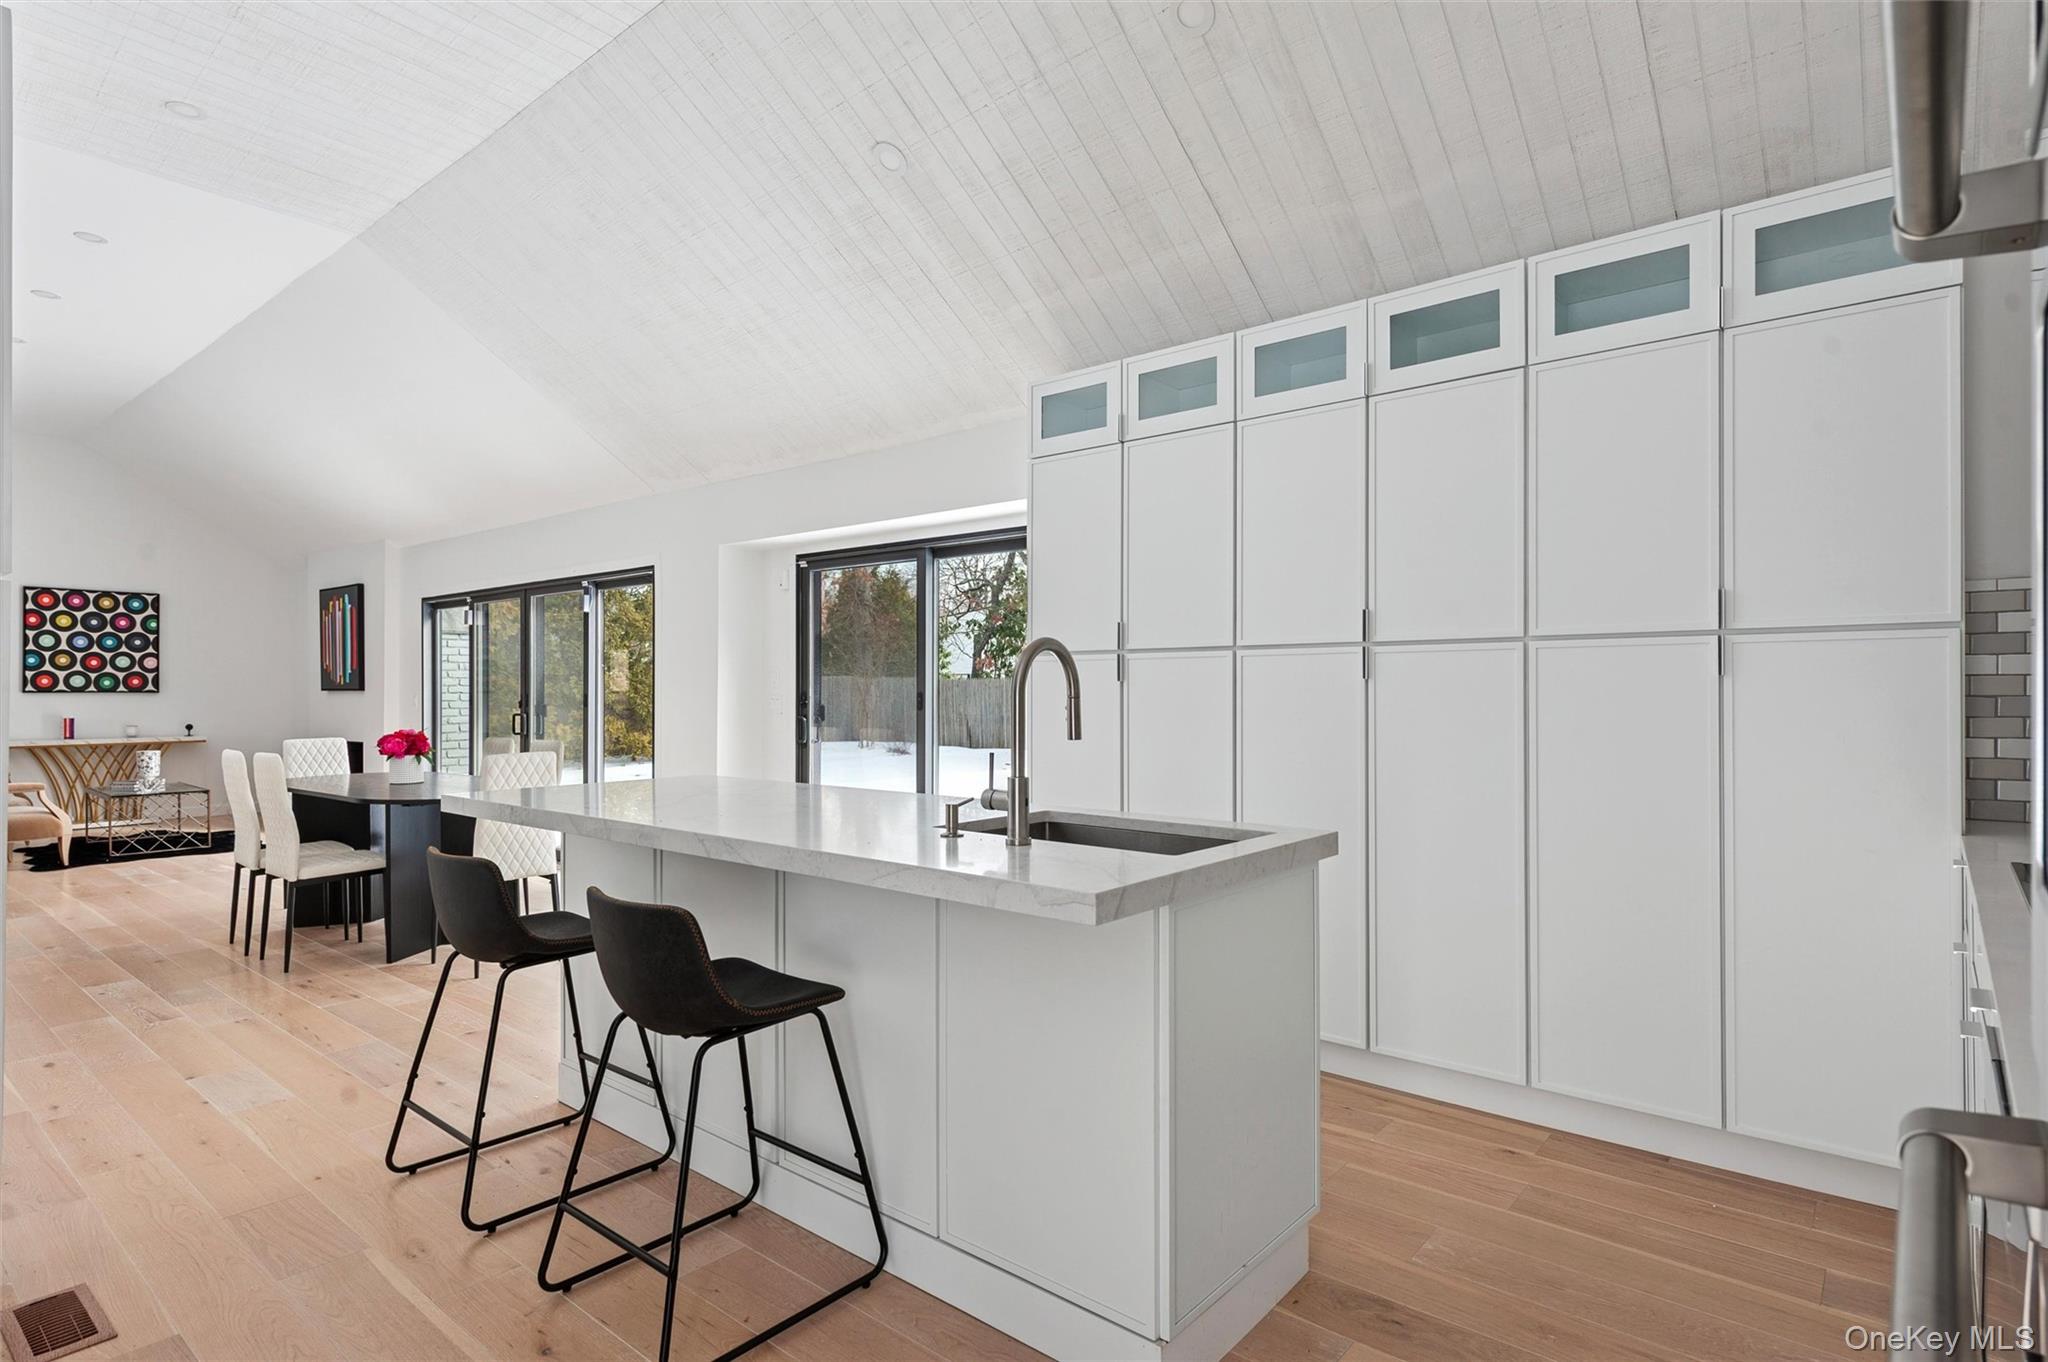
Modern white kitchen with a large island, black bar stools, and sliding glass doors.
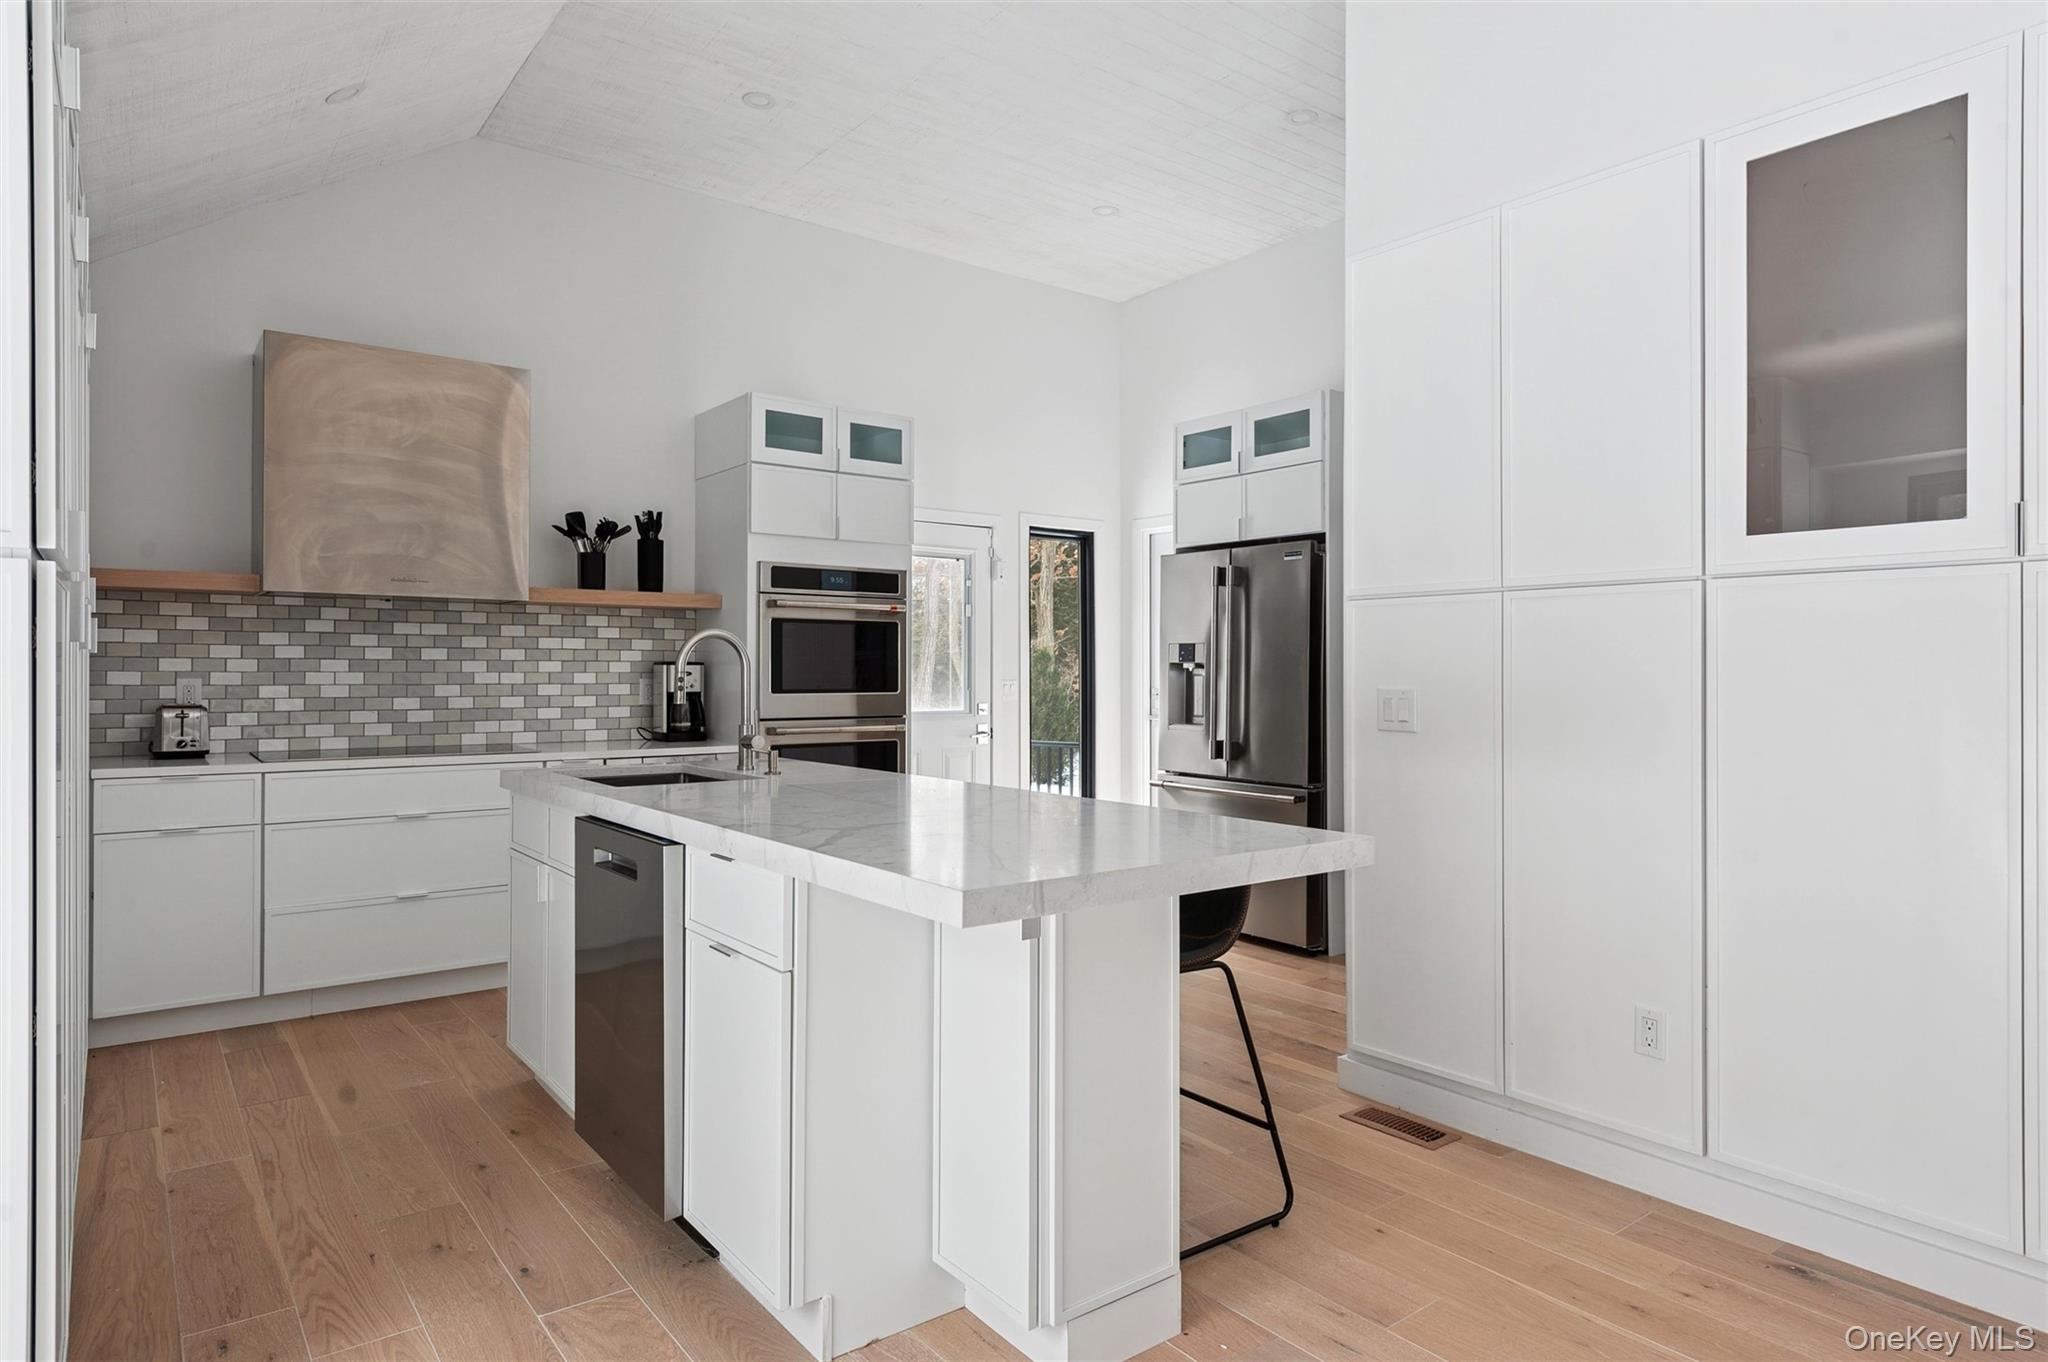
Modern white kitchen with a marble island, gray tile backsplash, and stainless steel appliances.
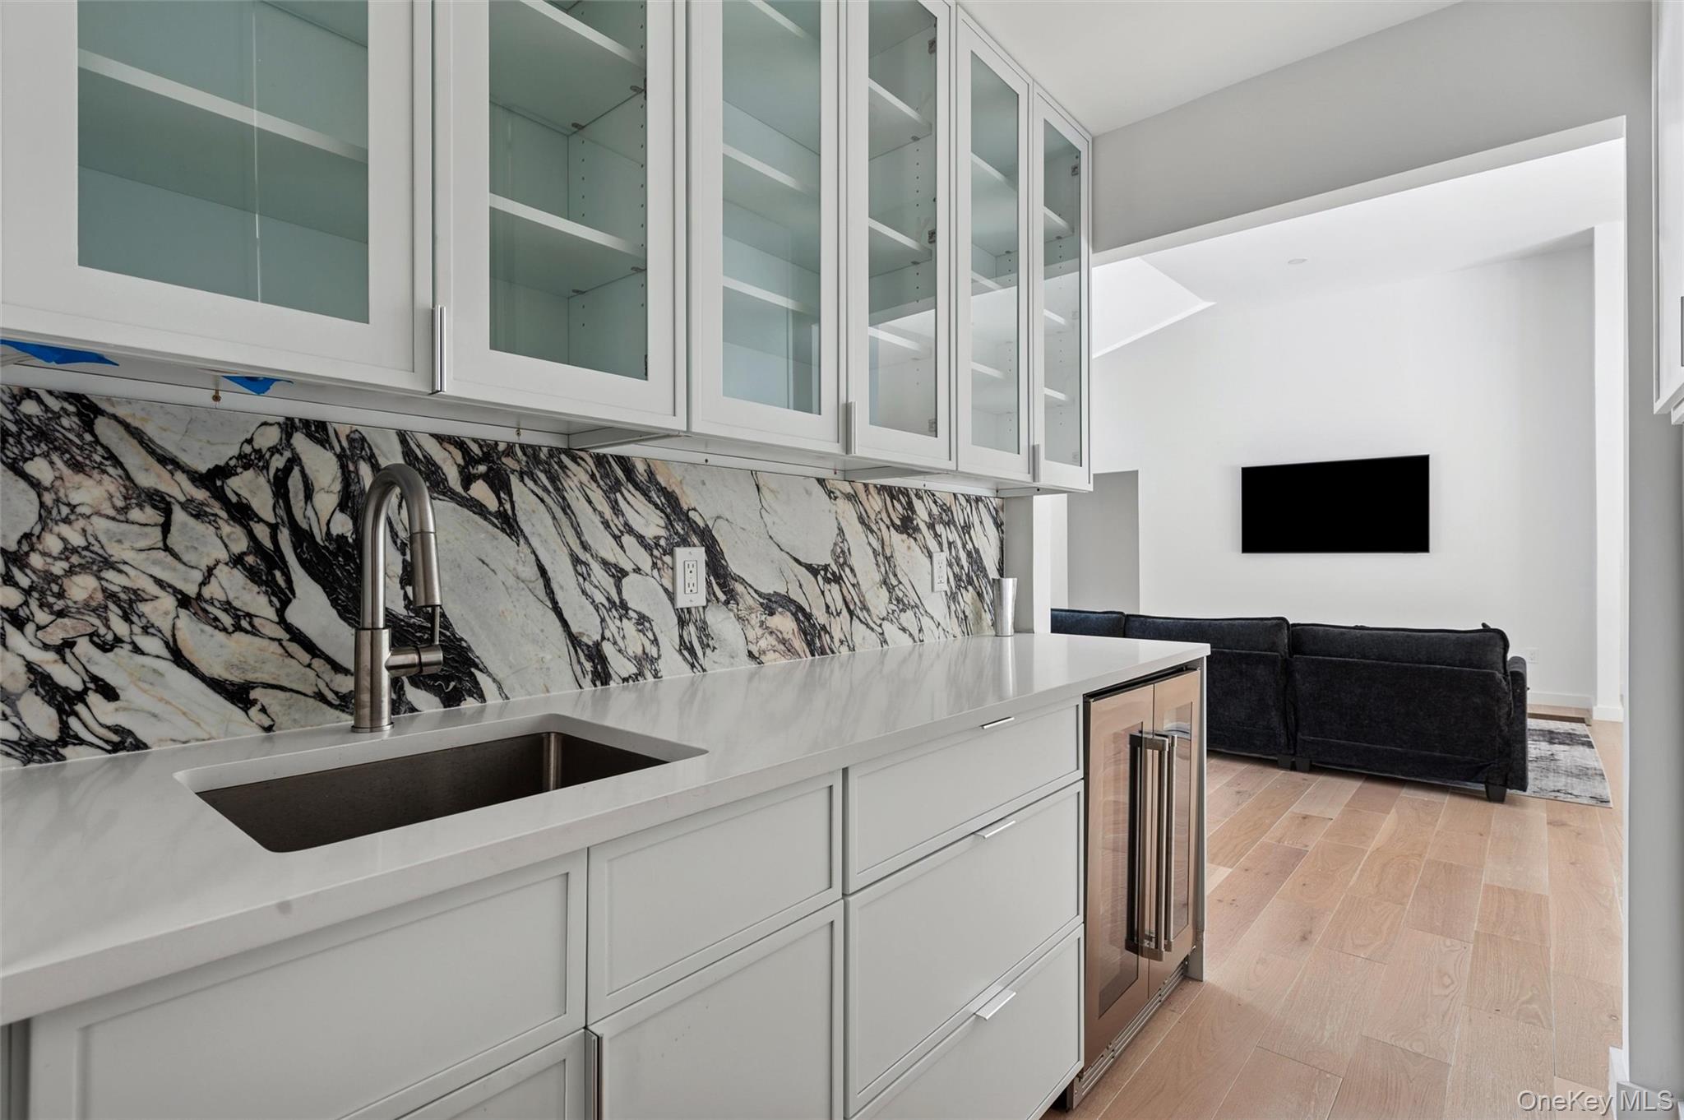
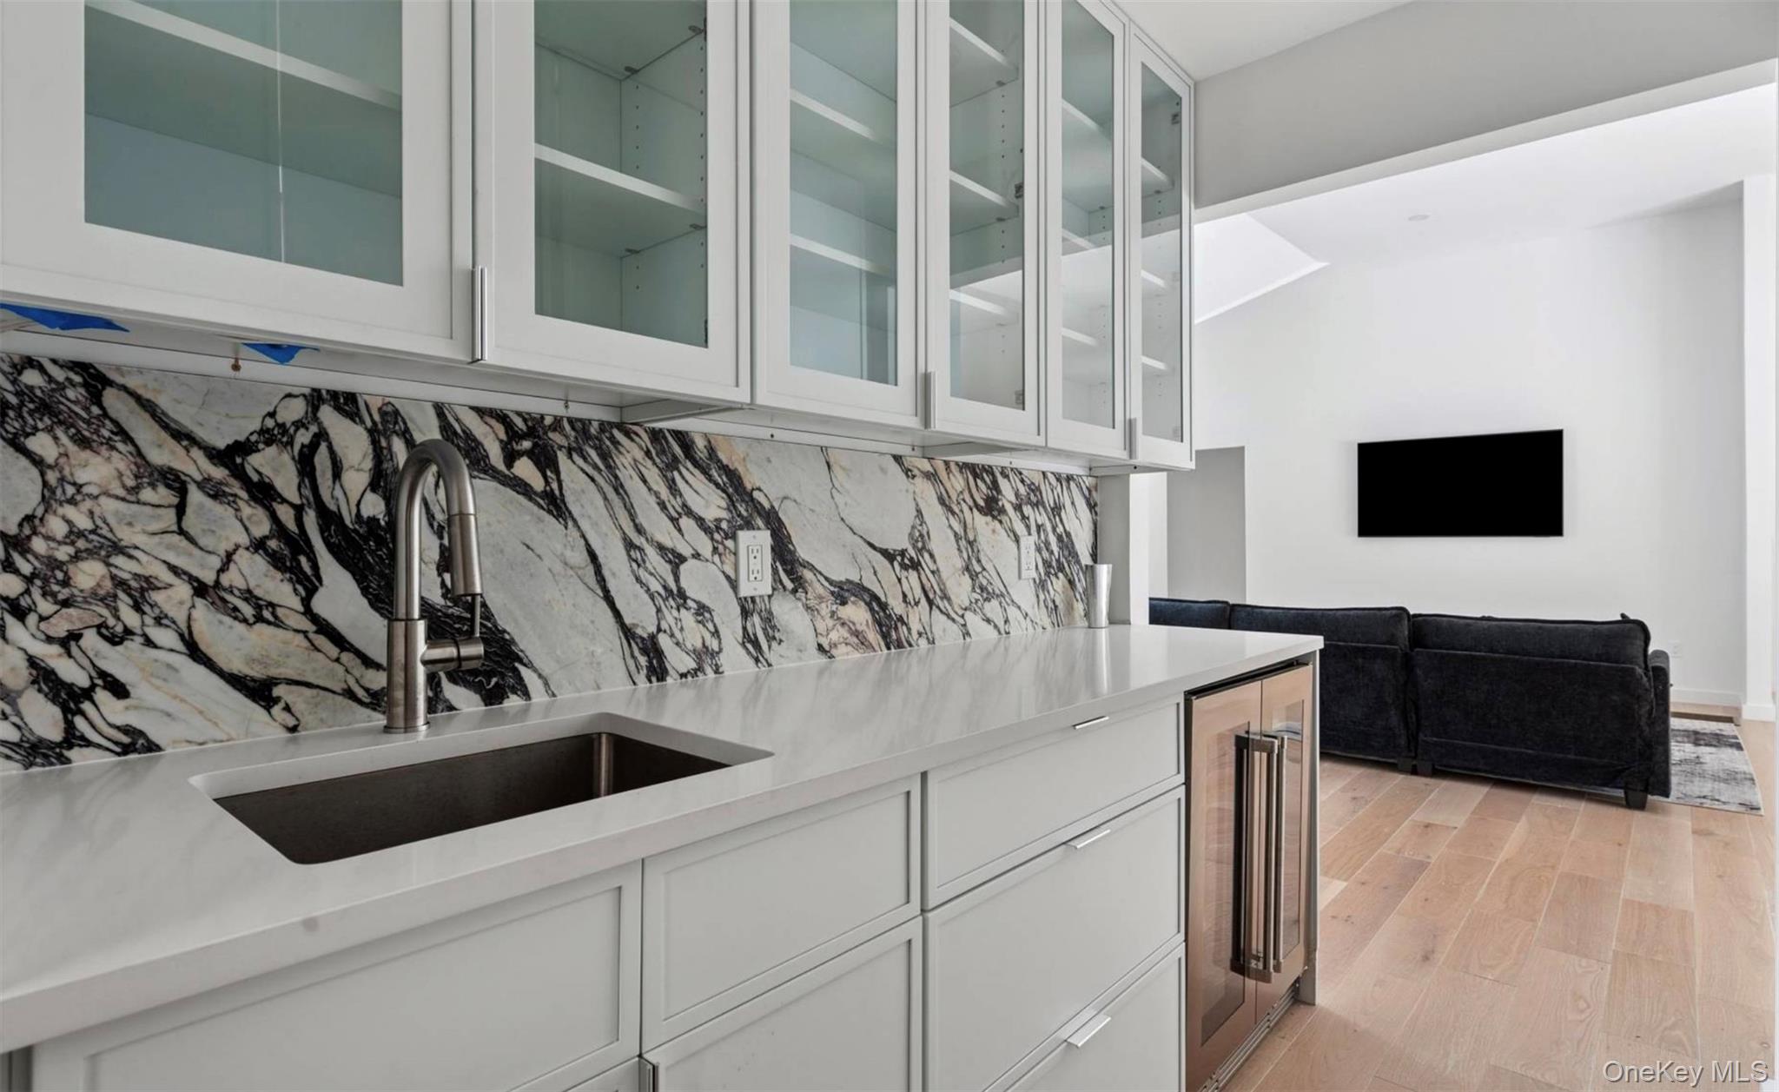
Modern kitchen with a dramatic veined stone backsplash, glass-front cabinets, and an open view into the living area.
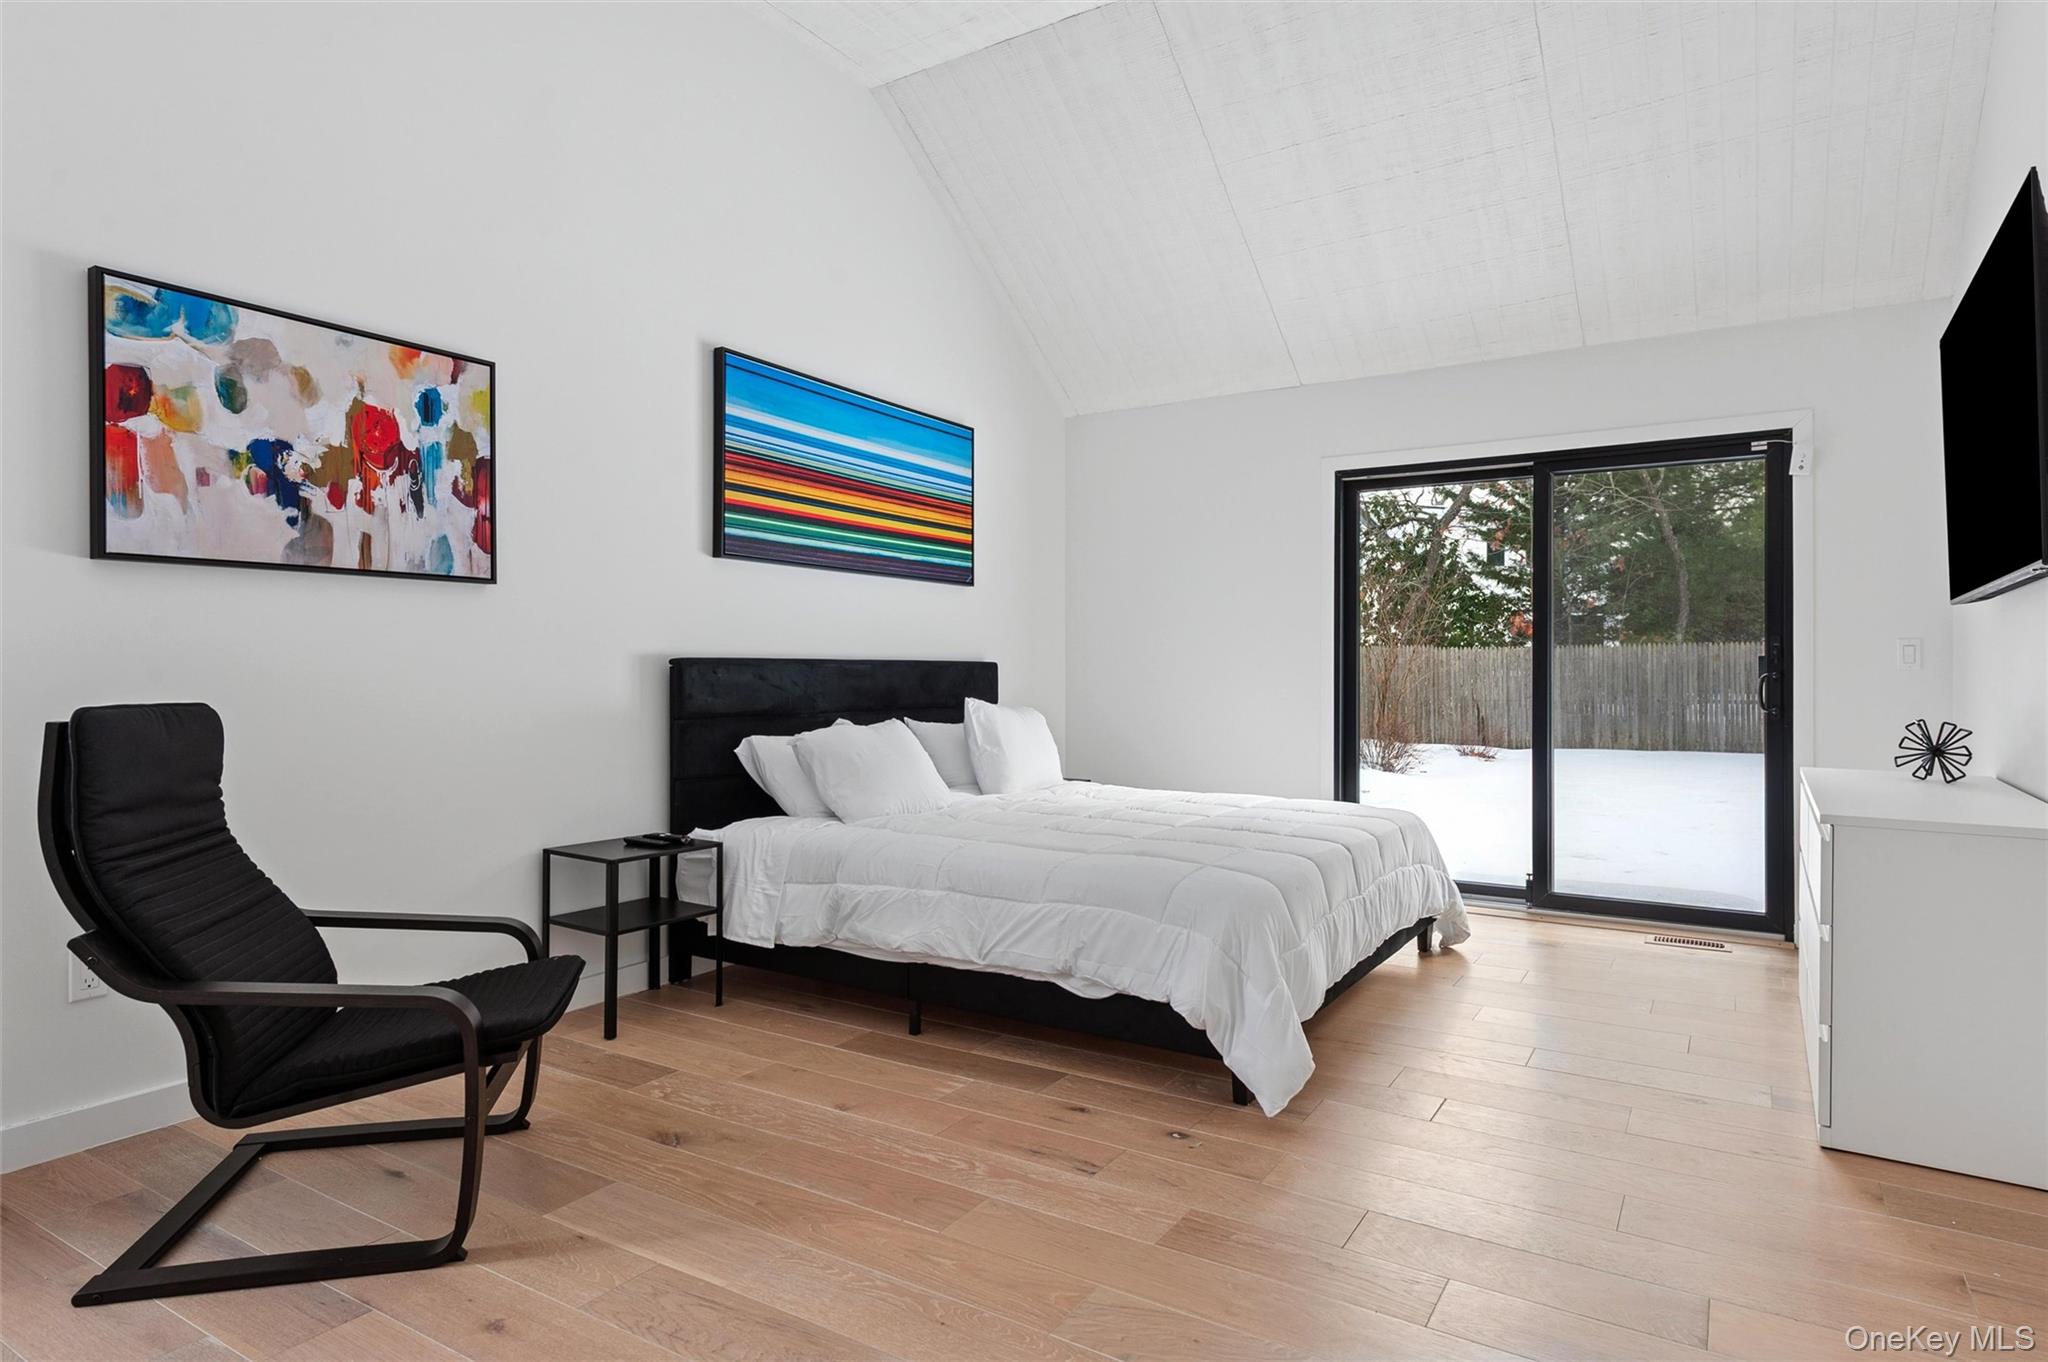
Modern bedroom with a white bed, black lounge chair, and sliding doors overlooking a snowy yard.
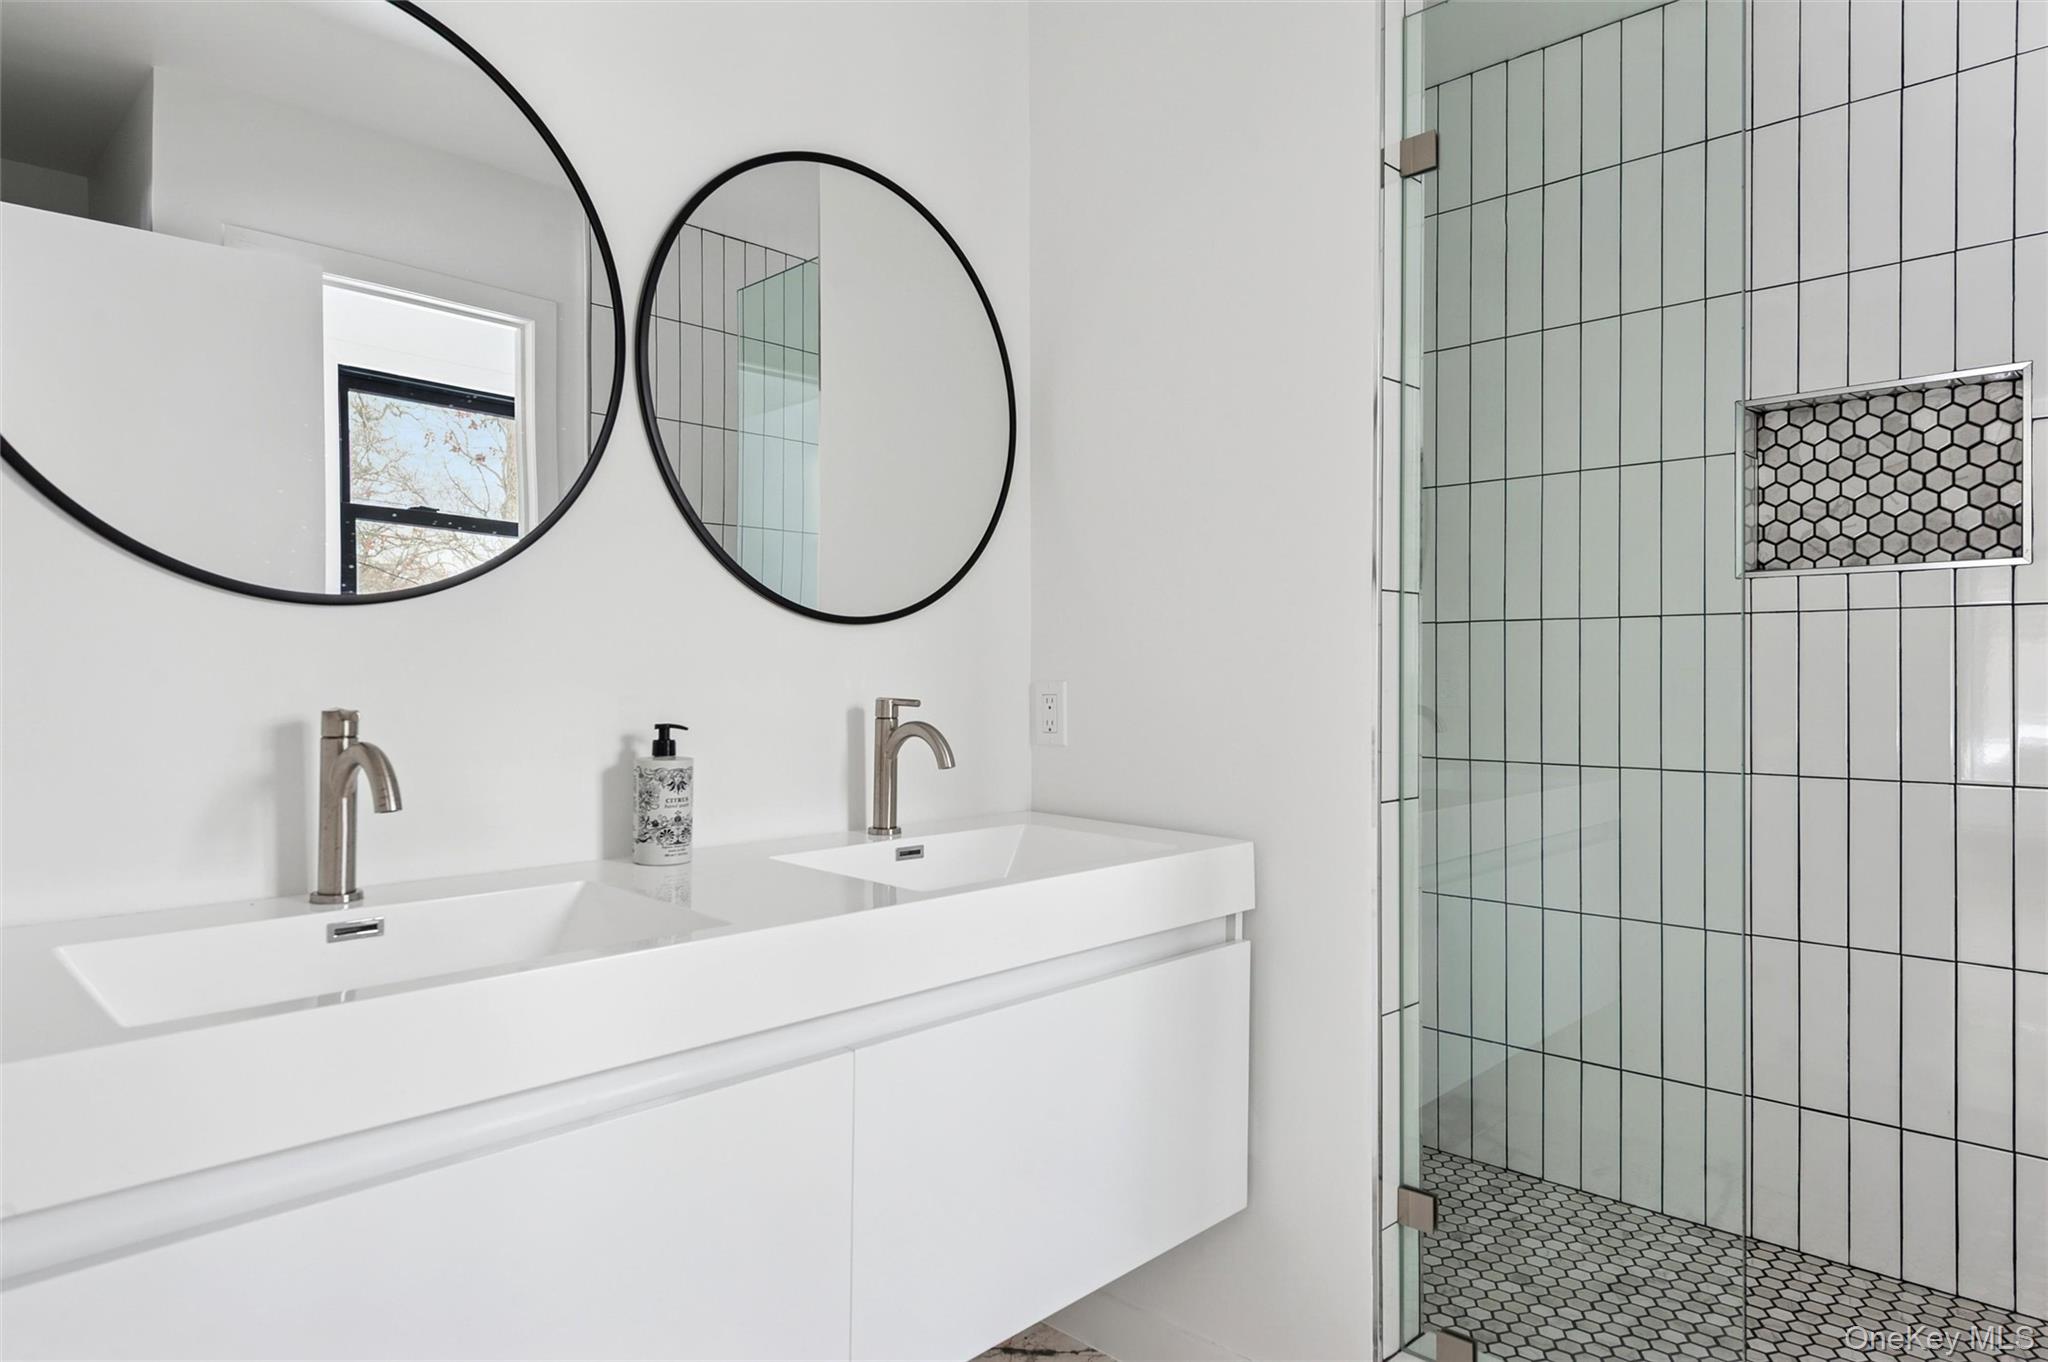
Modern bathroom with a double vanity, round mirrors, and a glass shower with white grid tile.
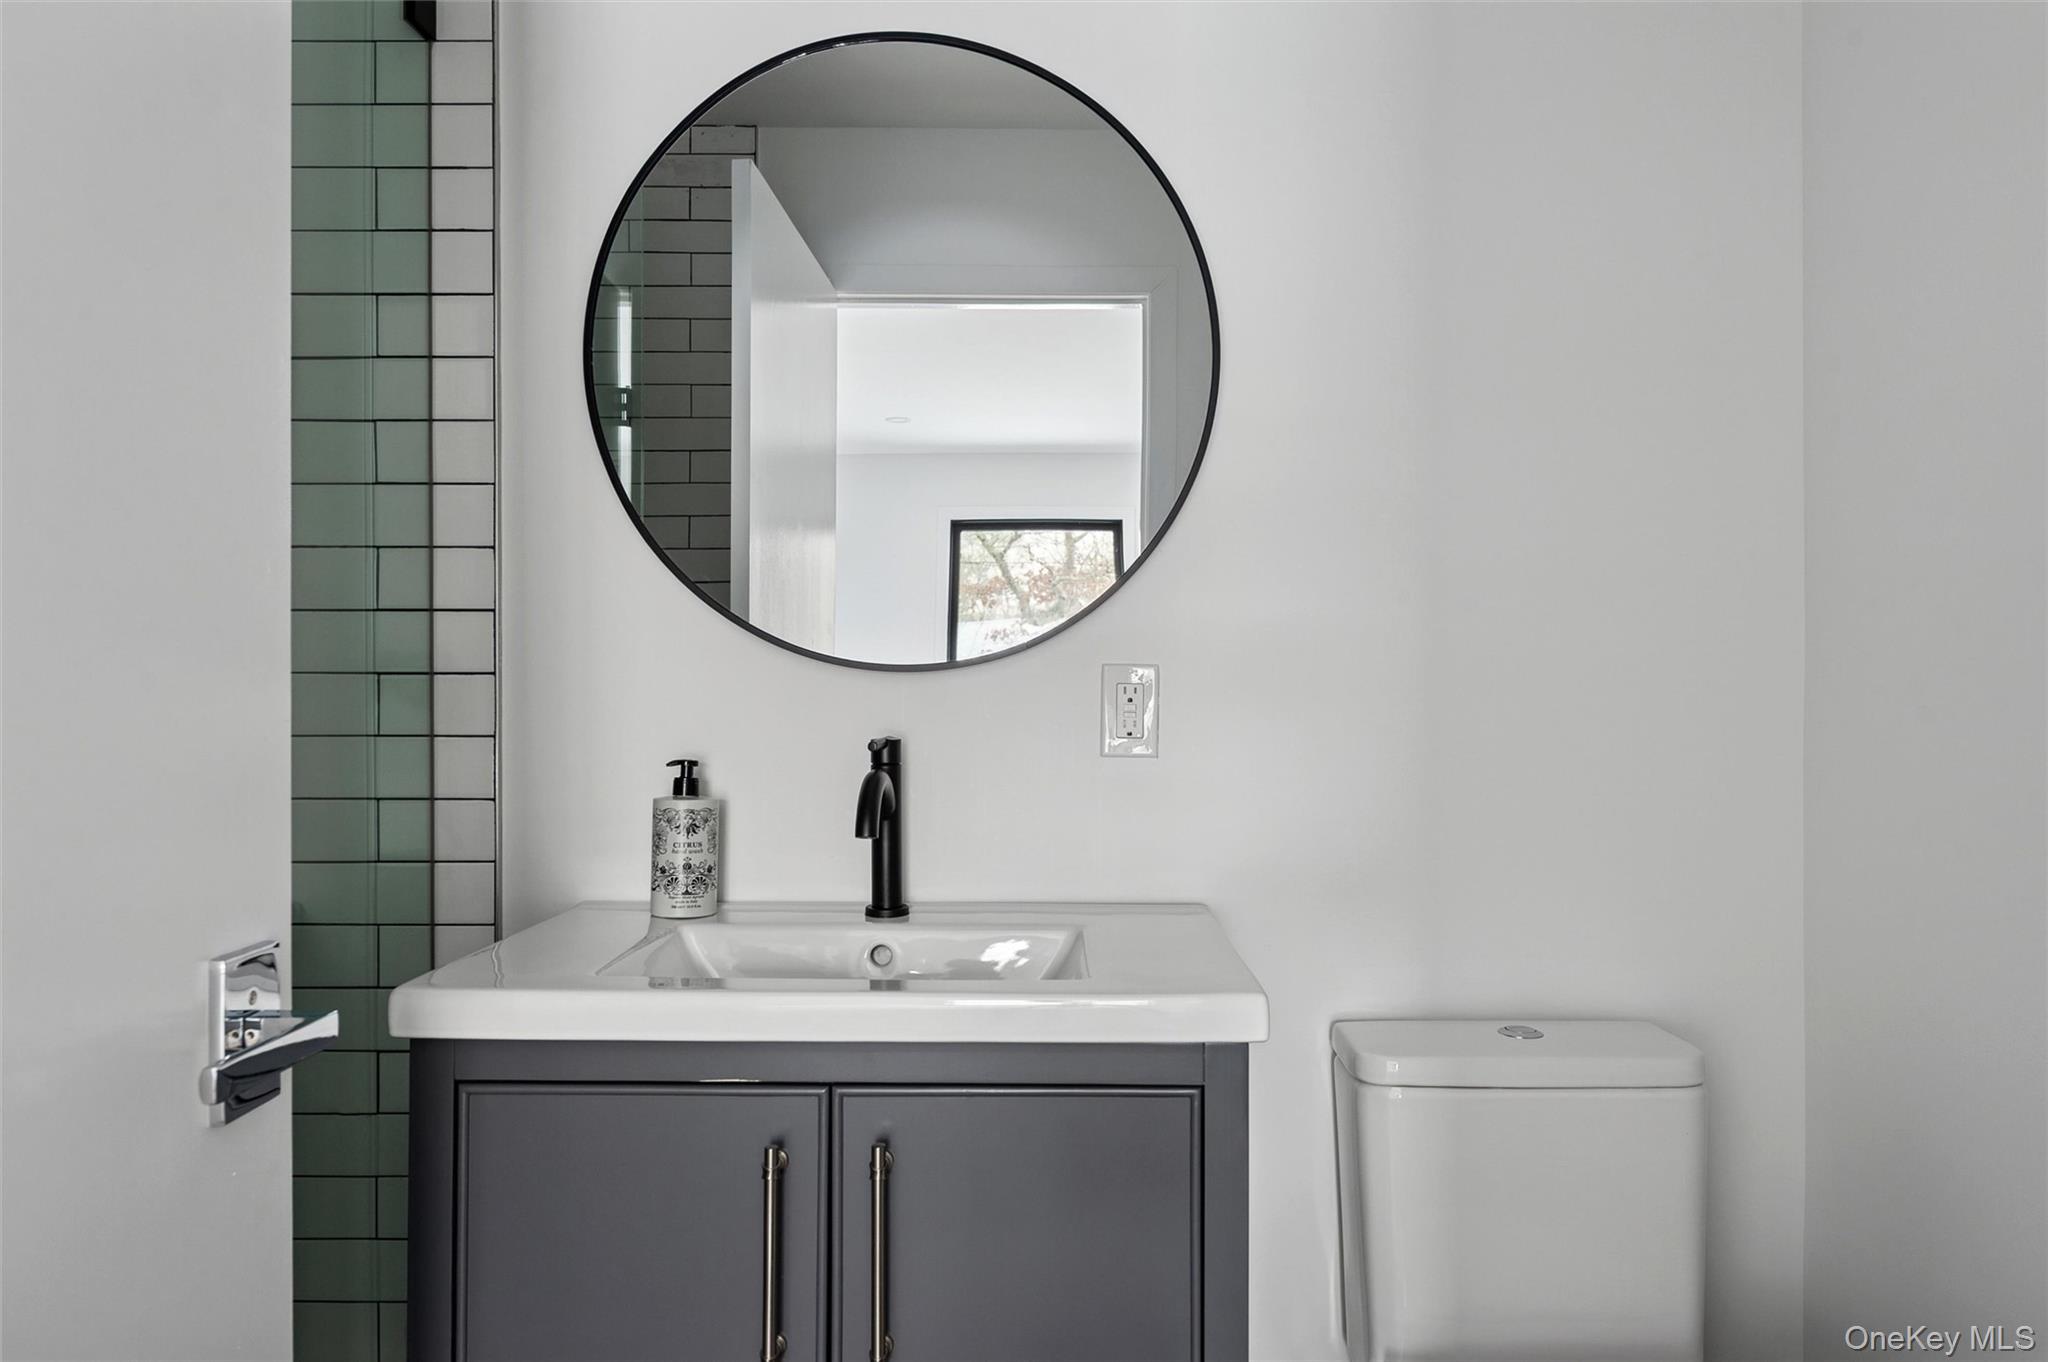
Bathroom with gray vanity, round mirror, black faucet, and green tiled wall.
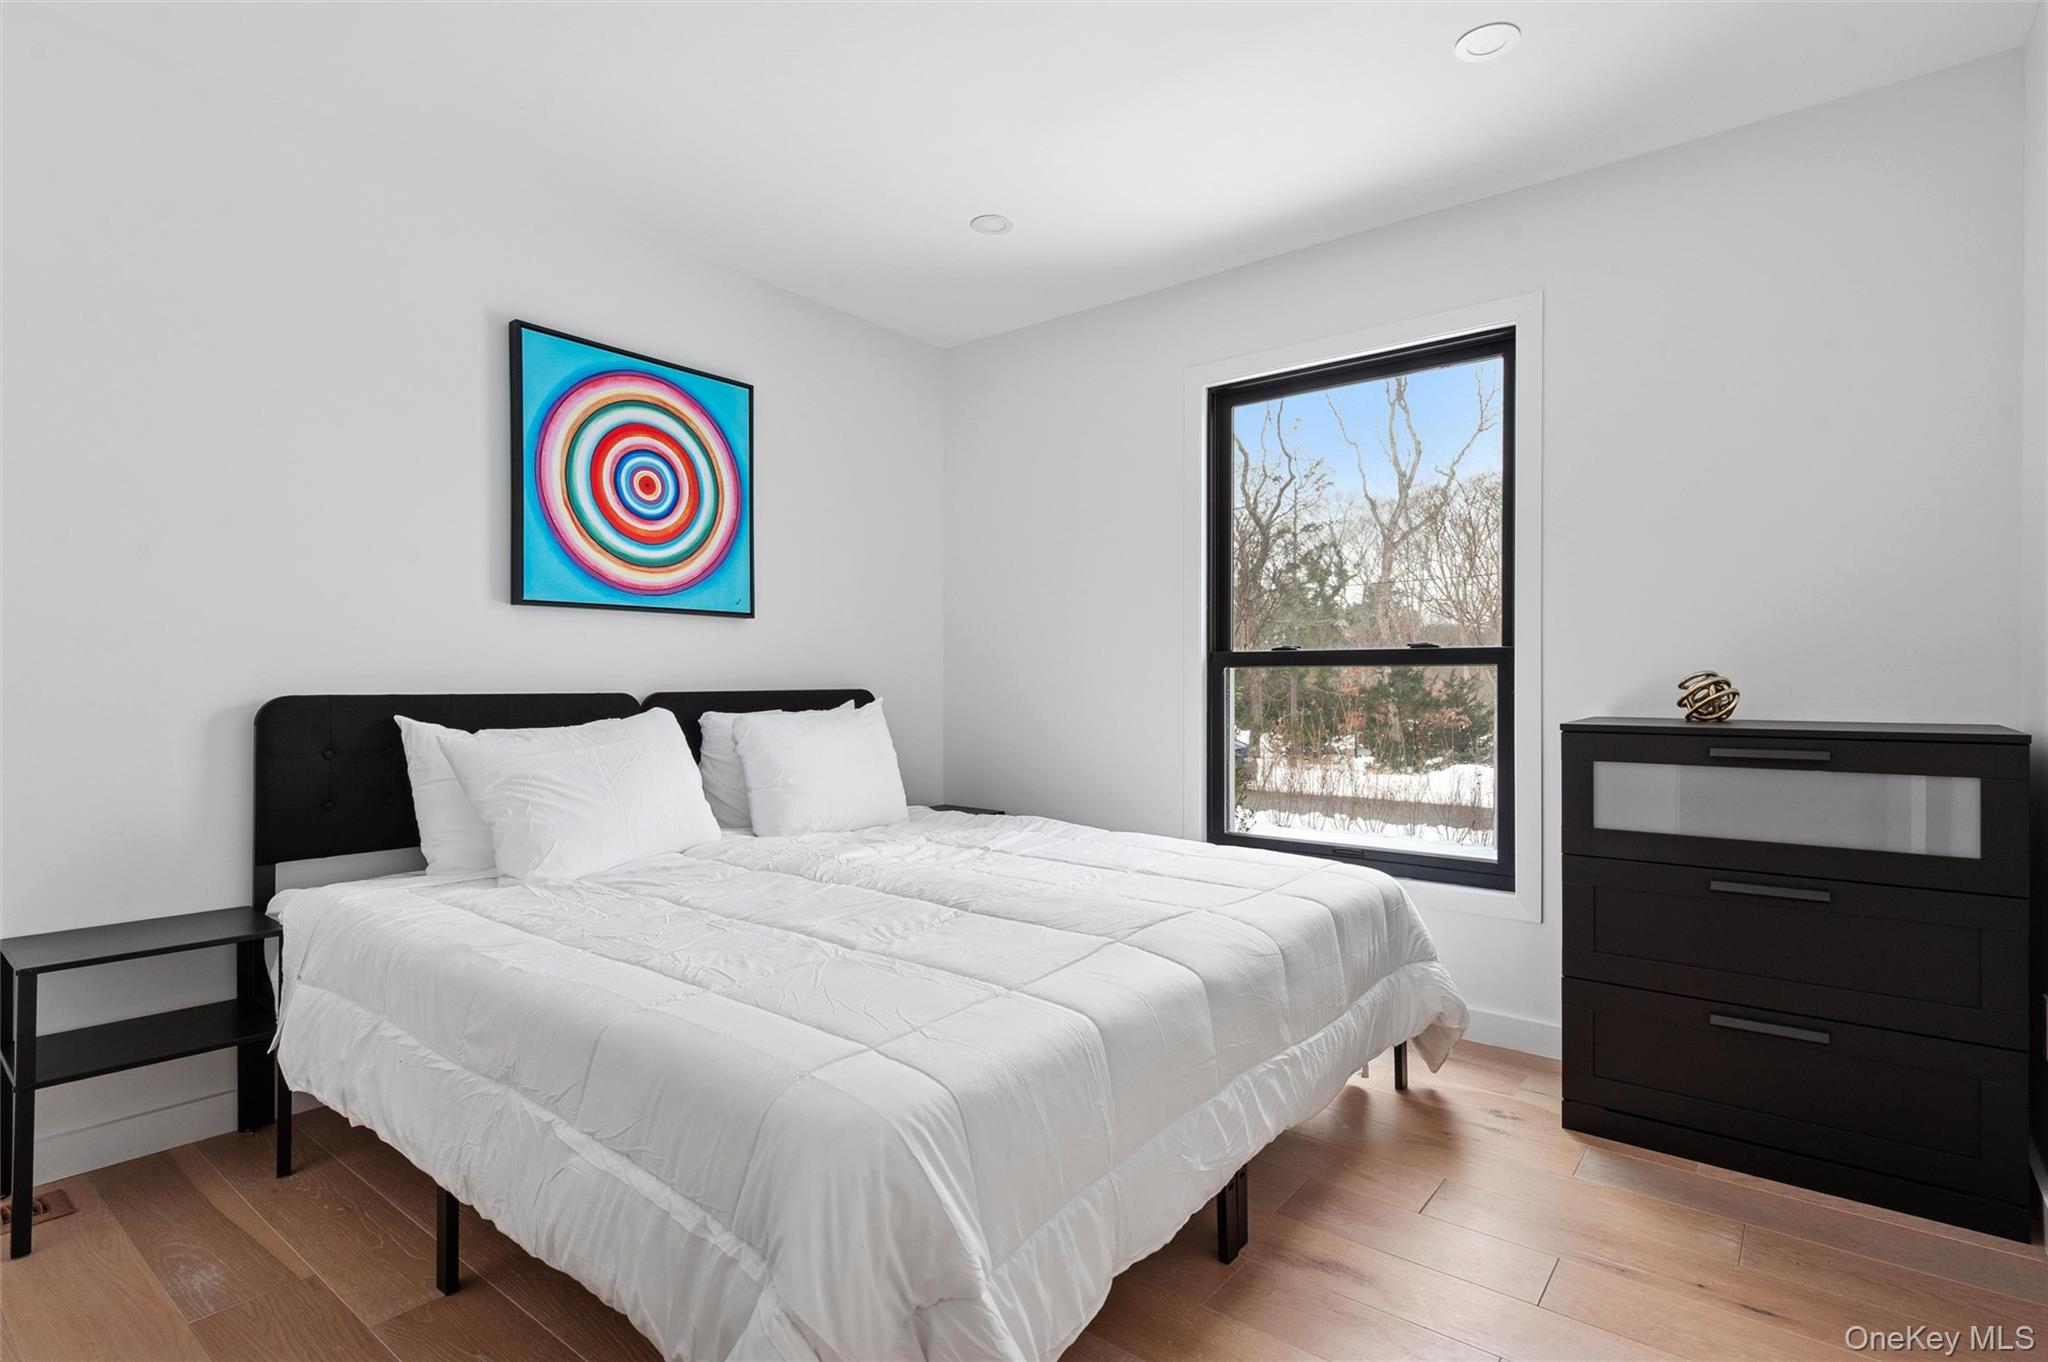
Bedroom with a white bed, black furniture, colorful wall art, and a window overlooking snowy trees.
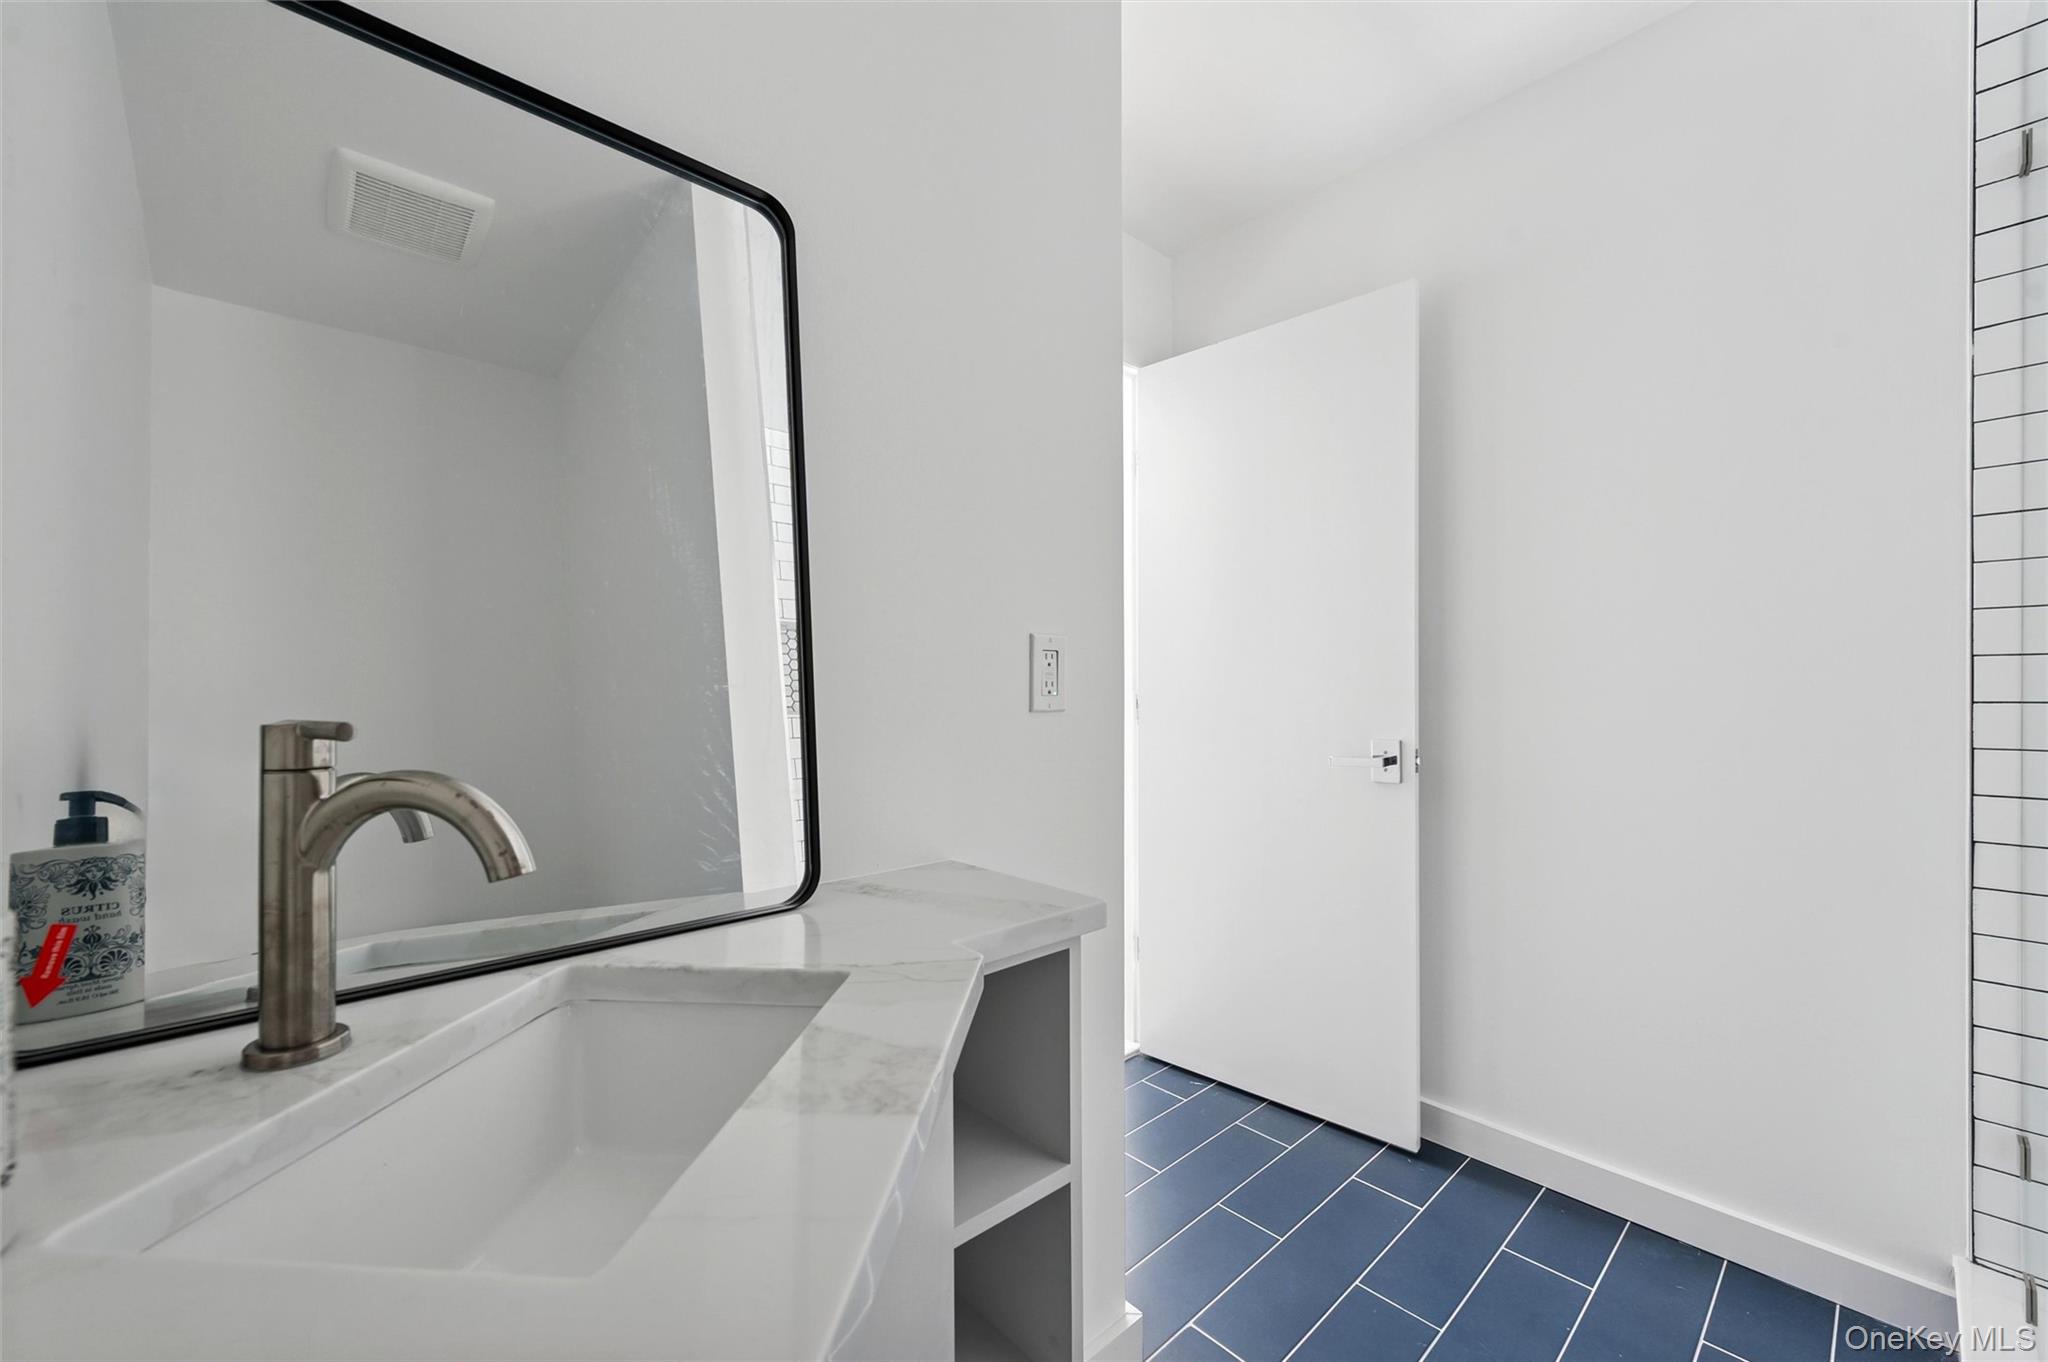
Bathroom vanity with a marble countertop, brushed metal faucet, and black-framed mirror.
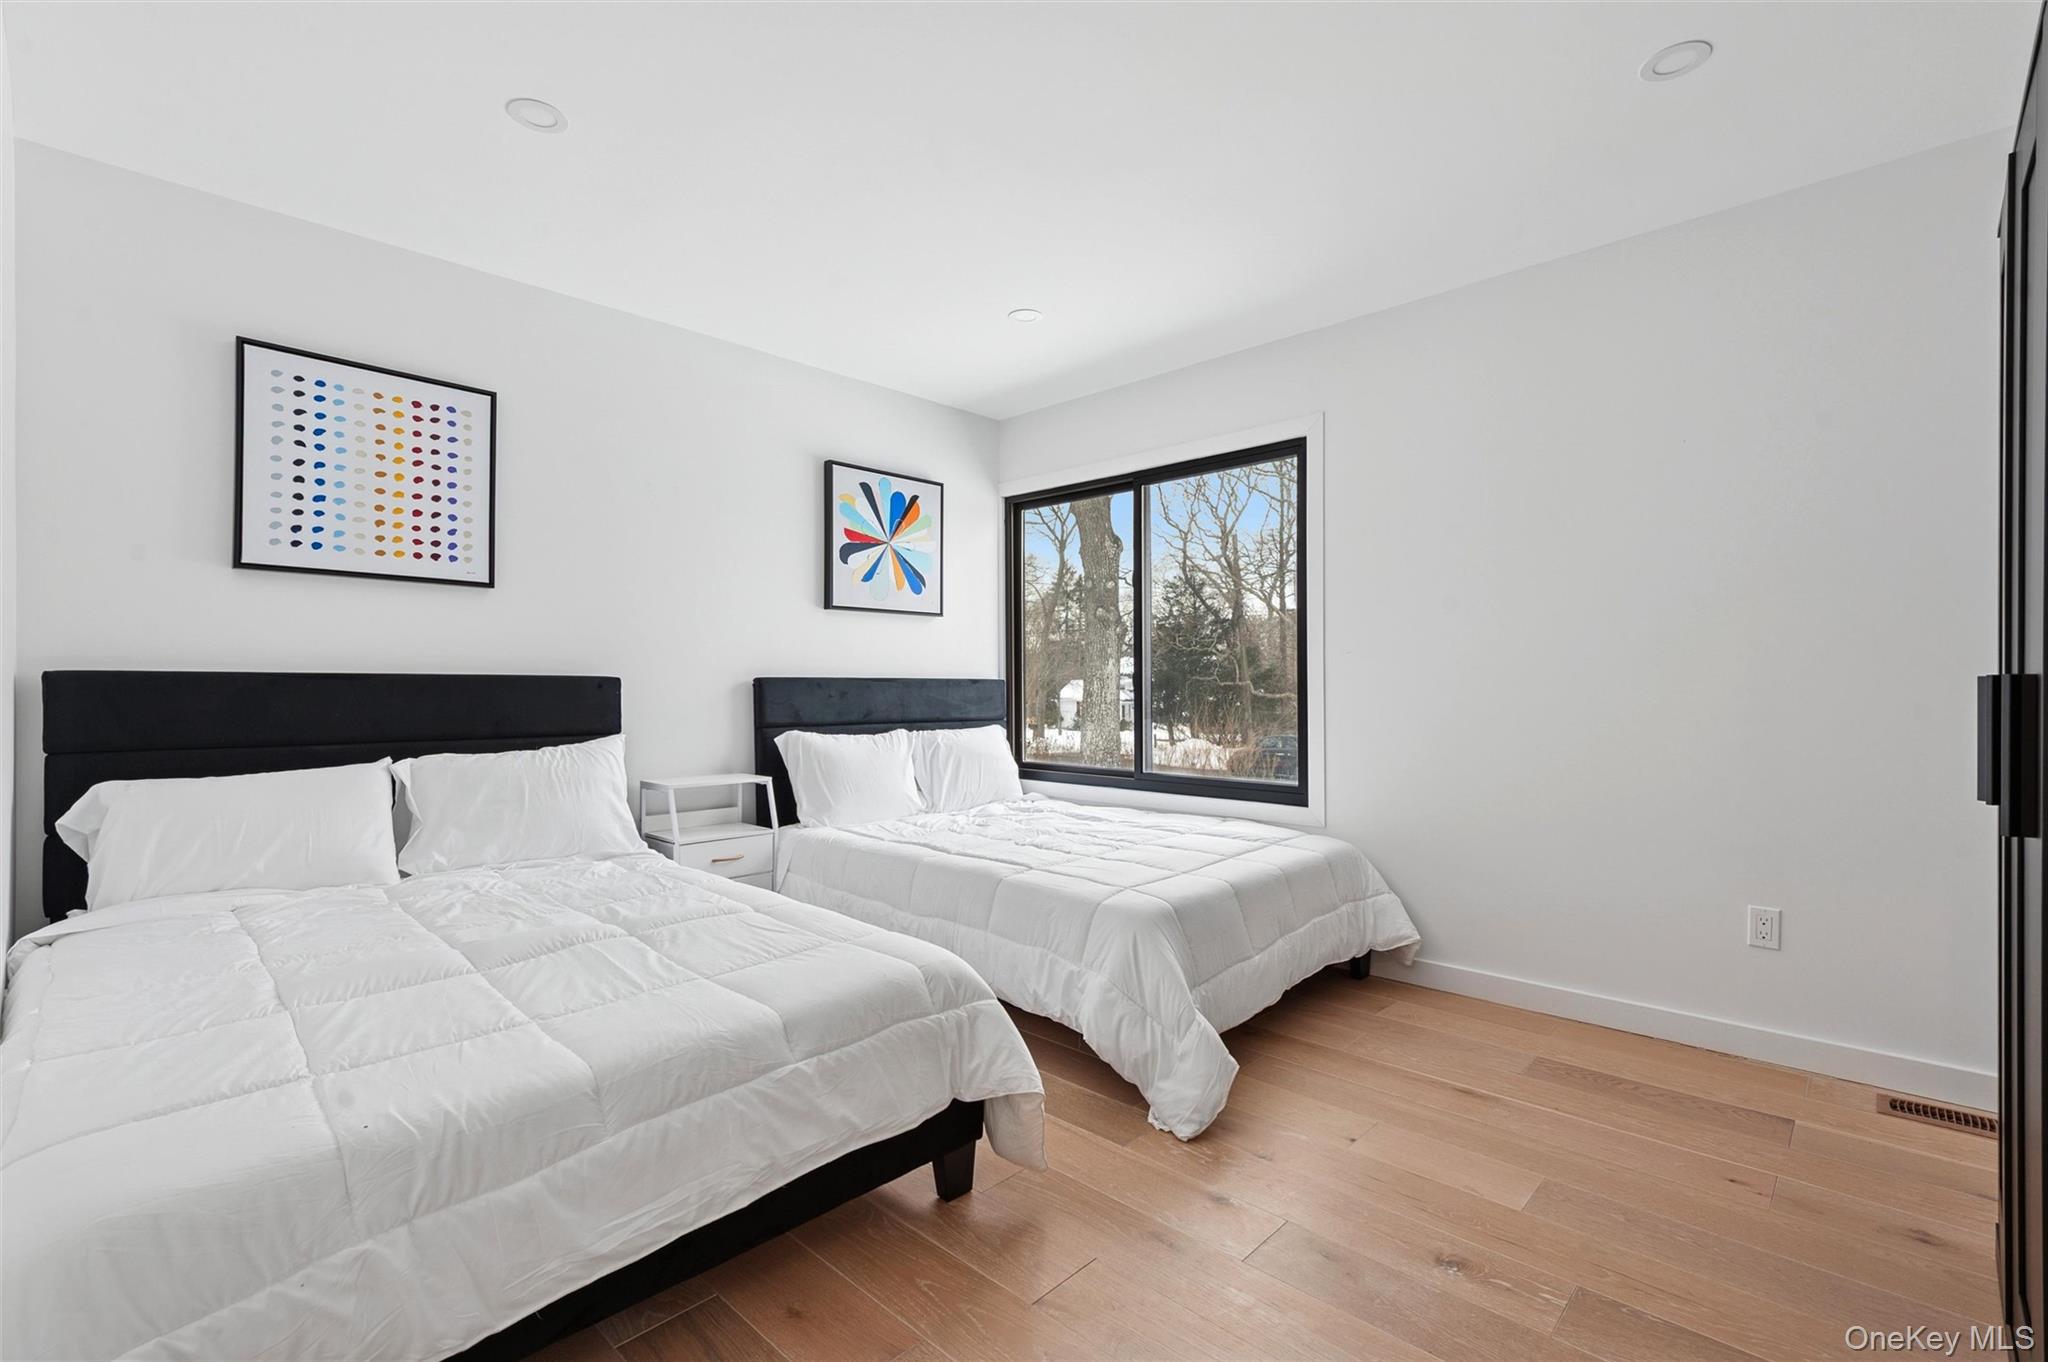
Bedroom with two white-covered beds, colorful wall art, and a window overlooking snowy trees.
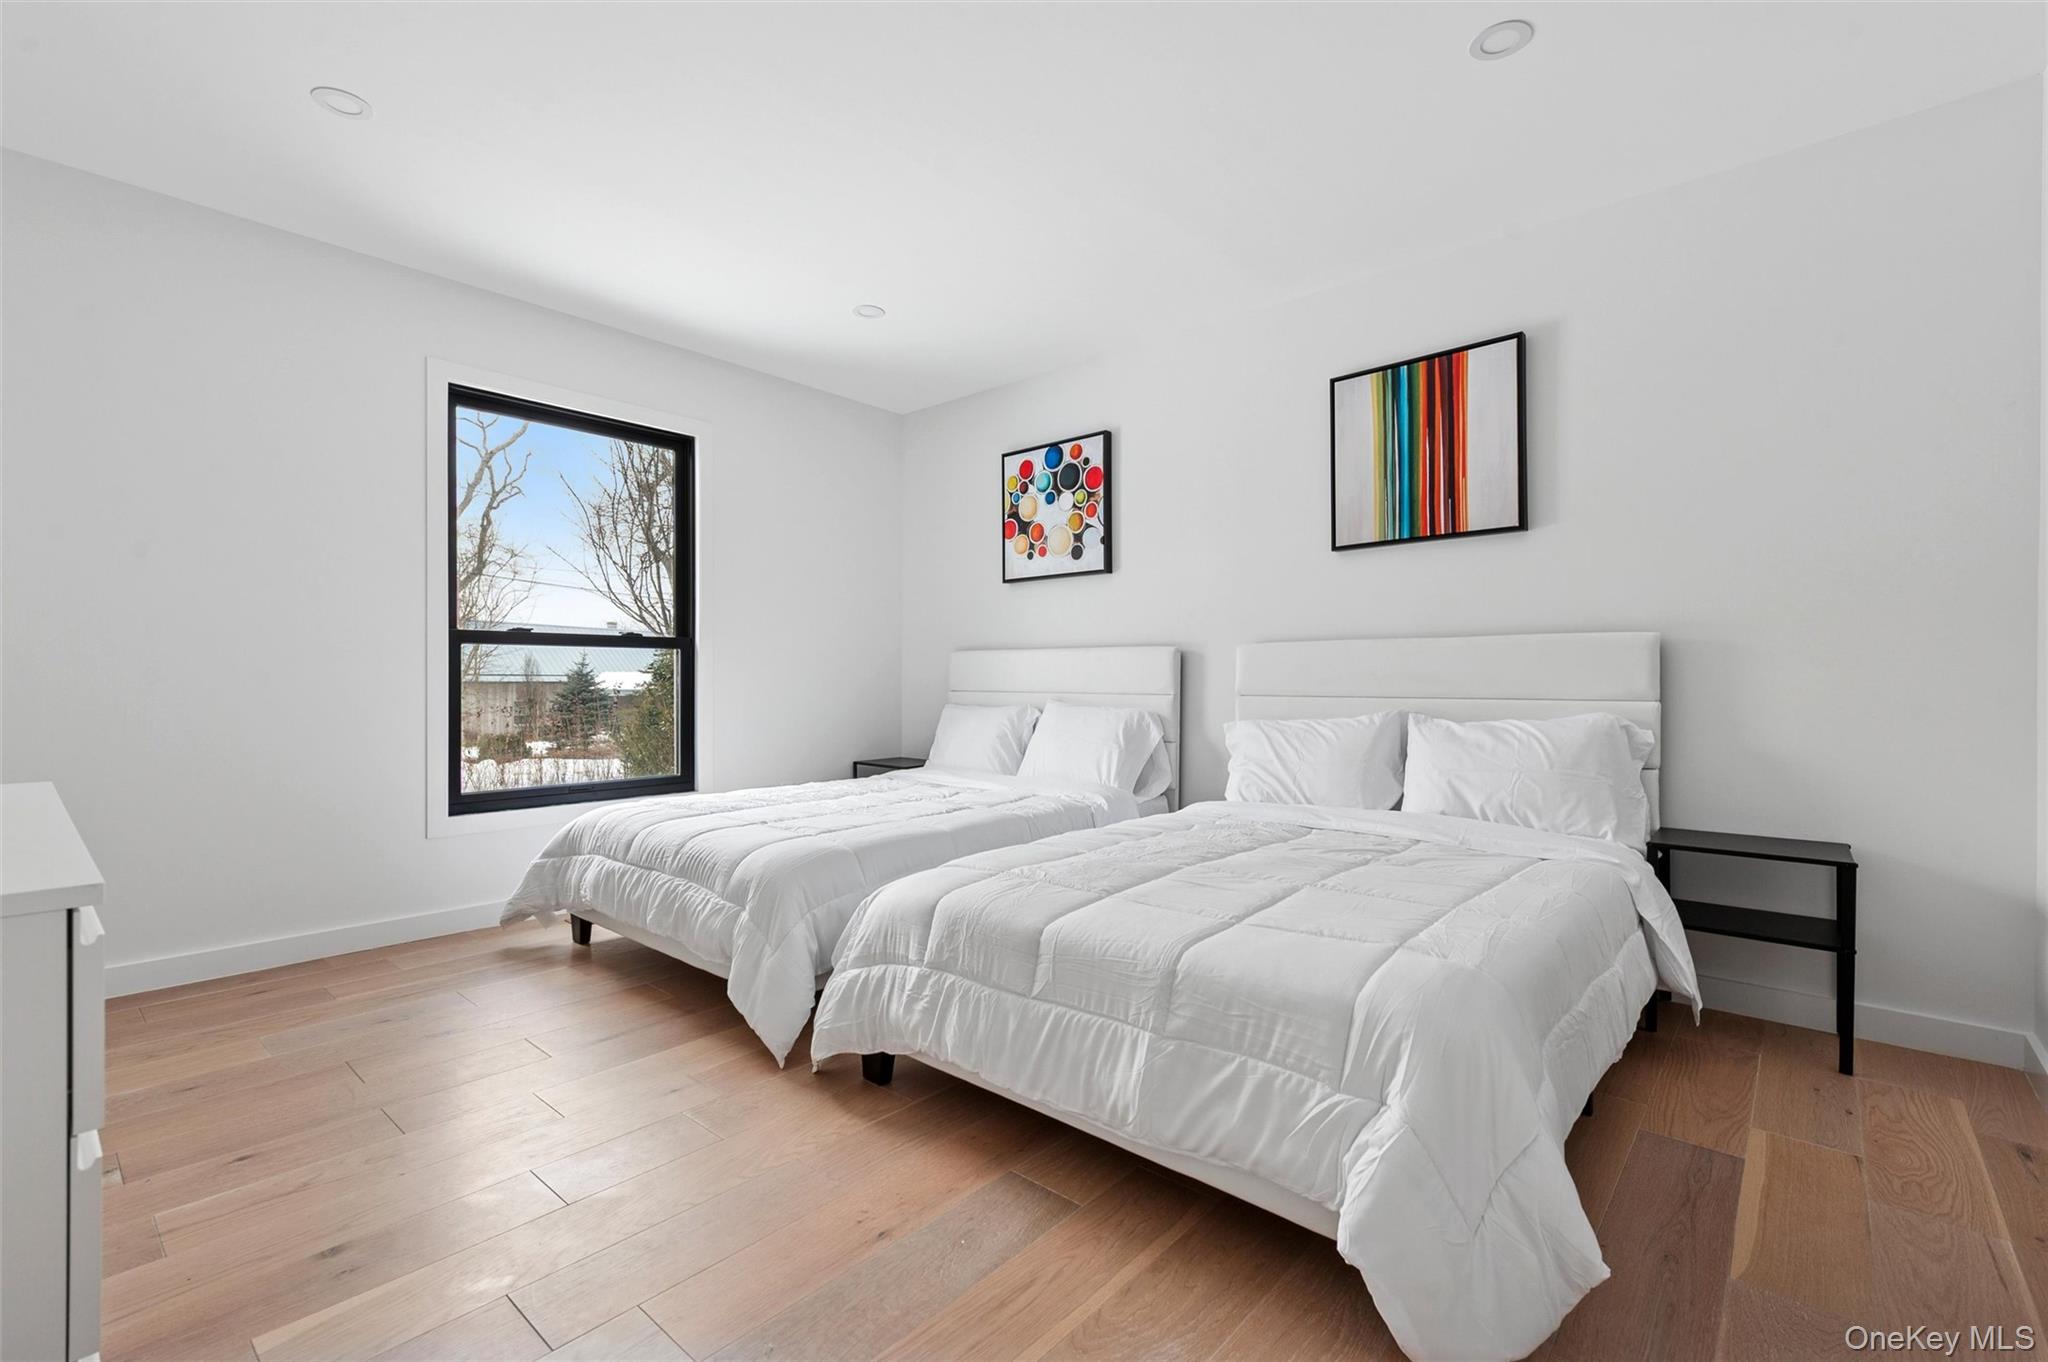
Bedroom with two white beds, wood flooring, and a large black-framed window.
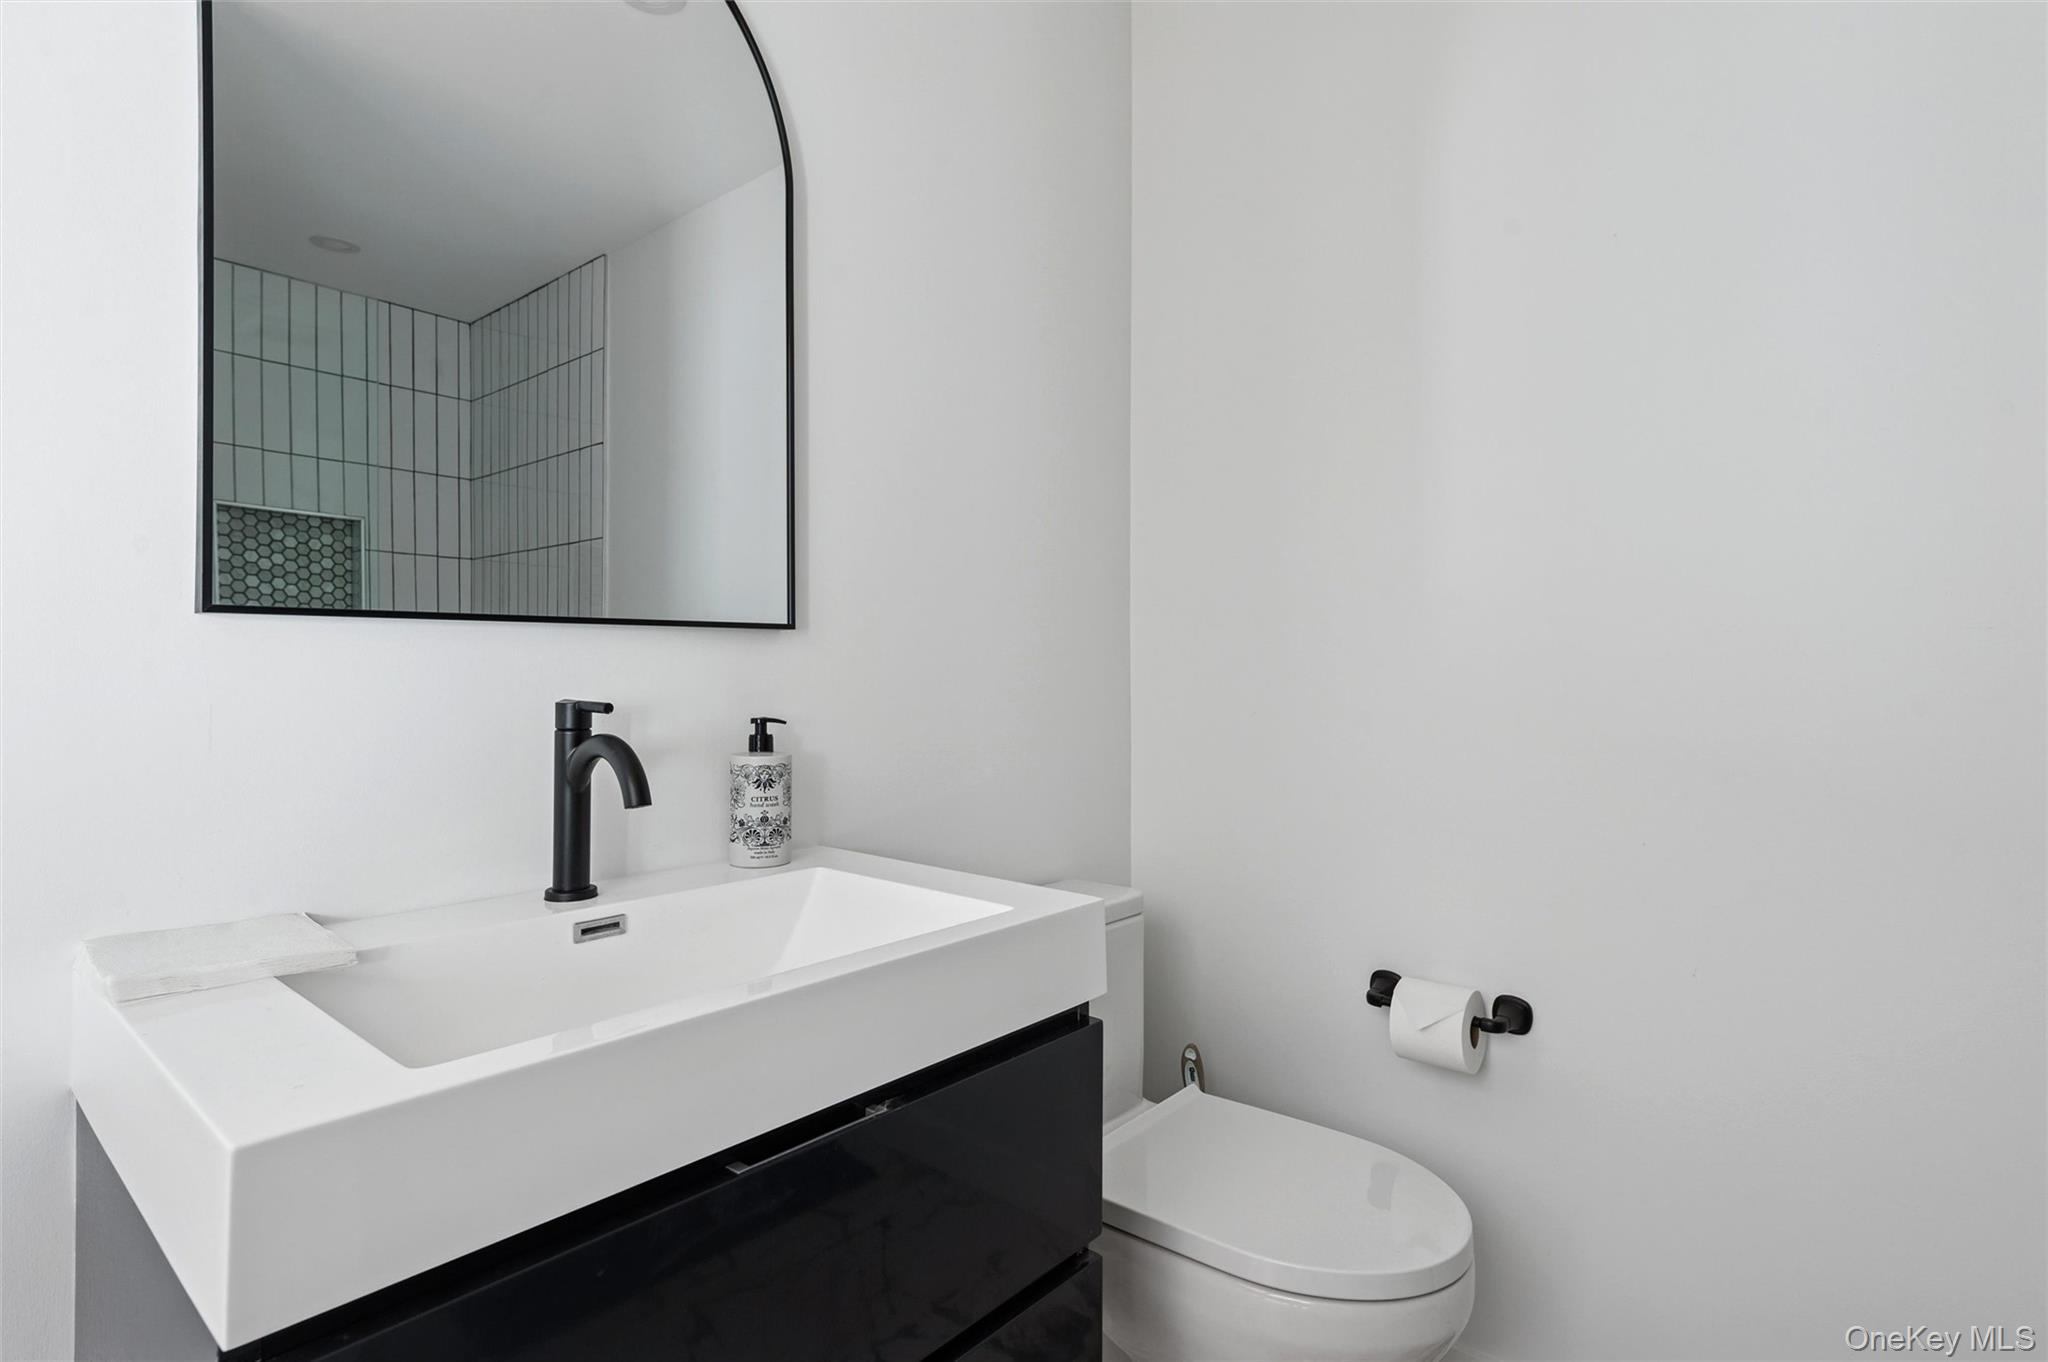
Modern bathroom vanity with a white sink, matte black faucet, and black-framed mirror.
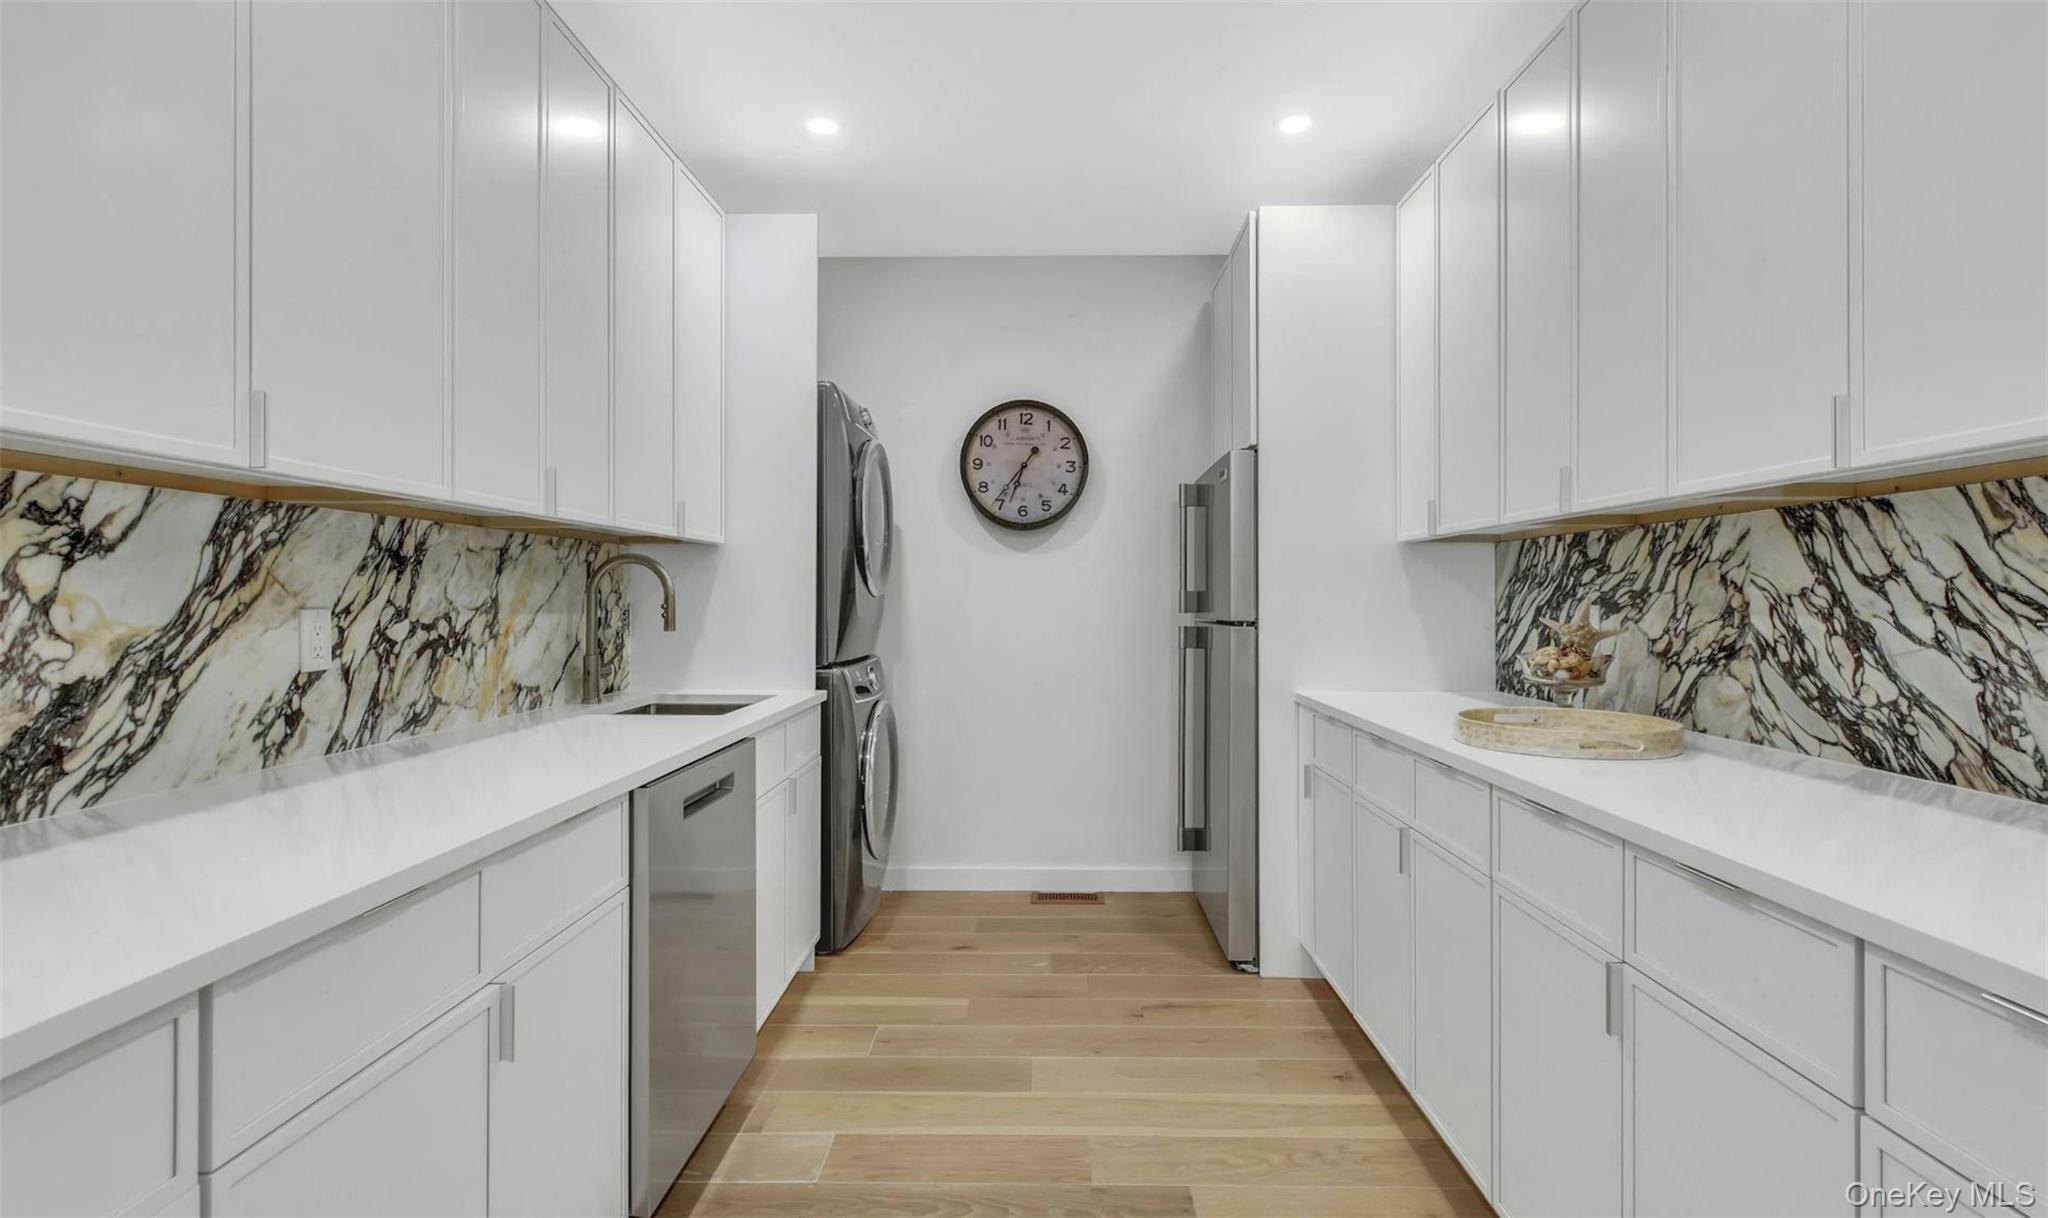
Laundry room with white built-in cabinetry, bold veined stone backsplashes, and stacked washer and dryer.
Modern kitchen with a dramatic veined marble backsplash, opening to a living room with a dark sofa.
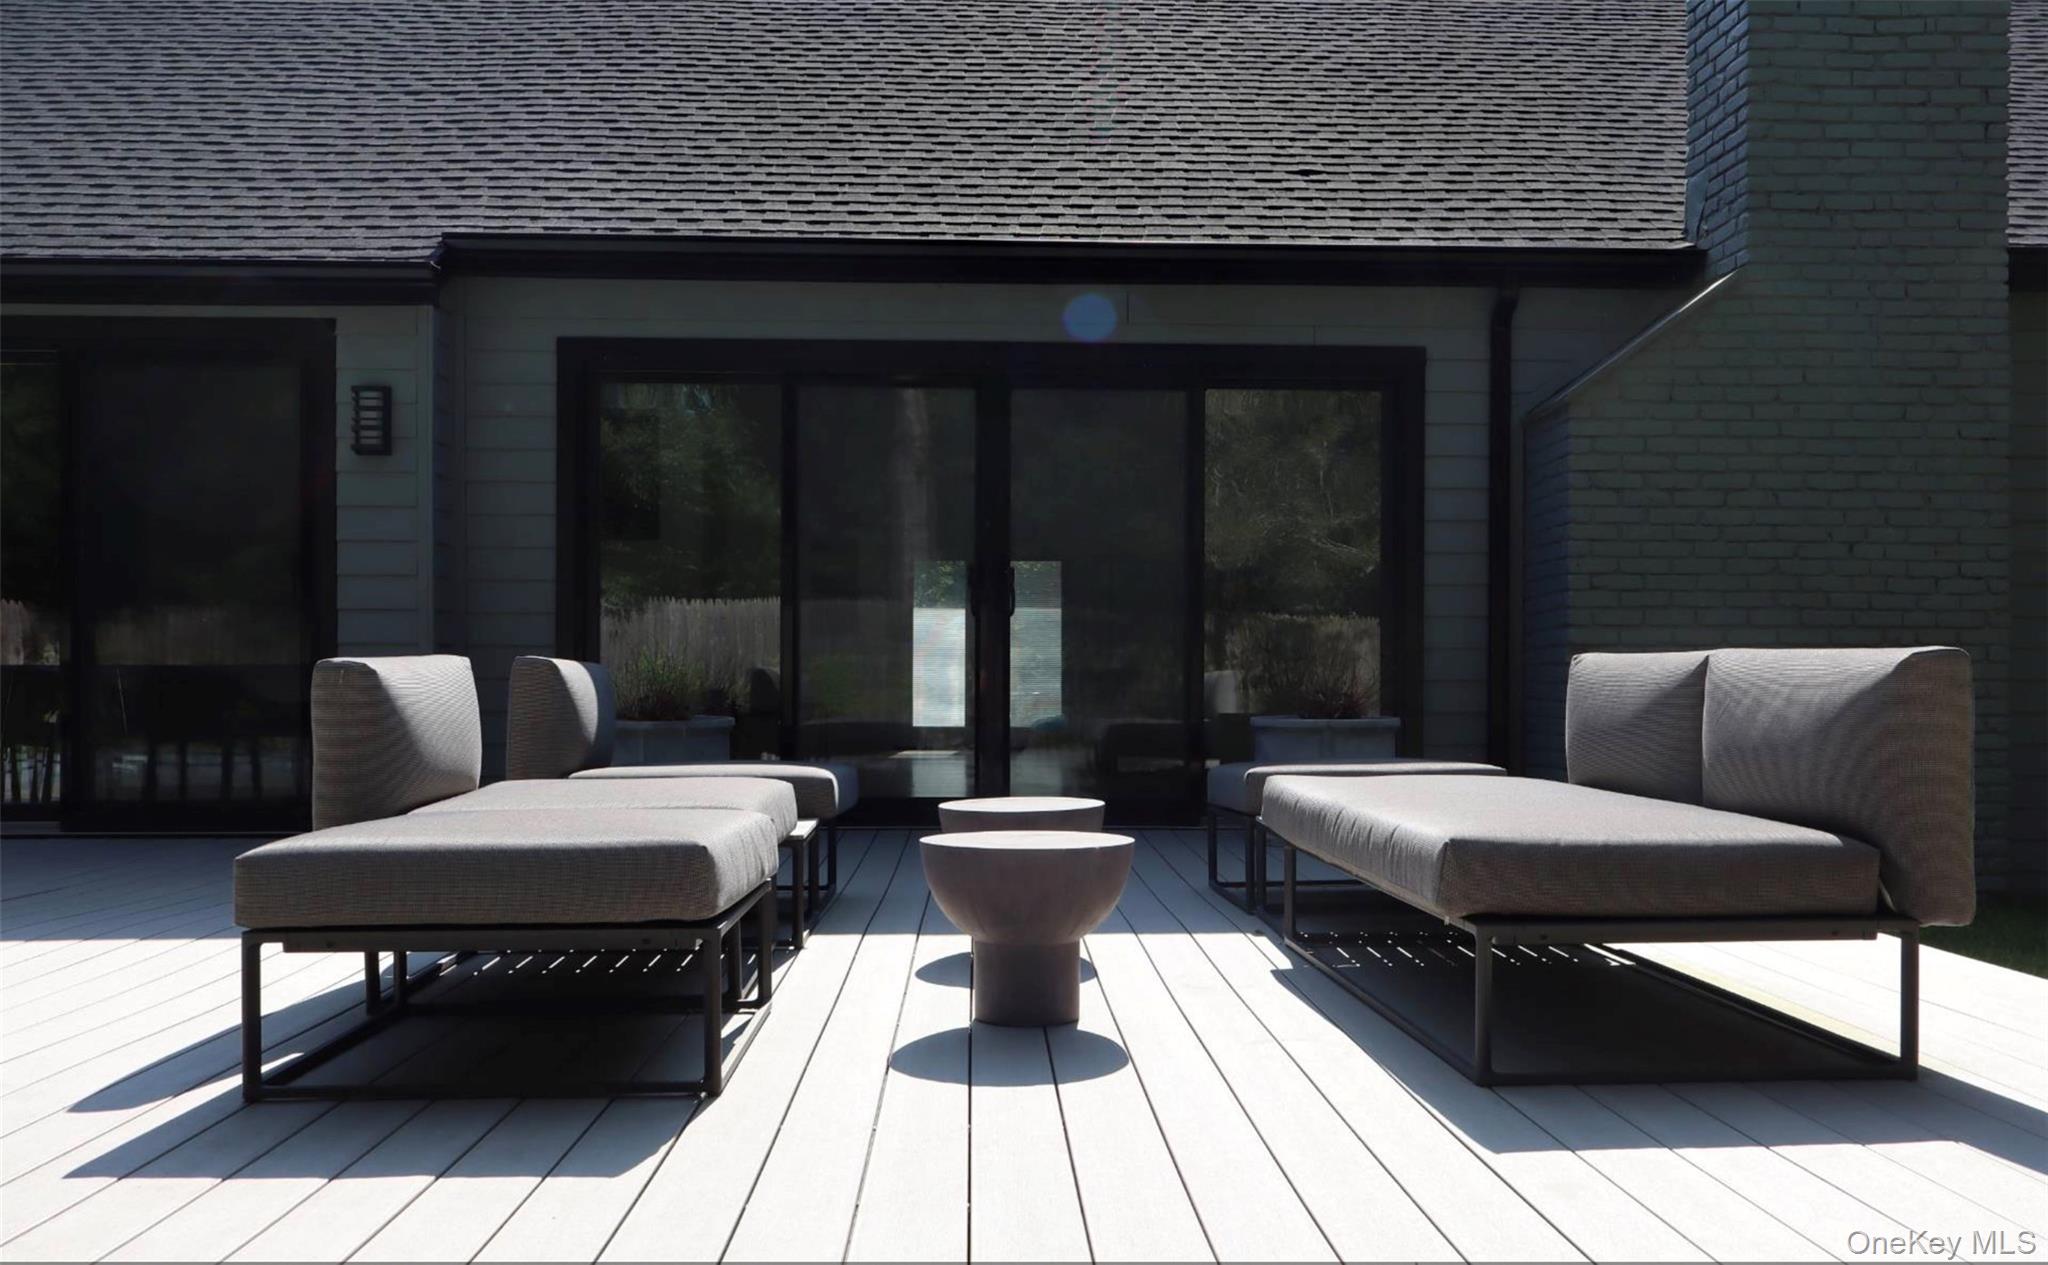
Outdoor deck with modern lounge seating and sliding glass doors.
Modern white house with dark gabled roofs, landscaped shrubs, and a gravel drive.
Backyard pool and wood deck with lounge chairs, outdoor seating, and mature trees.
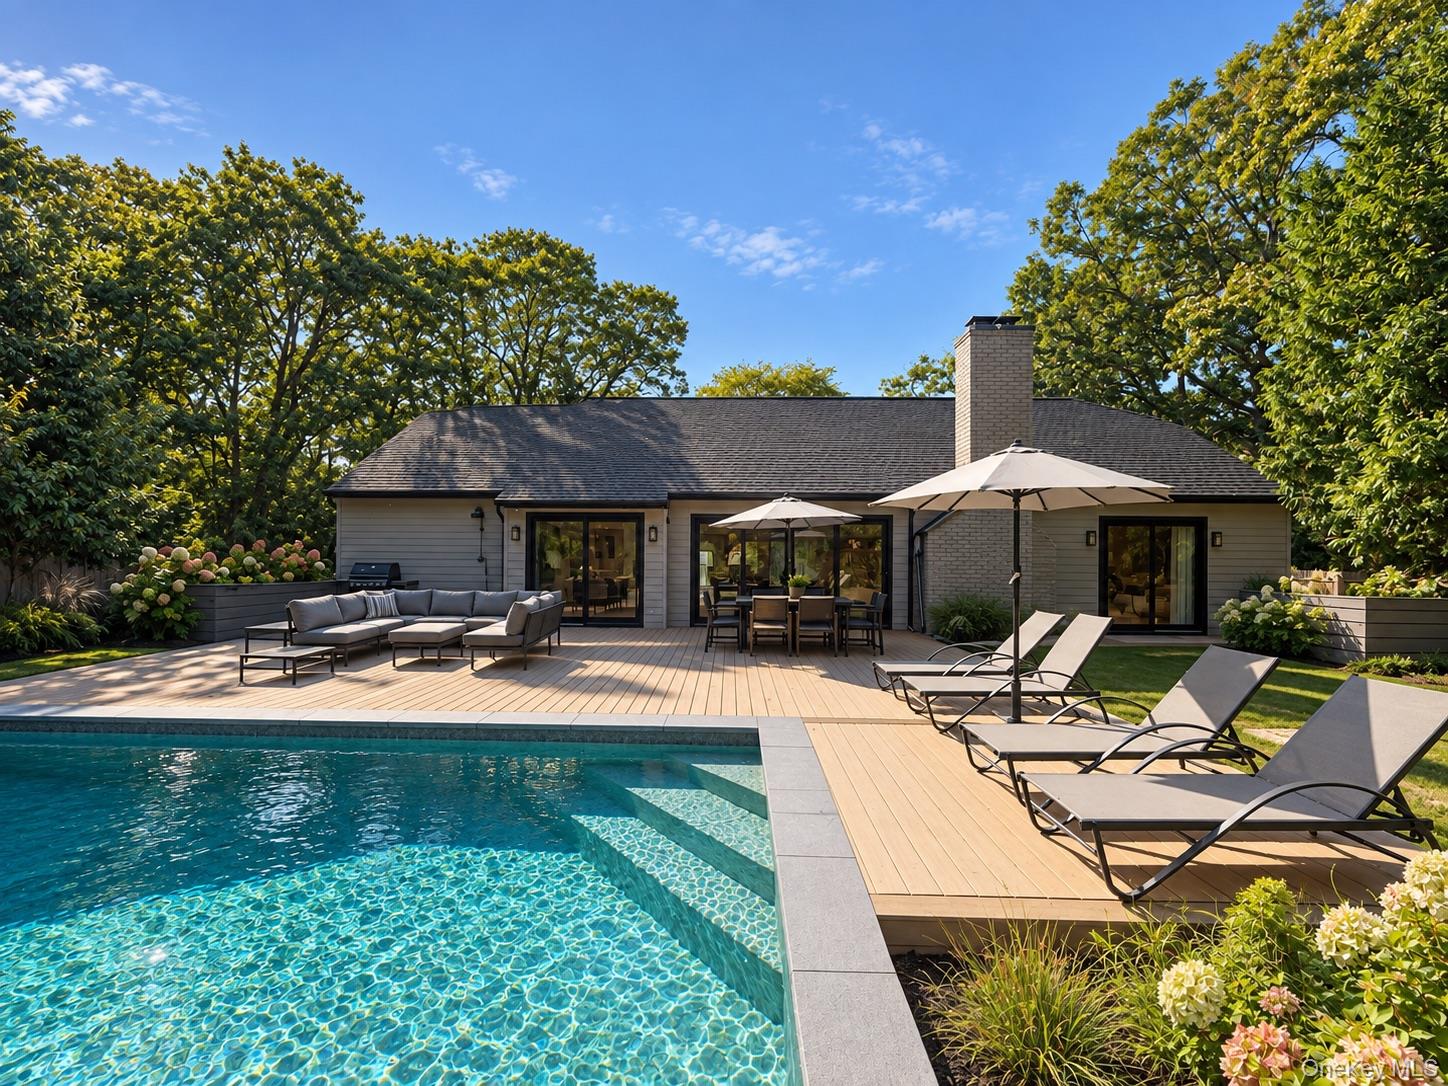
Single-story gray home behind a swimming pool and furnished deck with umbrellas and poolside loungers.
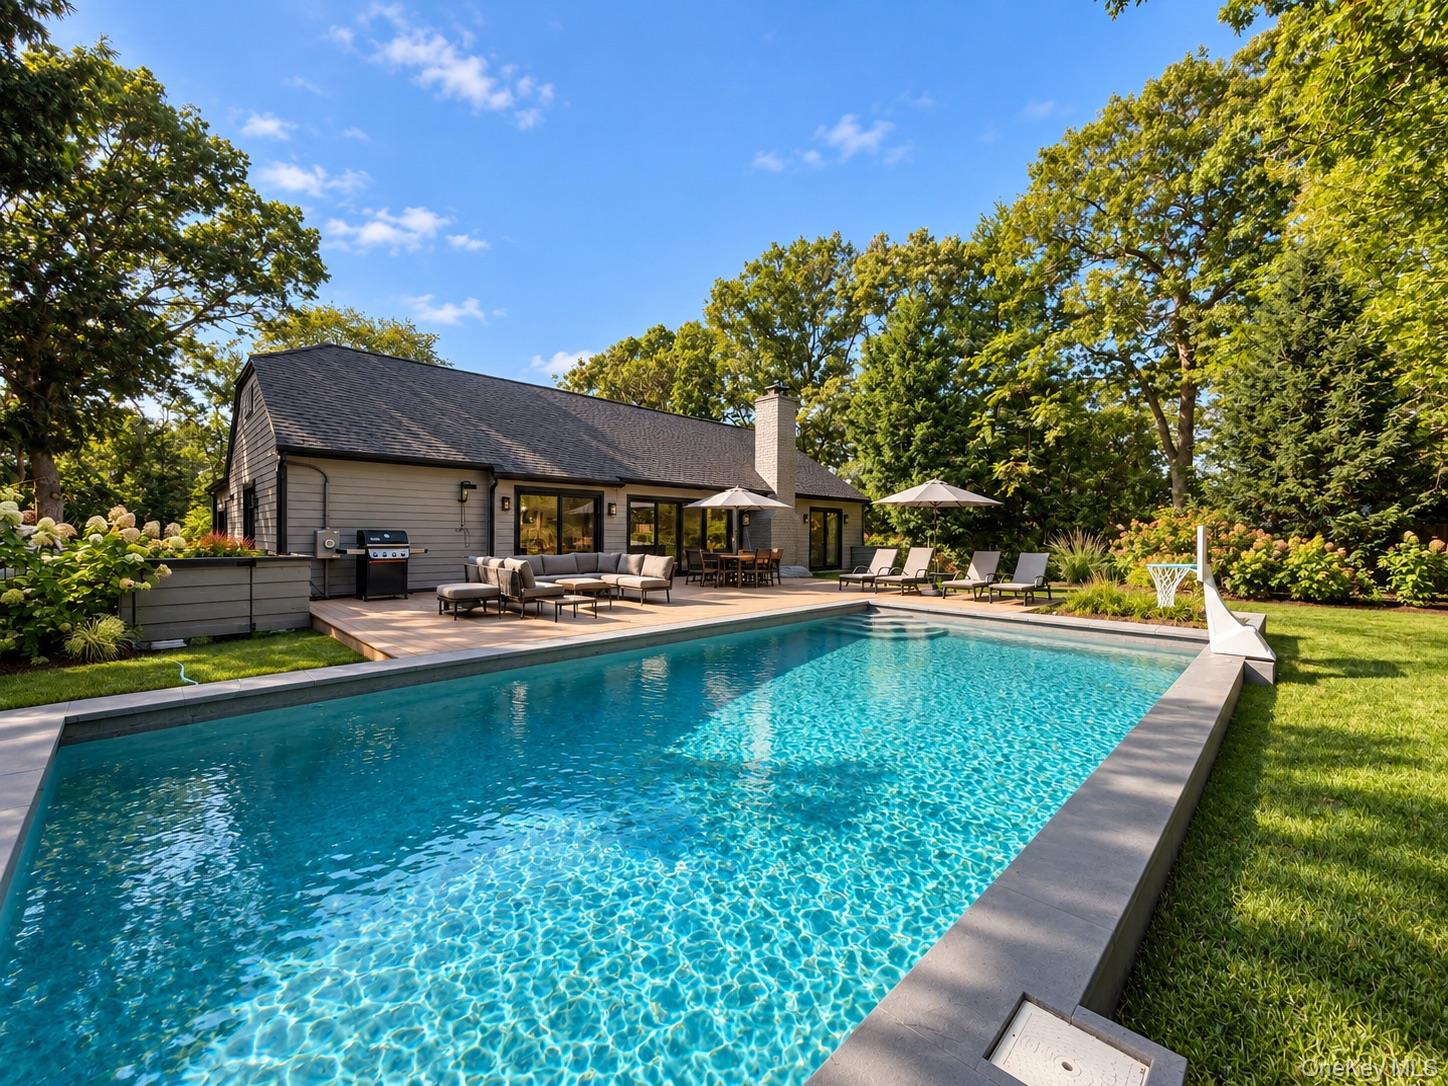
Modern gray home behind a swimming pool, with a furnished patio and mature trees.
Backyard pool beside a wood deck with lounge seating, dining area, and mature trees.
SEE ALL PHOTOS
White single-story house with twin dark-trimmed gables, a landscaped lawn, and gravel driveway.
Backyard pool beside a furnished patio, green lawn, and mature trees.
Open-plan living room with a black fireplace, vaulted ceiling, and sliding doors to a patio.
Open-plan living room with a dark sectional, patterned rug, and sliding doors overlooking a snowy yard.
Living room with a black fireplace, pale chairs, glass coffee table, and colorful abstract artwork.
Open-plan kitchen and dining area with a vaulted ceiling and sliding doors overlooking a snowy yard.
Modern white kitchen with a large island, black bar stools, and sliding glass doors.
Modern white kitchen with a marble island, gray tile backsplash, and stainless steel appliances.
Modern kitchen with a dramatic veined stone backsplash, glass-front cabinets, and an open view into the living area.
Modern bedroom with a white bed, black lounge chair, and sliding doors overlooking a snowy yard.
Modern bathroom with a double vanity, round mirrors, and a glass shower with white grid tile.
Bathroom with gray vanity, round mirror, black faucet, and green tiled wall.
Bedroom with a white bed, black furniture, colorful wall art, and a window overlooking snowy trees.
Bathroom vanity with a marble countertop, brushed metal faucet, and black-framed mirror.
Bedroom with two white-covered beds, colorful wall art, and a window overlooking snowy trees.
Bedroom with two white beds, wood flooring, and a large black-framed window.
Modern bathroom vanity with a white sink, matte black faucet, and black-framed mirror.
Laundry room with white built-in cabinetry, bold veined stone backsplashes, and stacked washer and dryer.
Modern kitchen with a dramatic veined marble backsplash, opening to a living room with a dark sofa.
Outdoor deck with modern lounge seating and sliding glass doors.
Modern white house with dark gabled roofs, landscaped shrubs, and a gravel drive.
Backyard pool and wood deck with lounge chairs, outdoor seating, and mature trees.
Single-story gray home behind a swimming pool and furnished deck with umbrellas and poolside loungers.
Modern gray home behind a swimming pool, with a furnished patio and mature trees.
Backyard pool beside a wood deck with lounge seating, dining area, and mature trees.
Courtesy of Compass Greater NY LLC, Bridget Terry Listing Contact: 631-466-7118 
For Lease

10 Hampton Street

10 Hampton Street, Westhampton Beach, NY 11978

$40,000/month
WHB: 4 Bed I 4 Bath Close to Village Heated Pool July 35K
Don't miss this beautifully renovated, single-level contemporary home ideally located on the edge of Westhampton Beach. This light-filled residence offers an open, airy floor plan designed for effortless living and entertaining. The home features expansive living and dining areas with a wood-burning fireplace, wide-plank whitewashed floors, and multiple sliding glass doors that open to a private backyard oasis with an in-ground pool and entertaining deck. The show-stopping kitchen is perfect for gatherings, offering abundant storage and prep space, a center island, brand-new appliances, and a separate wet bar with a wine refrigerator. An oversized prep and laundry room adds exceptional functionality. The spacious primary en-suite bedroom features vaulted ceilings and direct access to the backyard. Two additional en-suite bedrooms provide comfort and privacy, while a fourth bedroom ensures plenty of space for guests. A bonus loft offers flexible space for work, relaxation, or recreation. Ideally positioned close to village shops, dining, beaches, and transportation, this turnkey rental delivers modern comfort with classic Hamptons style. June $20,000
July $35,000

4
beds

4
baths

1,967 Sq.Ft. LIVING AREA

0.34 Acres lot

Bridget Terry

Bridget Terry

Features & Amenities

Interior

  • total bedrooms4
  • Total bathrooms4
  • full bathrooms4
  • Flooring Hardwood
  • APPLIANCES Convection Oven, Cooktop, Dishwasher, Dryer, Electric Range, Electric Water Heater, Exhaust Fan, Microwave, Refrigerator, Stainless Steel Appliance(s), Washer
  • other interior Features First Floor Bedroom, First Floor Full Bath, Breakfast Bar, Cathedral Ceiling(s), Double Vanity, Eat-in Kitchen, Natural Woodwork, Open Floorplan, Open Kitchen, Primary Bathroom, Master Downstairs, Recessed Lighting, Walk-In Closet(s)

Area & Lot

  • Status For Lease
  • Living Area1,967 Sq.Ft.
  • Total Area2,250 Sq.Ft.
  • Lot Area0.34 Acres
  • MLS® ID965687
  • TypeResidential
  • YEAR BUILT1991
  • NeighborhoodWesthampton Beach
  • Architecture StylesContemporary
  • Elementary SchoolWesthampton Beach Elem School
  • Middle SchoolWesthampton Middle School
  • High SchoolWesthampton Beach Senior High Sch
  • School DistrictWesthampton Beach

Exterior

  • Garage Space0.5
  • water SourcePublic
  • utilitiesElectricity Connected, Trash Collection Private, Water Connected
  • parkingDriveway
  • HEAT TYPEElectric, ENERGY STAR Qualified Equipment
  • AIR CONDITIONINGCentral Air
  • sewerCesspool

Financial

  • Lease Price$40,000/mo
White single-story house with twin dark-trimmed gables, a landscaped lawn, and gravel driveway.
Backyard pool beside a furnished patio, green lawn, and mature trees.

The spacious primary en-suite bedroom features vaulted ceilings and direct access to the backyard.

– Bridget Terry
Open-plan living room with a black fireplace, vaulted ceiling, and sliding doors to a patio.
Backyard pool beside a furnished patio, green lawn, and mature trees.

Schedule a Showing

I would love to show you my beautiful property. Please select your preferred date and time below. I will be in touch shortly to confirm your appointment.

Schedule a Showing

I would love to show you my beautiful property. Please select your preferred date and time below. I will be in touch shortly to confirm your appointment.

Thank you for your interest in 10 Hampton Street, Westhampton Beach, NY 11978. We are reviewing your request and will be in touch shortly!

Westhampton Beach

40.8089° N, -72.6461° W

Explore

Work With Bridget

As a powerful veteran negotiator, Bridget excels at building consensus and making everyone feel like a winner. More importantly, whether she's working for a first-time buyer seeking a quaint cottage or an experienced seller transacting a multimillion-dollar estate, she leads with warmth, professionalism, and patience that lets every client know their goals are in expert hands. Contact her today so she can guide you through the buying and selling process.

Follow Me on Instagram