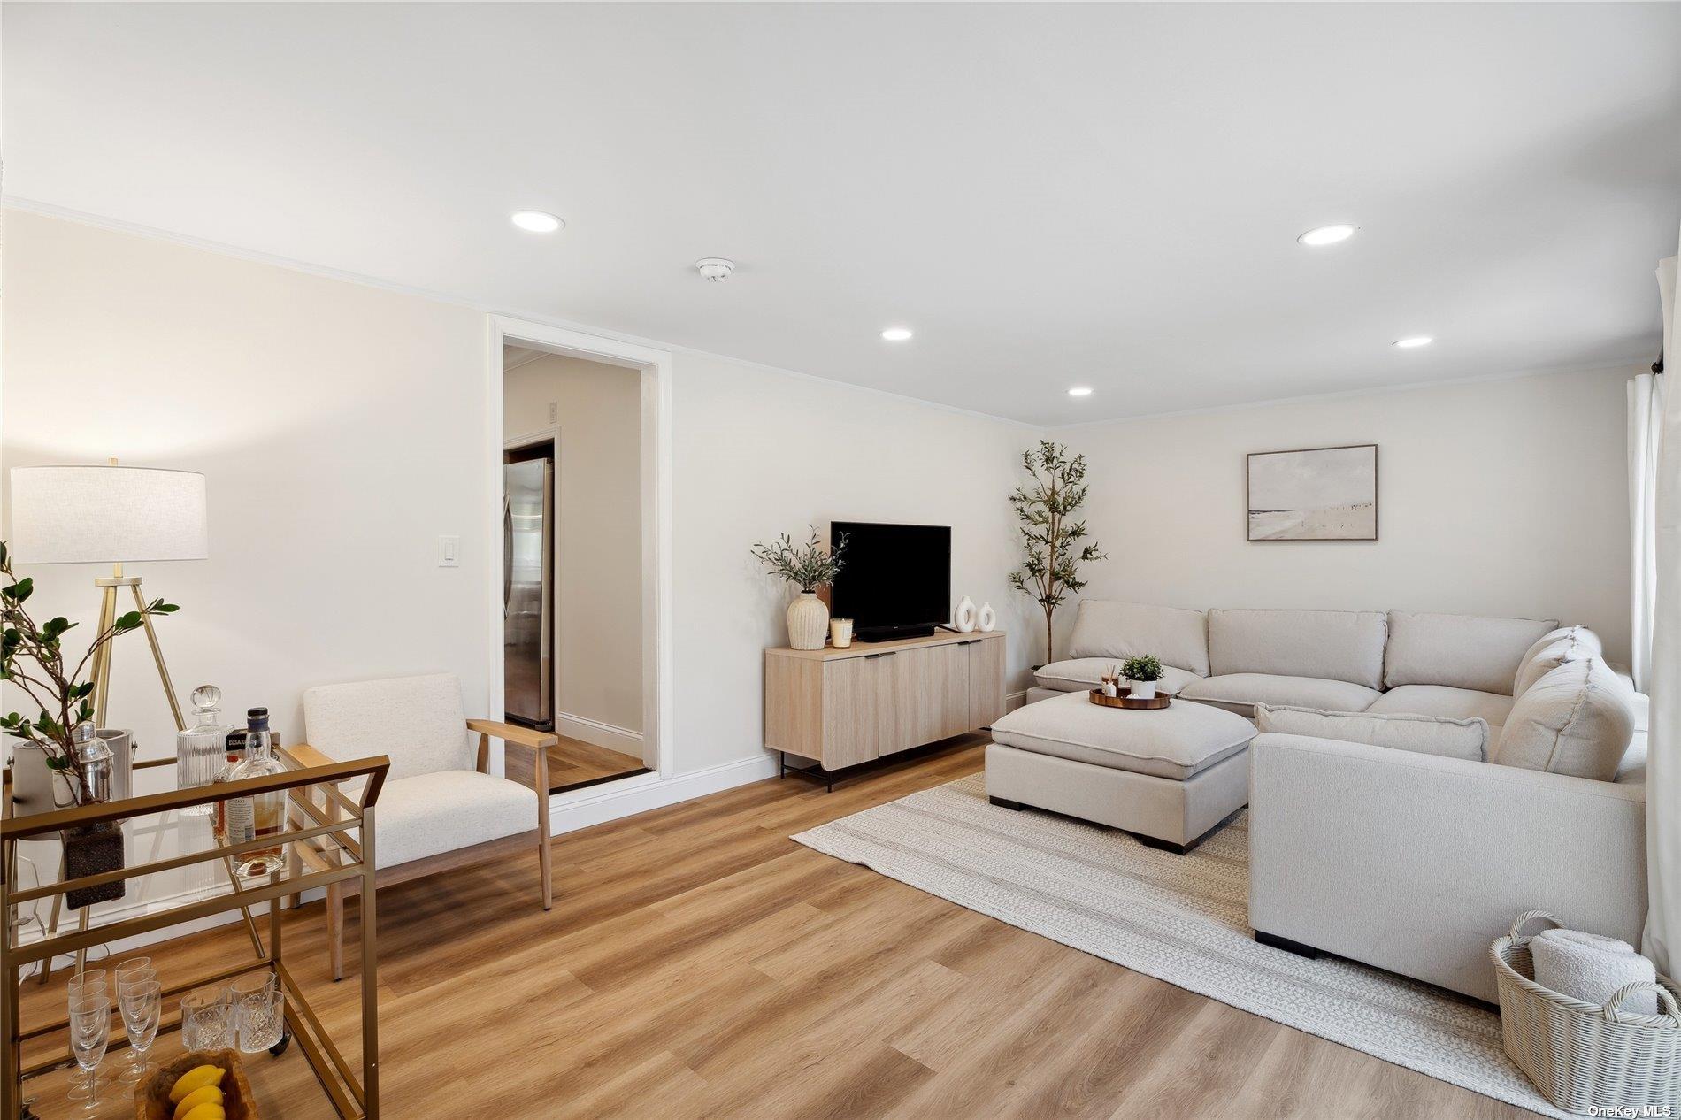
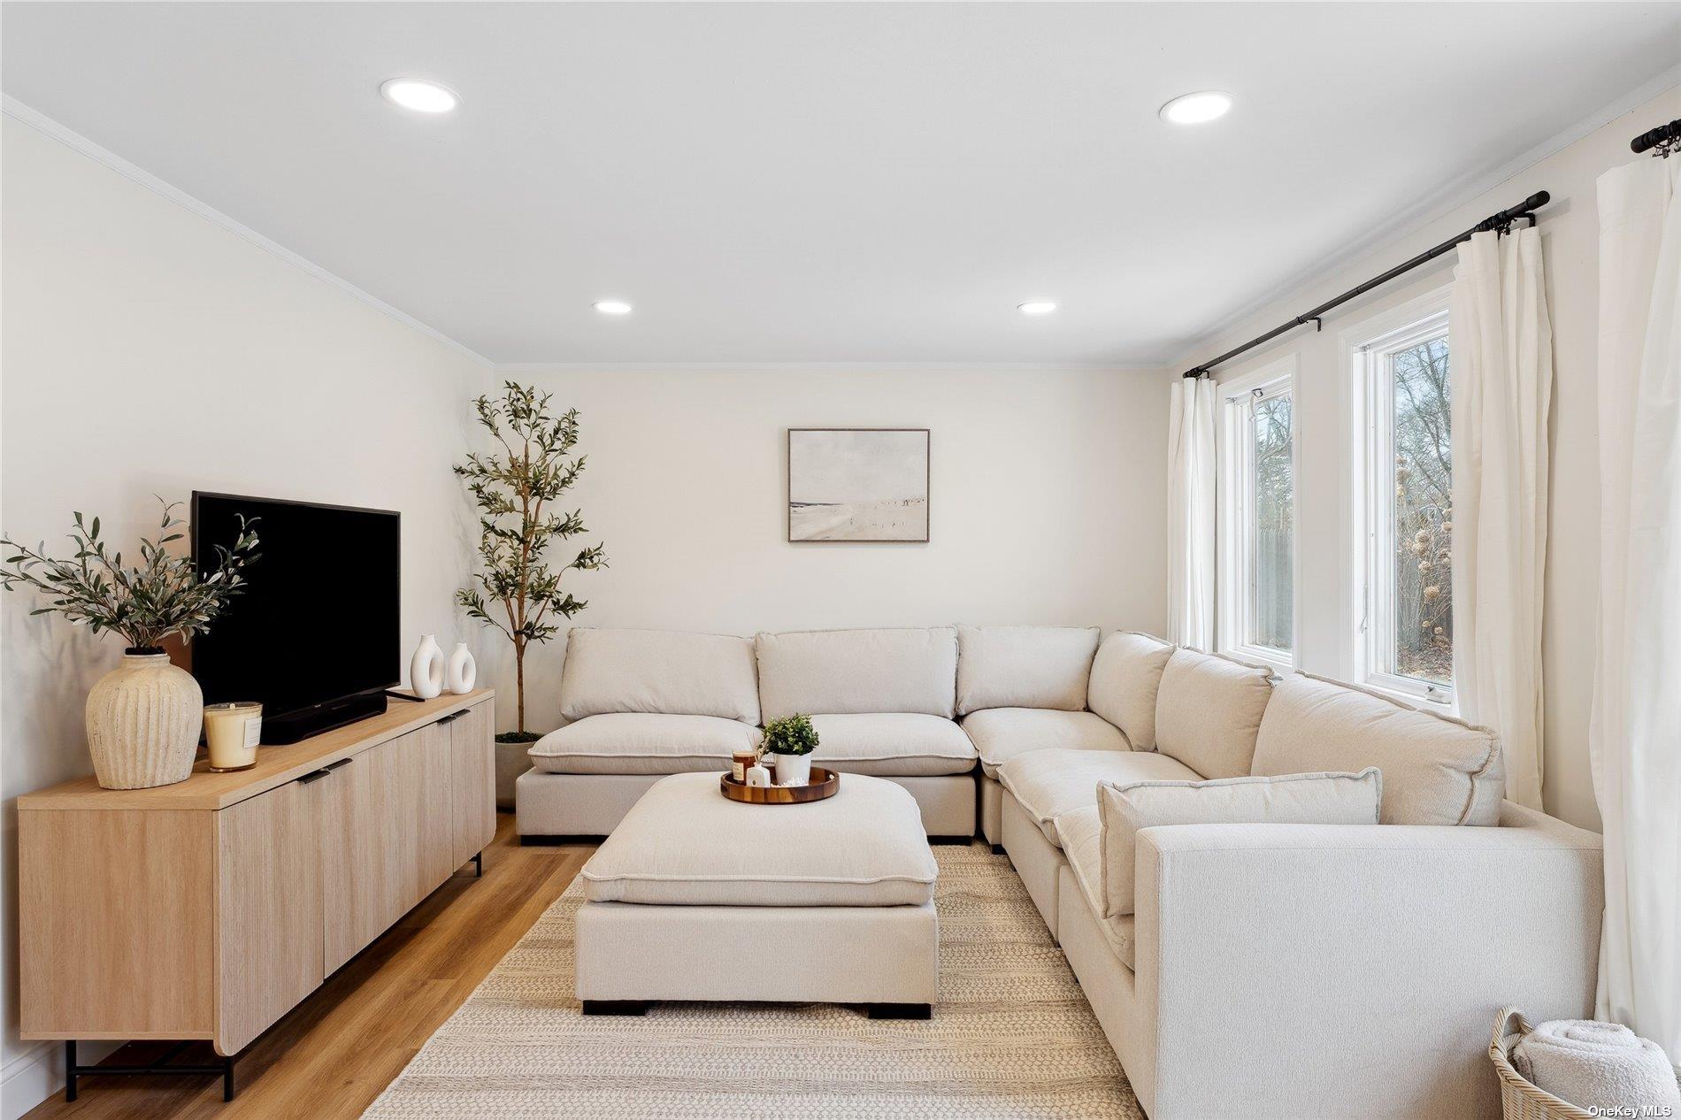
Furnished living room with a white sectional sofa, wood floors, and a dining area.
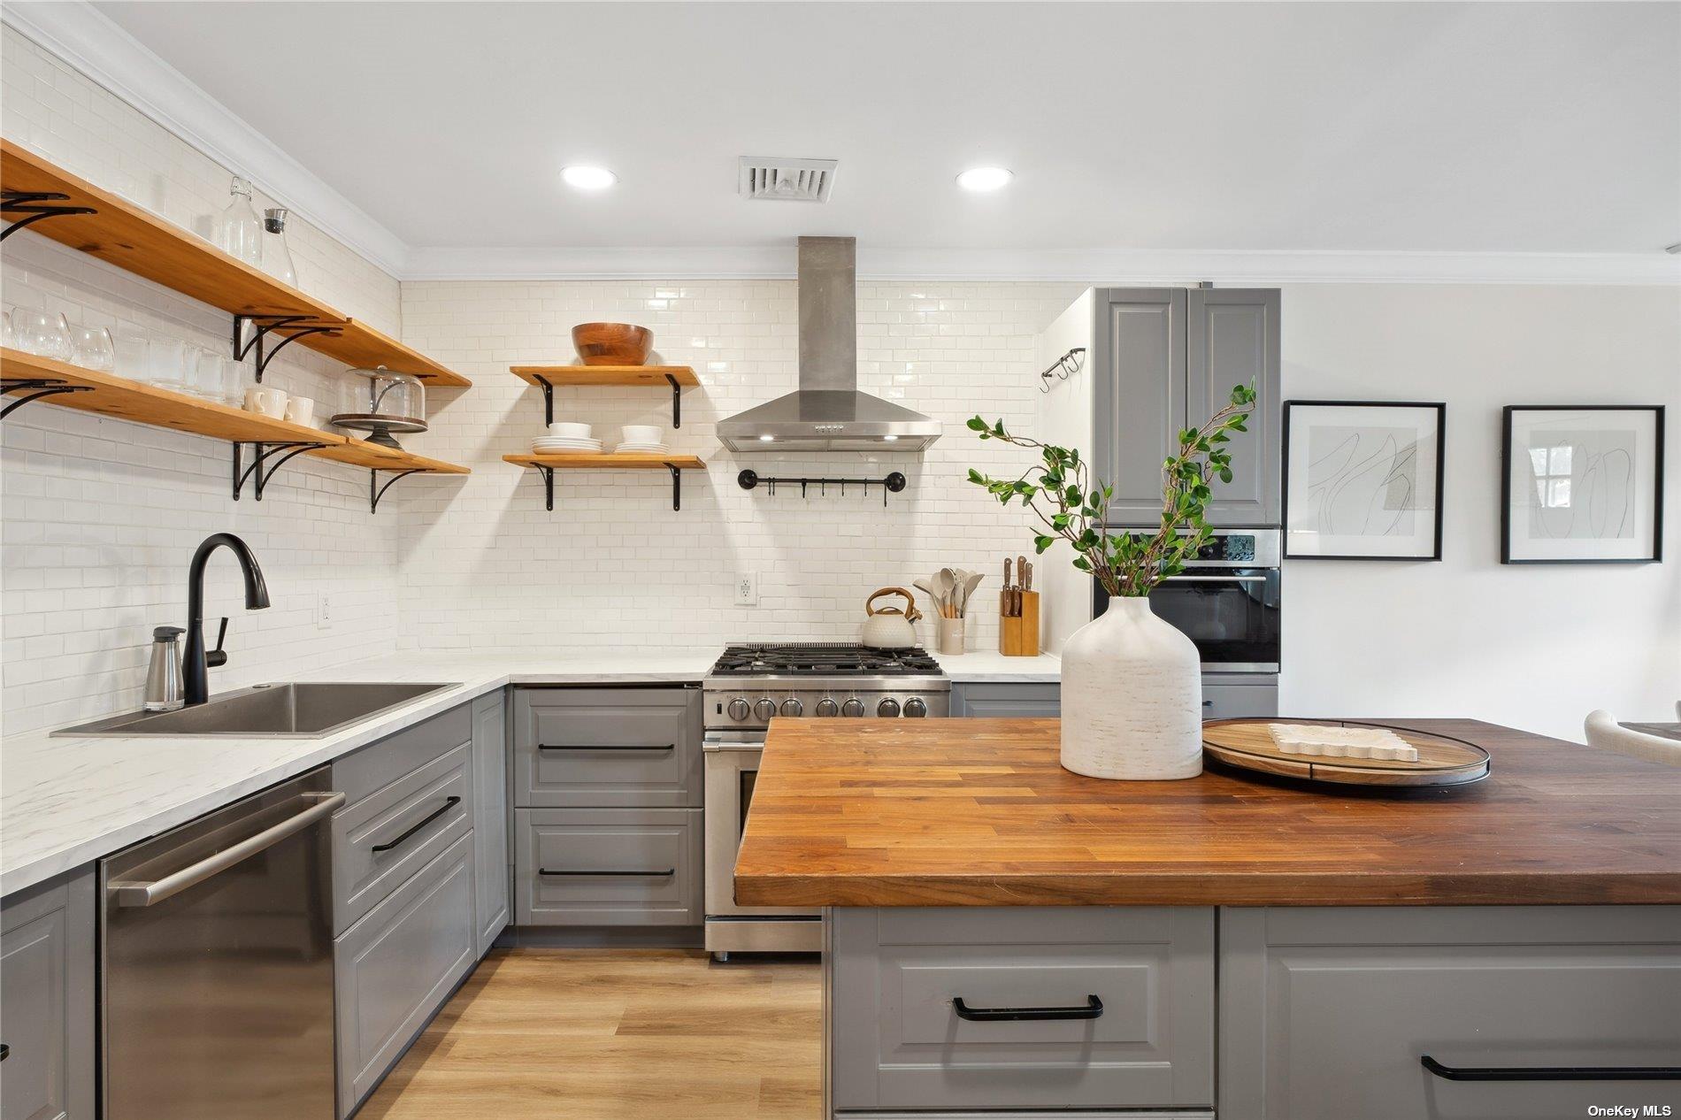
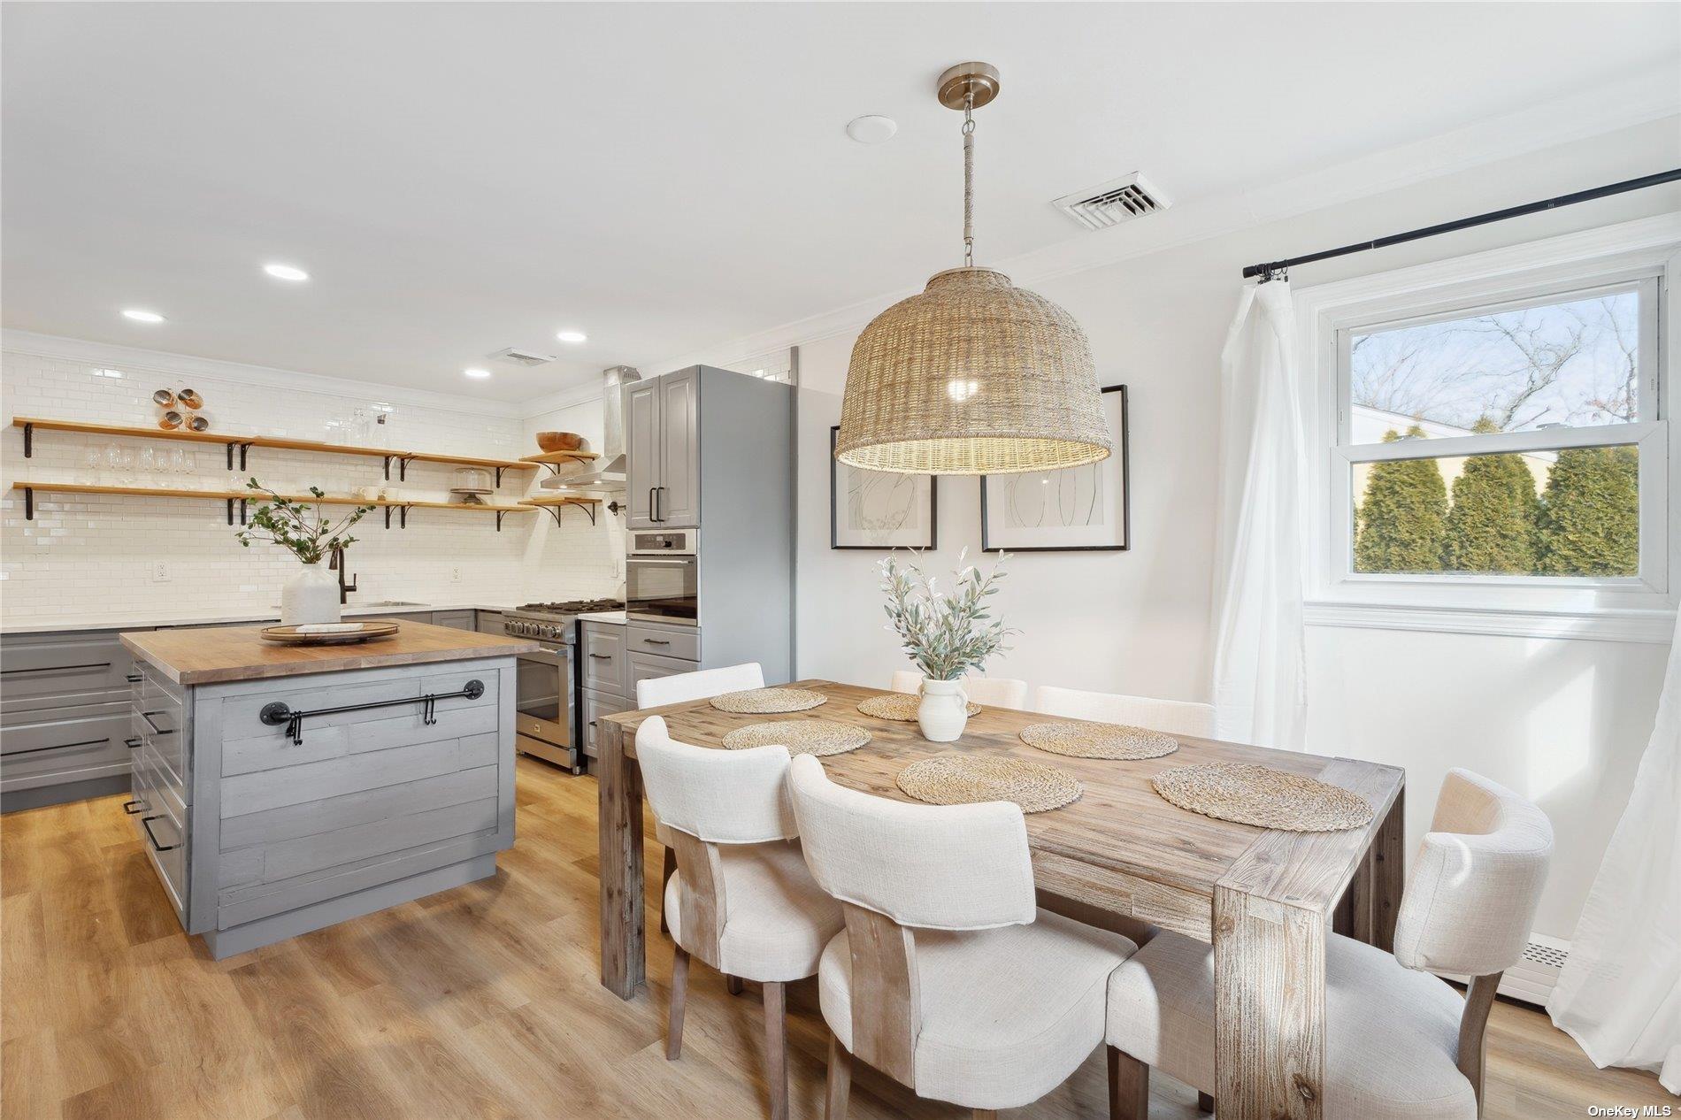
Kitchen with gray cabinets, open wood shelves, stainless steel appliances, and a large butcher-block island.
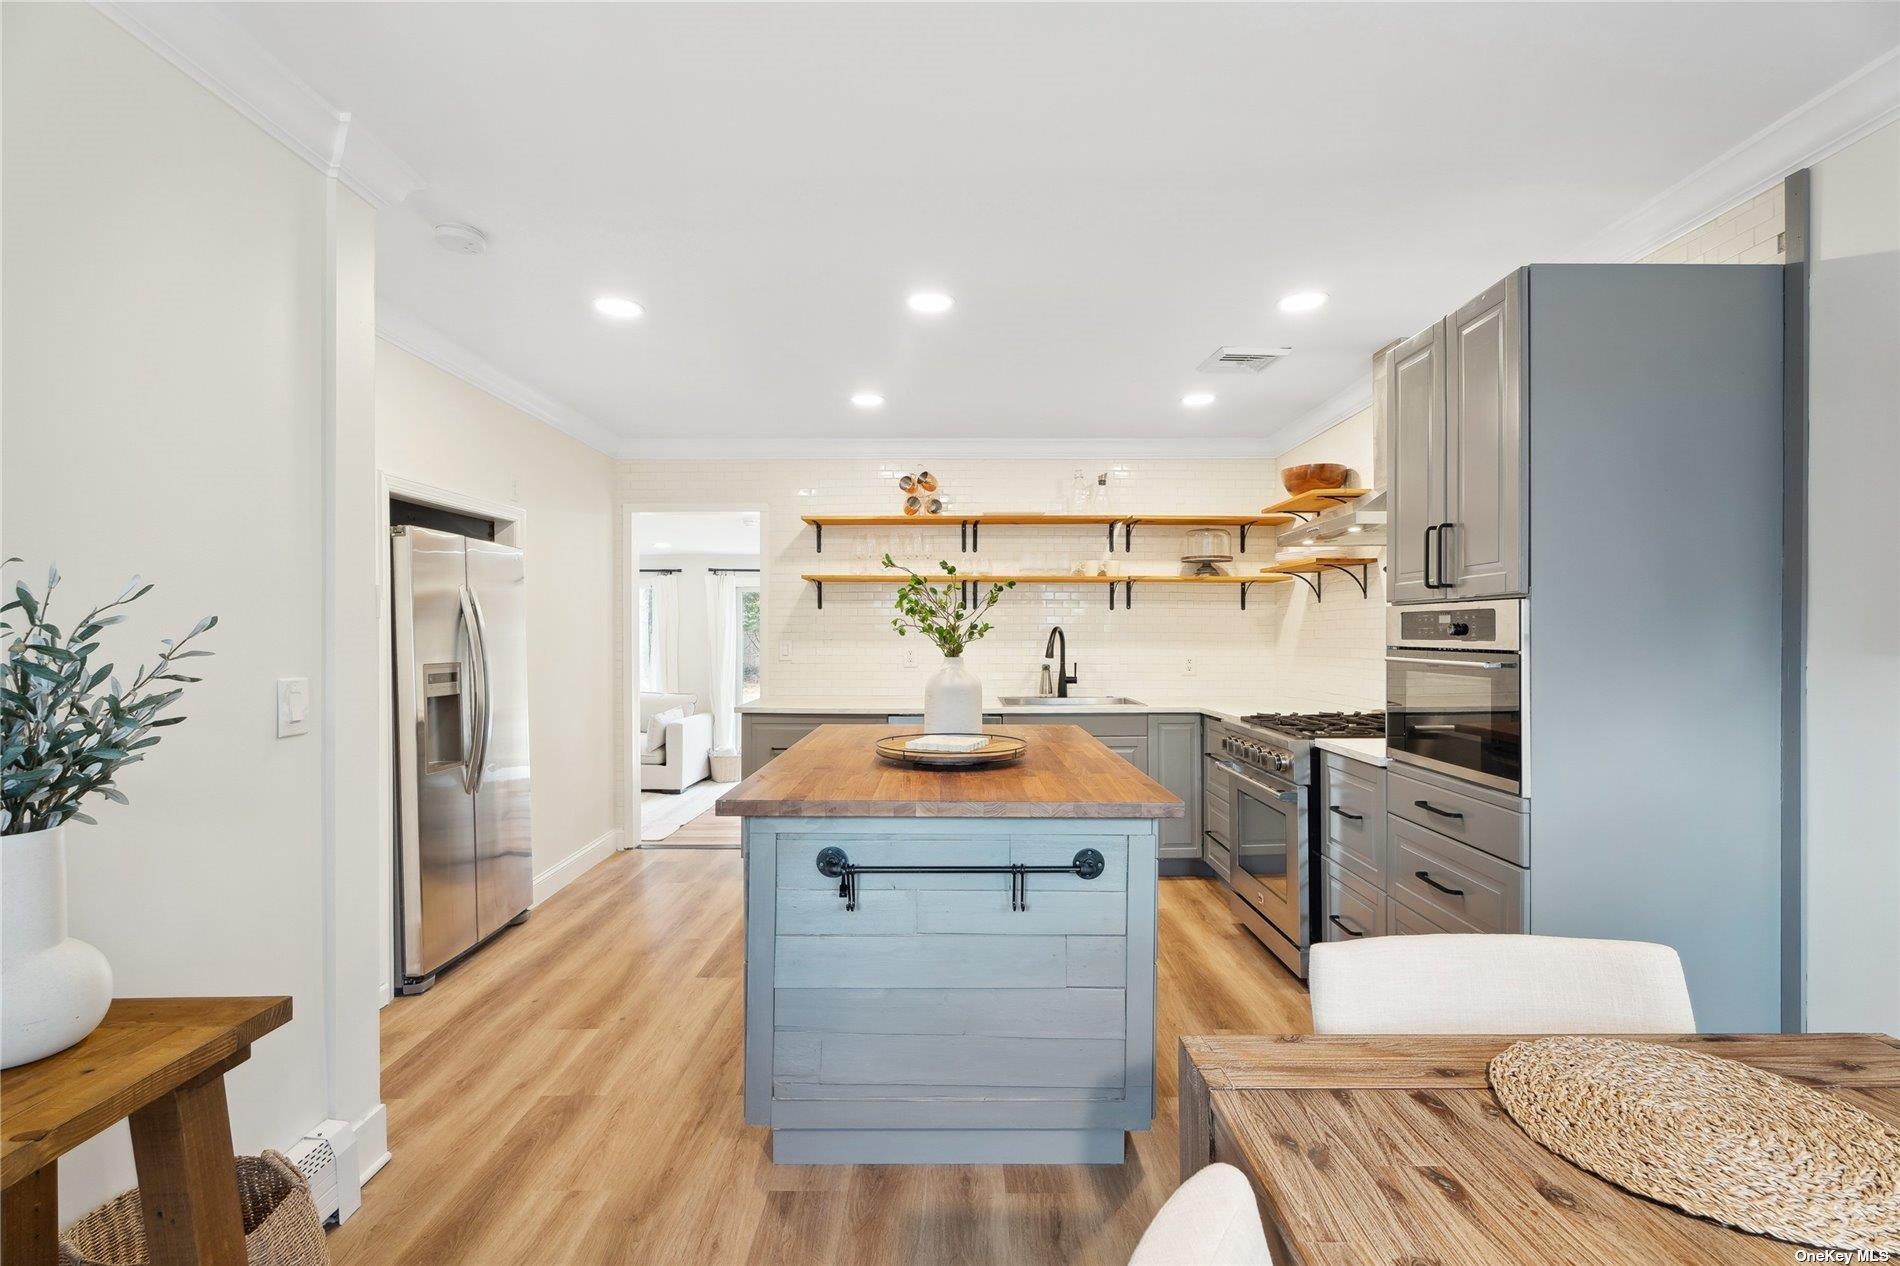
Modern kitchen with gray cabinets, open wood shelves, and a large butcher-block island.
Kitchen with gray cabinets, stainless appliances, white tile backsplash, and a large butcher-block island.
Bright living room with a cream sectional, matching ottoman, and tall curtained windows.
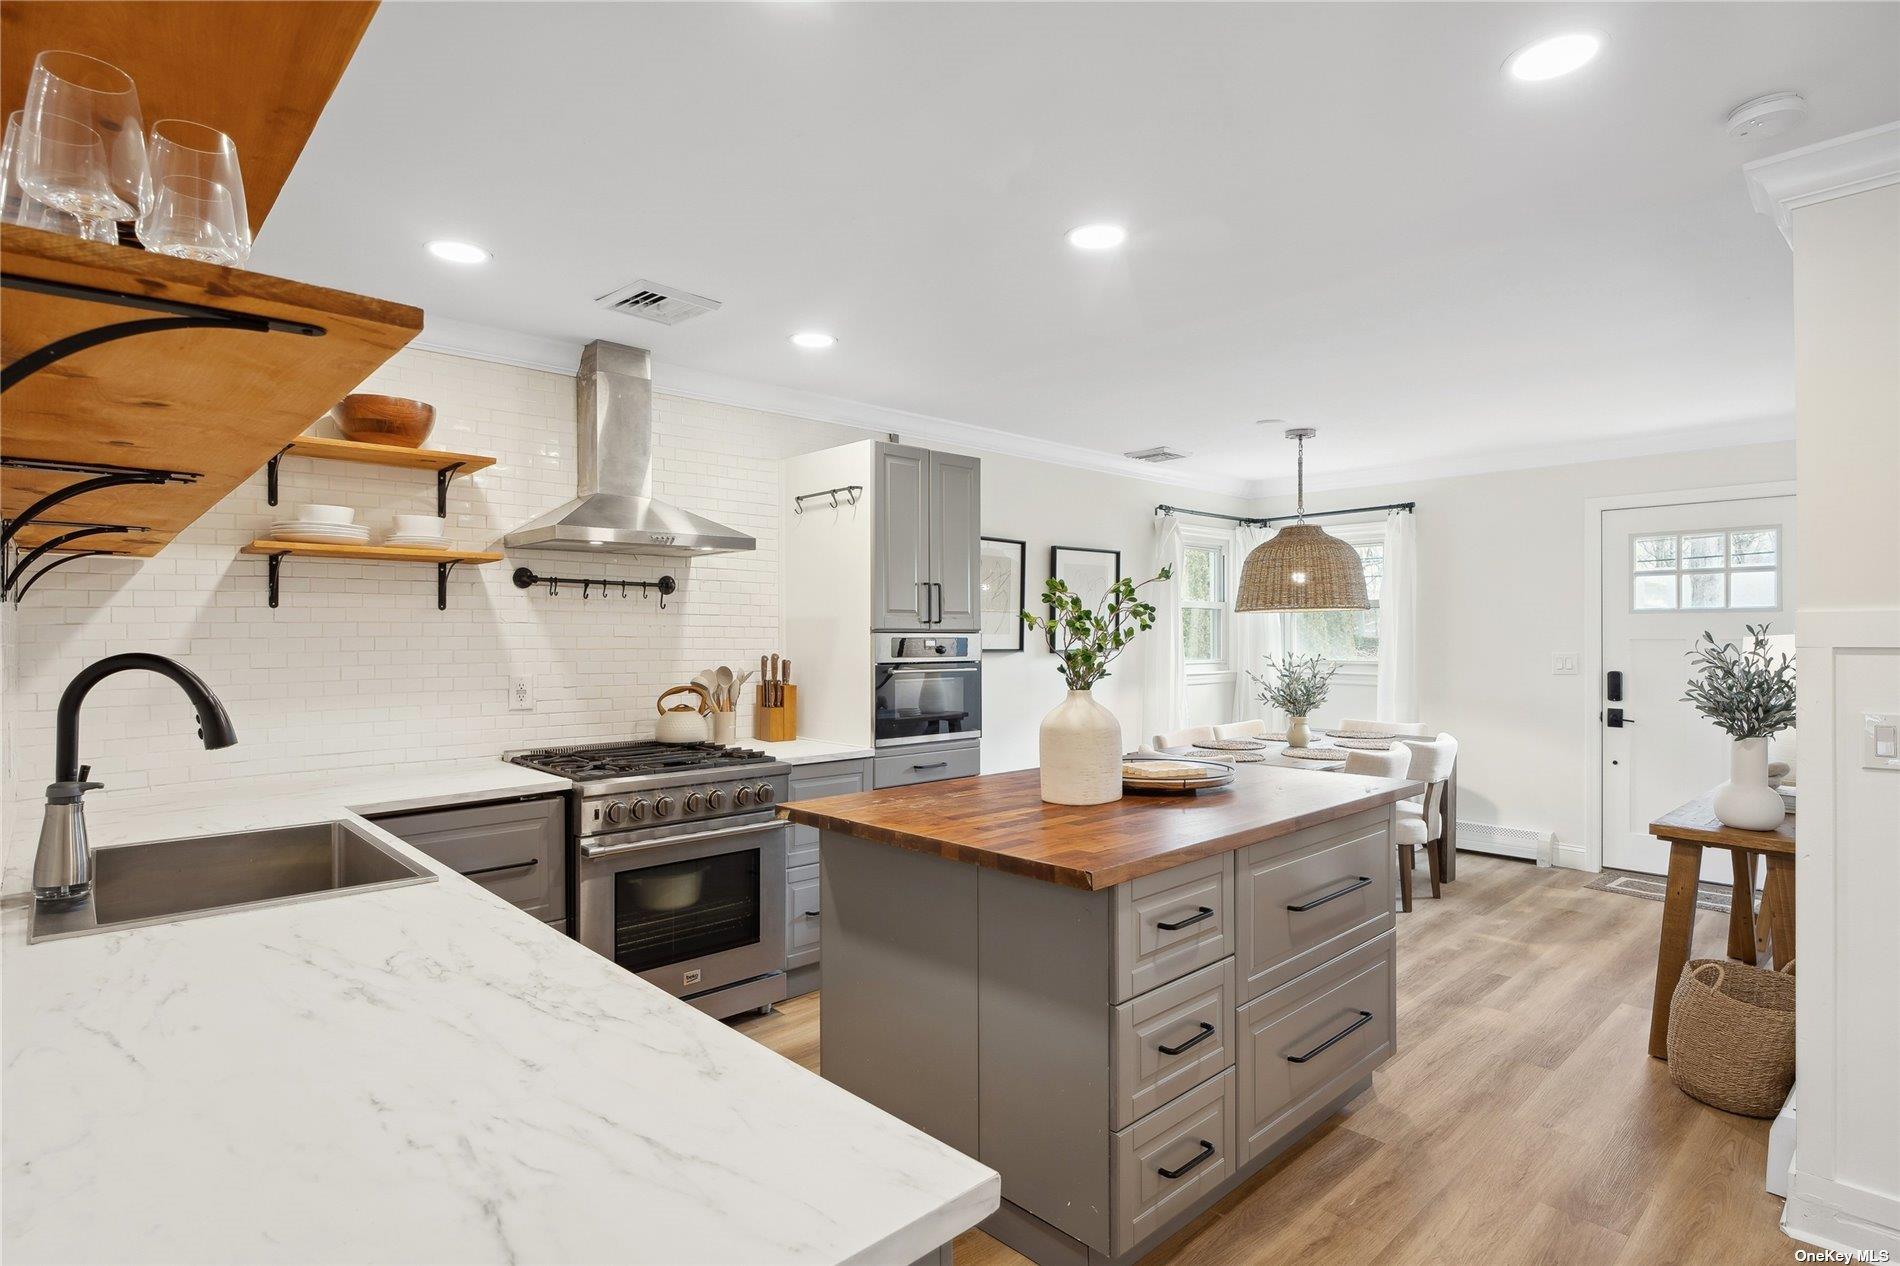
Open-plan kitchen and dining area with gray cabinets, a large island, and a rustic wood table.
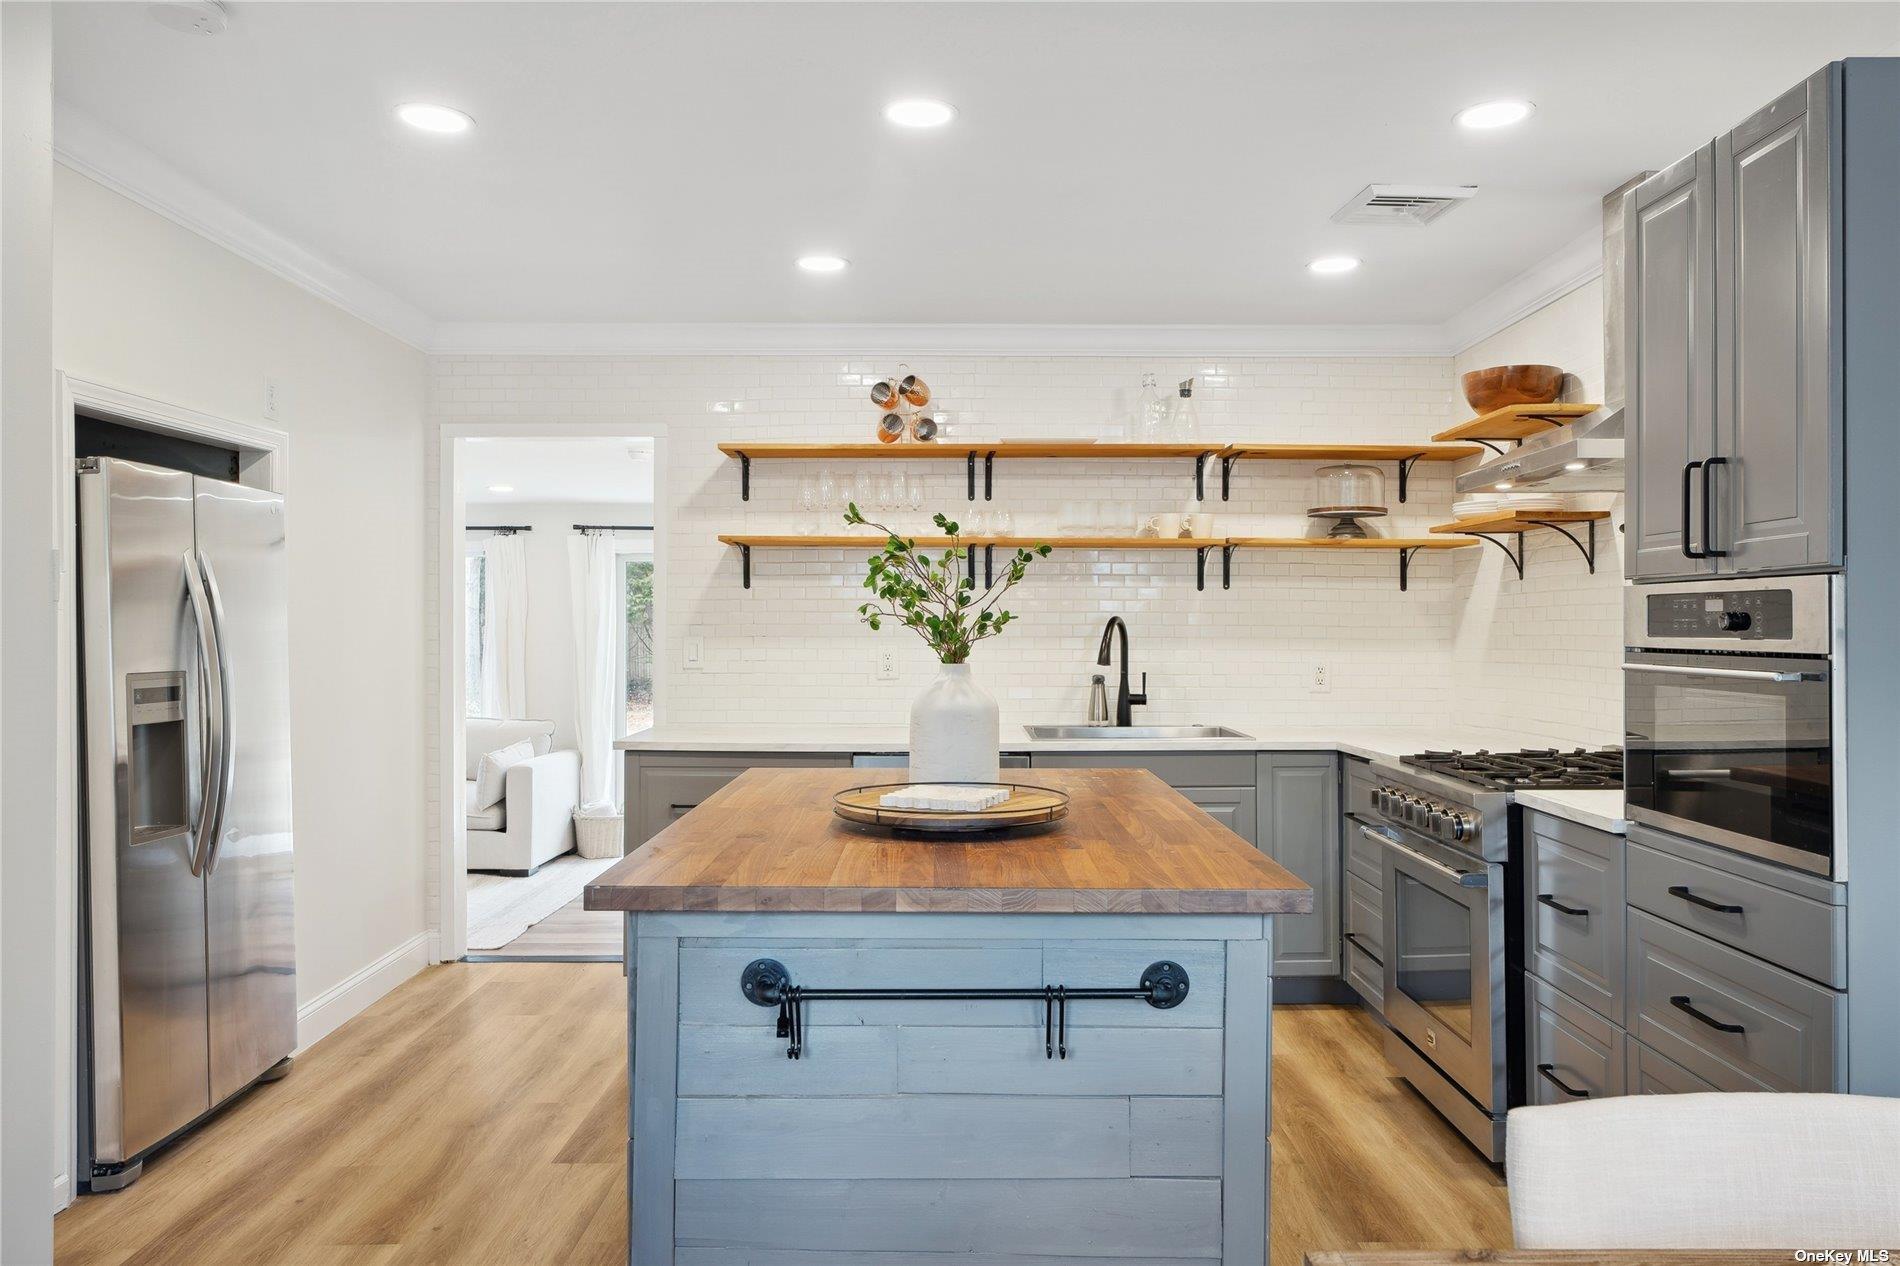
Staged kitchen with a blue-gray butcher-block island, open wood shelves, and stainless steel appliances.
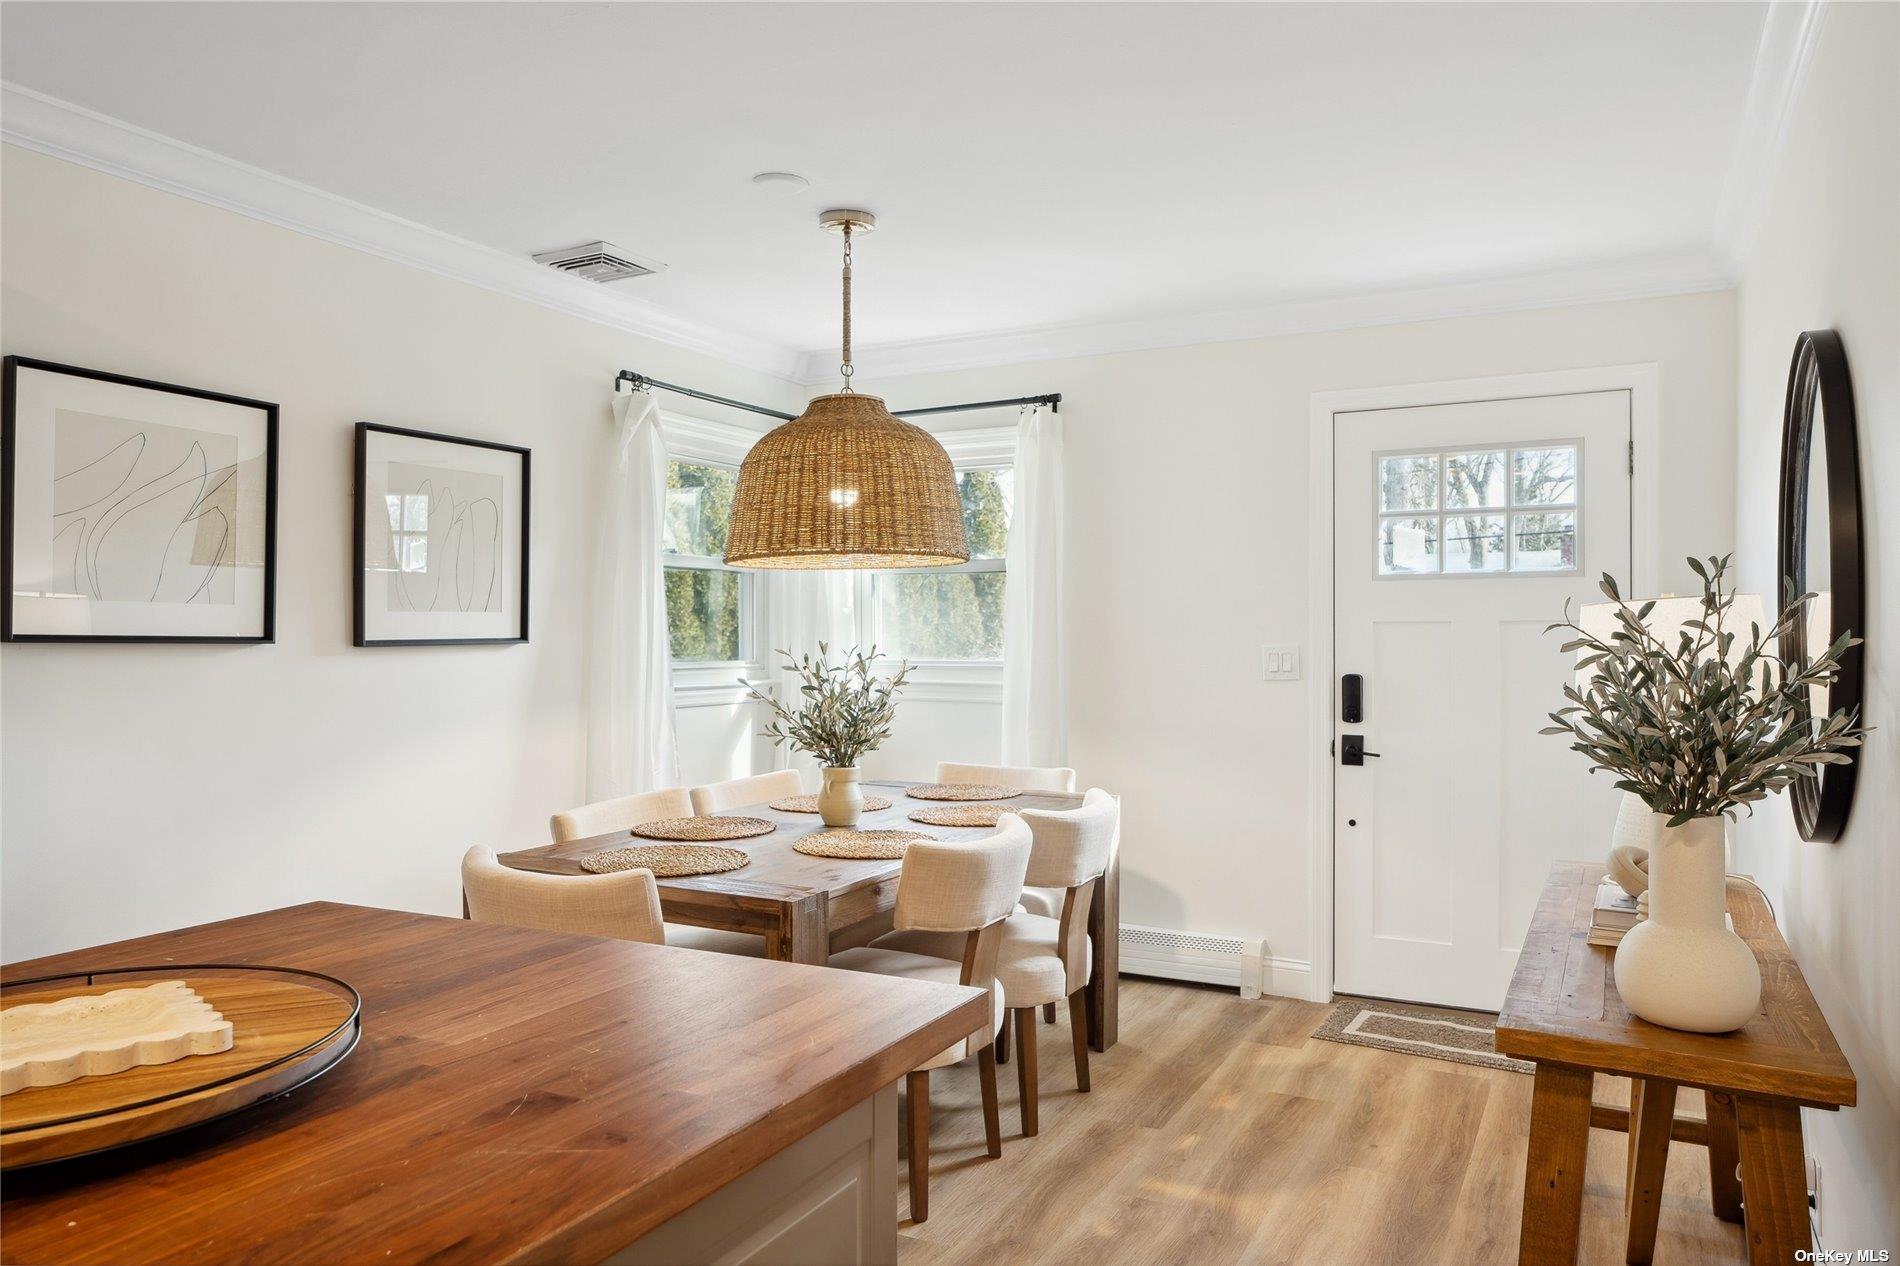
Dining room with a wooden table, woven pendant light, and bright corner window.
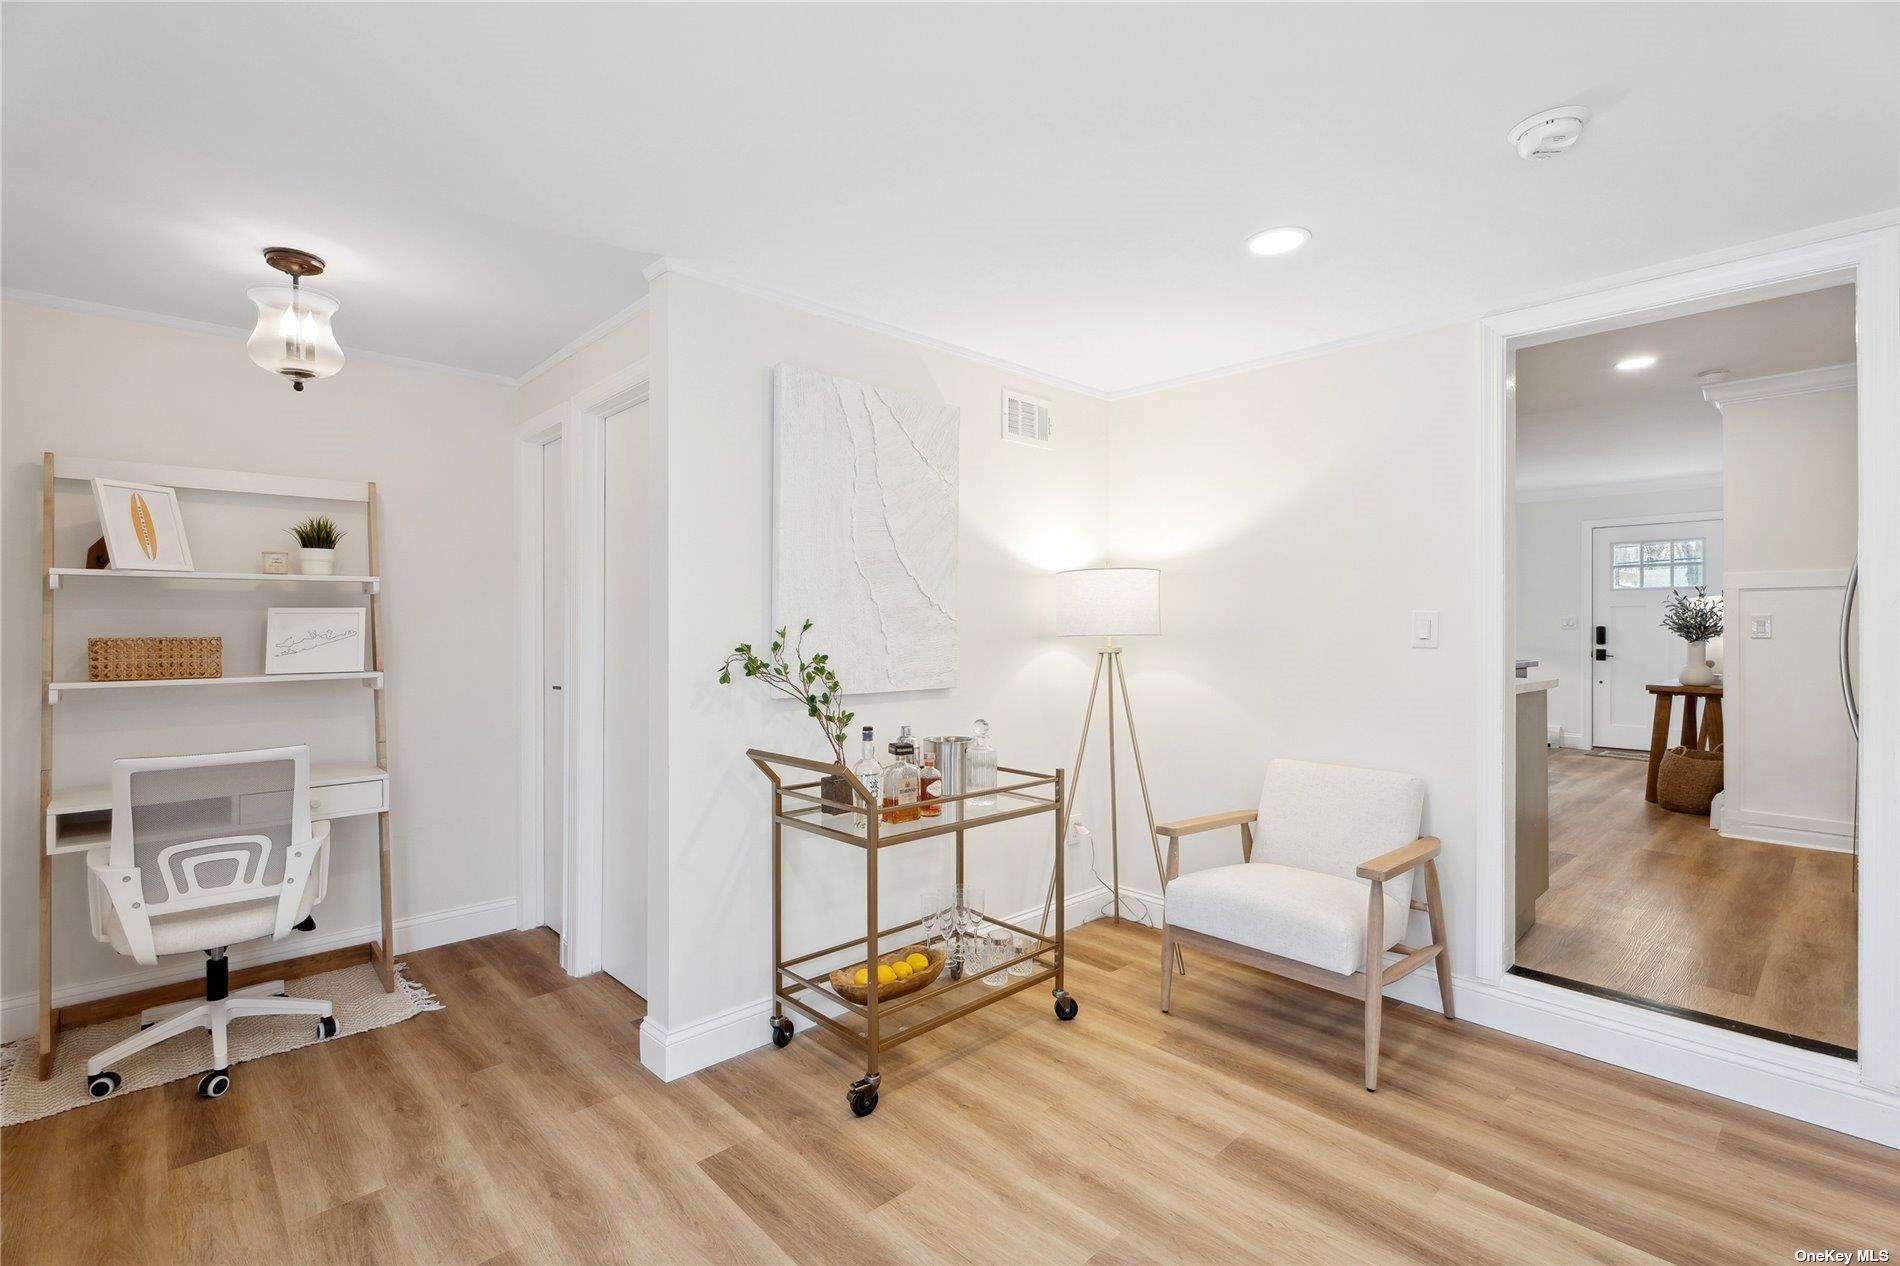
Staged home office and sitting area with a white desk, upholstered chair, and brass bar cart.
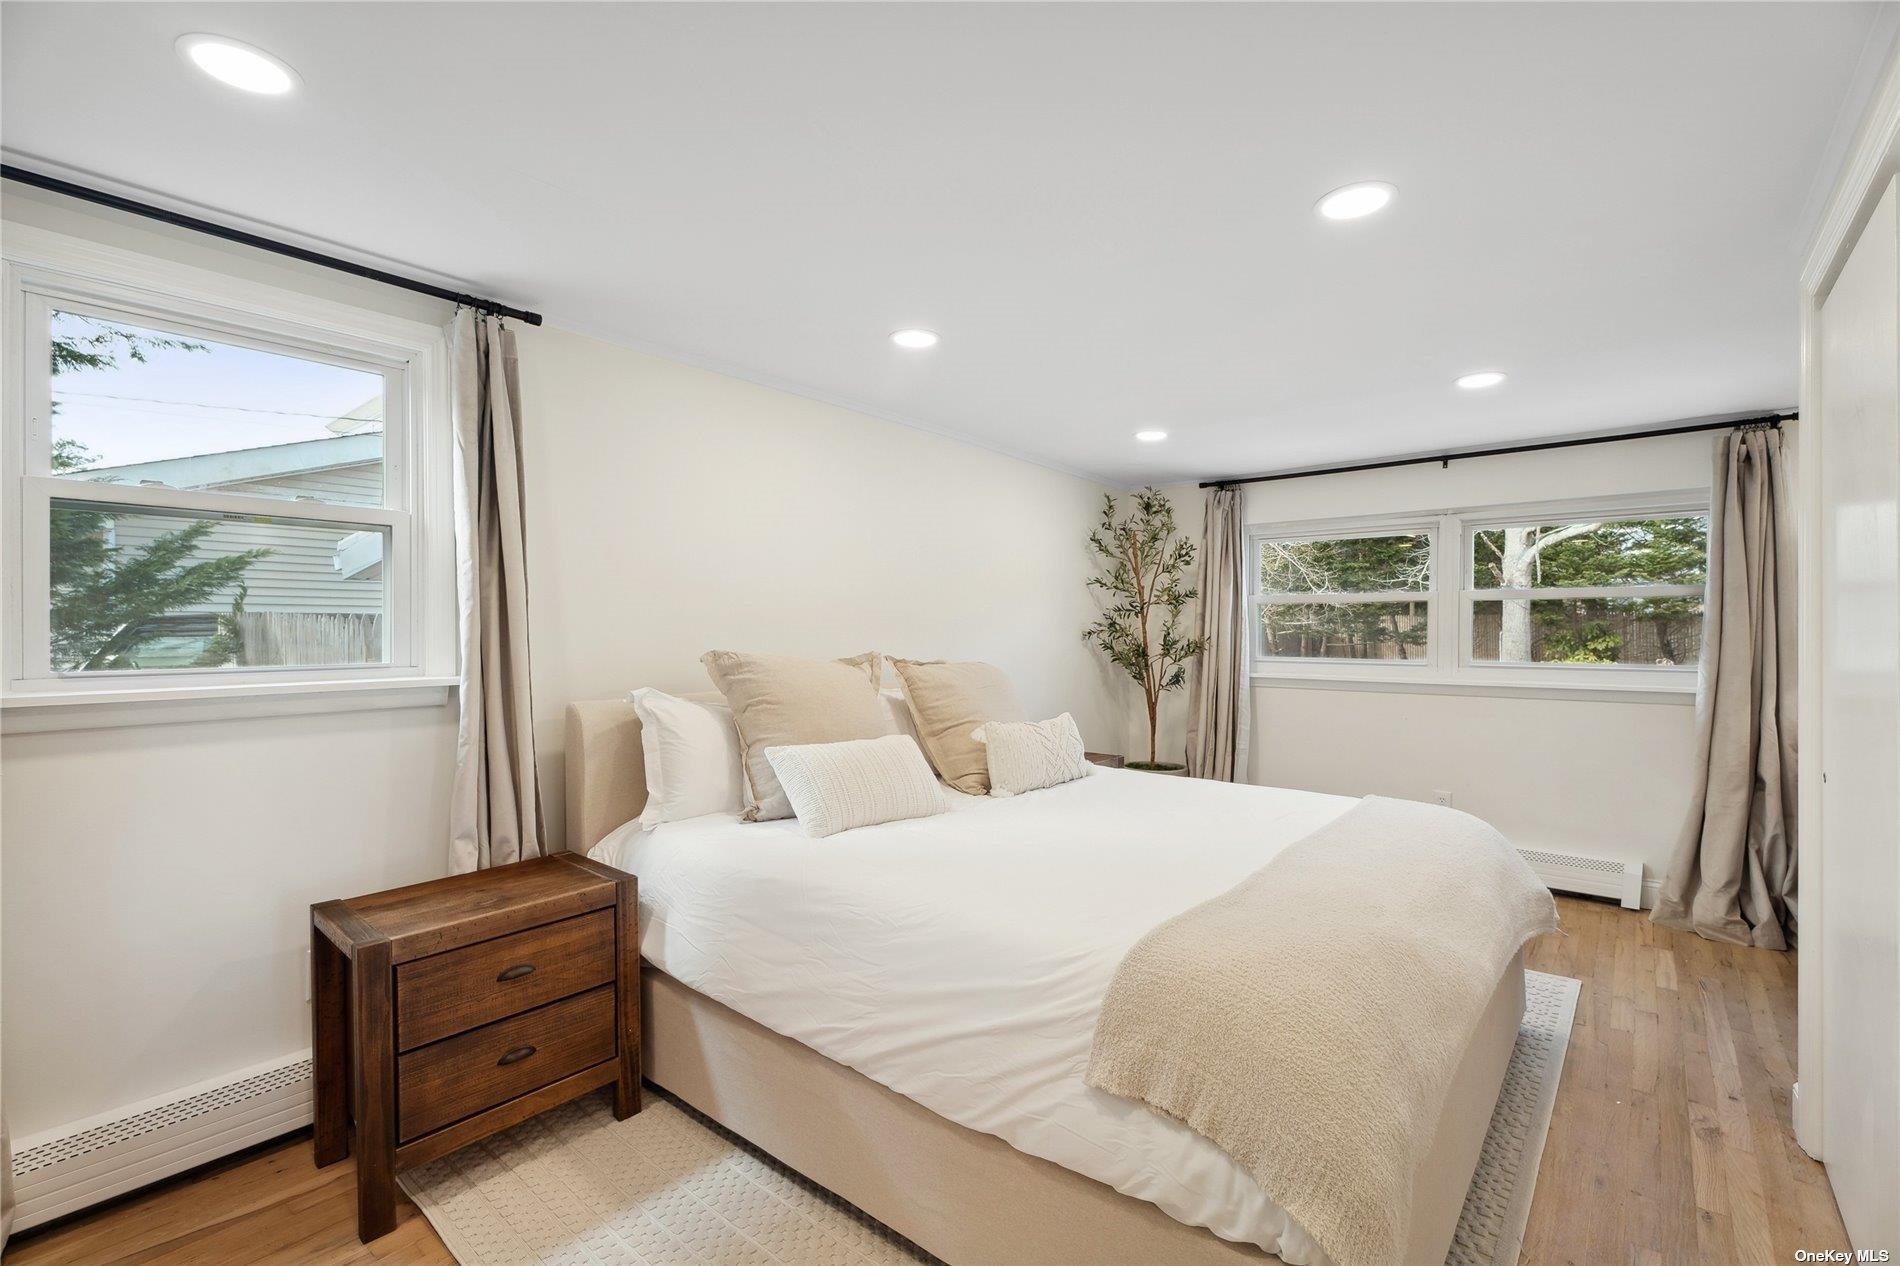
Staged bedroom with a large white bed, dark wood nightstand, and two curtained windows.
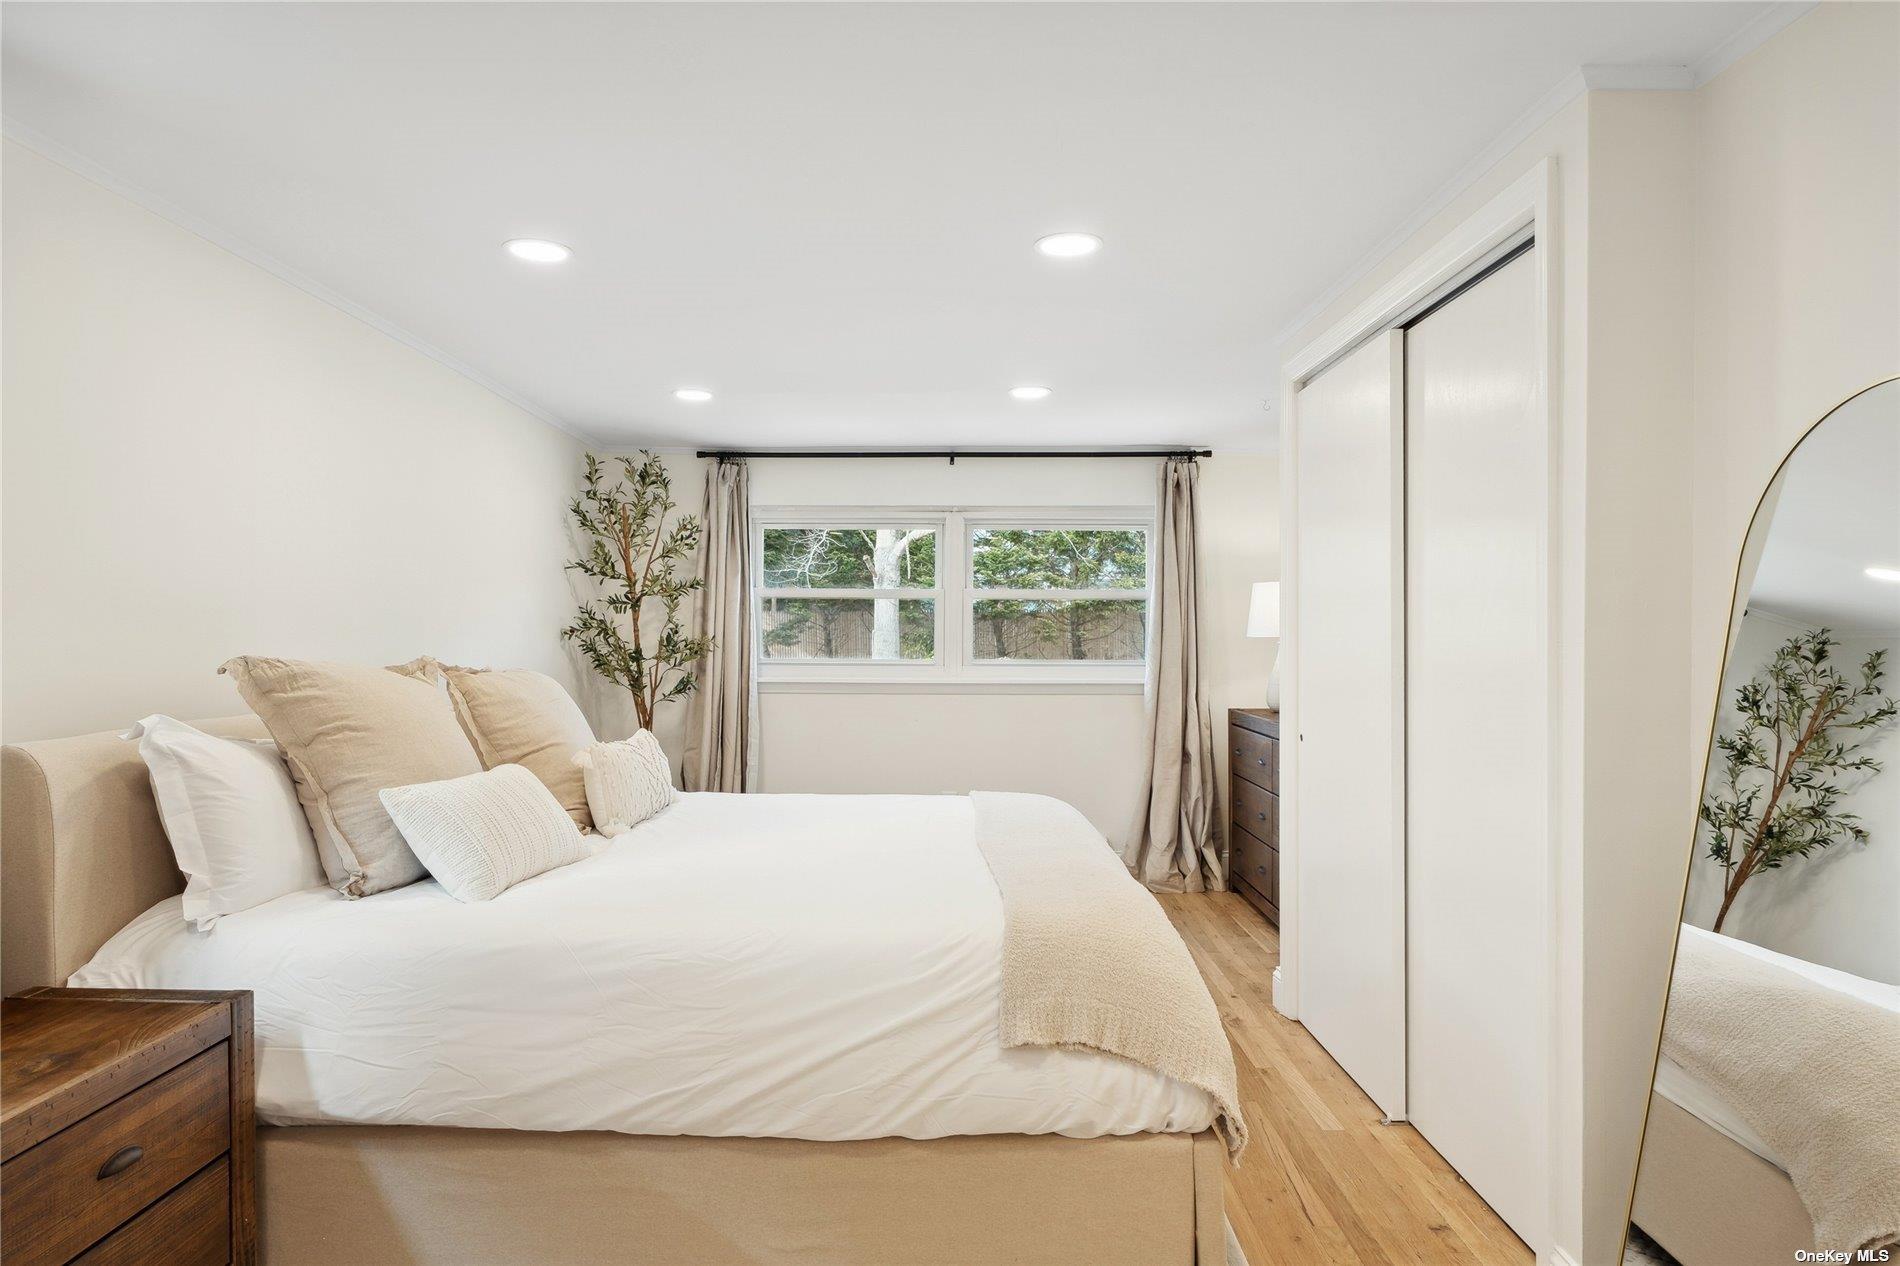
Staged bedroom with a large white bed, hardwood floors, and sliding closet doors.
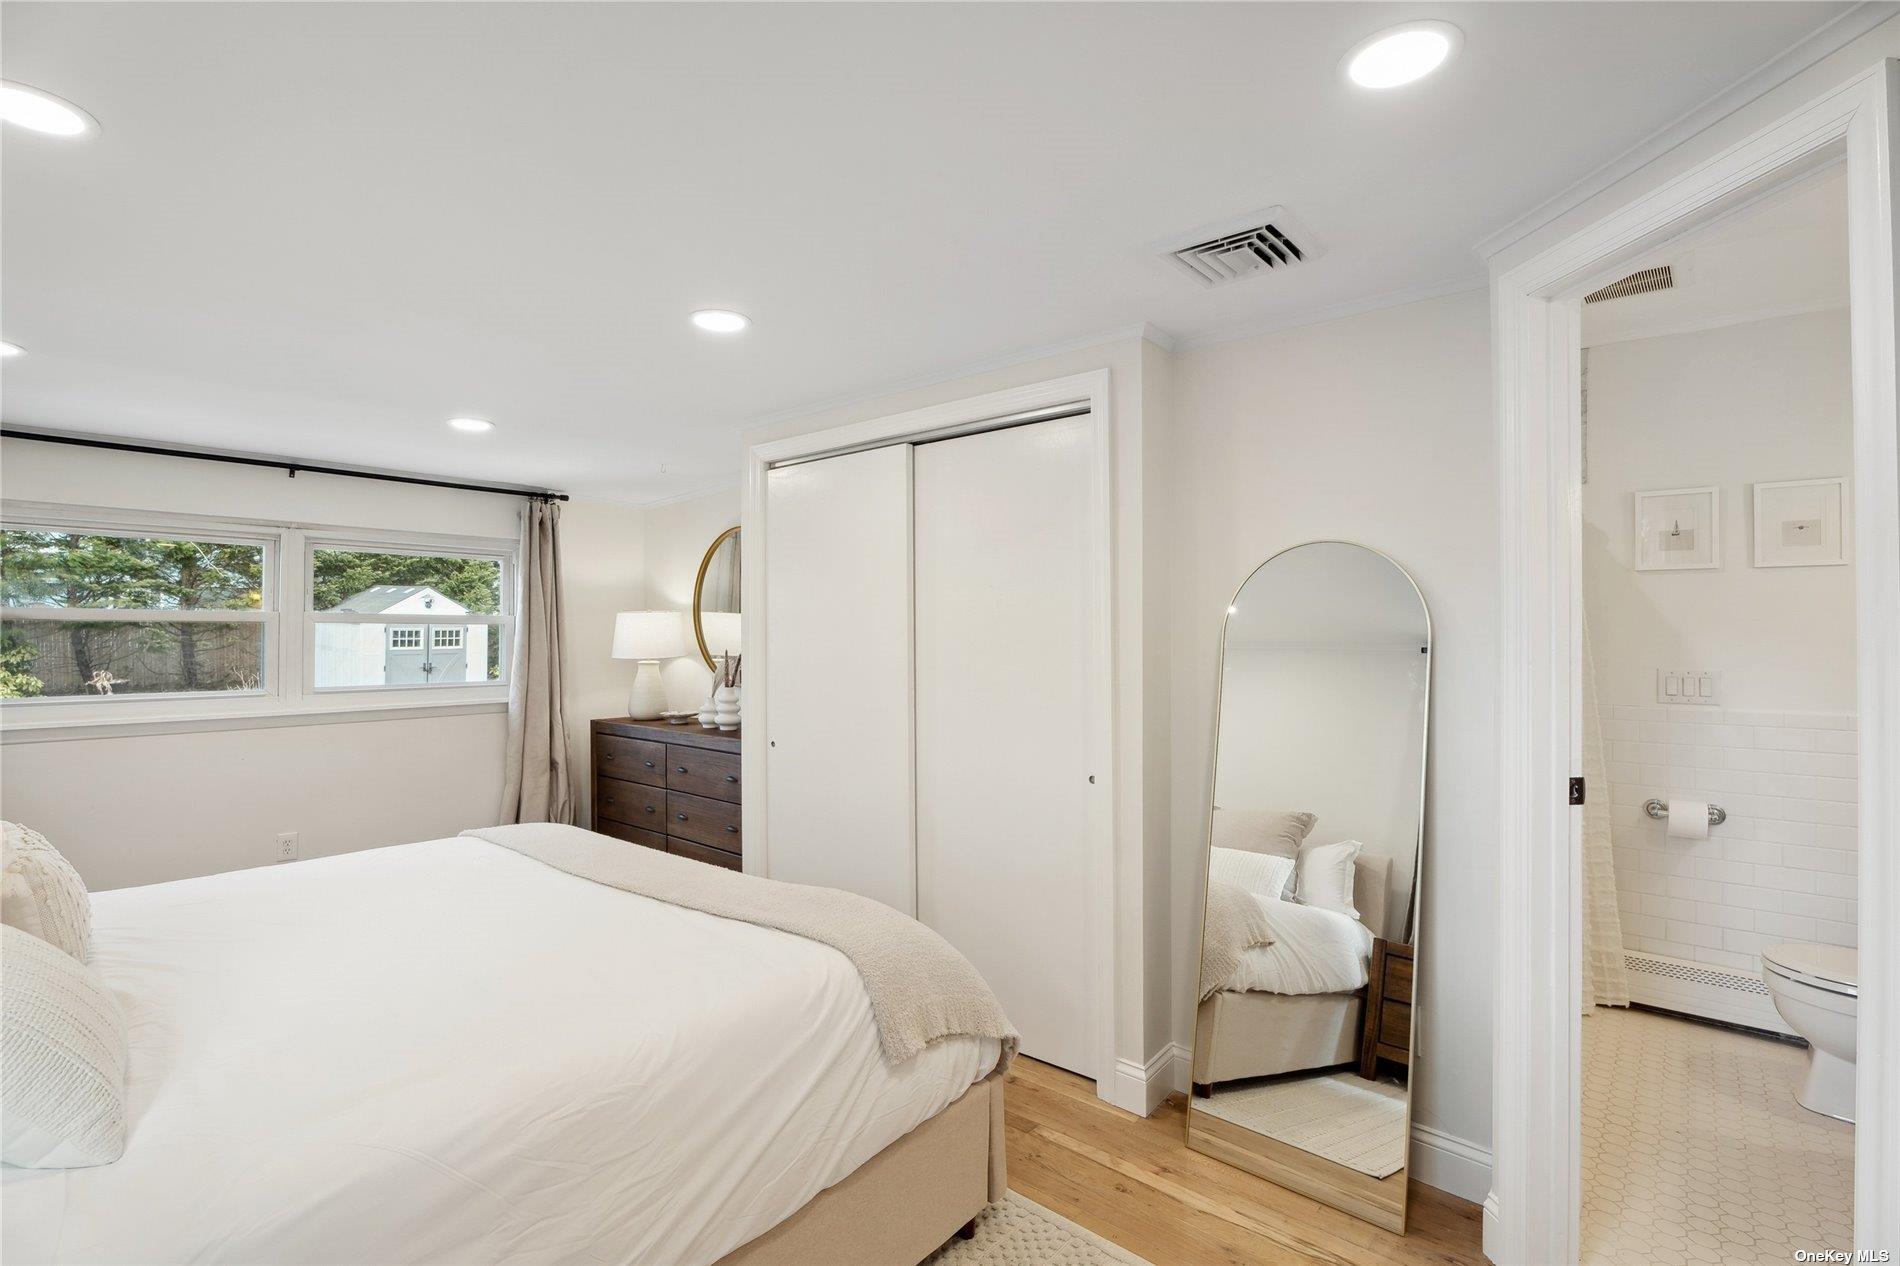
Bedroom with a white bed, wood floors, arched mirror, and adjoining tiled bathroom.
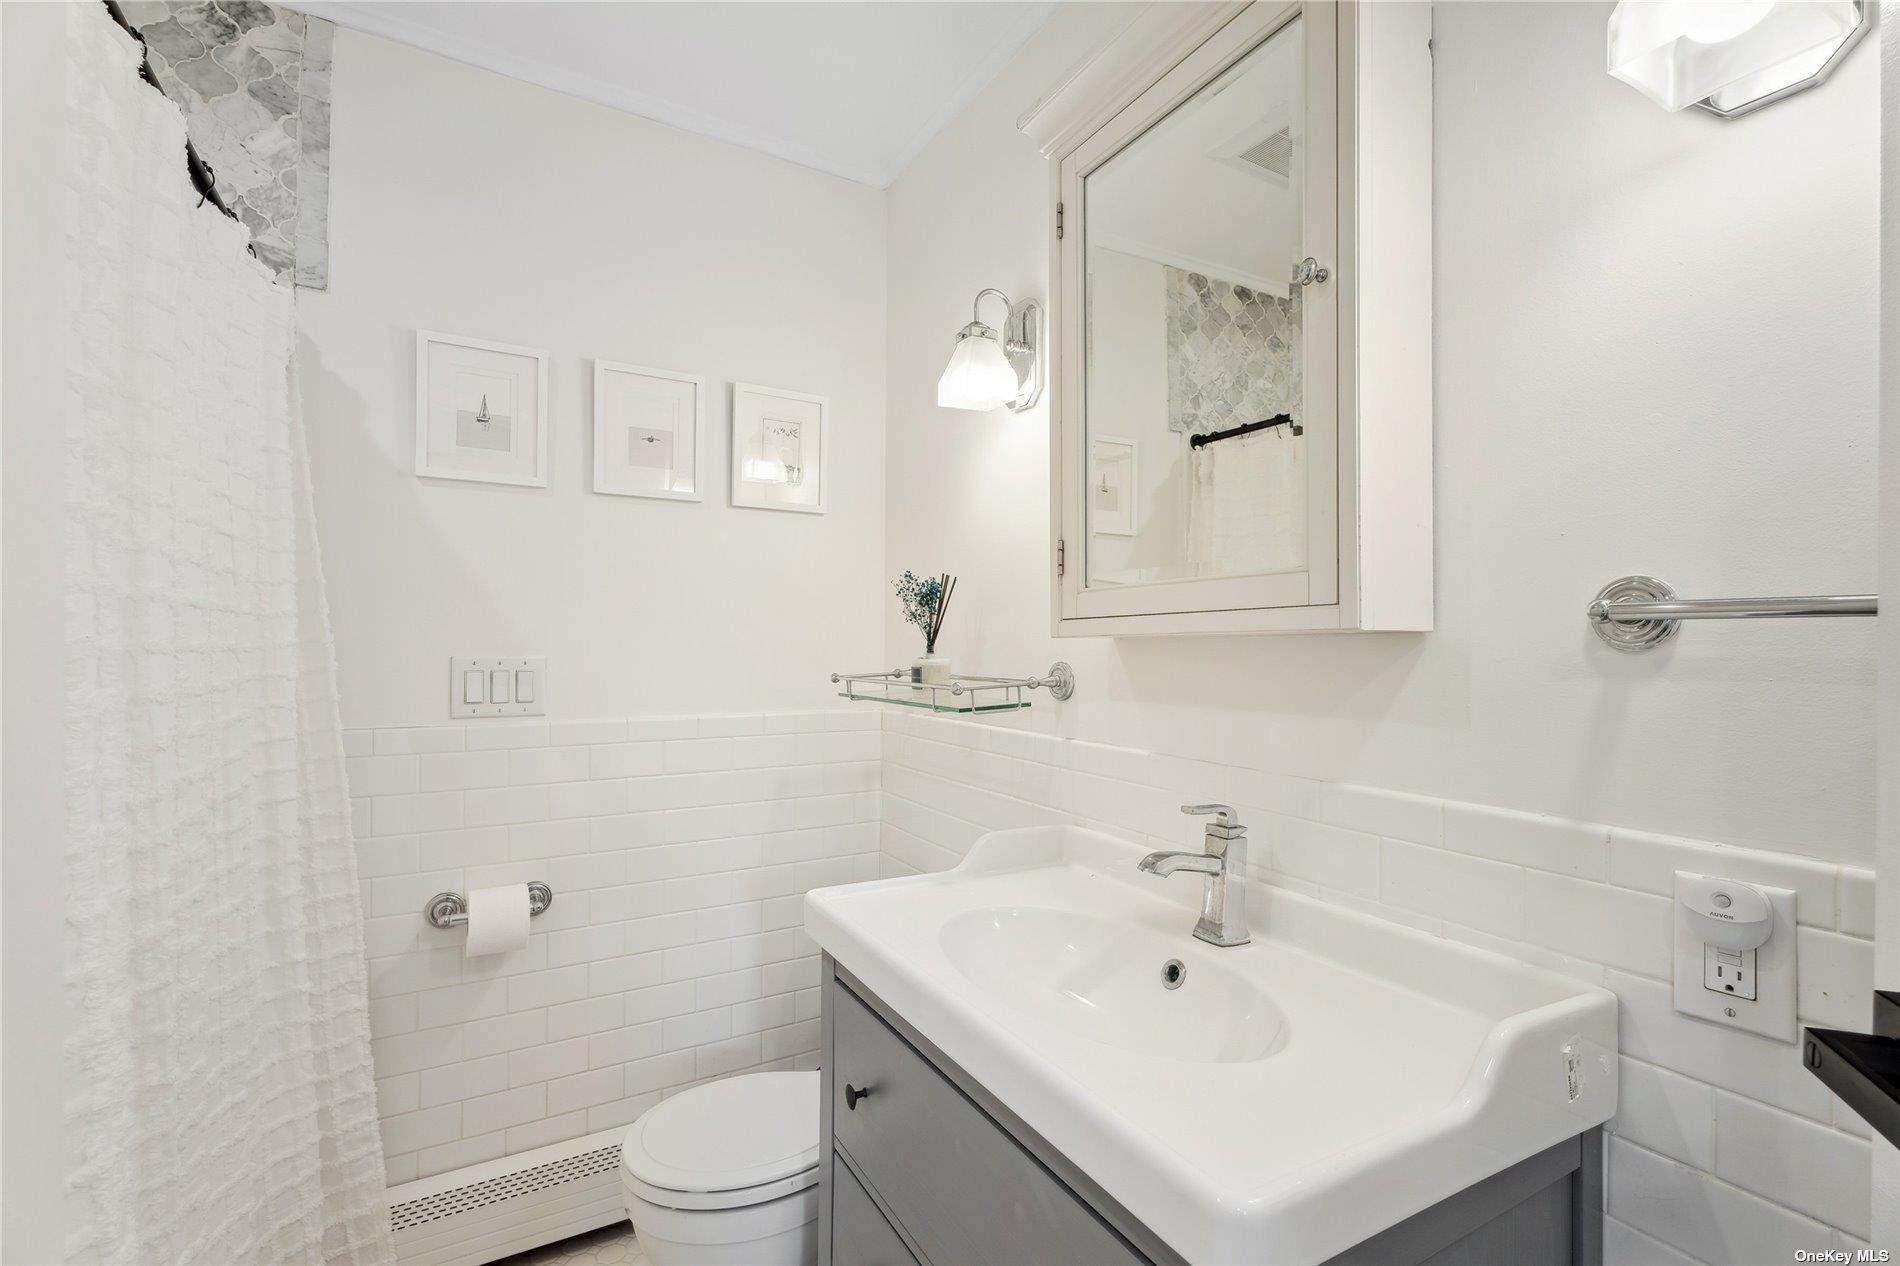
Bright white bathroom with a gray vanity, mirrored cabinet, subway tile, and chrome fixtures.
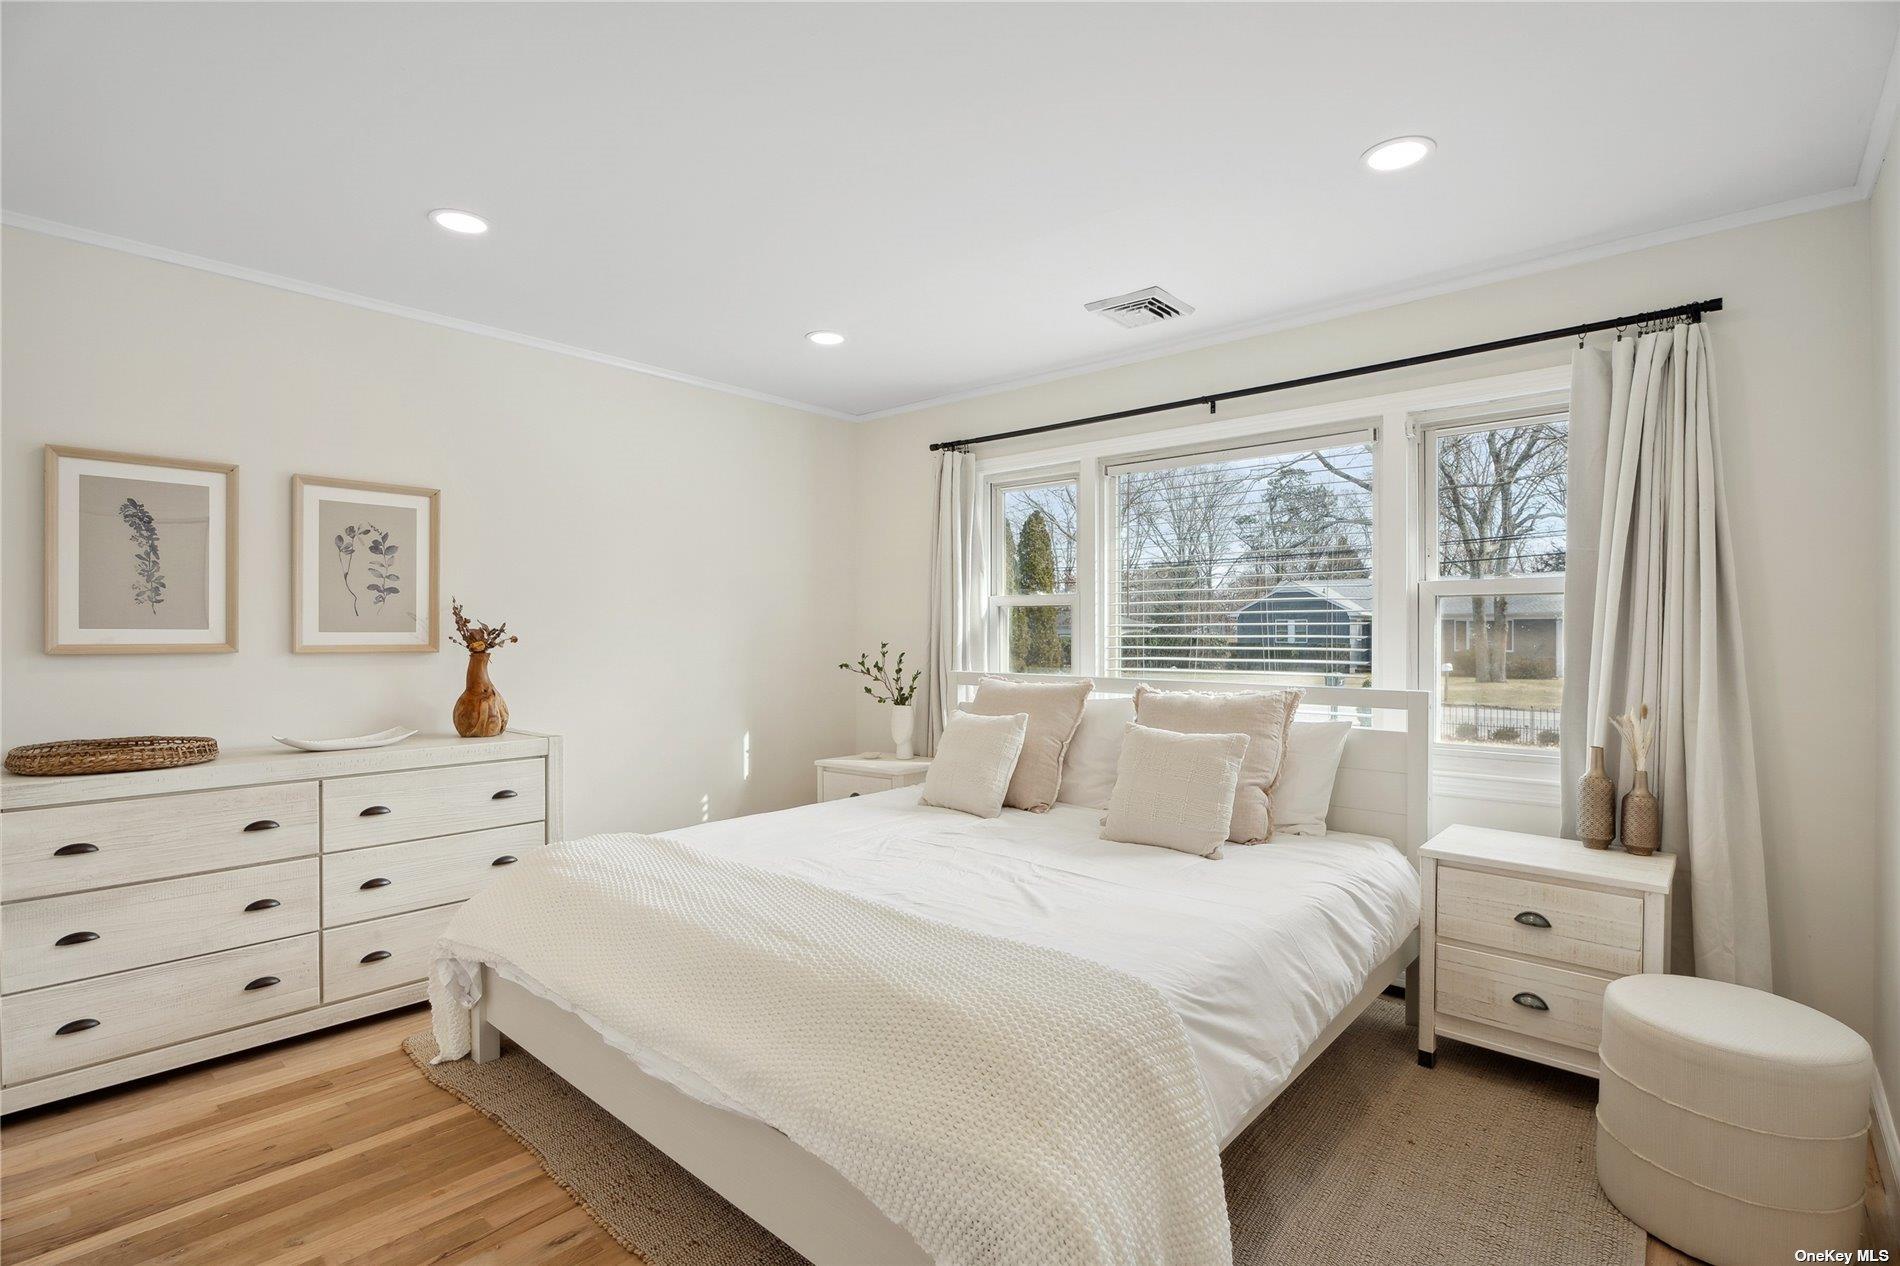
Bright bedroom with a white bed, light wood dressers, and large windows.
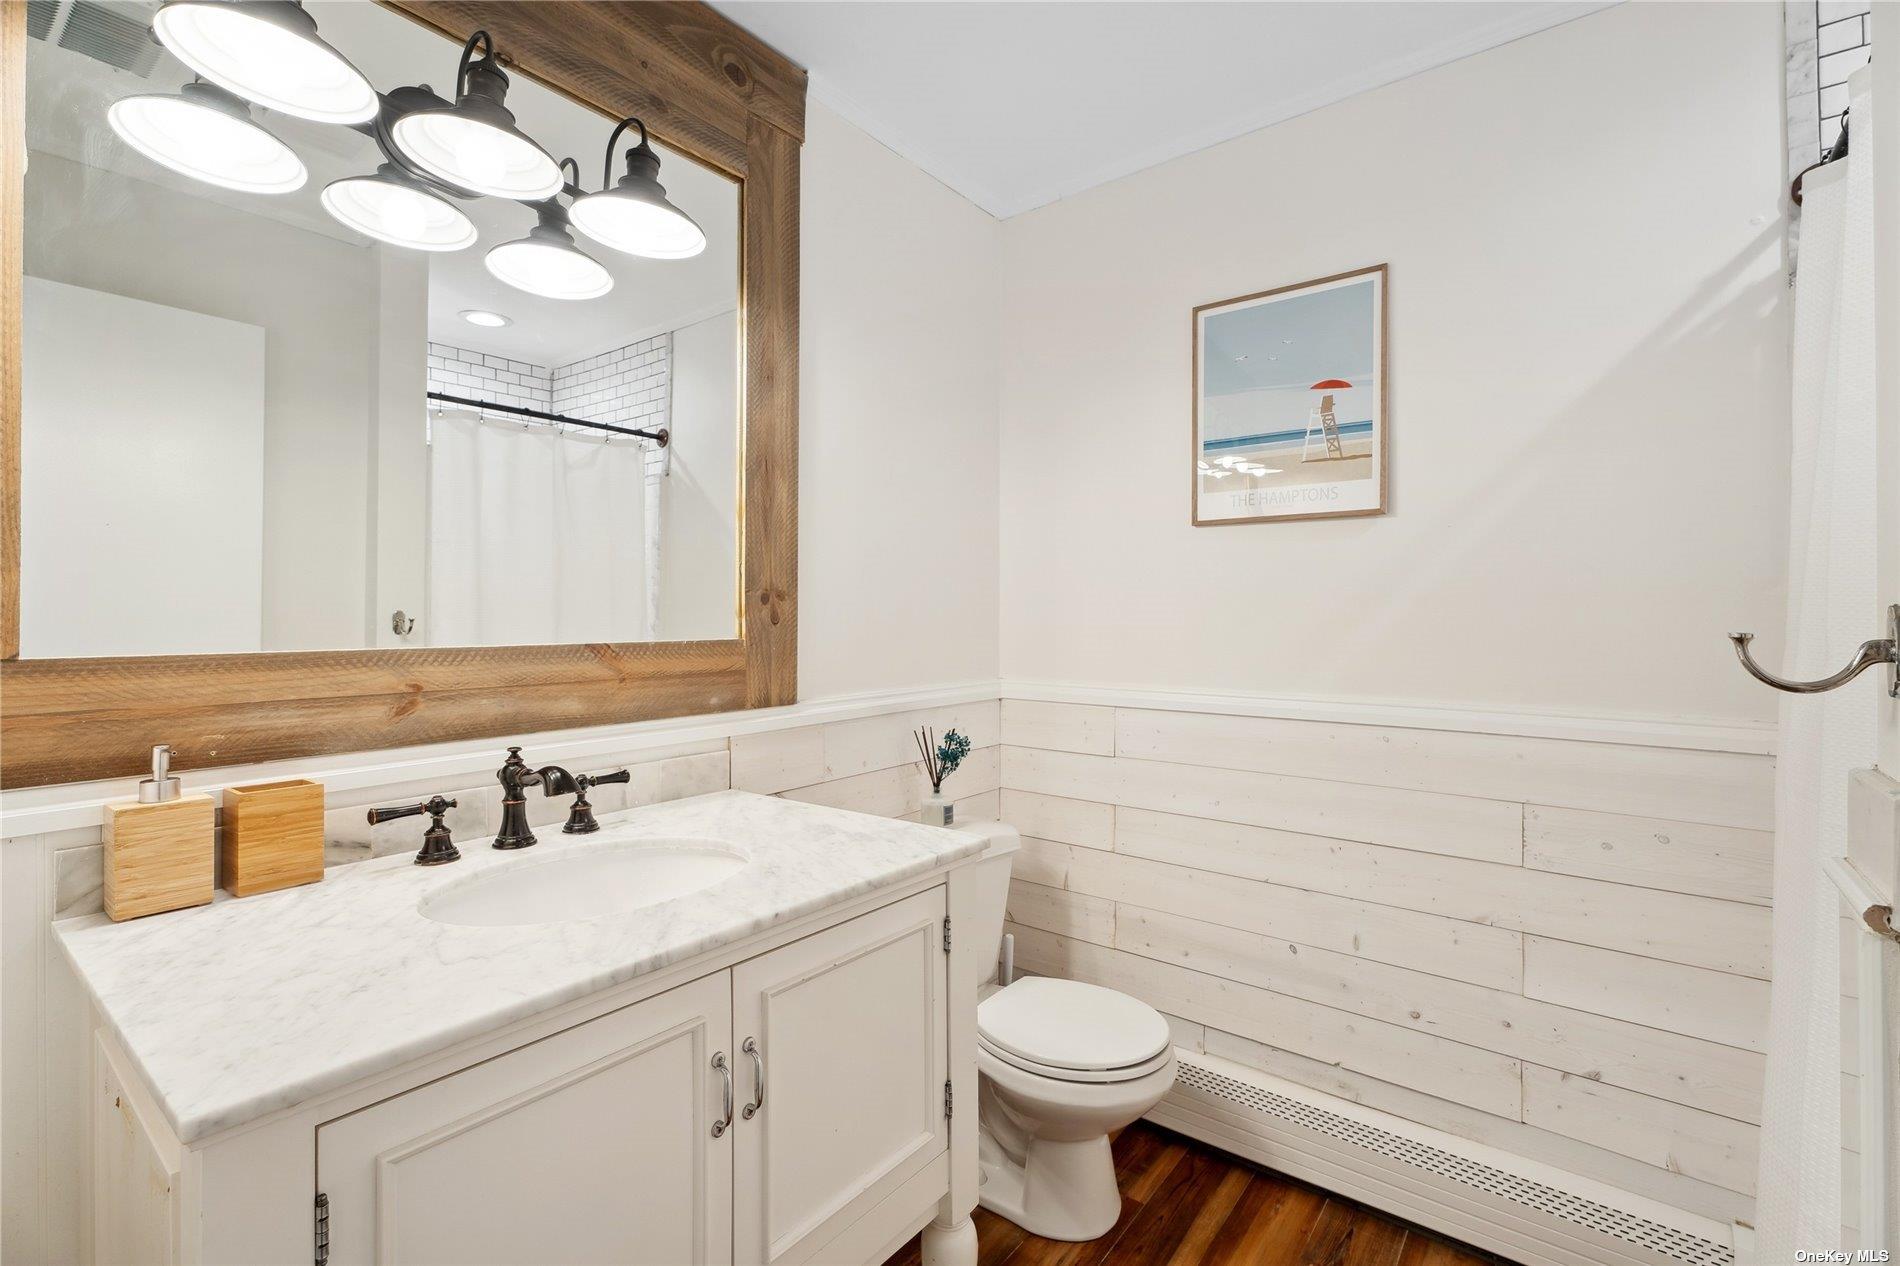
Bathroom with a marble-topped vanity, wood-framed mirror, white paneled walls, and toilet.
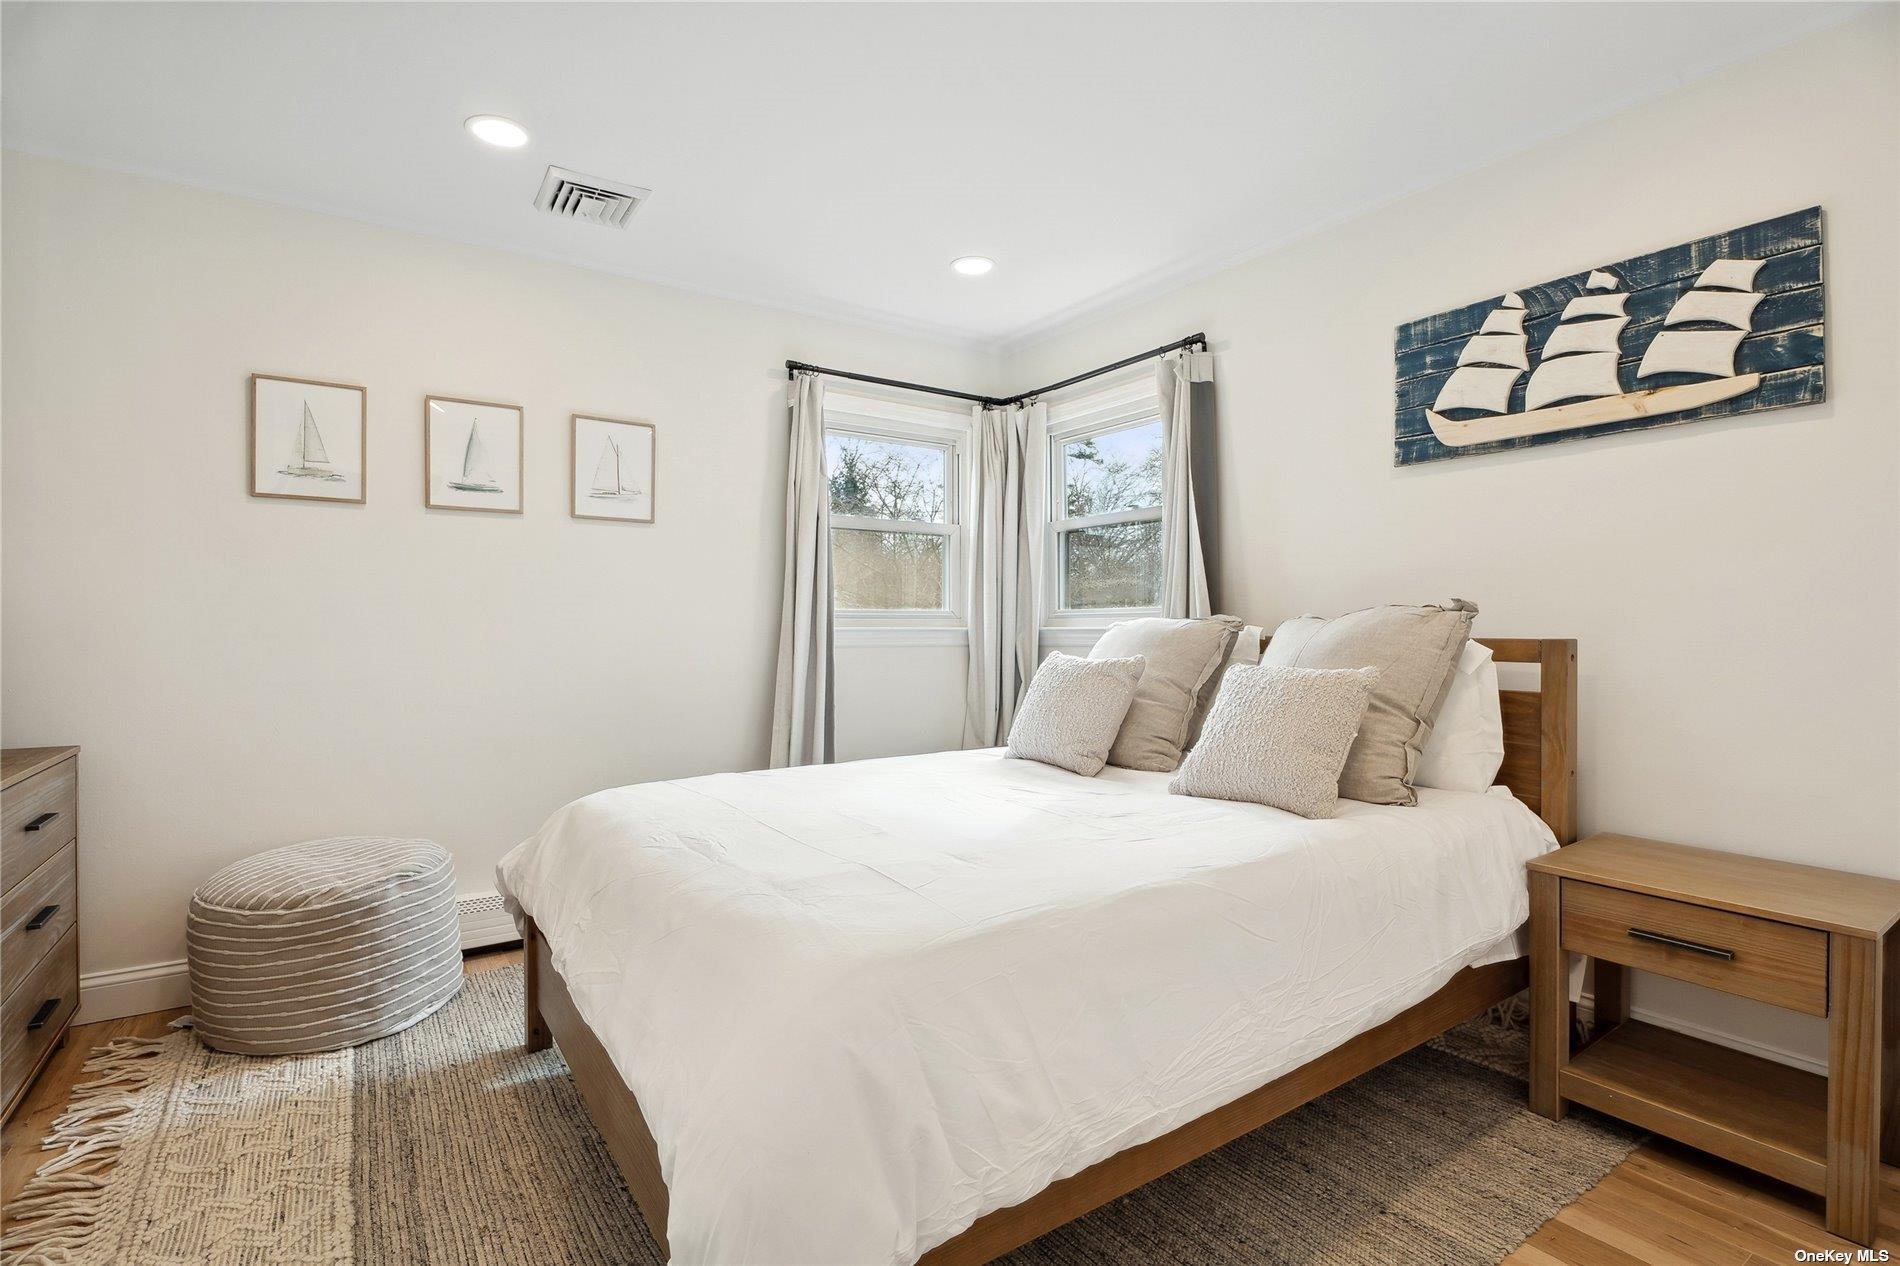
Furnished bedroom with a white bed, corner windows, and nautical wall art.
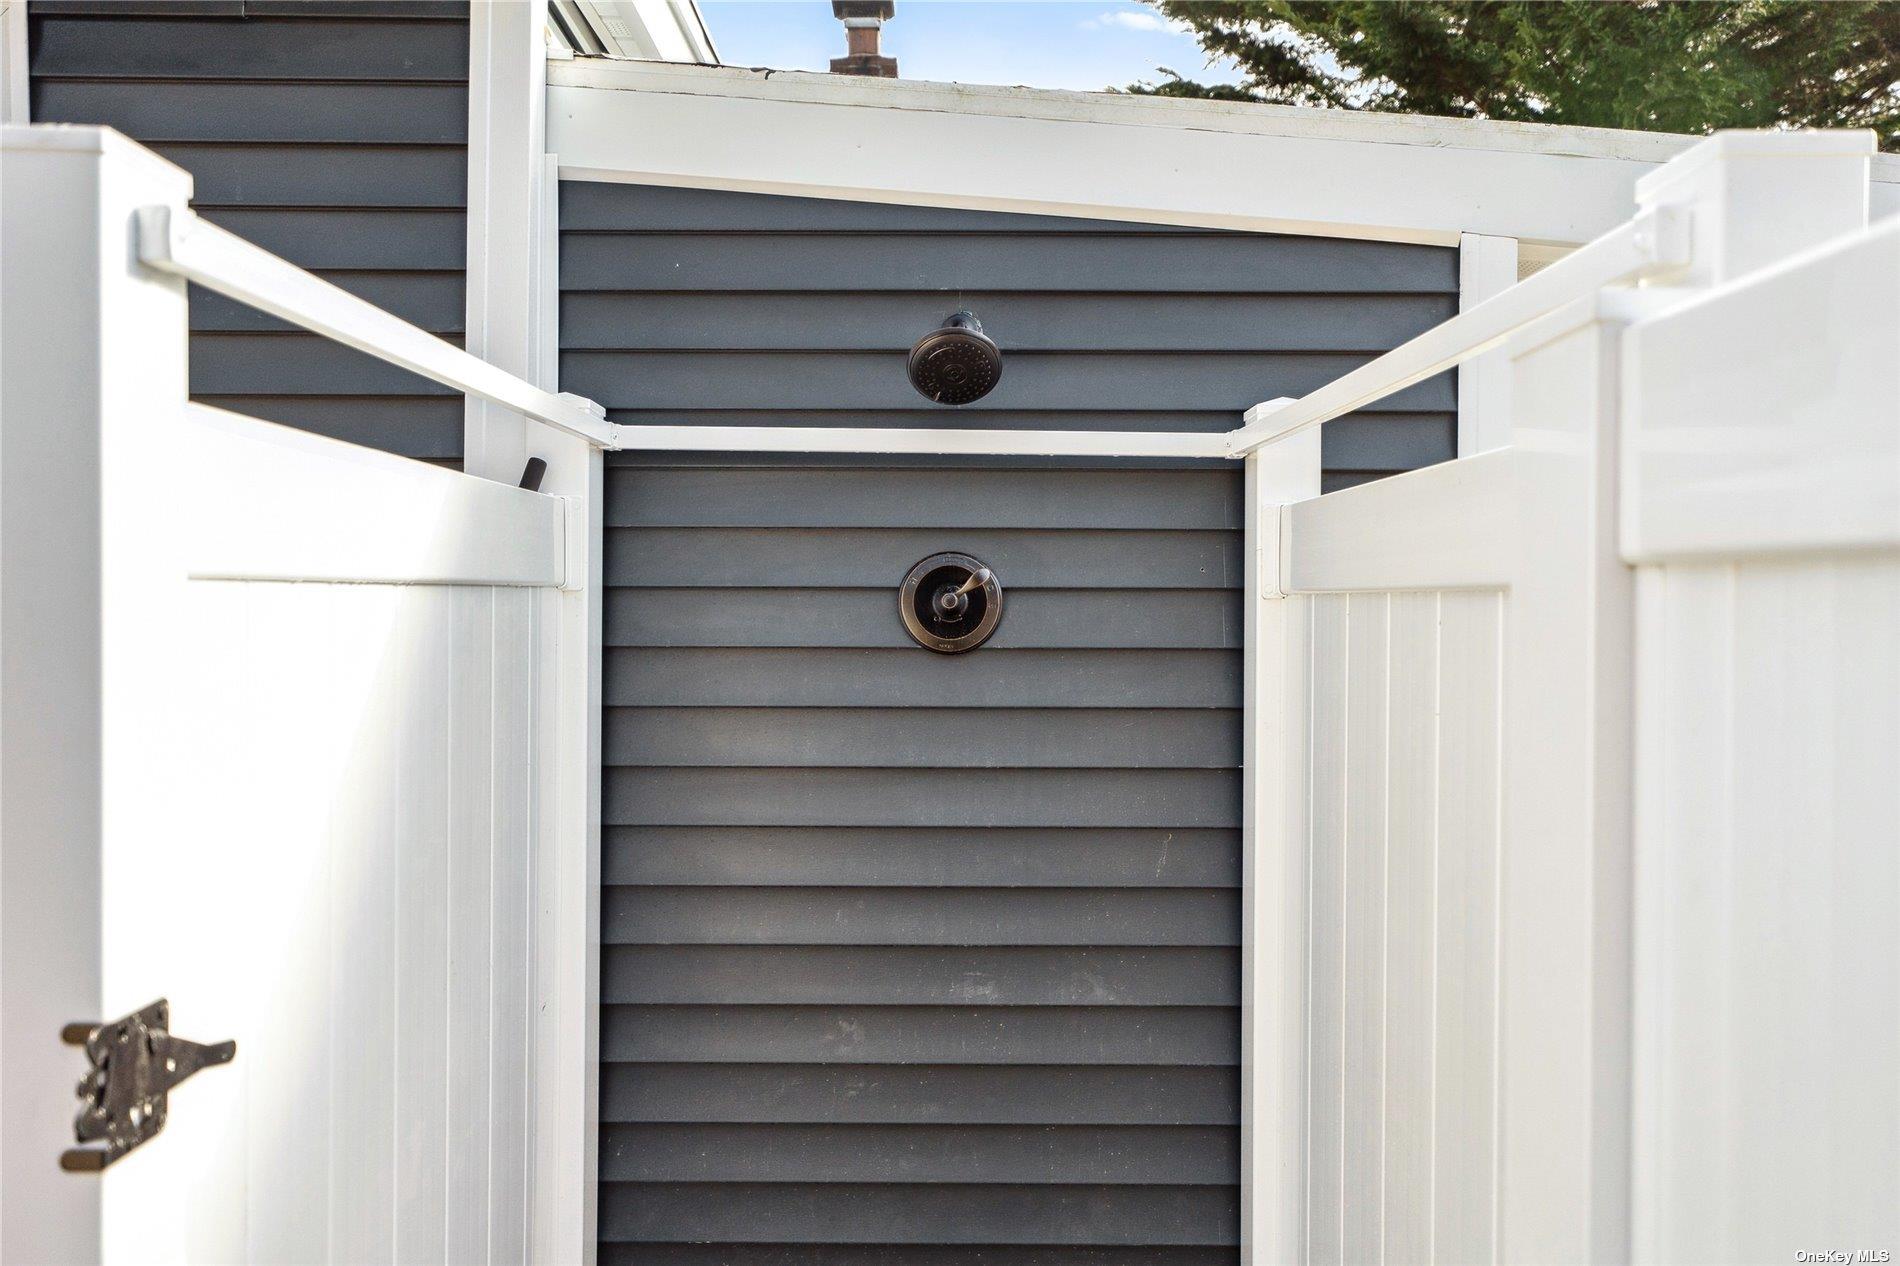
Outdoor shower with dark gray siding, white privacy panels, and two wall-mounted fixtures.
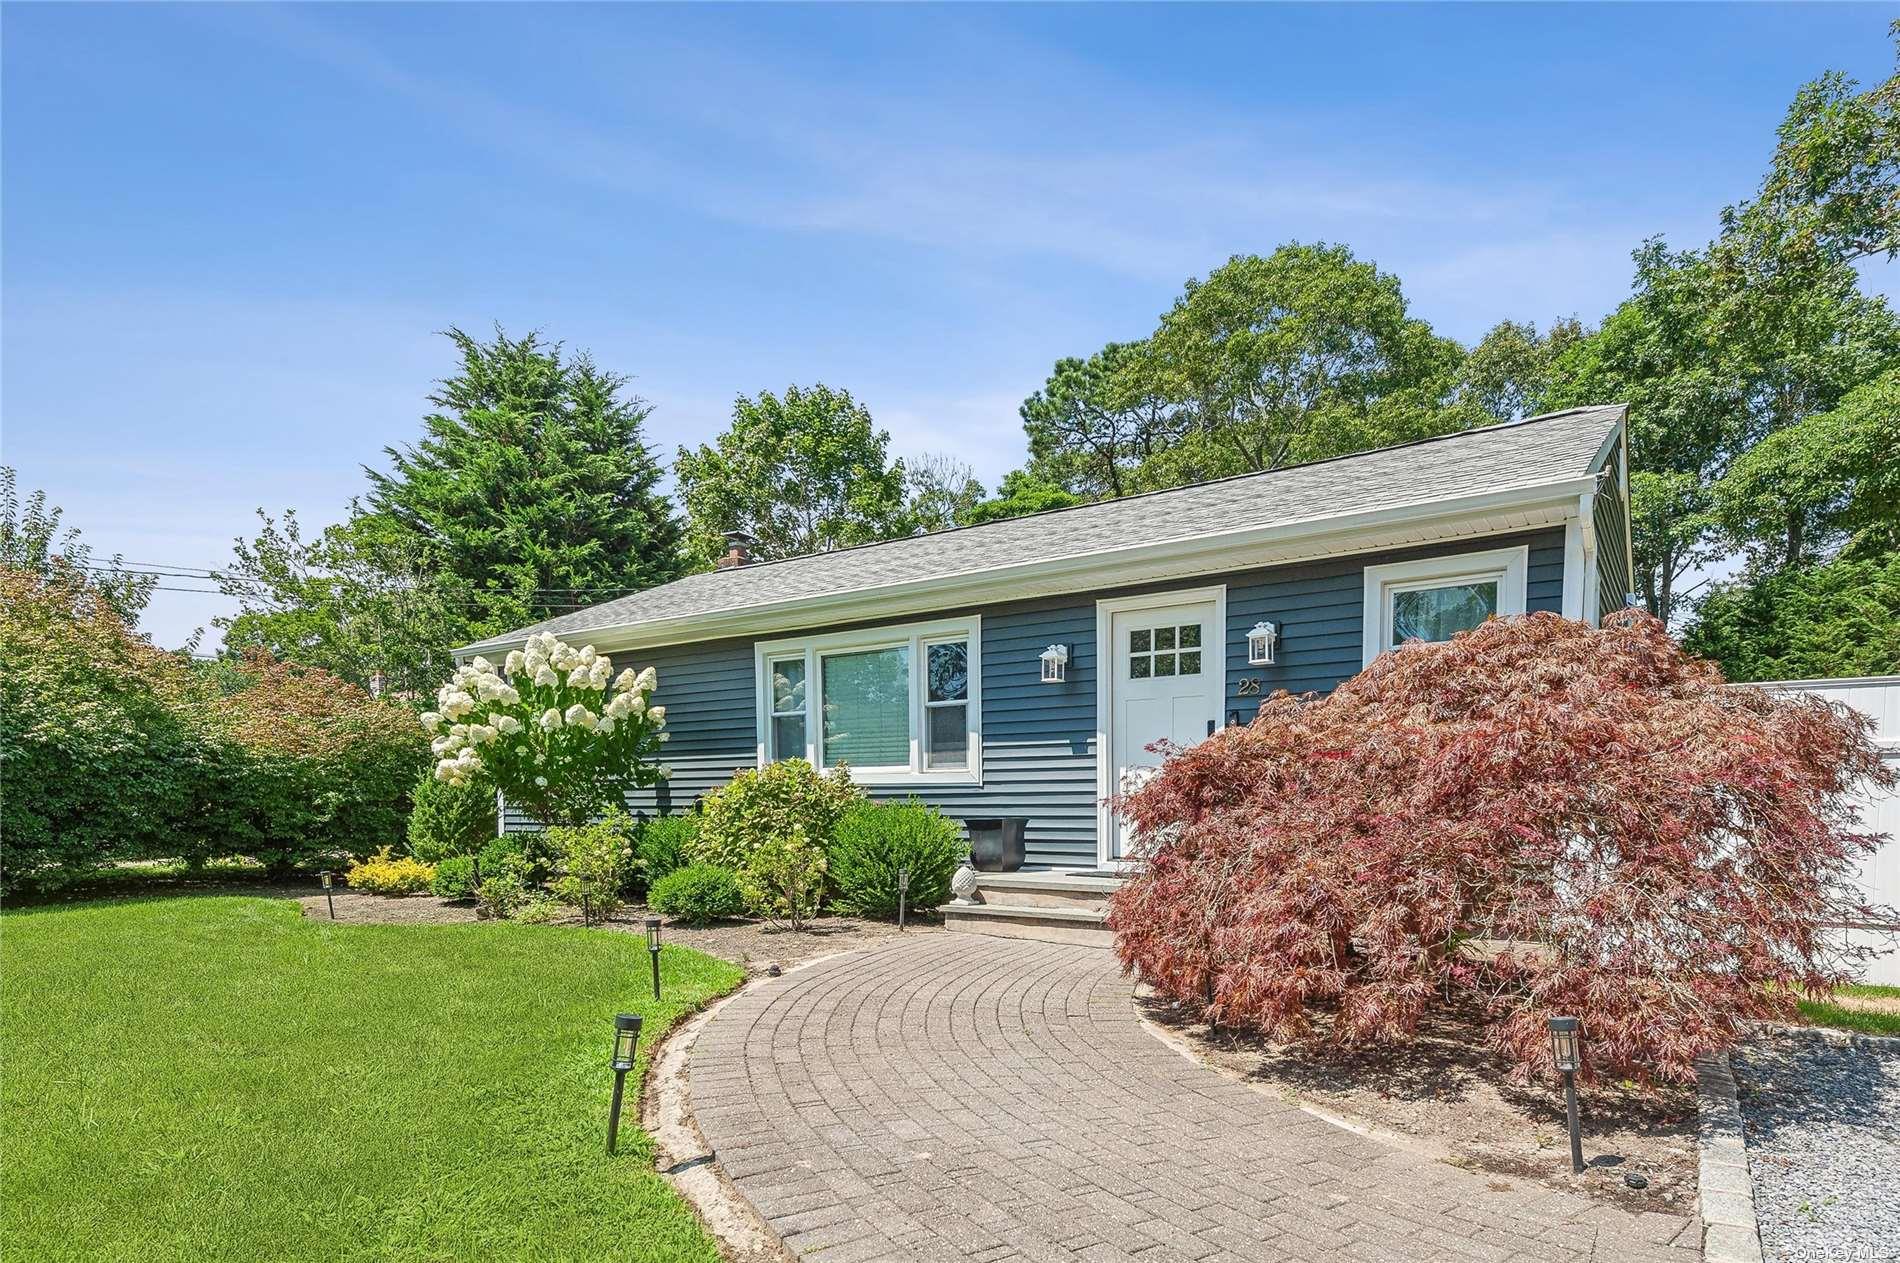
Blue single-story home with a curved brick walkway and landscaped front garden.
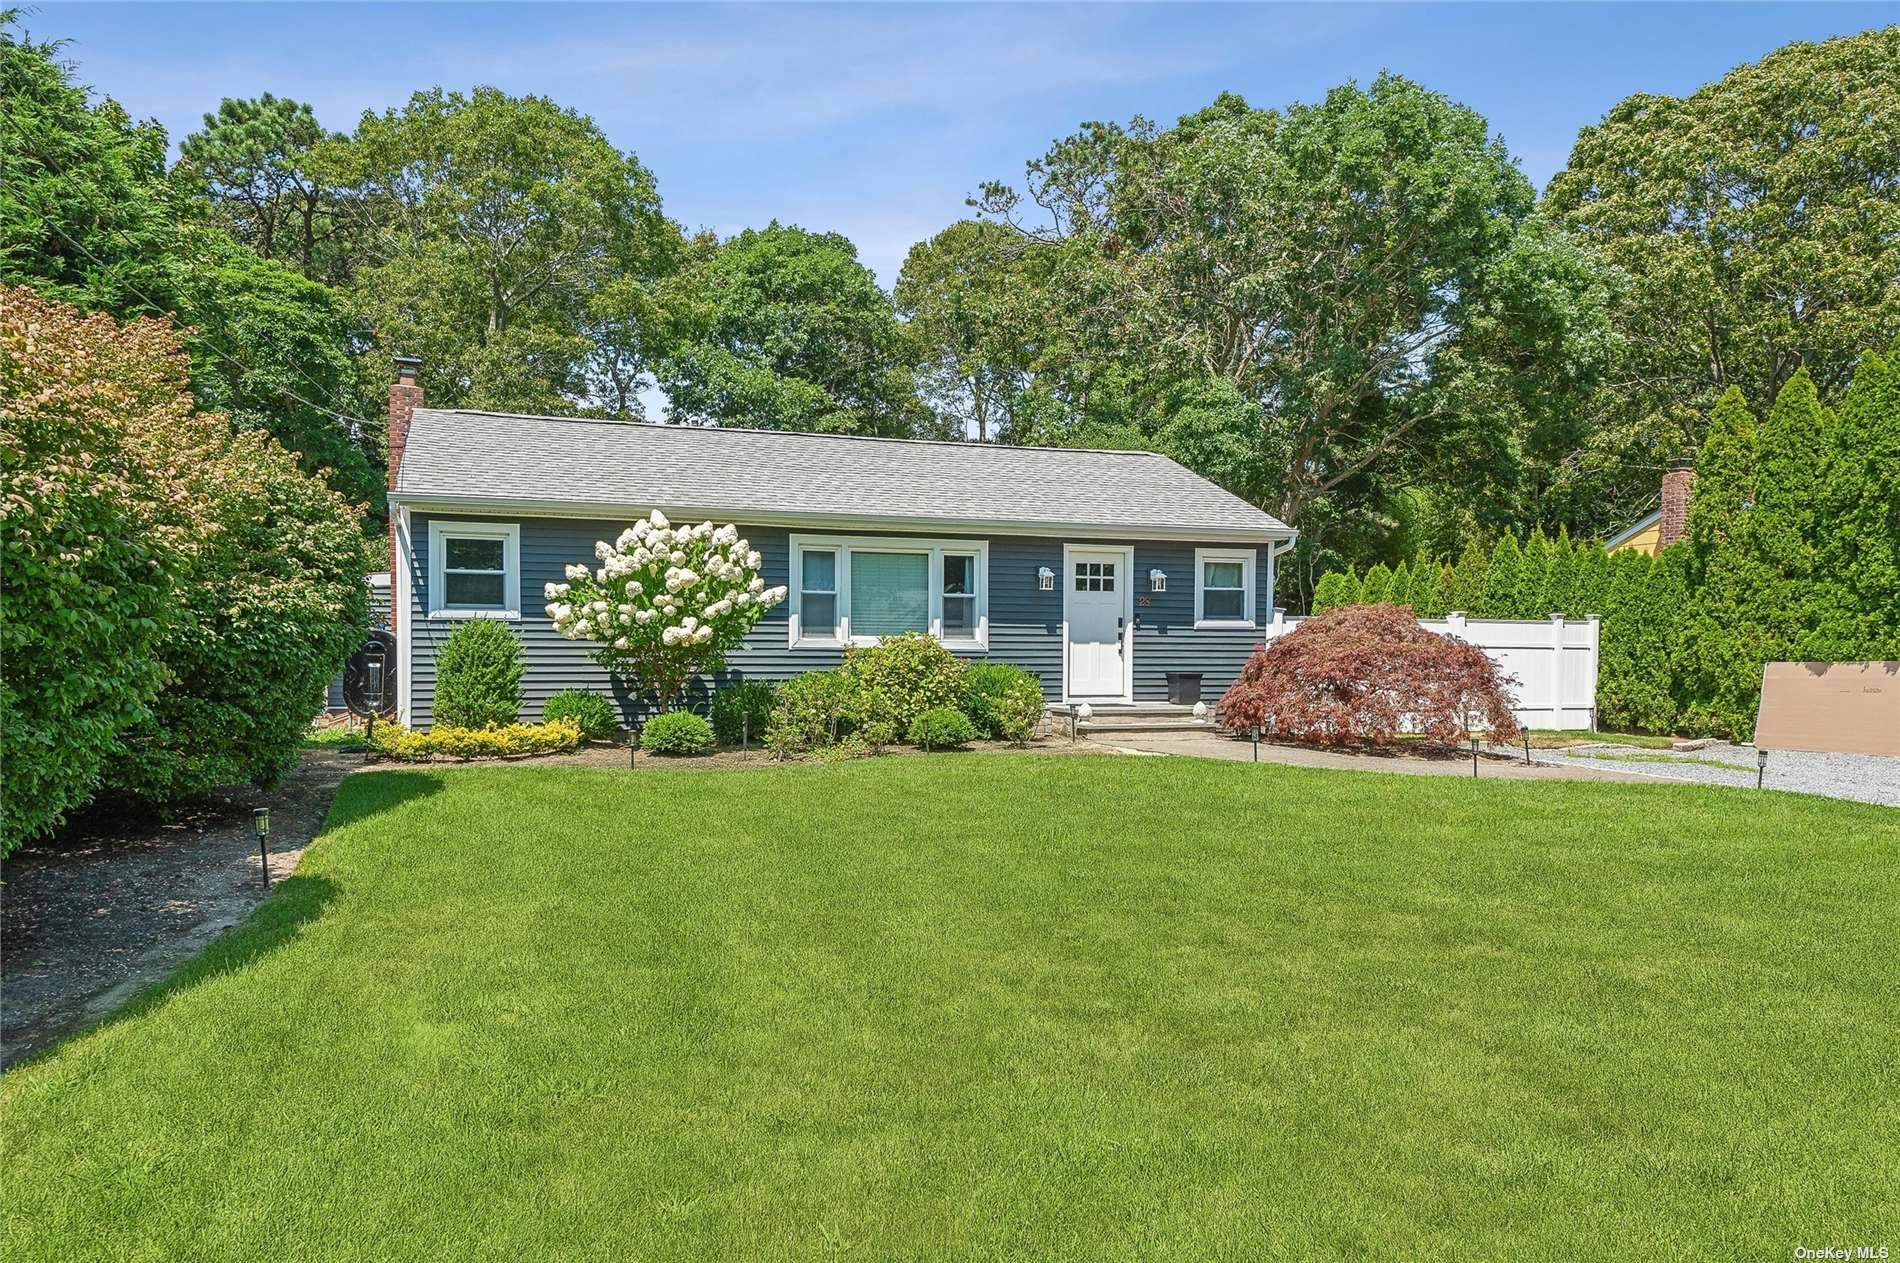
Single-story blue-gray house with white trim, flowering shrubs, a broad lawn, and white fencing.
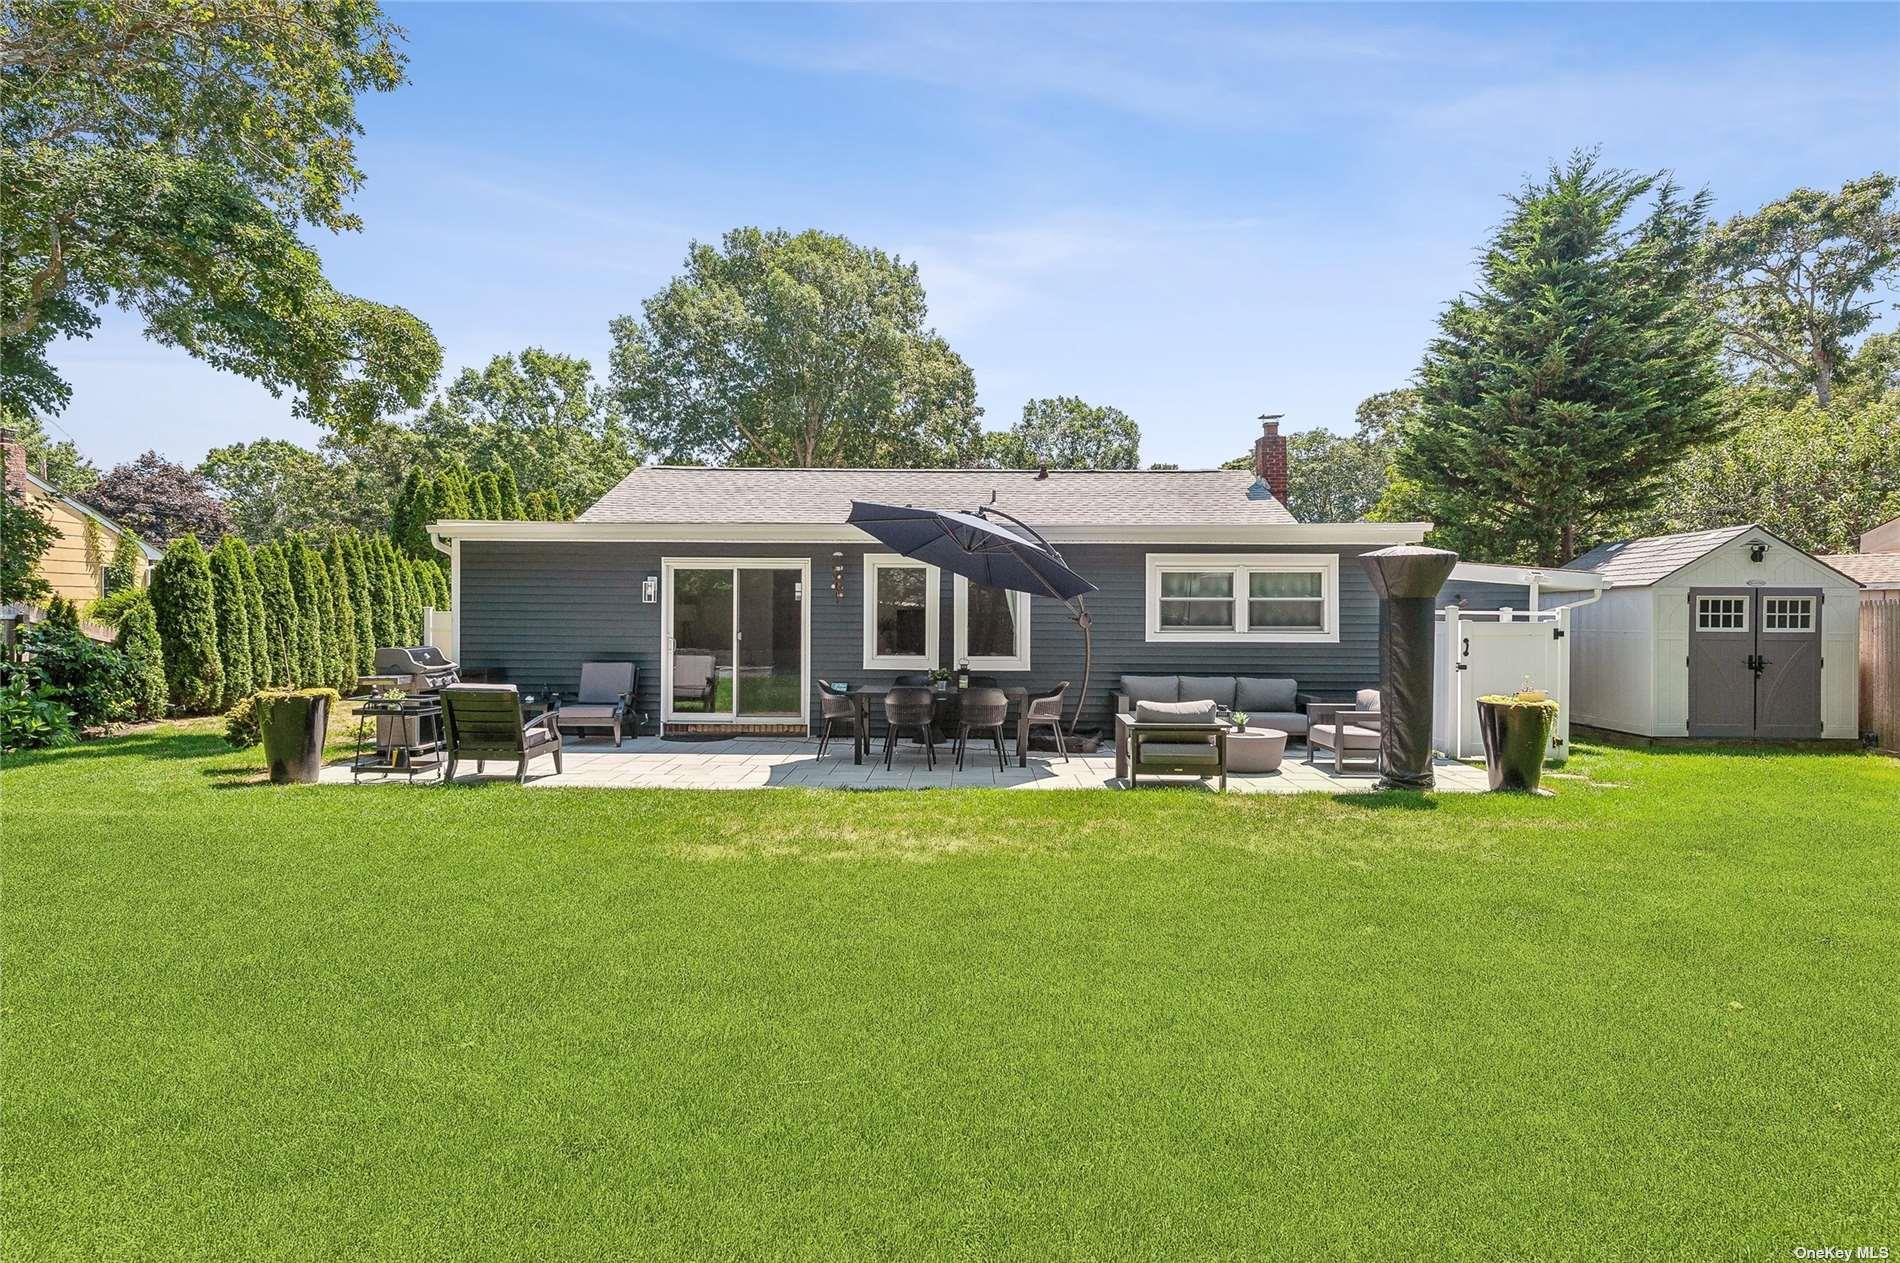
Single-story home with furnished patio, broad lawn, and detached garden shed.
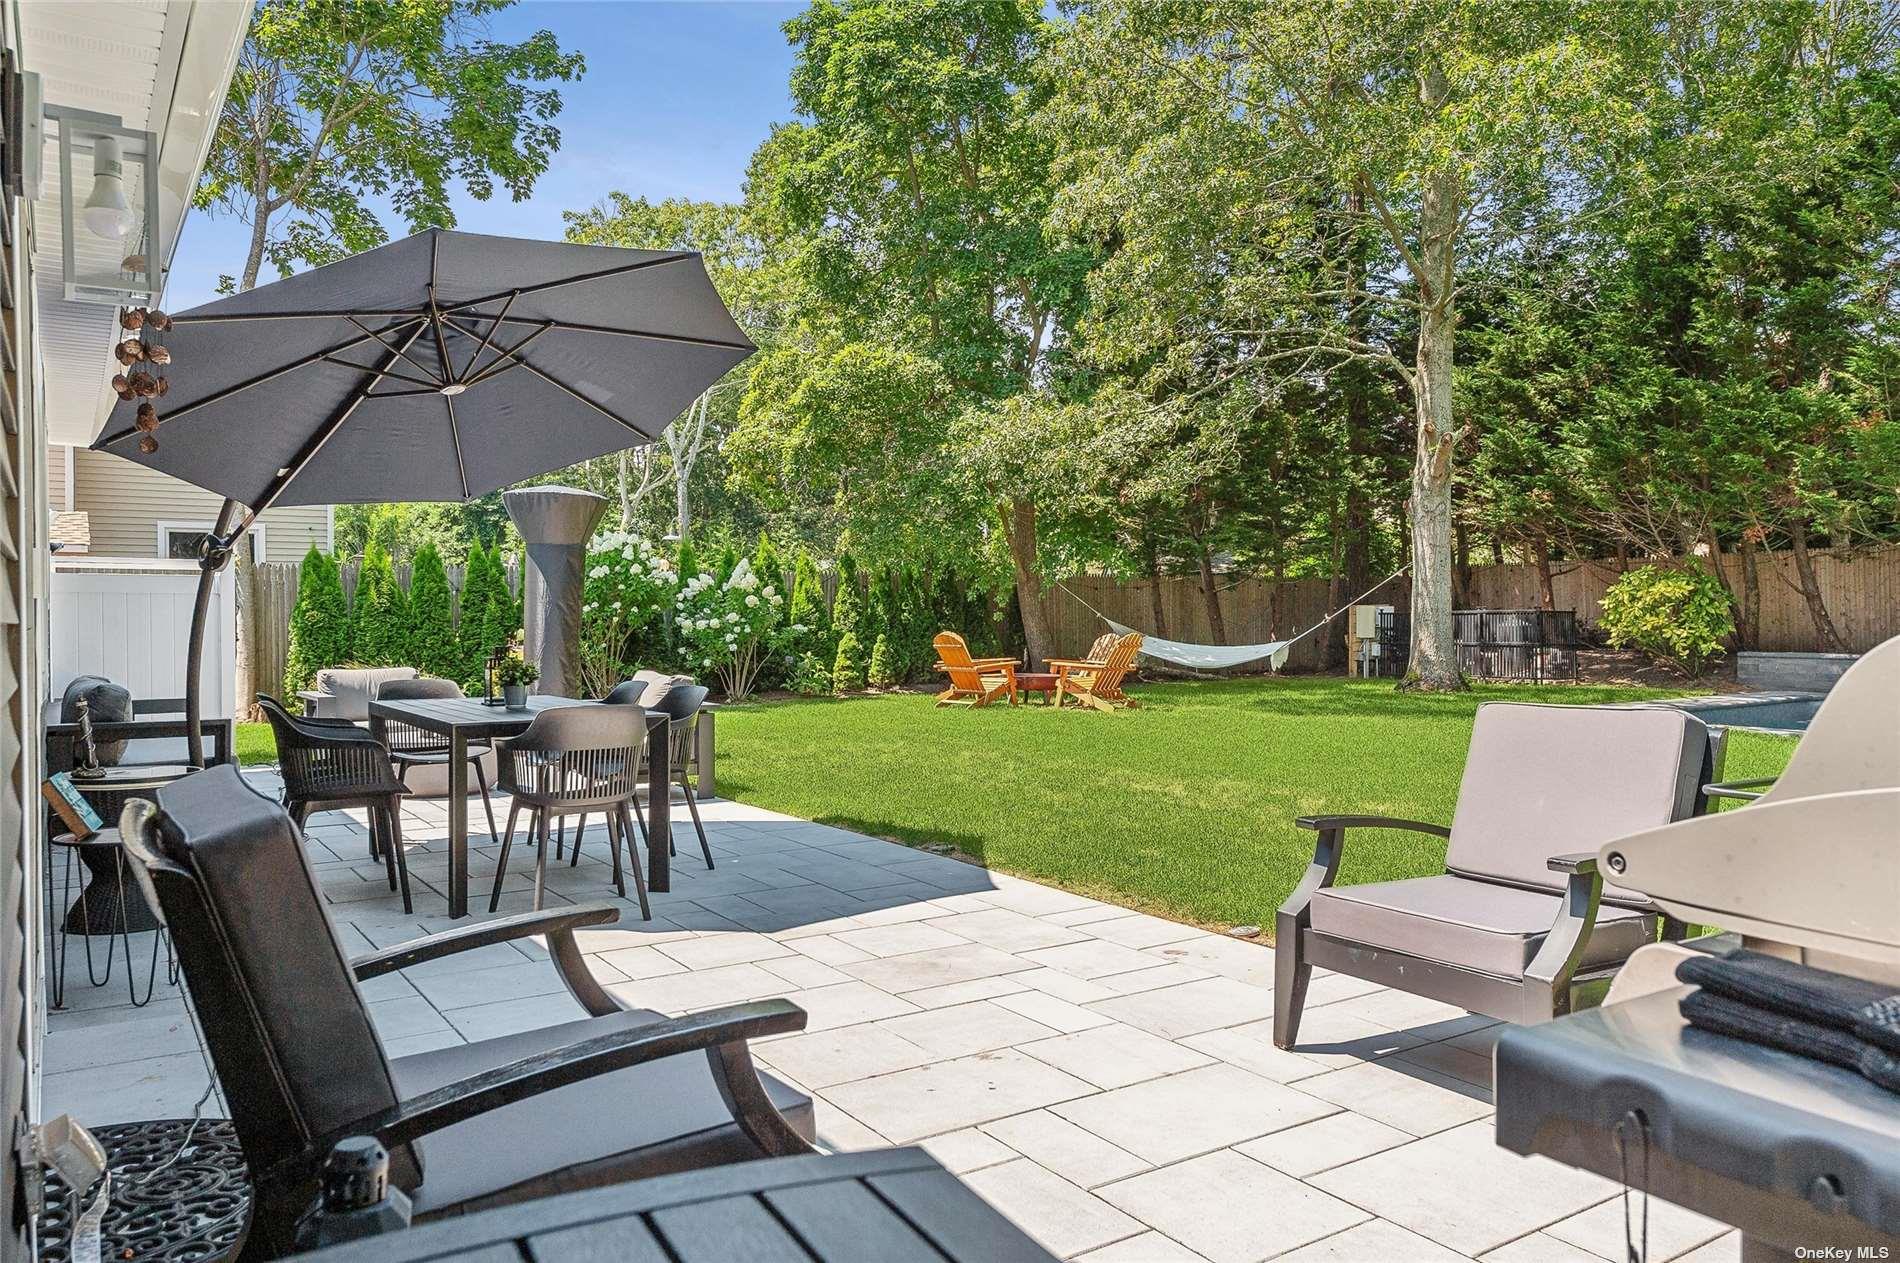
Backyard patio with outdoor dining beneath a large umbrella, lawn, hammock, and mature trees.
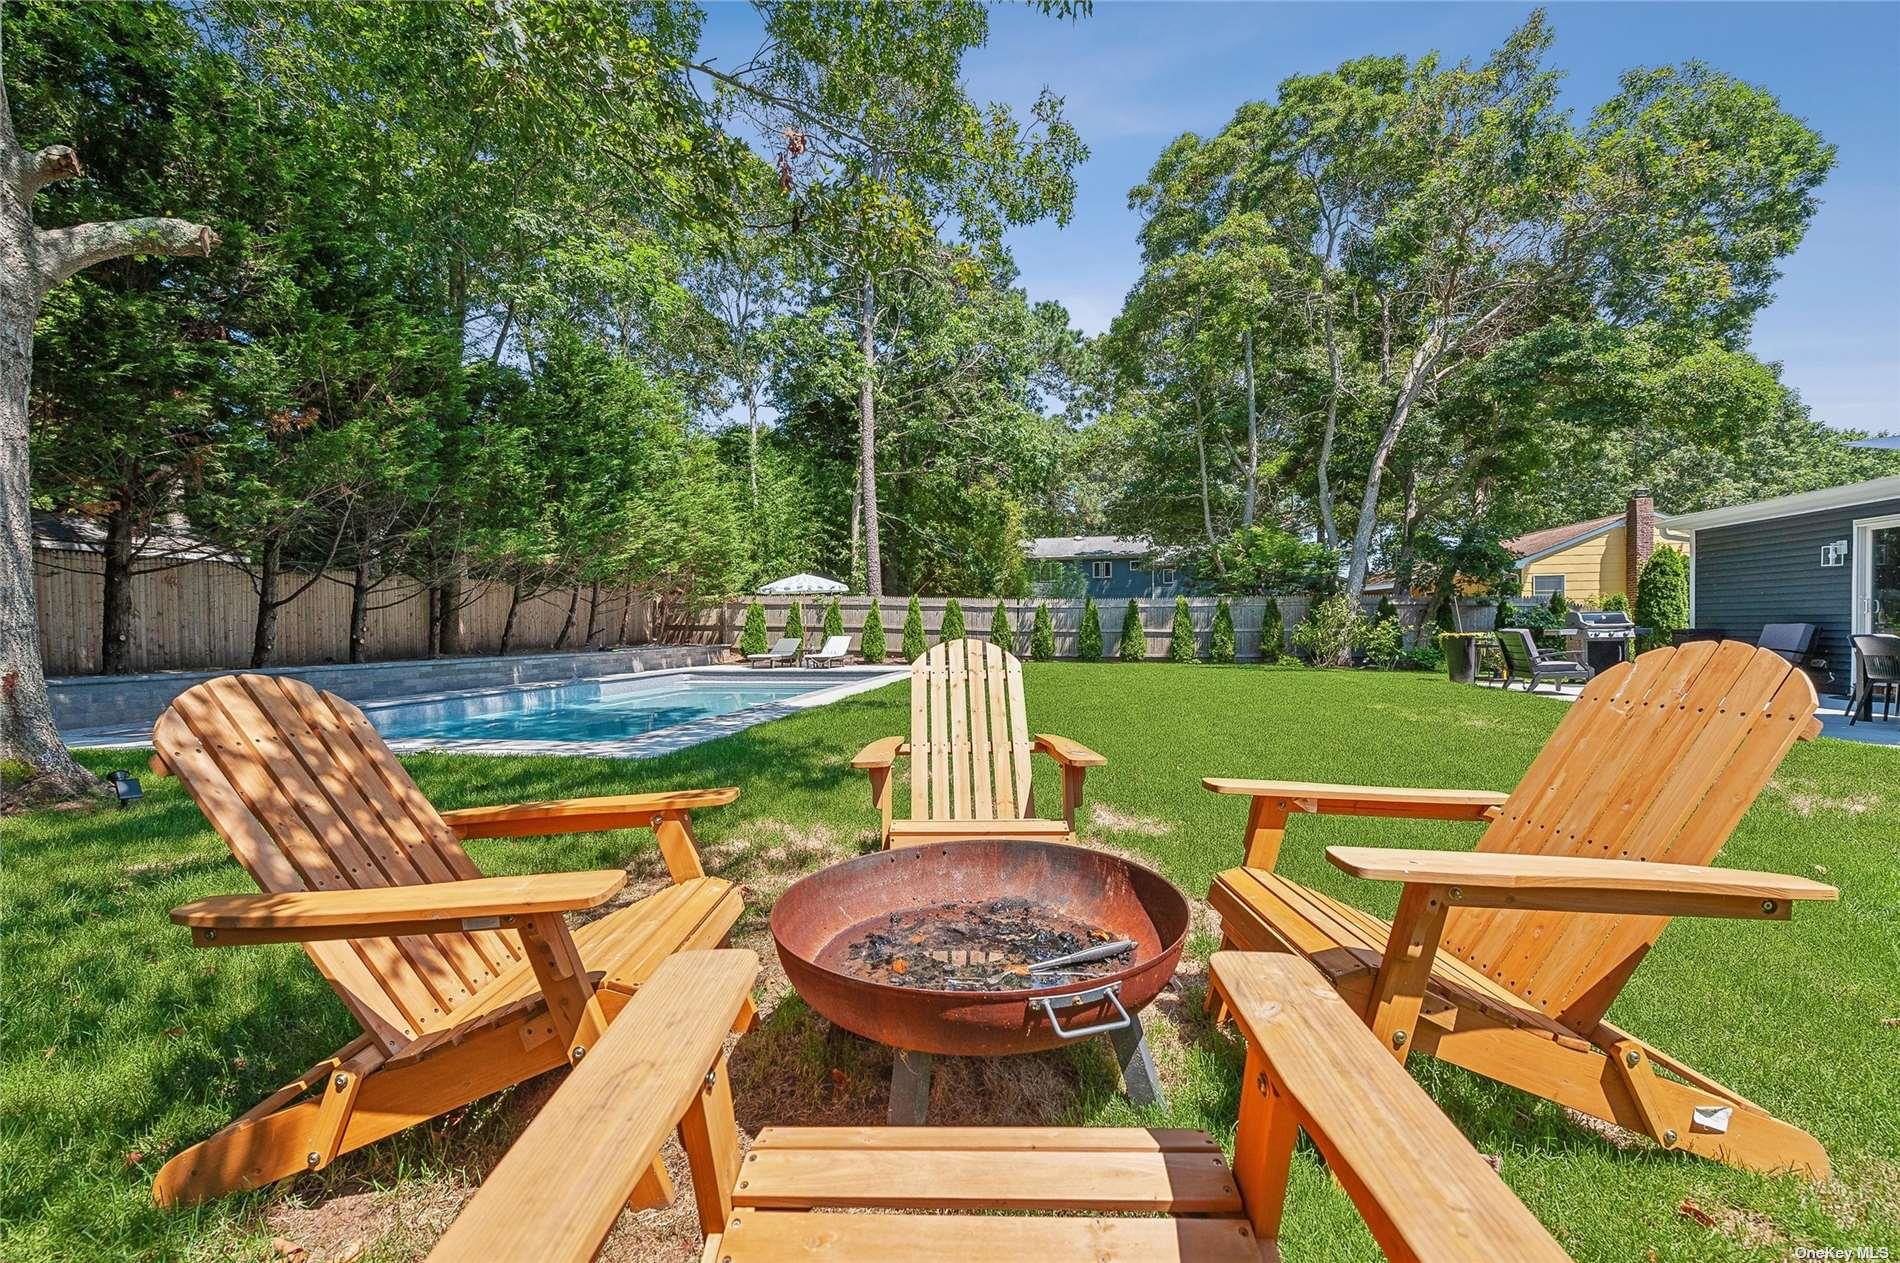
Backyard pool and lawn with Adirondack chairs gathered around a fire pit beneath tall trees.
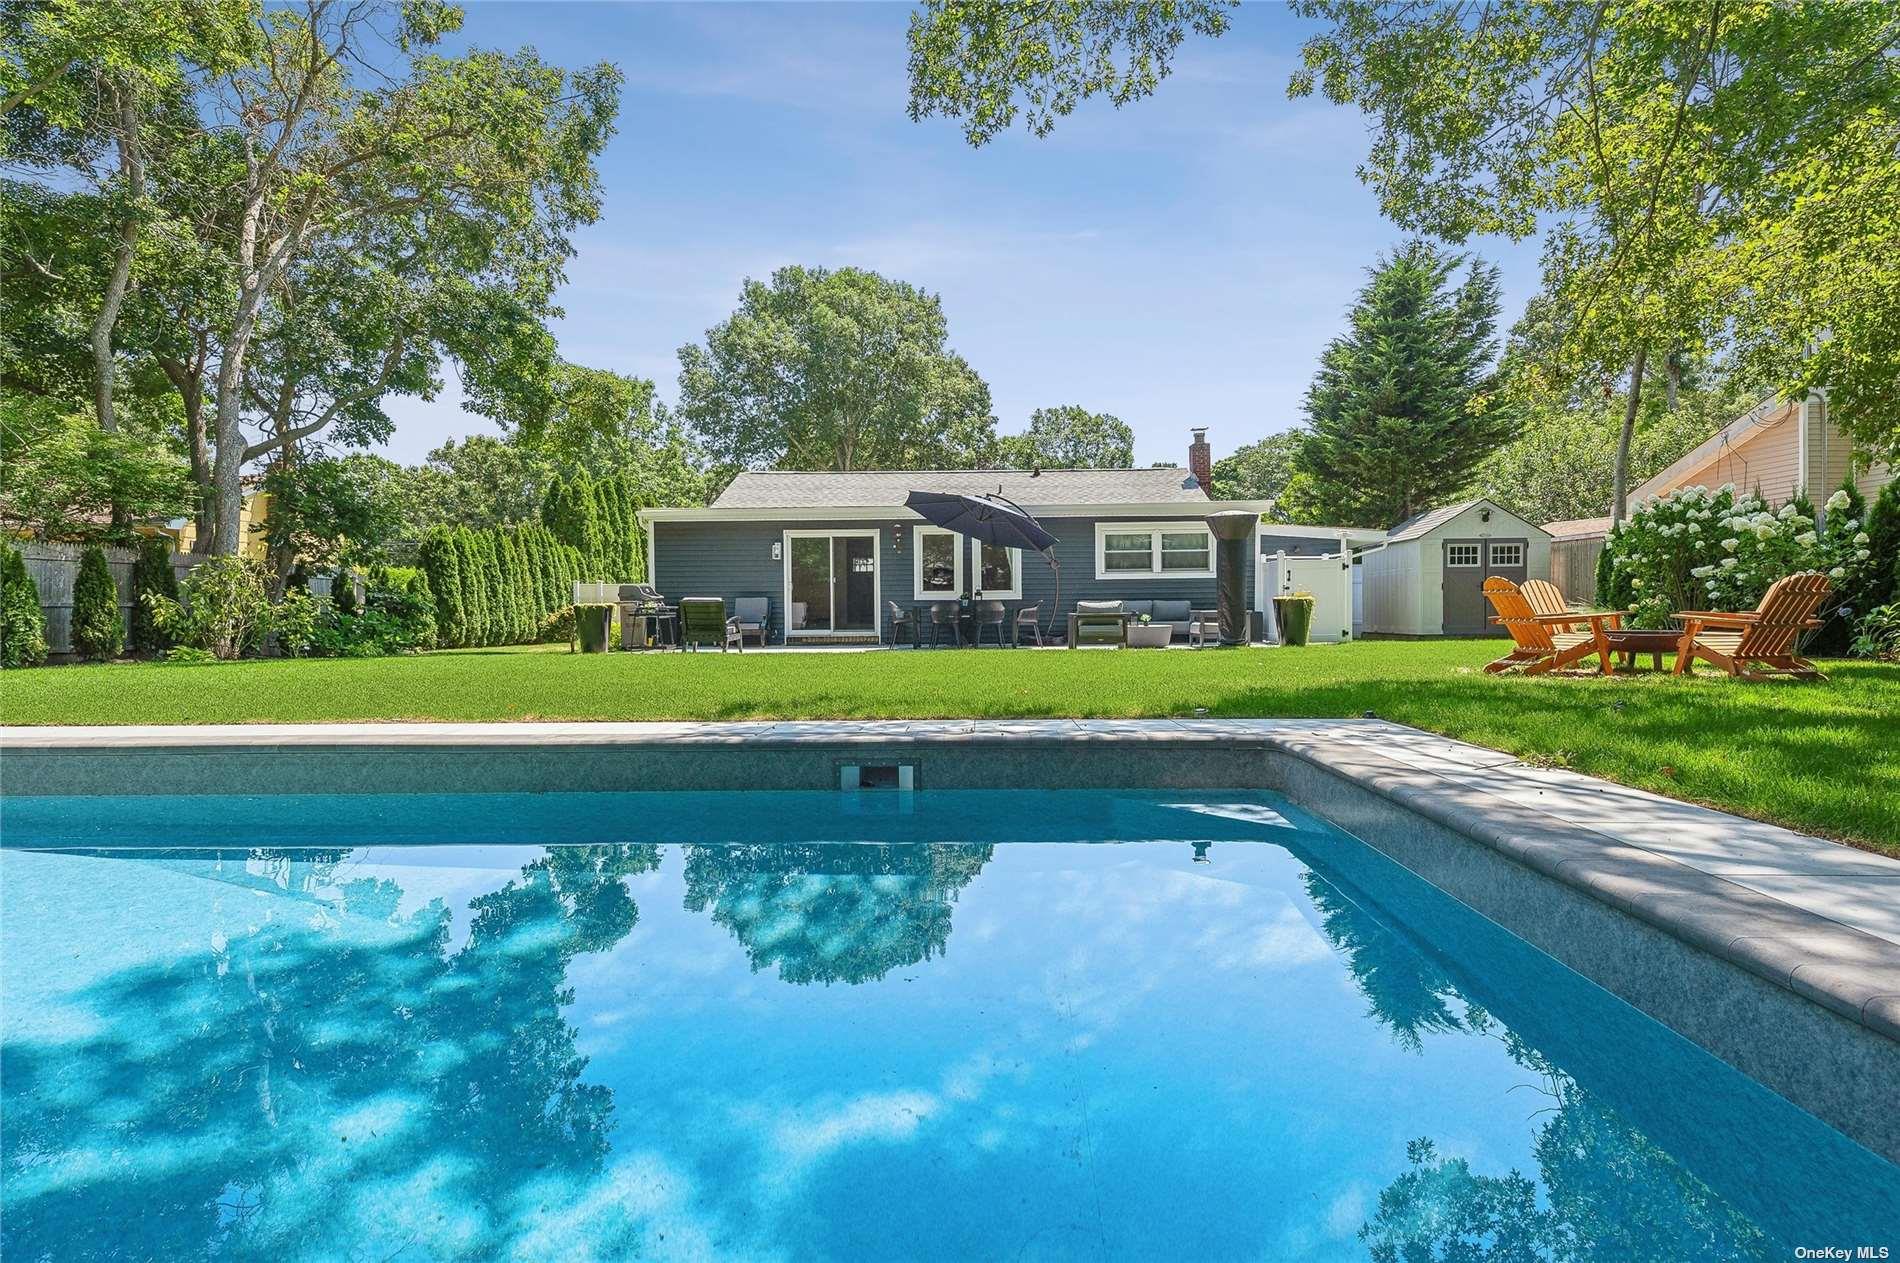
Backyard pool in front of a single-story home, with lawn, outdoor seating, and a garden shed.
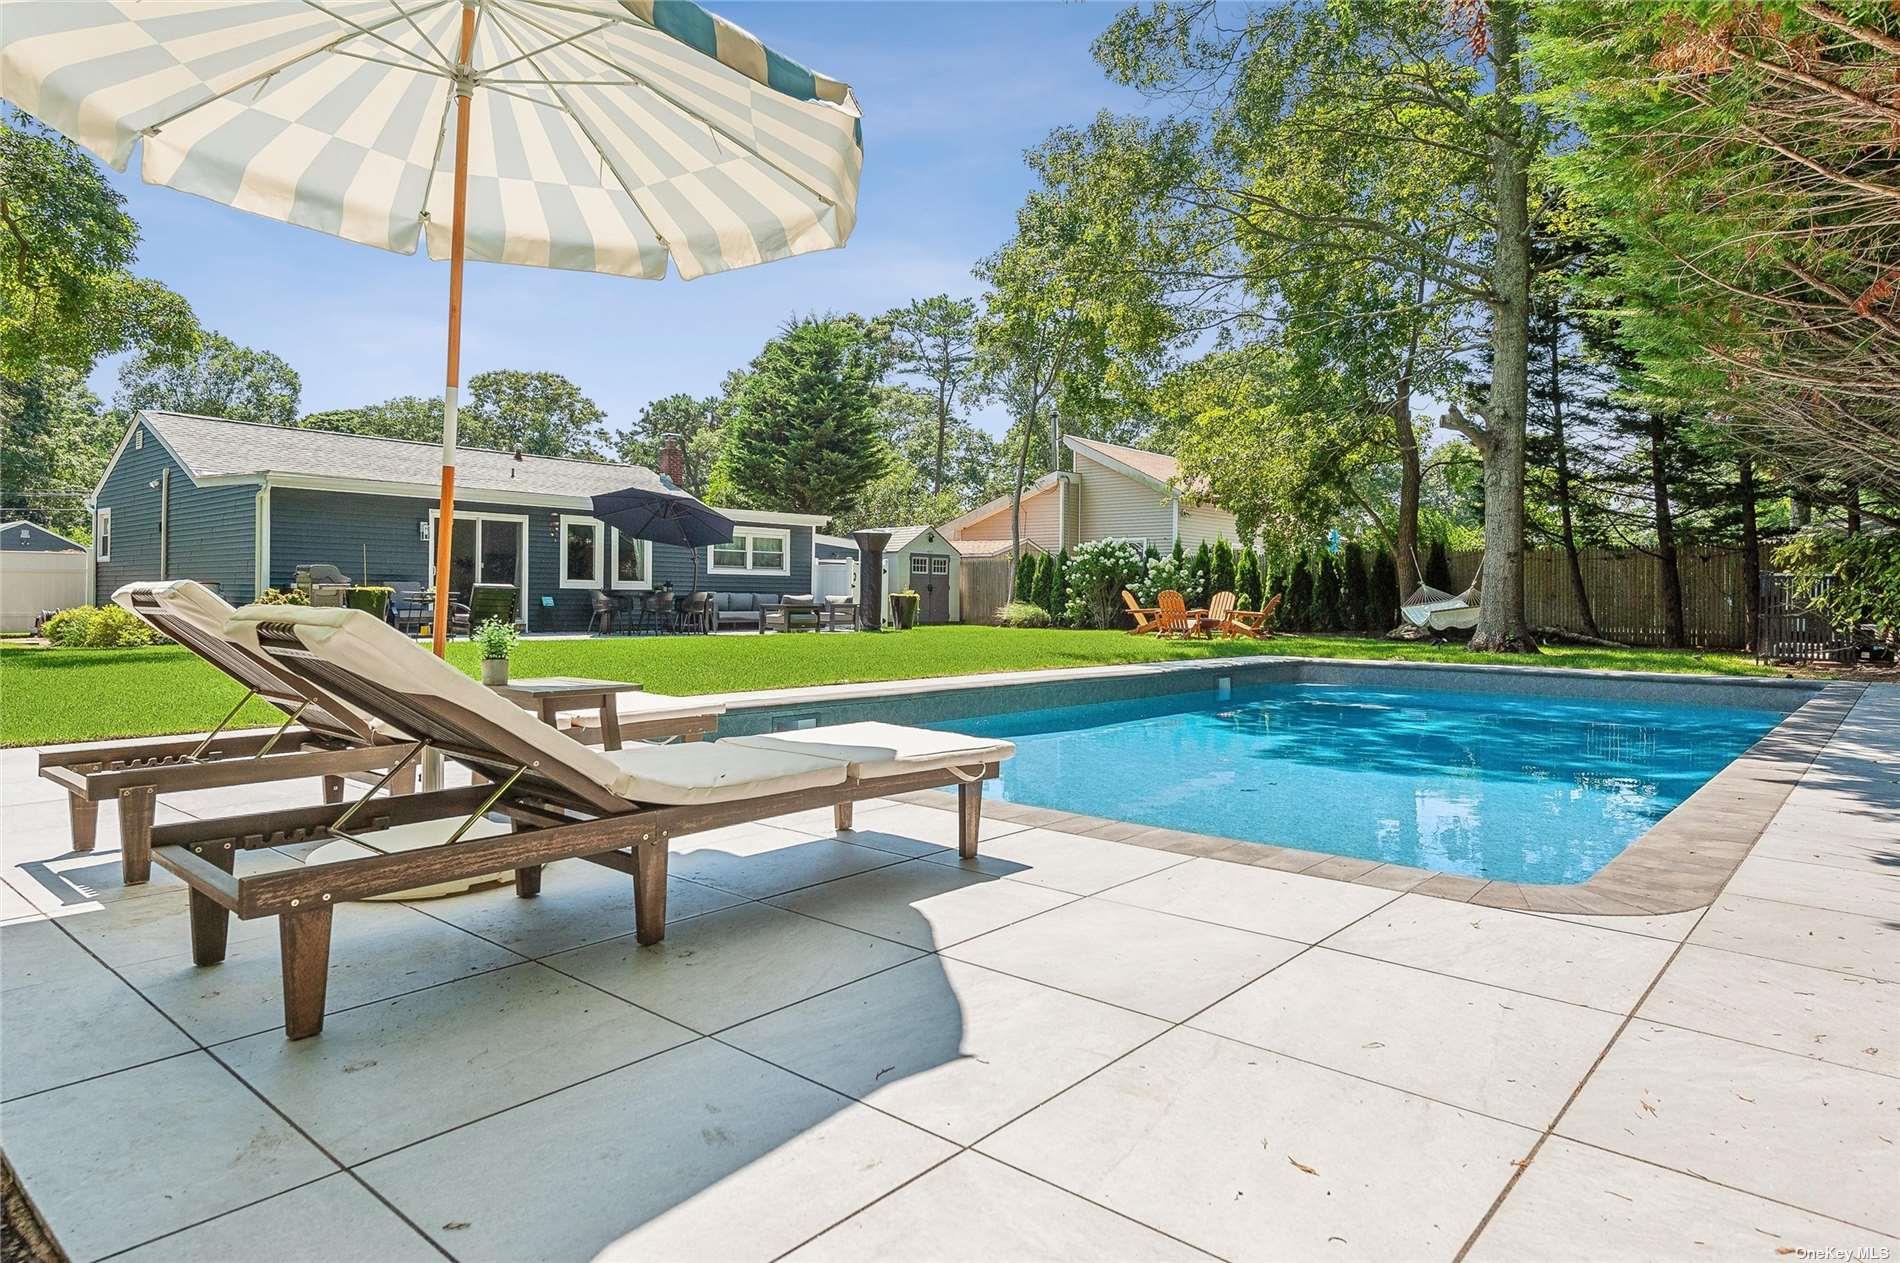
Backyard pool and stone patio with lounge chairs, striped umbrella, lawn, and dark-sided house.
SEE ALL PHOTOS
Furnished living room with a white sectional sofa, wood floors, and a dining area.
Kitchen with gray cabinets, open wood shelves, stainless steel appliances, and a large butcher-block island.
Modern kitchen with gray cabinets, open wood shelves, and a large butcher-block island.
Kitchen with gray cabinets, stainless appliances, white tile backsplash, and a large butcher-block island.
Bright living room with a cream sectional, matching ottoman, and tall curtained windows.
Open-plan kitchen and dining area with gray cabinets, a large island, and a rustic wood table.
Staged kitchen with a blue-gray butcher-block island, open wood shelves, and stainless steel appliances.
Dining room with a wooden table, woven pendant light, and bright corner window.
Staged home office and sitting area with a white desk, upholstered chair, and brass bar cart.
Staged bedroom with a large white bed, dark wood nightstand, and two curtained windows.
Staged bedroom with a large white bed, hardwood floors, and sliding closet doors.
Bedroom with a white bed, wood floors, arched mirror, and adjoining tiled bathroom.
Bright white bathroom with a gray vanity, mirrored cabinet, subway tile, and chrome fixtures.
Bright bedroom with a white bed, light wood dressers, and large windows.
Bathroom with a marble-topped vanity, wood-framed mirror, white paneled walls, and toilet.
Furnished bedroom with a white bed, corner windows, and nautical wall art.
Outdoor shower with dark gray siding, white privacy panels, and two wall-mounted fixtures.
Blue single-story home with a curved brick walkway and landscaped front garden.
Single-story blue-gray house with white trim, flowering shrubs, a broad lawn, and white fencing.
Single-story home with furnished patio, broad lawn, and detached garden shed.
Backyard patio with outdoor dining beneath a large umbrella, lawn, hammock, and mature trees.
Backyard pool and lawn with Adirondack chairs gathered around a fire pit beneath tall trees.
Backyard pool in front of a single-story home, with lawn, outdoor seating, and a garden shed.
Backyard pool and stone patio with lounge chairs, striped umbrella, lawn, and dark-sided house.
Courtesy of Compass Greater NY LLC, Bridget Terry Listing Contact: 631-466-7118 
For Lease

28 Argonne West Road

28 Argonne West Road, Hampton Bays, NY 11946

$5,500/month
$5,500 / OFF SEASON ONLY A stunning designer home featuring an inground pool is now ready for the summer season. This 3-bedroom, 2-bathroom residence is thoughtfully designed to make your Hamptons getaway truly memorable. The open kitchen is ideal for hosting guests, and the spacious deck is designed for alfresco dinners. Take a refreshing dip in the brand-new 18x36 saltwater pool, complete with stadium seating. Just 3 miles from the ocean, this home is conveniently located mere minutes away from fantastic restaurants and less than 8 miles from the historic village of Southampton.

3
beds

2
baths

0.29 Acres lot

Bridget Terry

Bridget Terry

Features & Amenities

Interior

  • total bedrooms3
  • Total bathrooms2
  • full bathrooms2
  • Flooring Hardwood
  • APPLIANCES Electric Water Heater
  • other interior Features Master Downstairs, First Floor Bedroom

Area & Lot

  • Status For Lease
  • Lot Area0.29 Acres
  • MLS® IDL3535604
  • TypeResidential
  • YEAR BUILT1965
  • NeighborhoodHampton Bays
  • Architecture StylesBungalow
  • Water FrontageBeach Access
  • Elementary SchoolHampton Bays Elementary School
  • Middle SchoolHampton Bays Middle School
  • High SchoolHampton Bays High School
  • School DistrictHampton Bays

Exterior

  • STORIES1
  • water SourcePublic
  • PoolIn Ground
  • parkingDriveway
  • HEAT TYPEOil, Baseboard
  • AIR CONDITIONINGCentral Air
  • sewerCesspool
  • SubstructurePillar/Post/Pier

Financial

  • Lease Price$5,500/mo
  • Lease Term 12 MONTHS
Furnished living room with a white sectional sofa, wood floors, and a dining area.
Kitchen with gray cabinets, open wood shelves, stainless steel appliances, and a large butcher-block island.

A stunning designer home featuring an inground pool is now ready for the summer season.

– Bridget Terry
Modern kitchen with gray cabinets, open wood shelves, and a large butcher-block island.
Kitchen with gray cabinets, open wood shelves, stainless steel appliances, and a large butcher-block island.

Schedule a Showing

I would love to show you my beautiful property. Please select your preferred date and time below. I will be in touch shortly to confirm your appointment.

Schedule a Showing

I would love to show you my beautiful property. Please select your preferred date and time below. I will be in touch shortly to confirm your appointment.

Thank you for your interest in 28 Argonne West Road, Hampton Bays, NY 11946. We are reviewing your request and will be in touch shortly!

Hampton Bays

40.8739° N, -72.5211° W

Explore

Work With Bridget

As a powerful veteran negotiator, Bridget excels at building consensus and making everyone feel like a winner. More importantly, whether she's working for a first-time buyer seeking a quaint cottage or an experienced seller transacting a multimillion-dollar estate, she leads with warmth, professionalism, and patience that lets every client know their goals are in expert hands. Contact her today so she can guide you through the buying and selling process.

Follow Me on Instagram