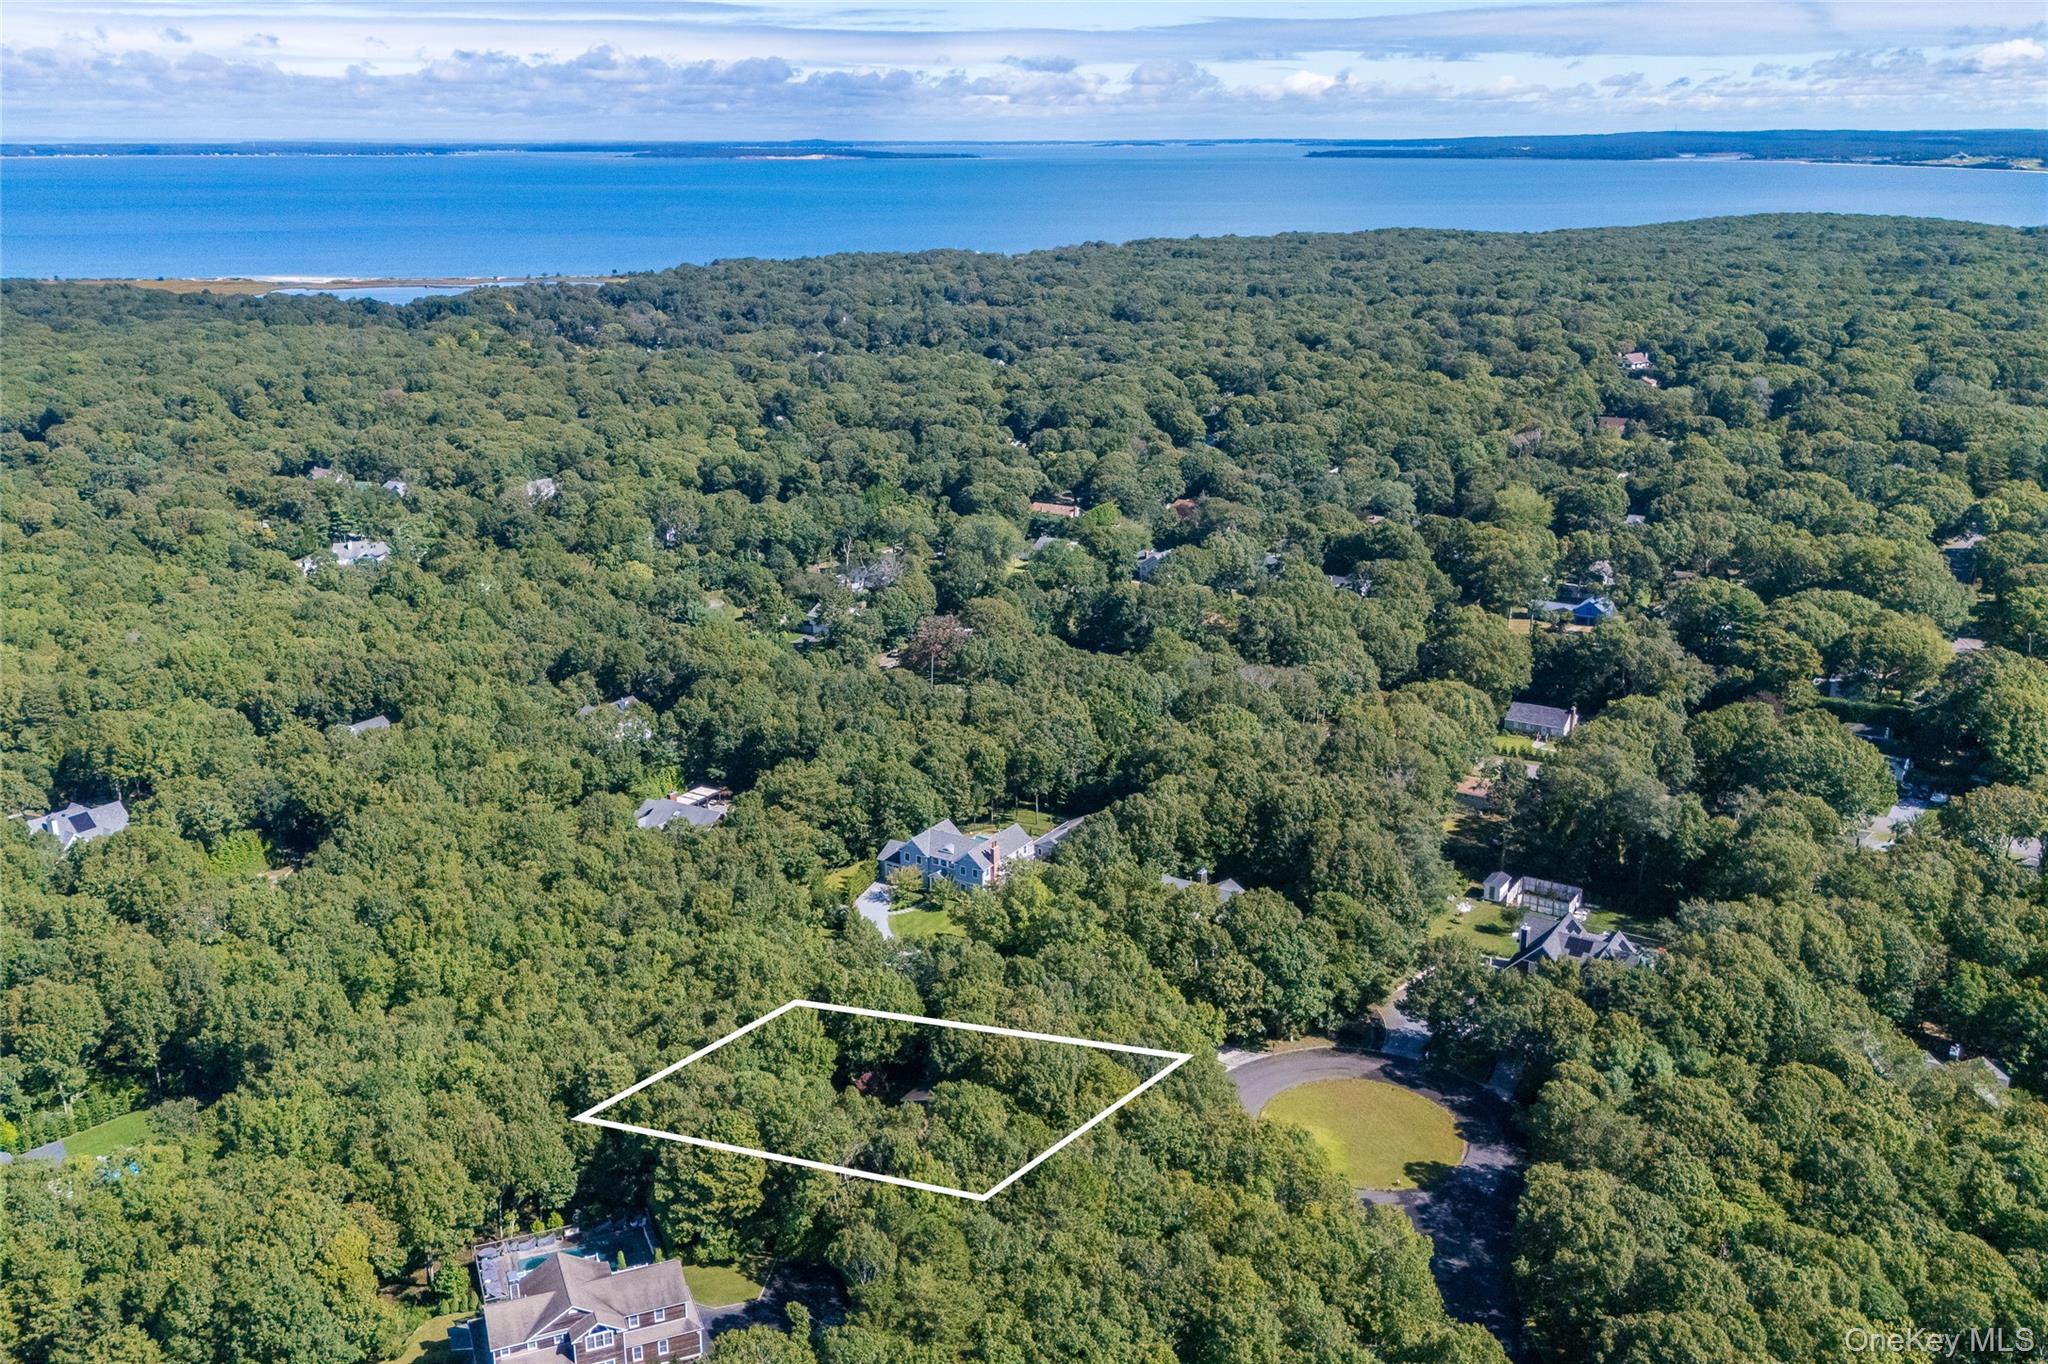
Aerial view of a wooded lot outlined in white, with a bay visible beyond the surrounding trees.
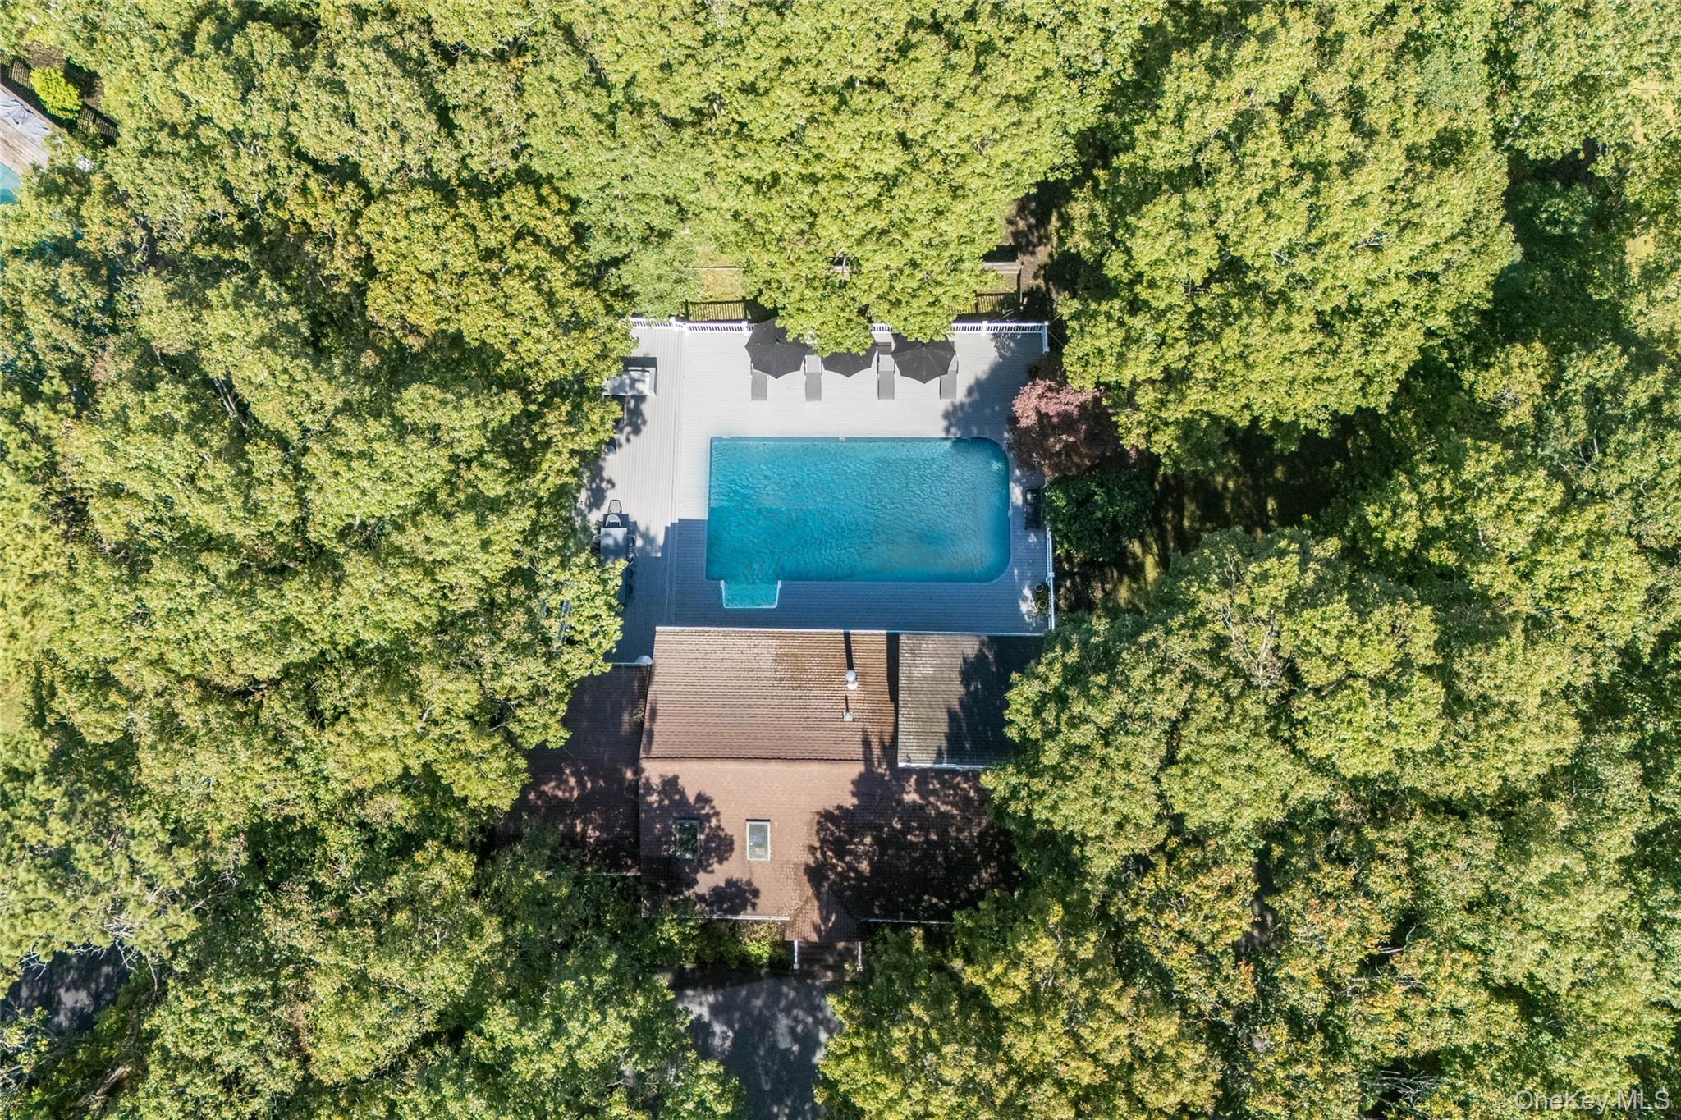
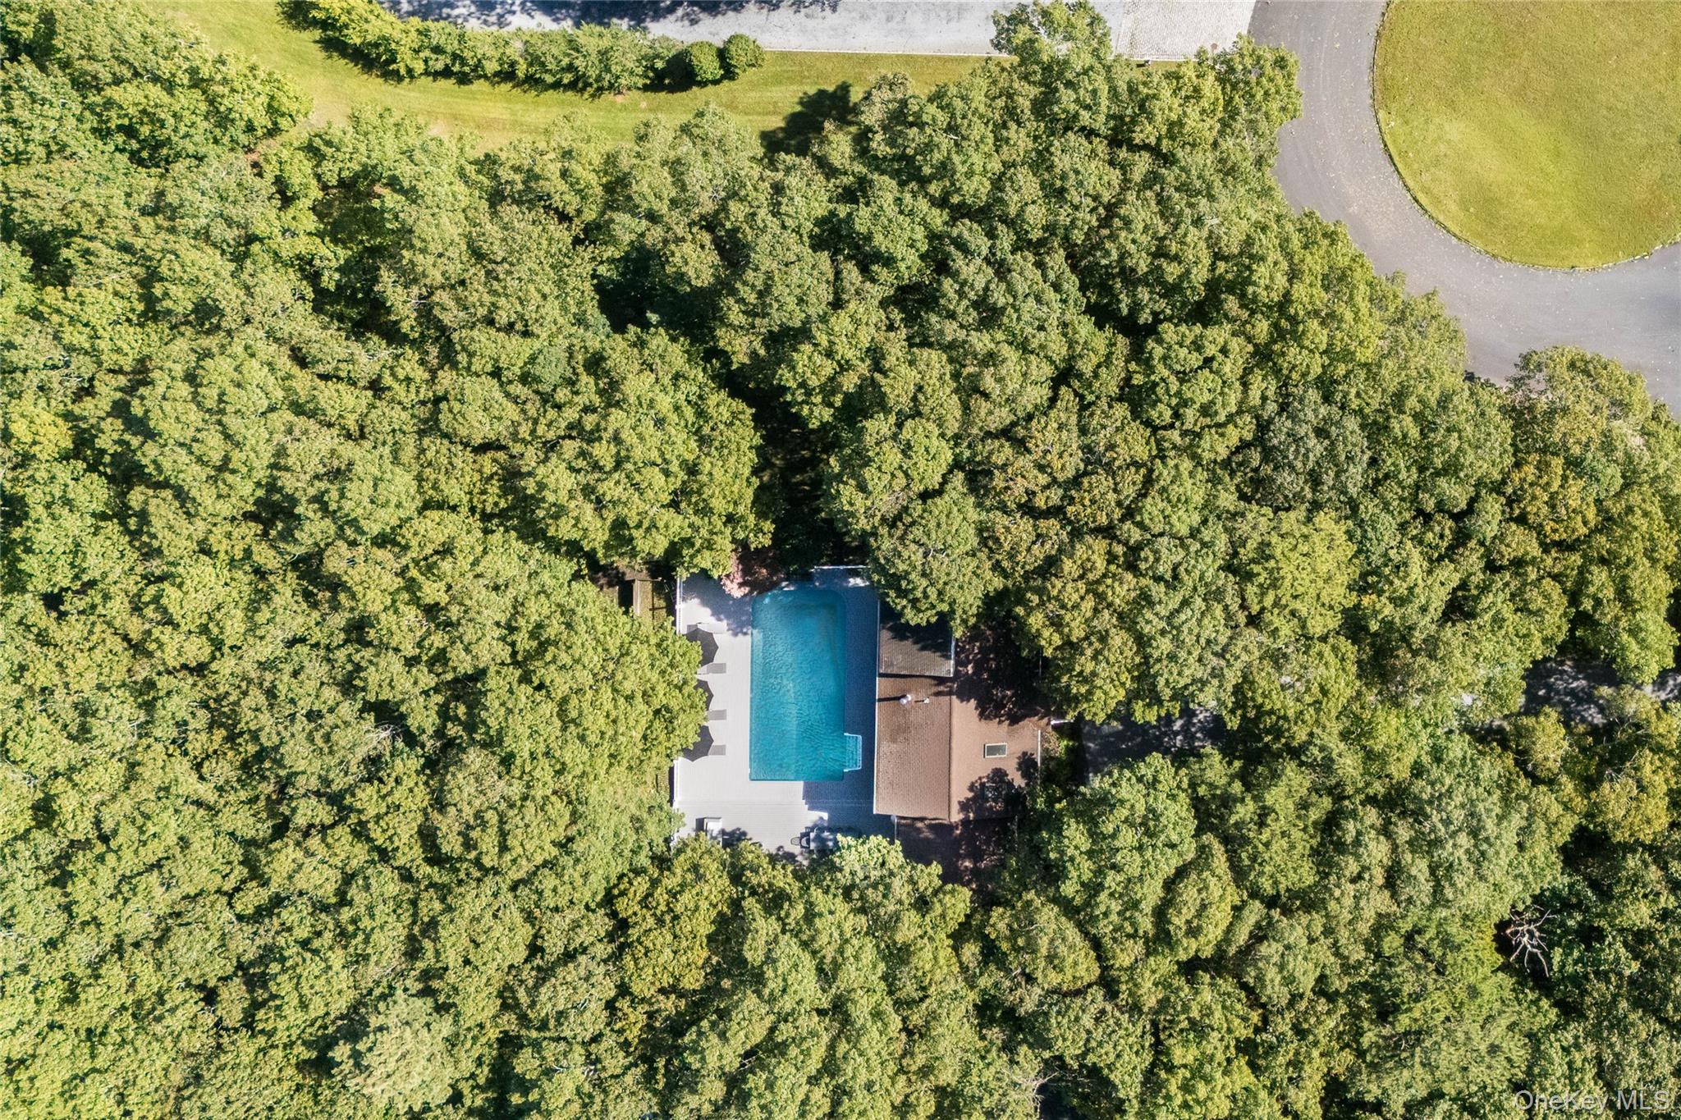
Aerial view of a tree-surrounded house with a rectangular swimming pool and deck.
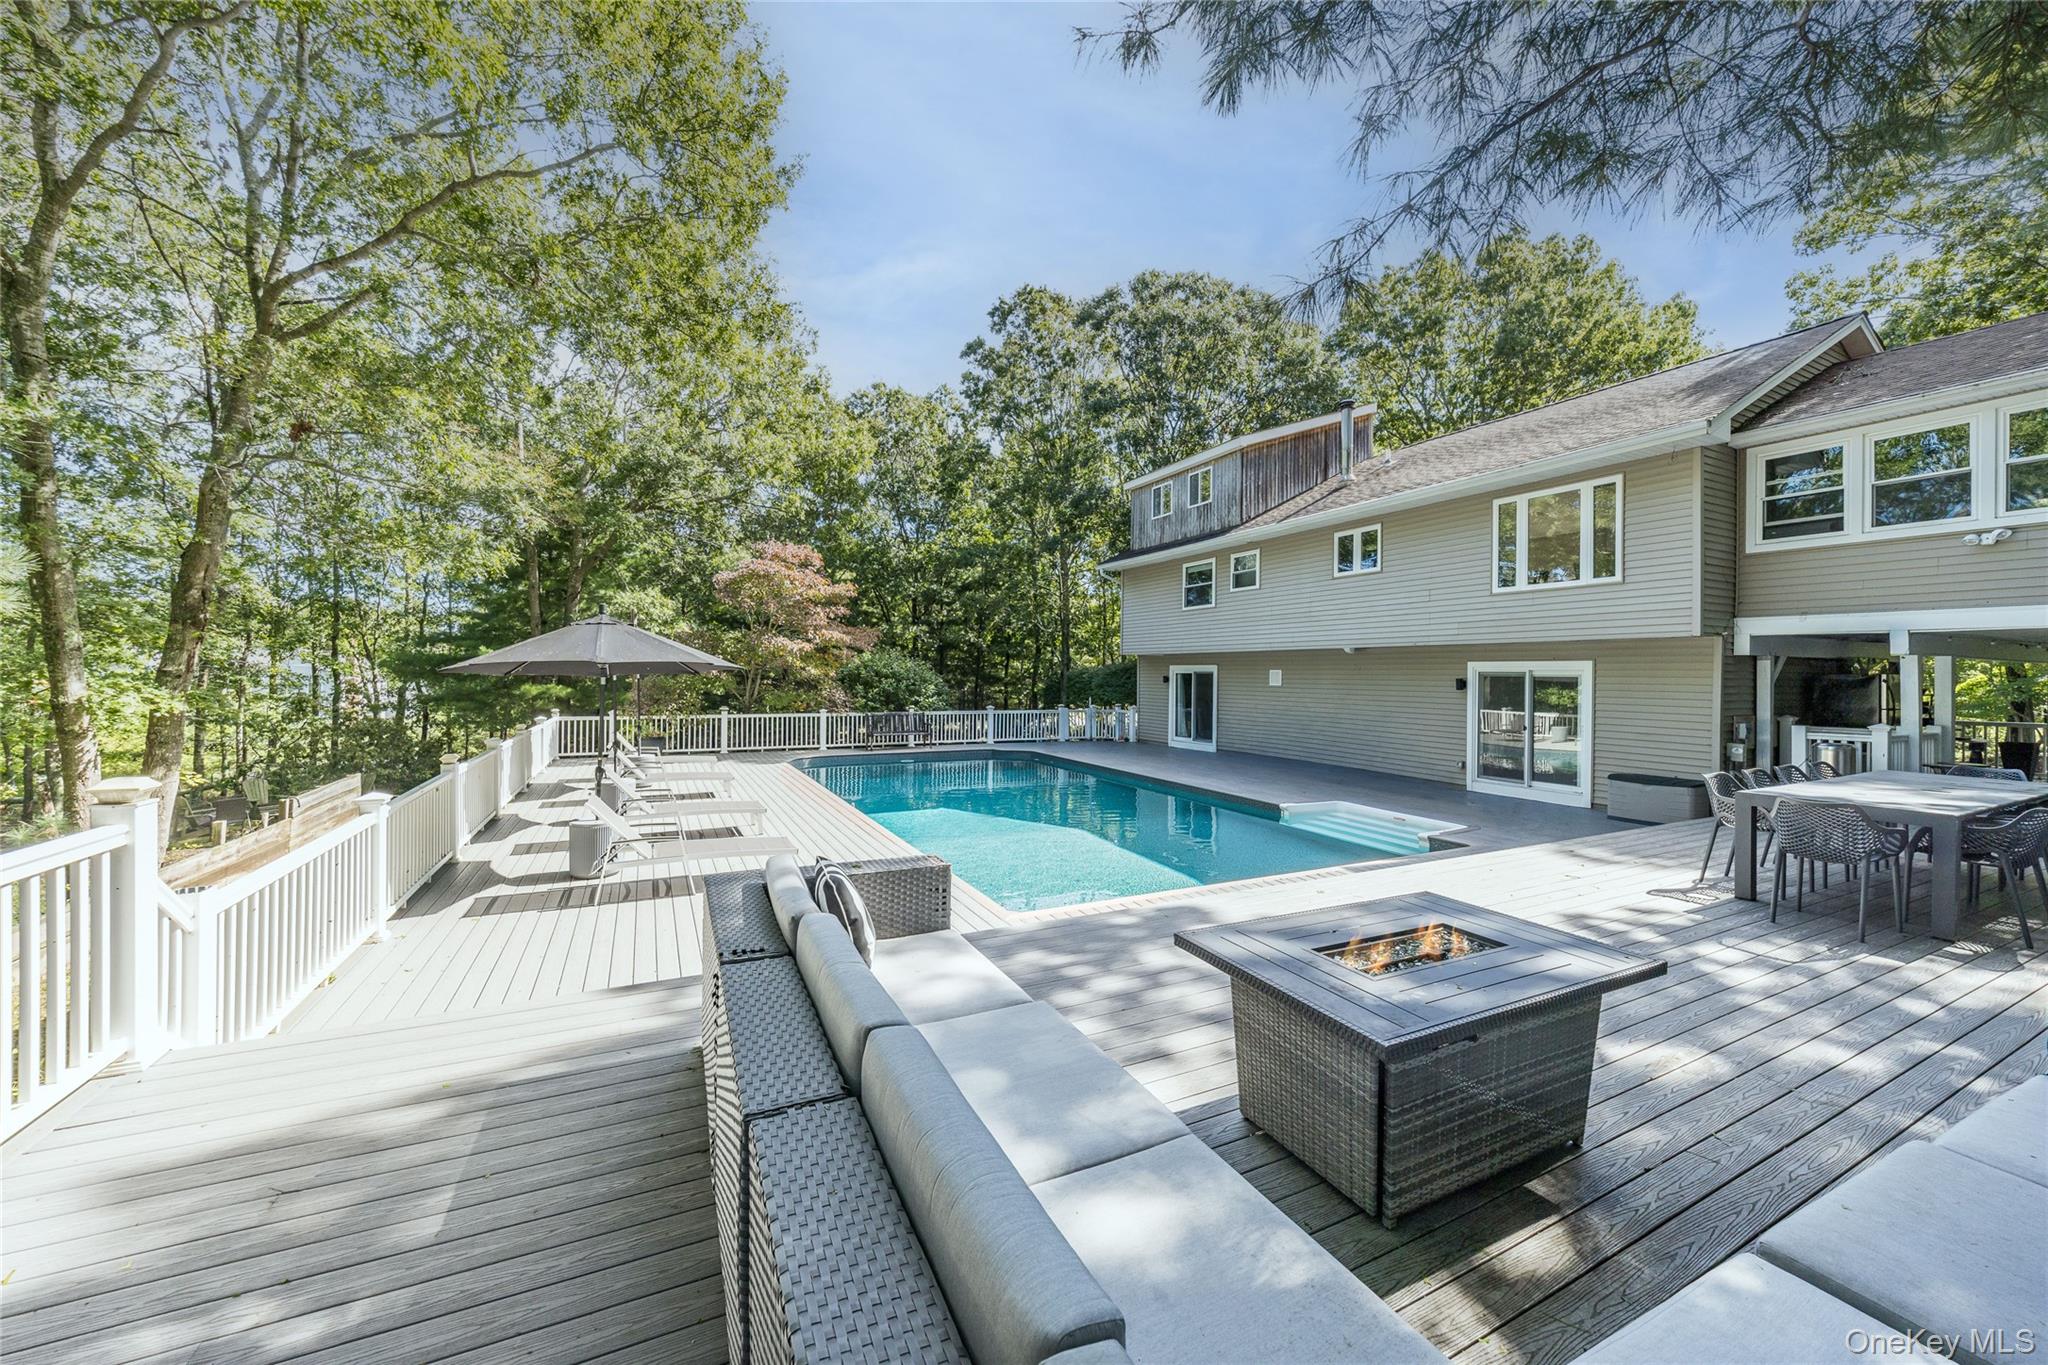
Home’s rear deck with swimming pool, lounge seating, and fire table among mature trees.
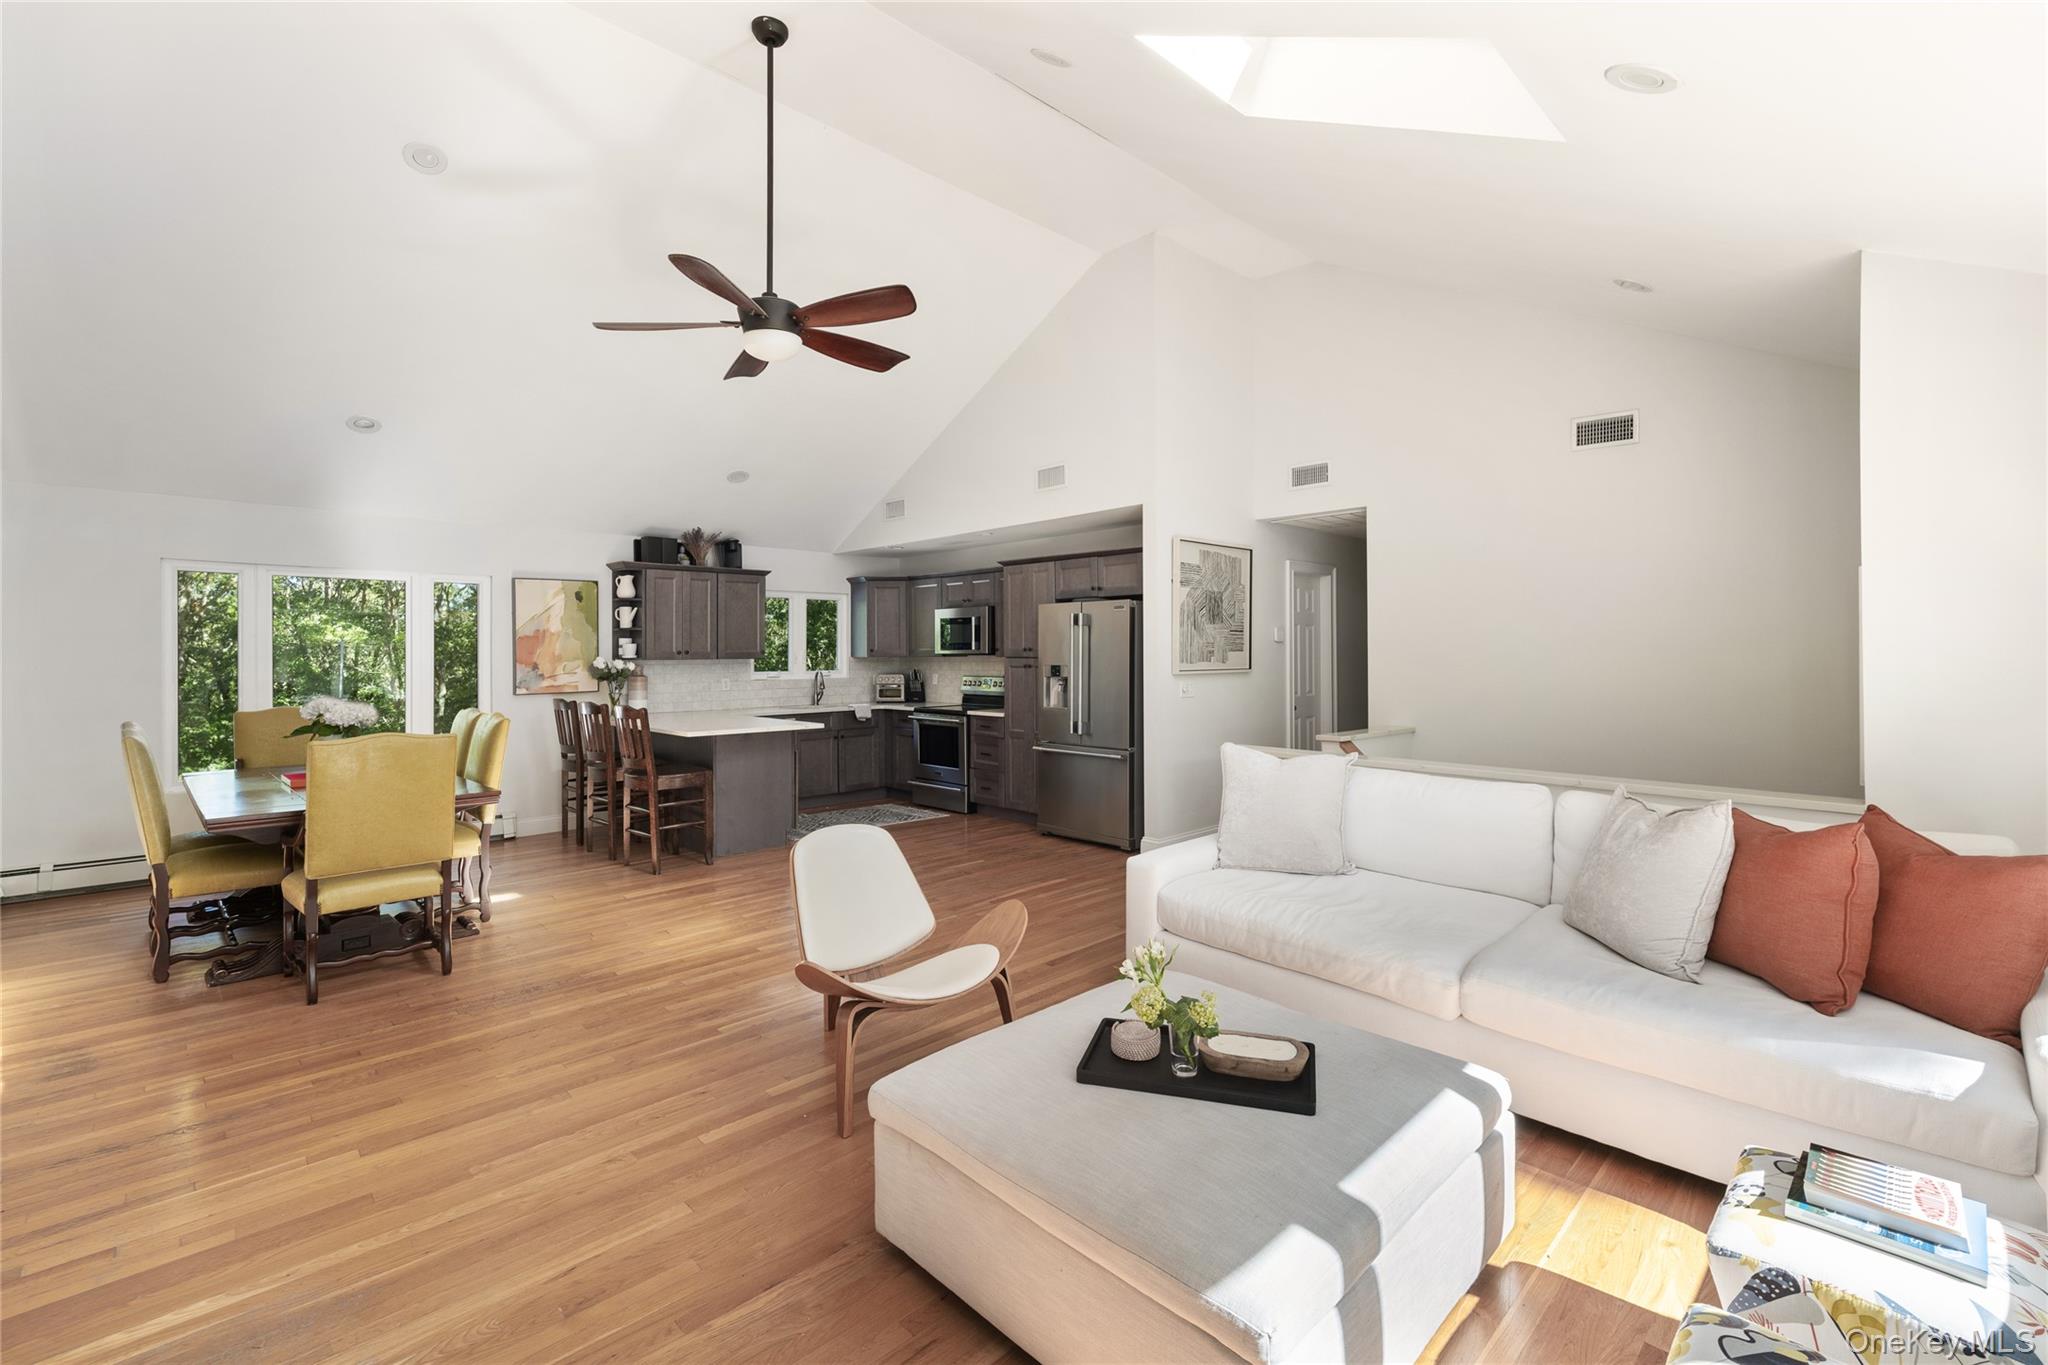
Open-plan living room, dining area, and kitchen with vaulted ceiling, skylight, and wood floors
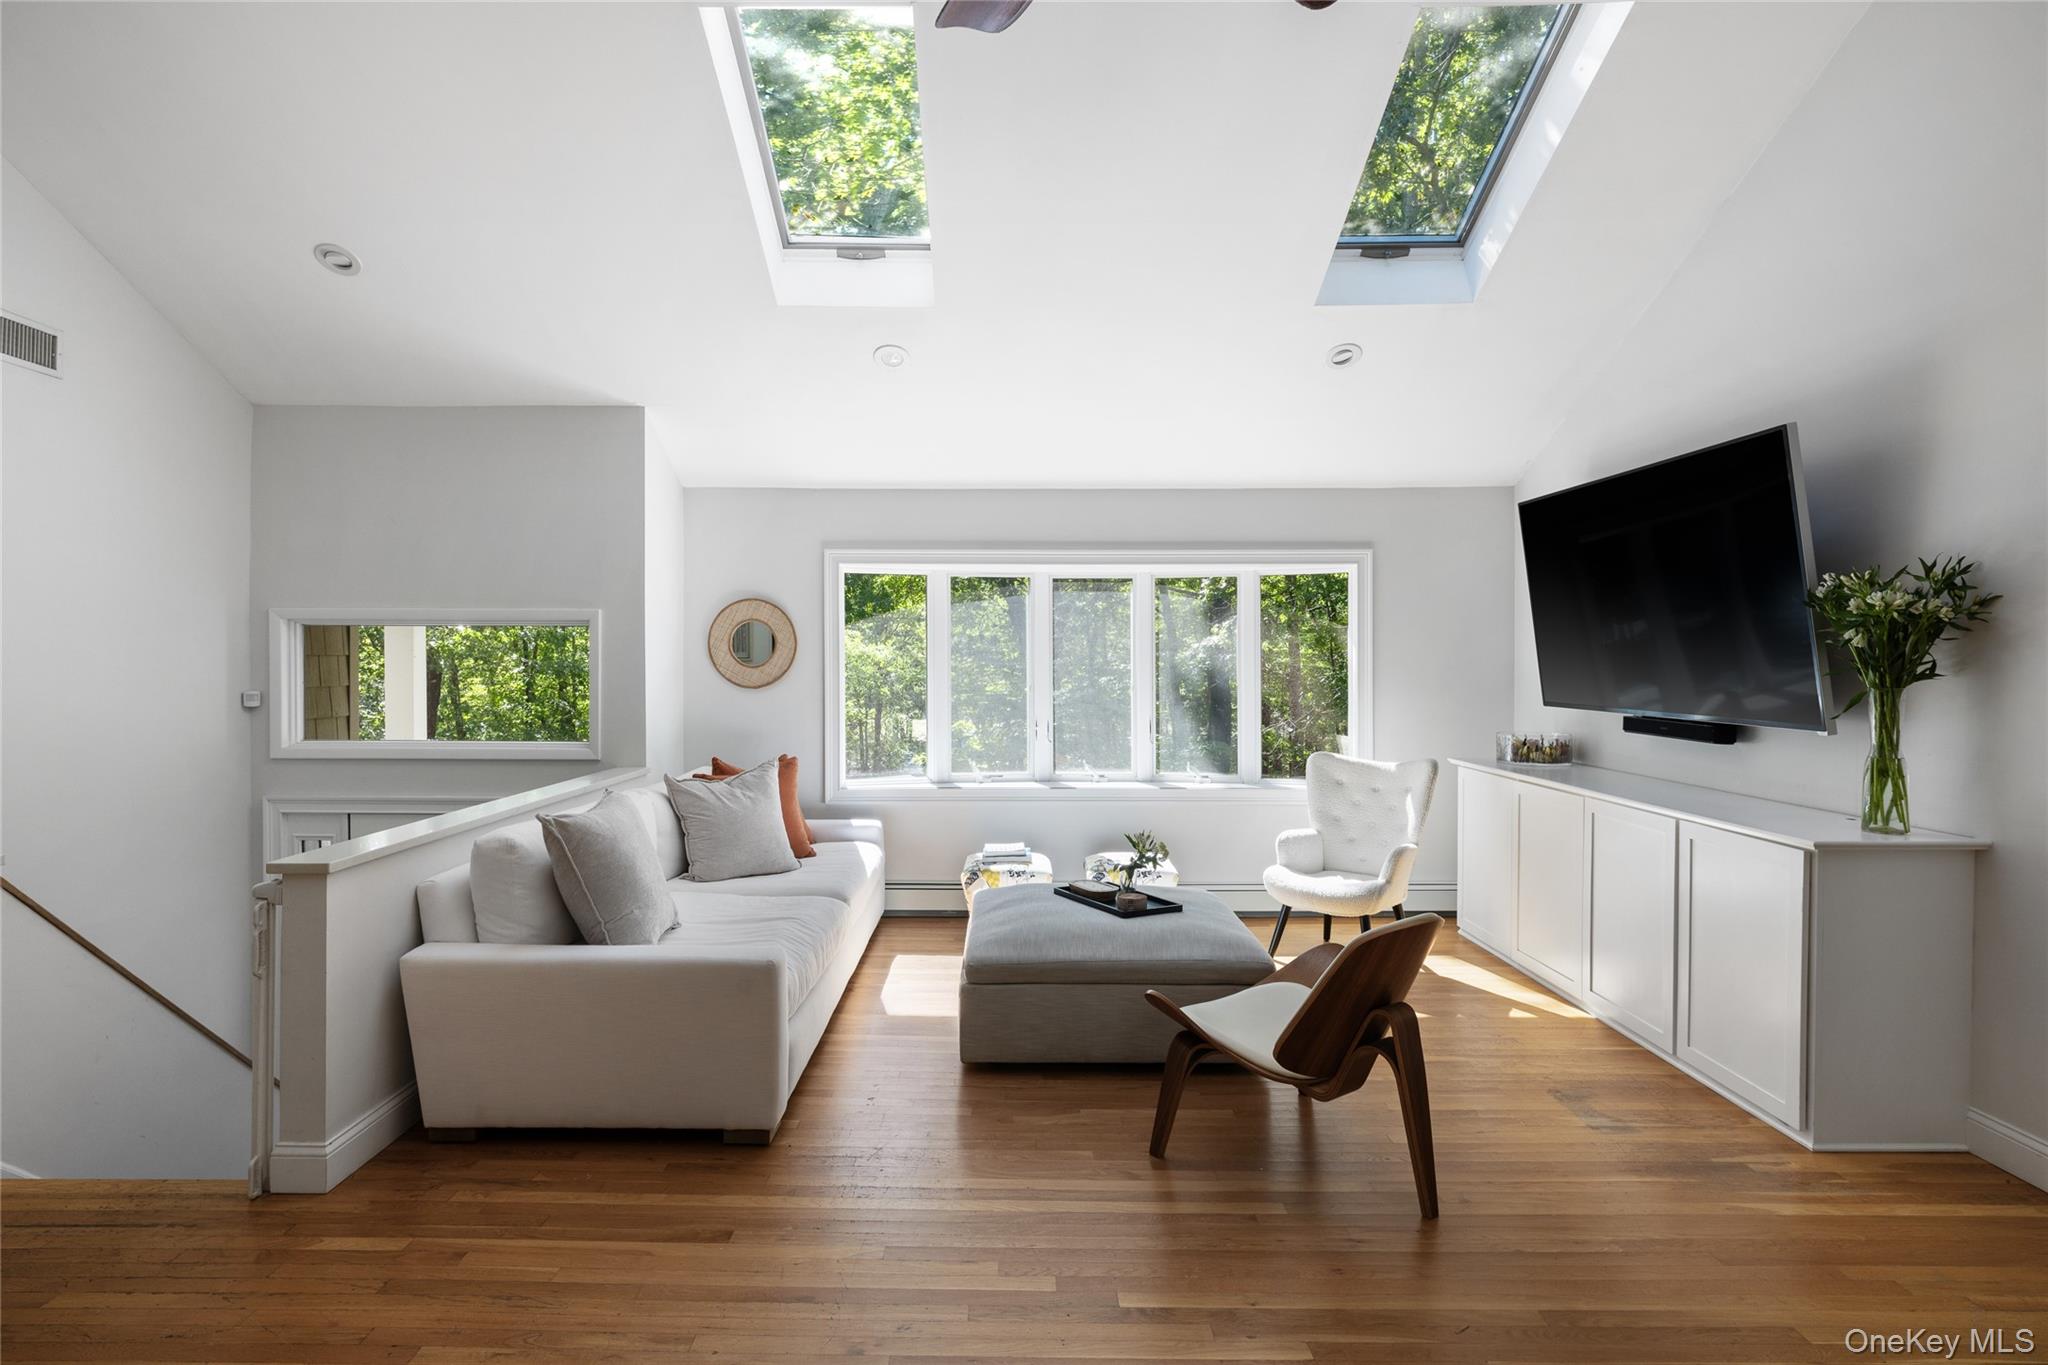
Bright living room with skylights, hardwood floors, and wide windows overlooking trees.
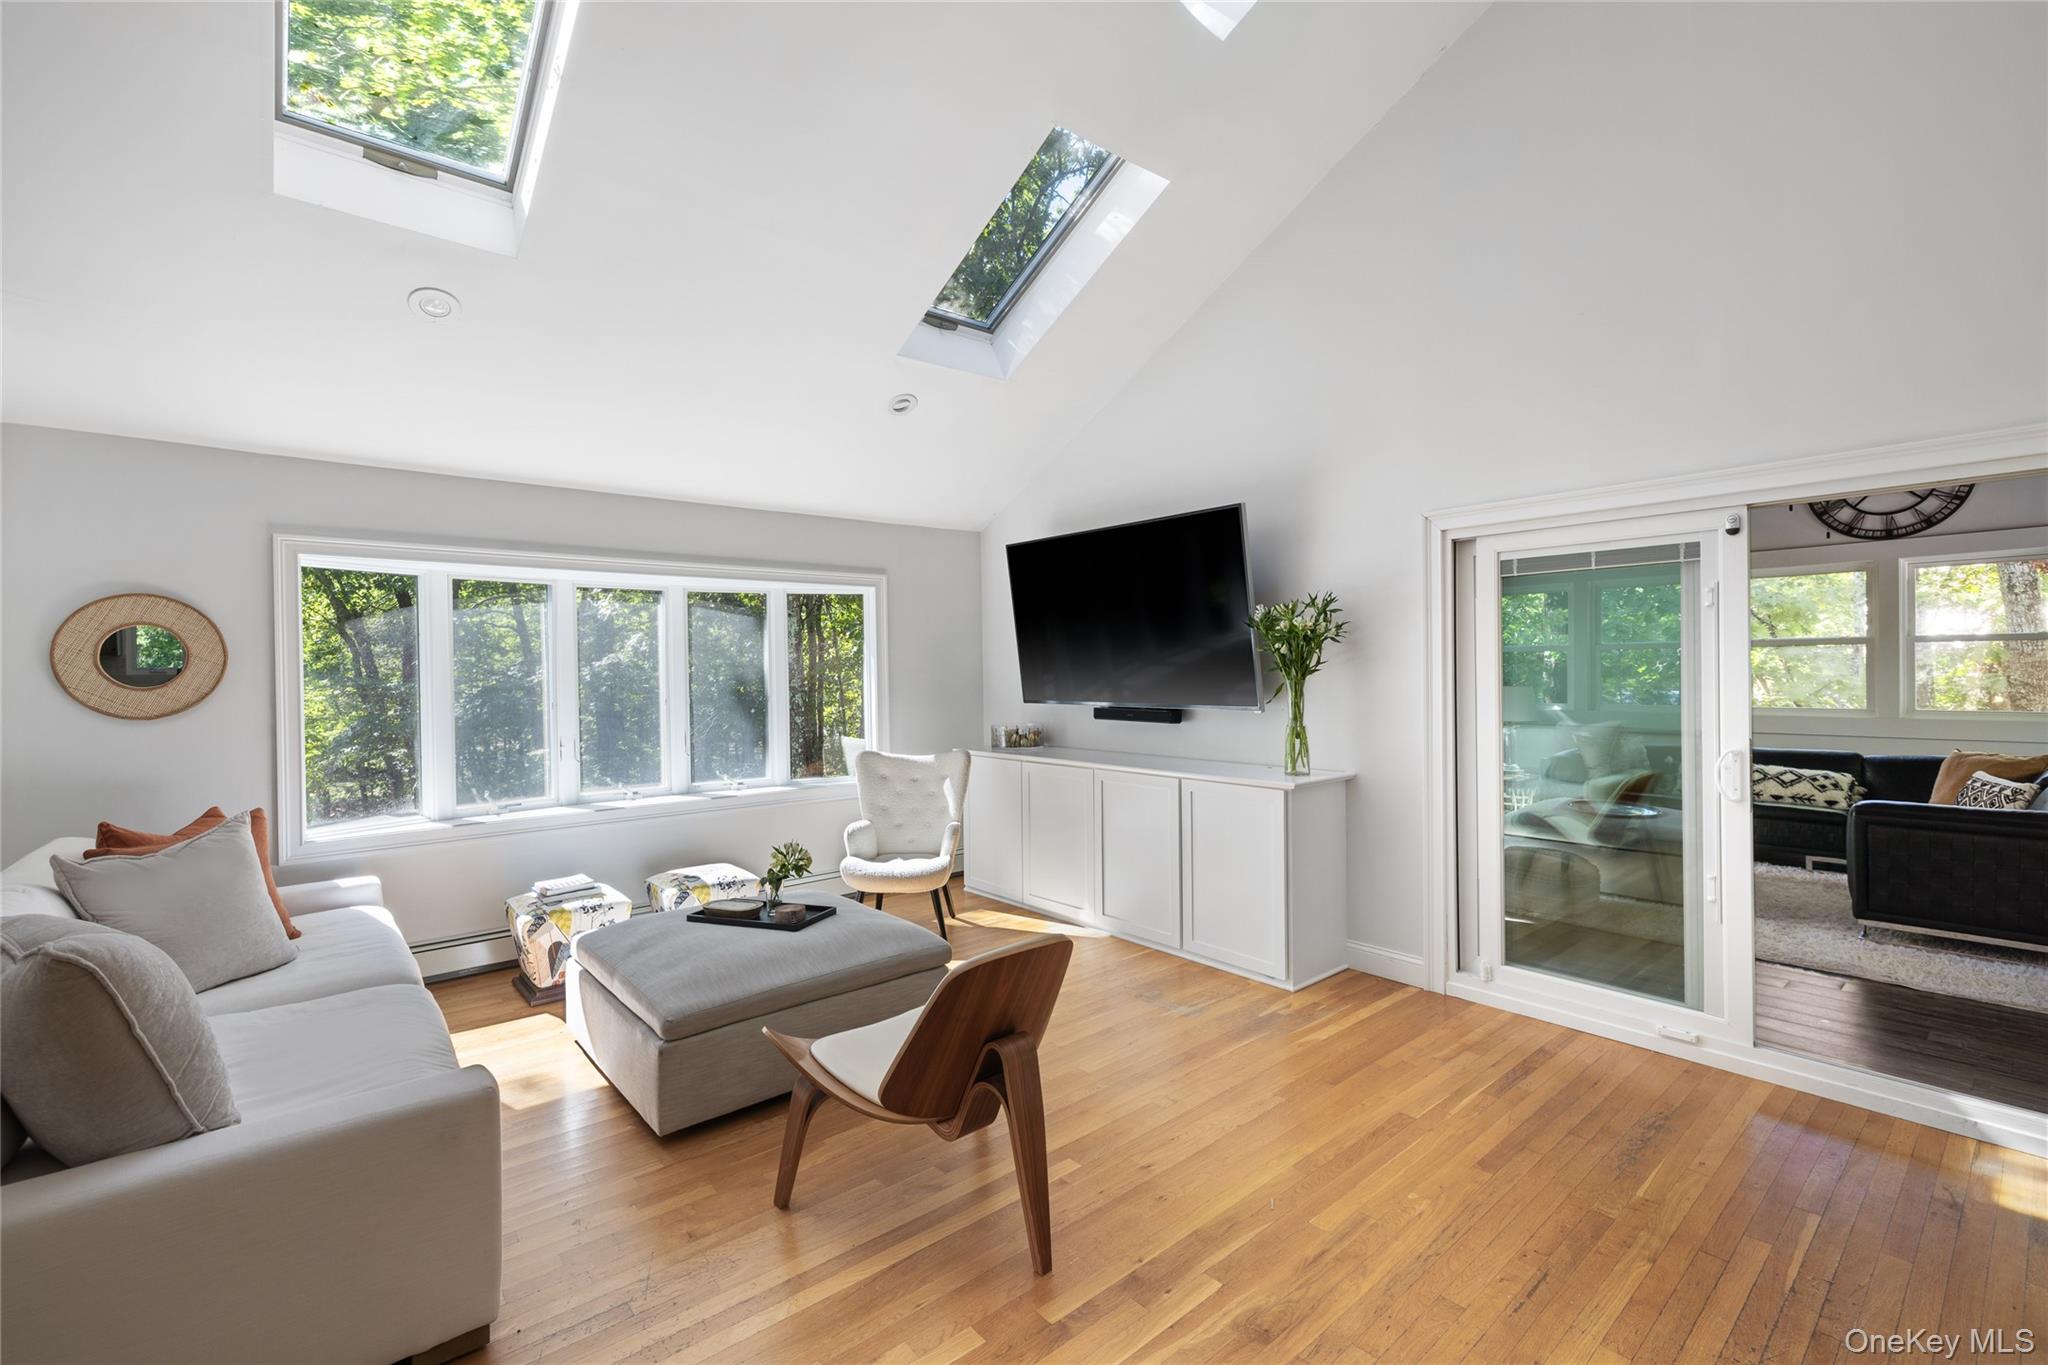
Living room with skylights, hardwood floors, large windows, and a sliding glass door to an adjoining sitting room.
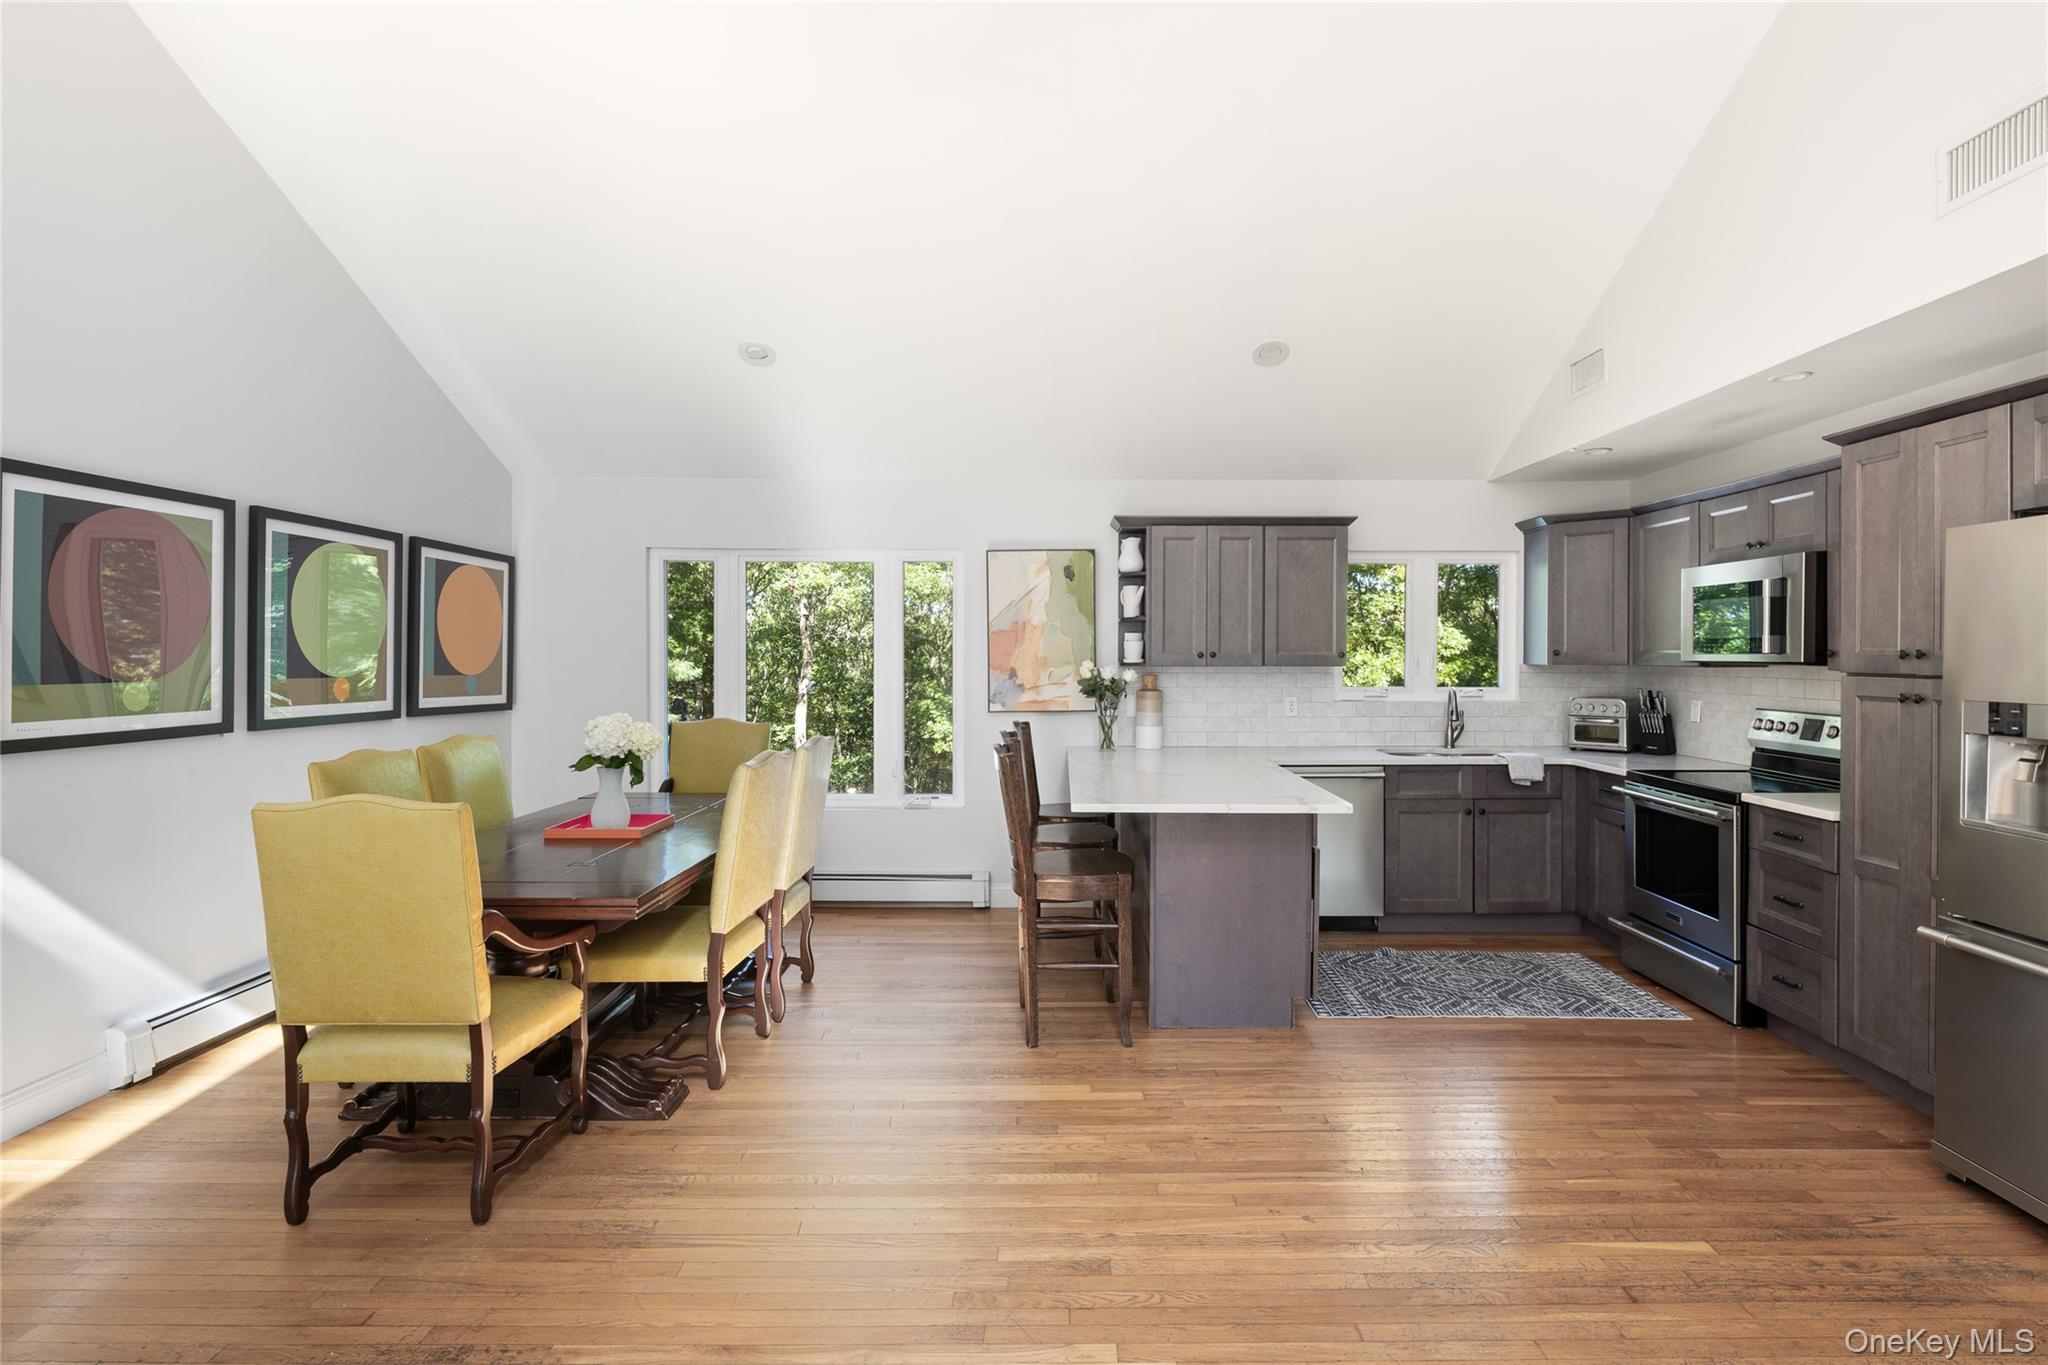
Open kitchen and dining area with gray cabinets, white island, wood floors, and yellow dining chairs.
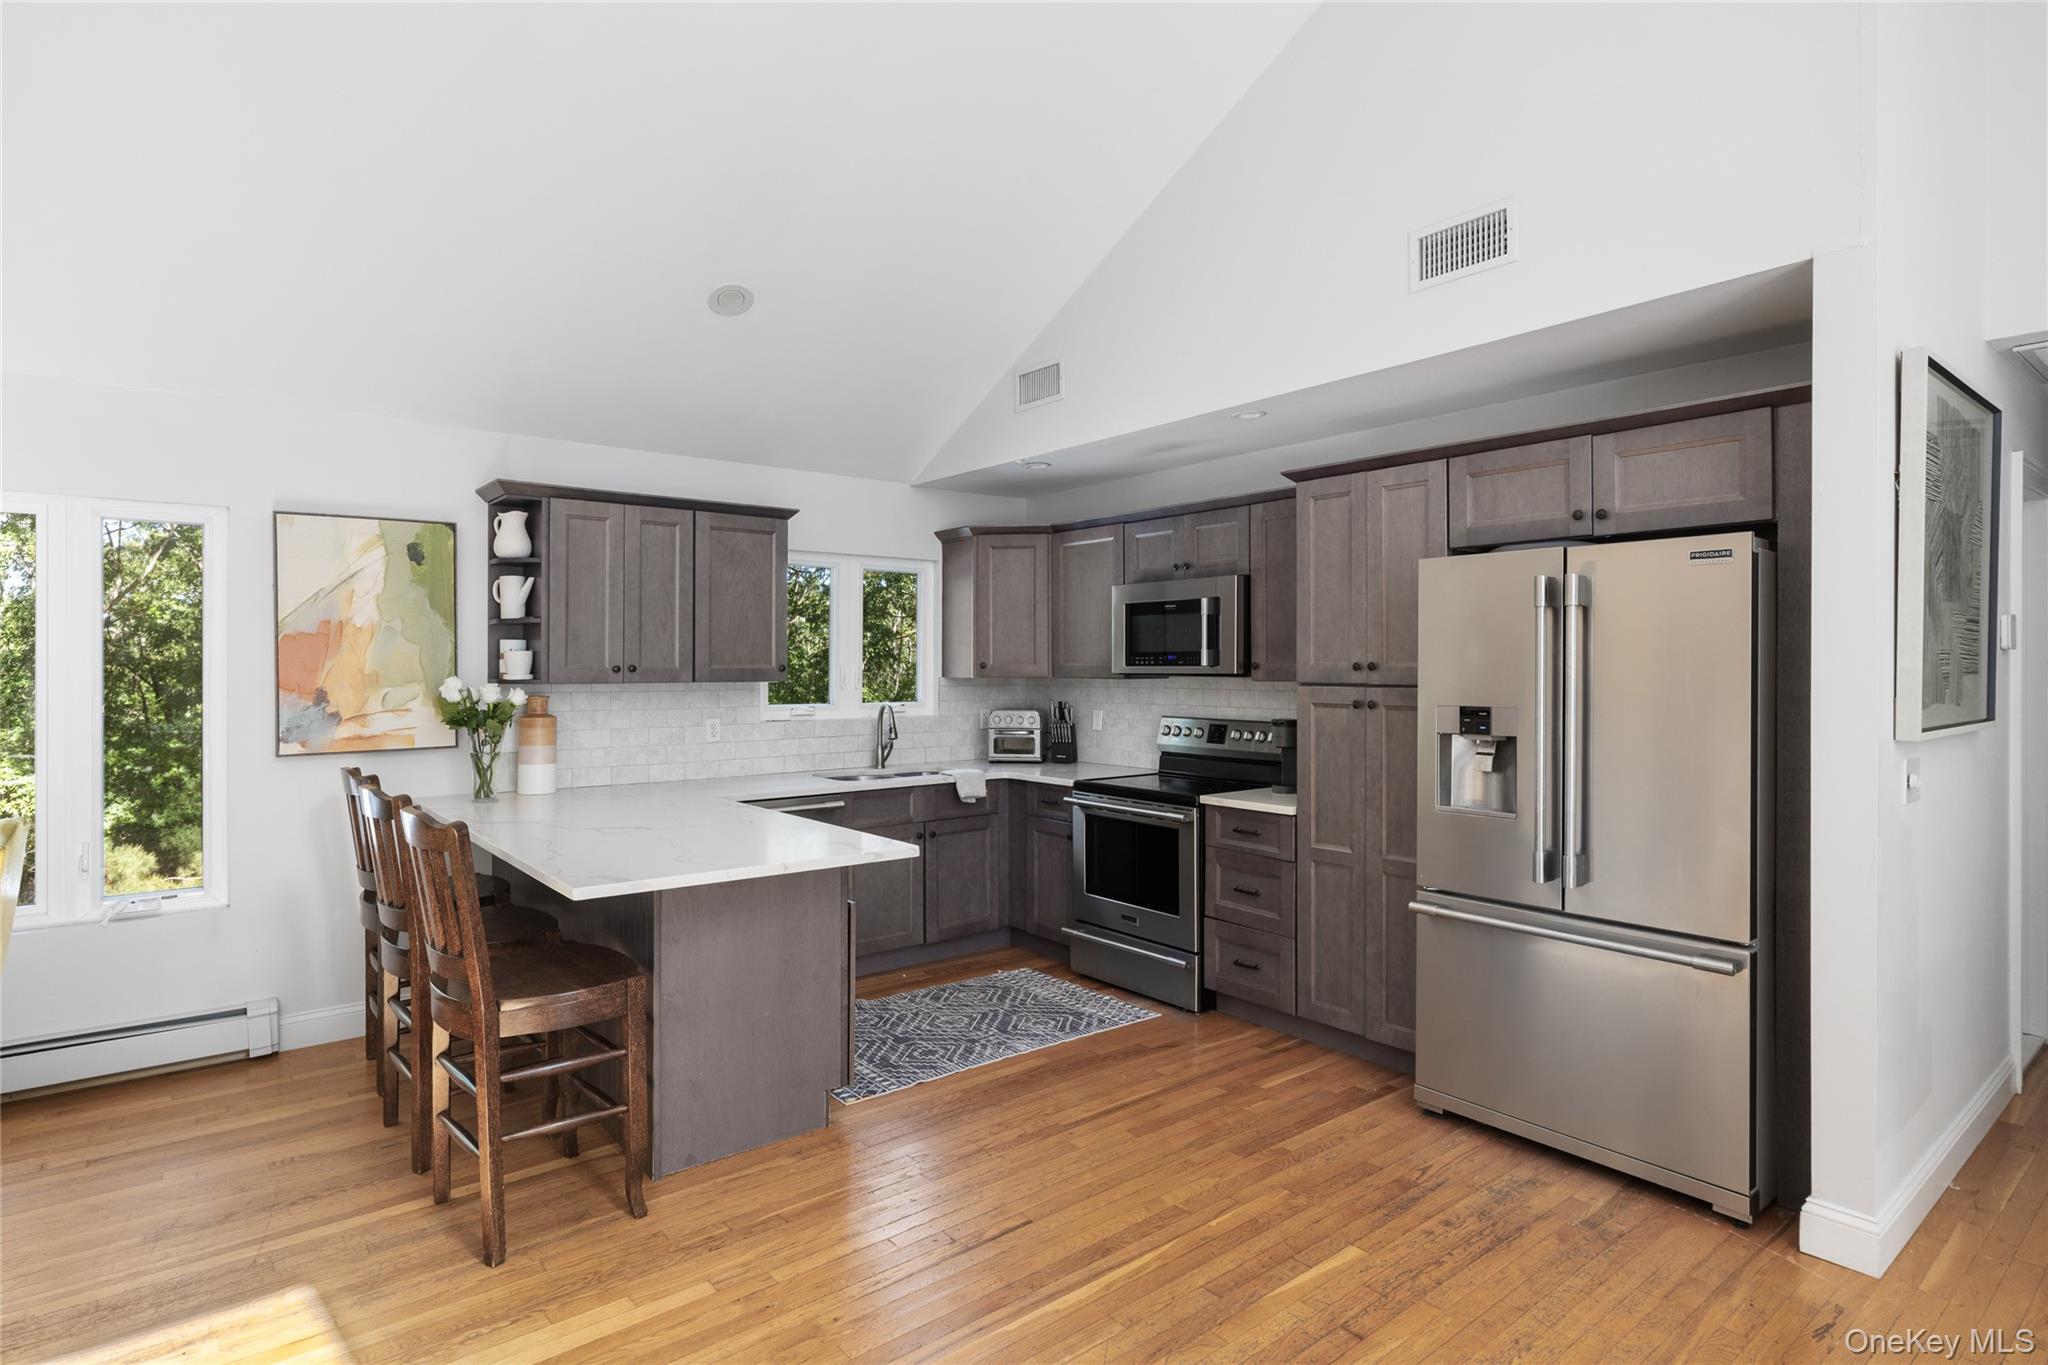
Kitchen with a white seating island, dark cabinets, stainless steel appliances, and vaulted ceiling.
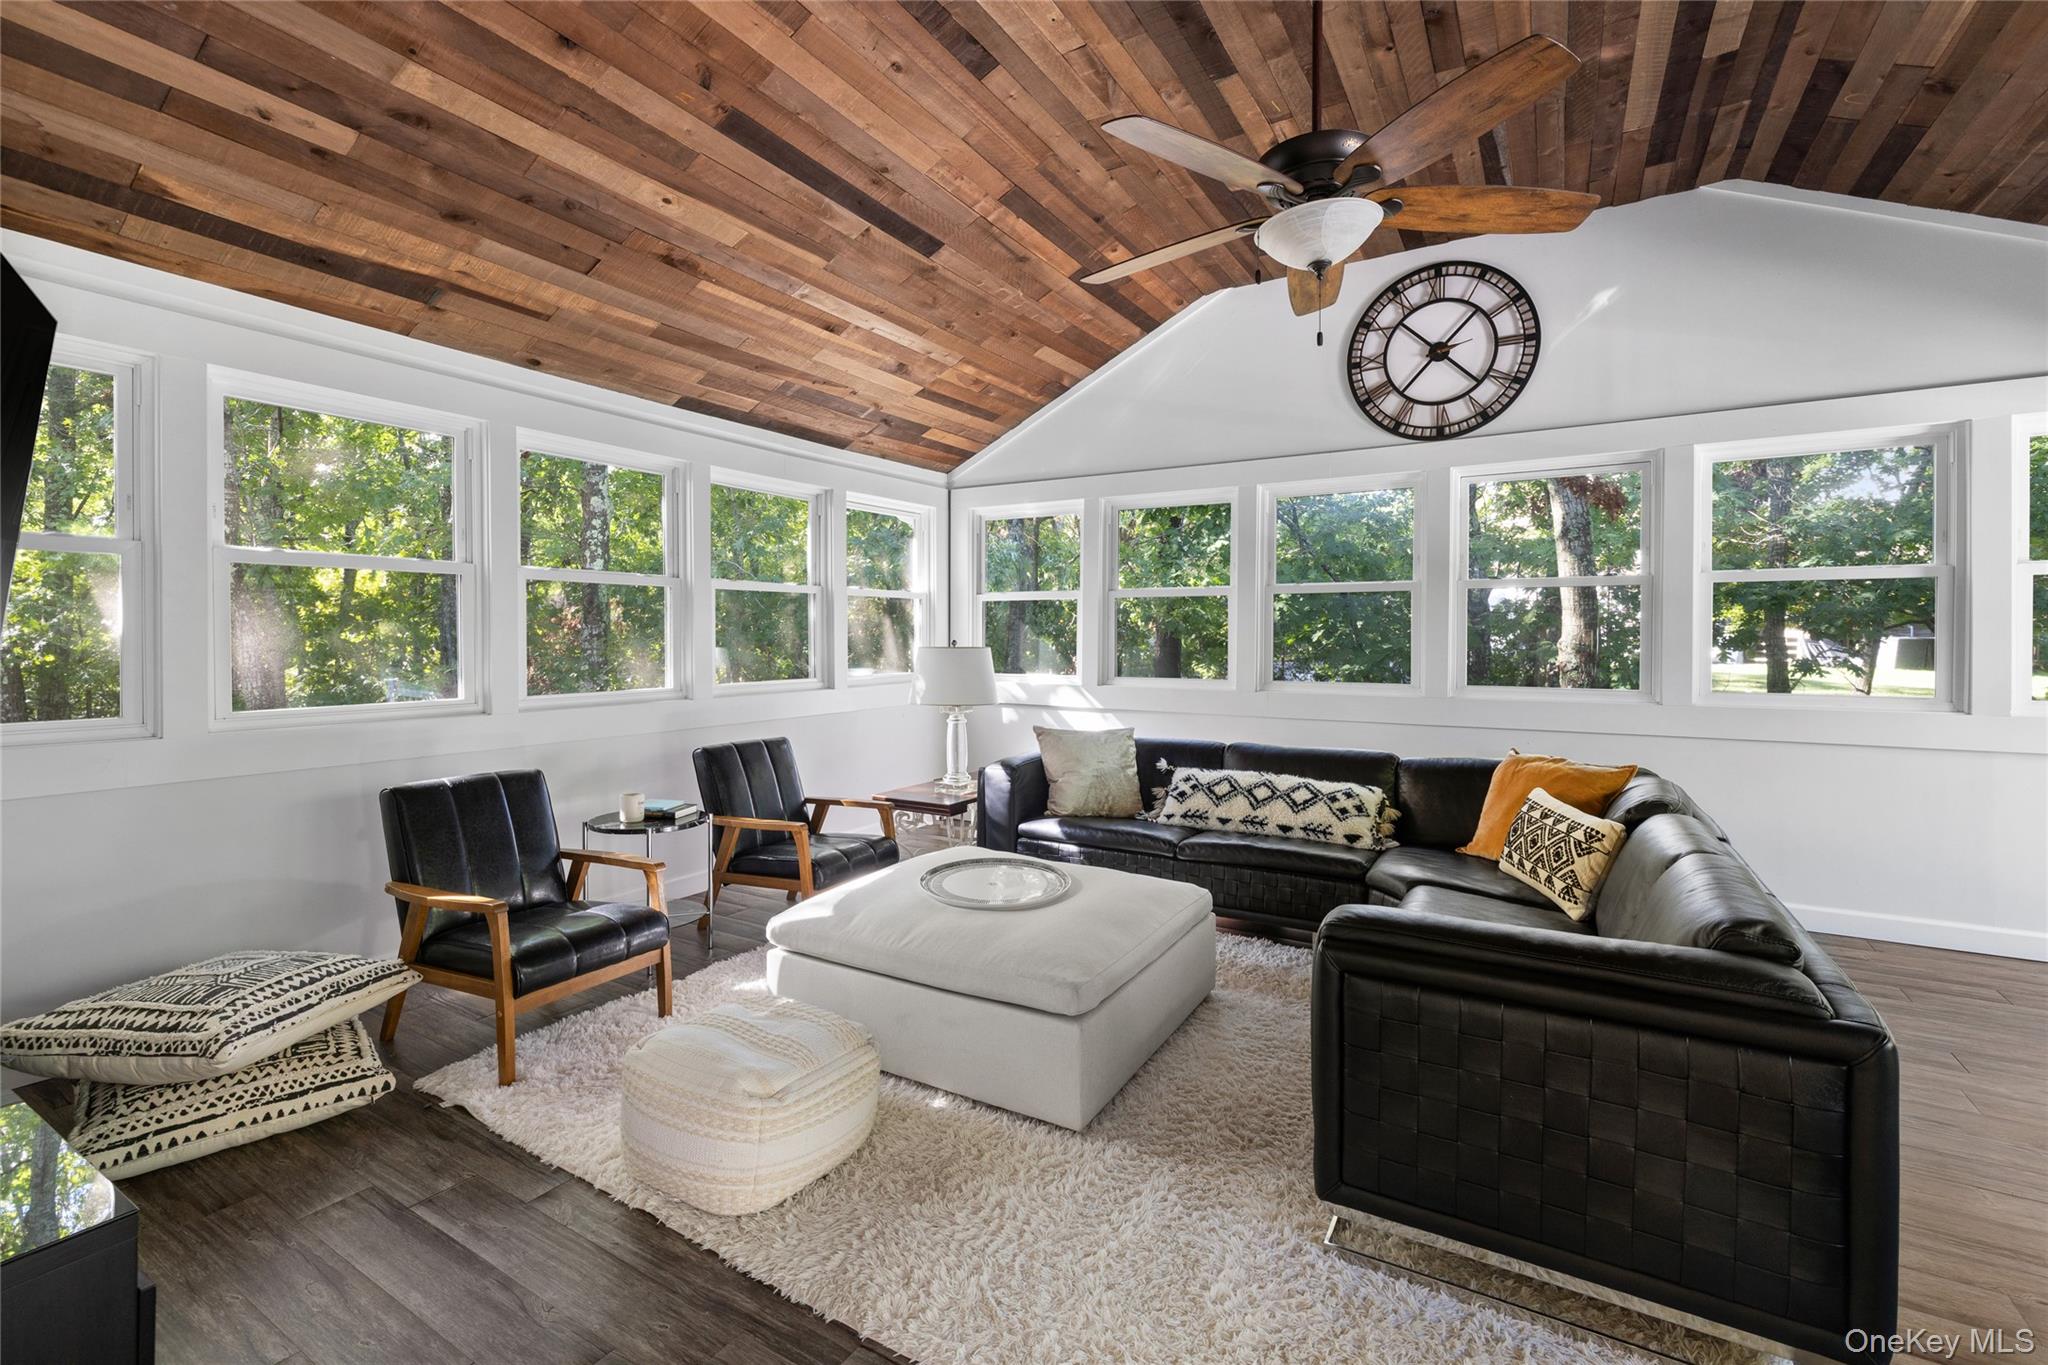
Living room with vaulted wood ceiling, wraparound windows, and black leather sectional.
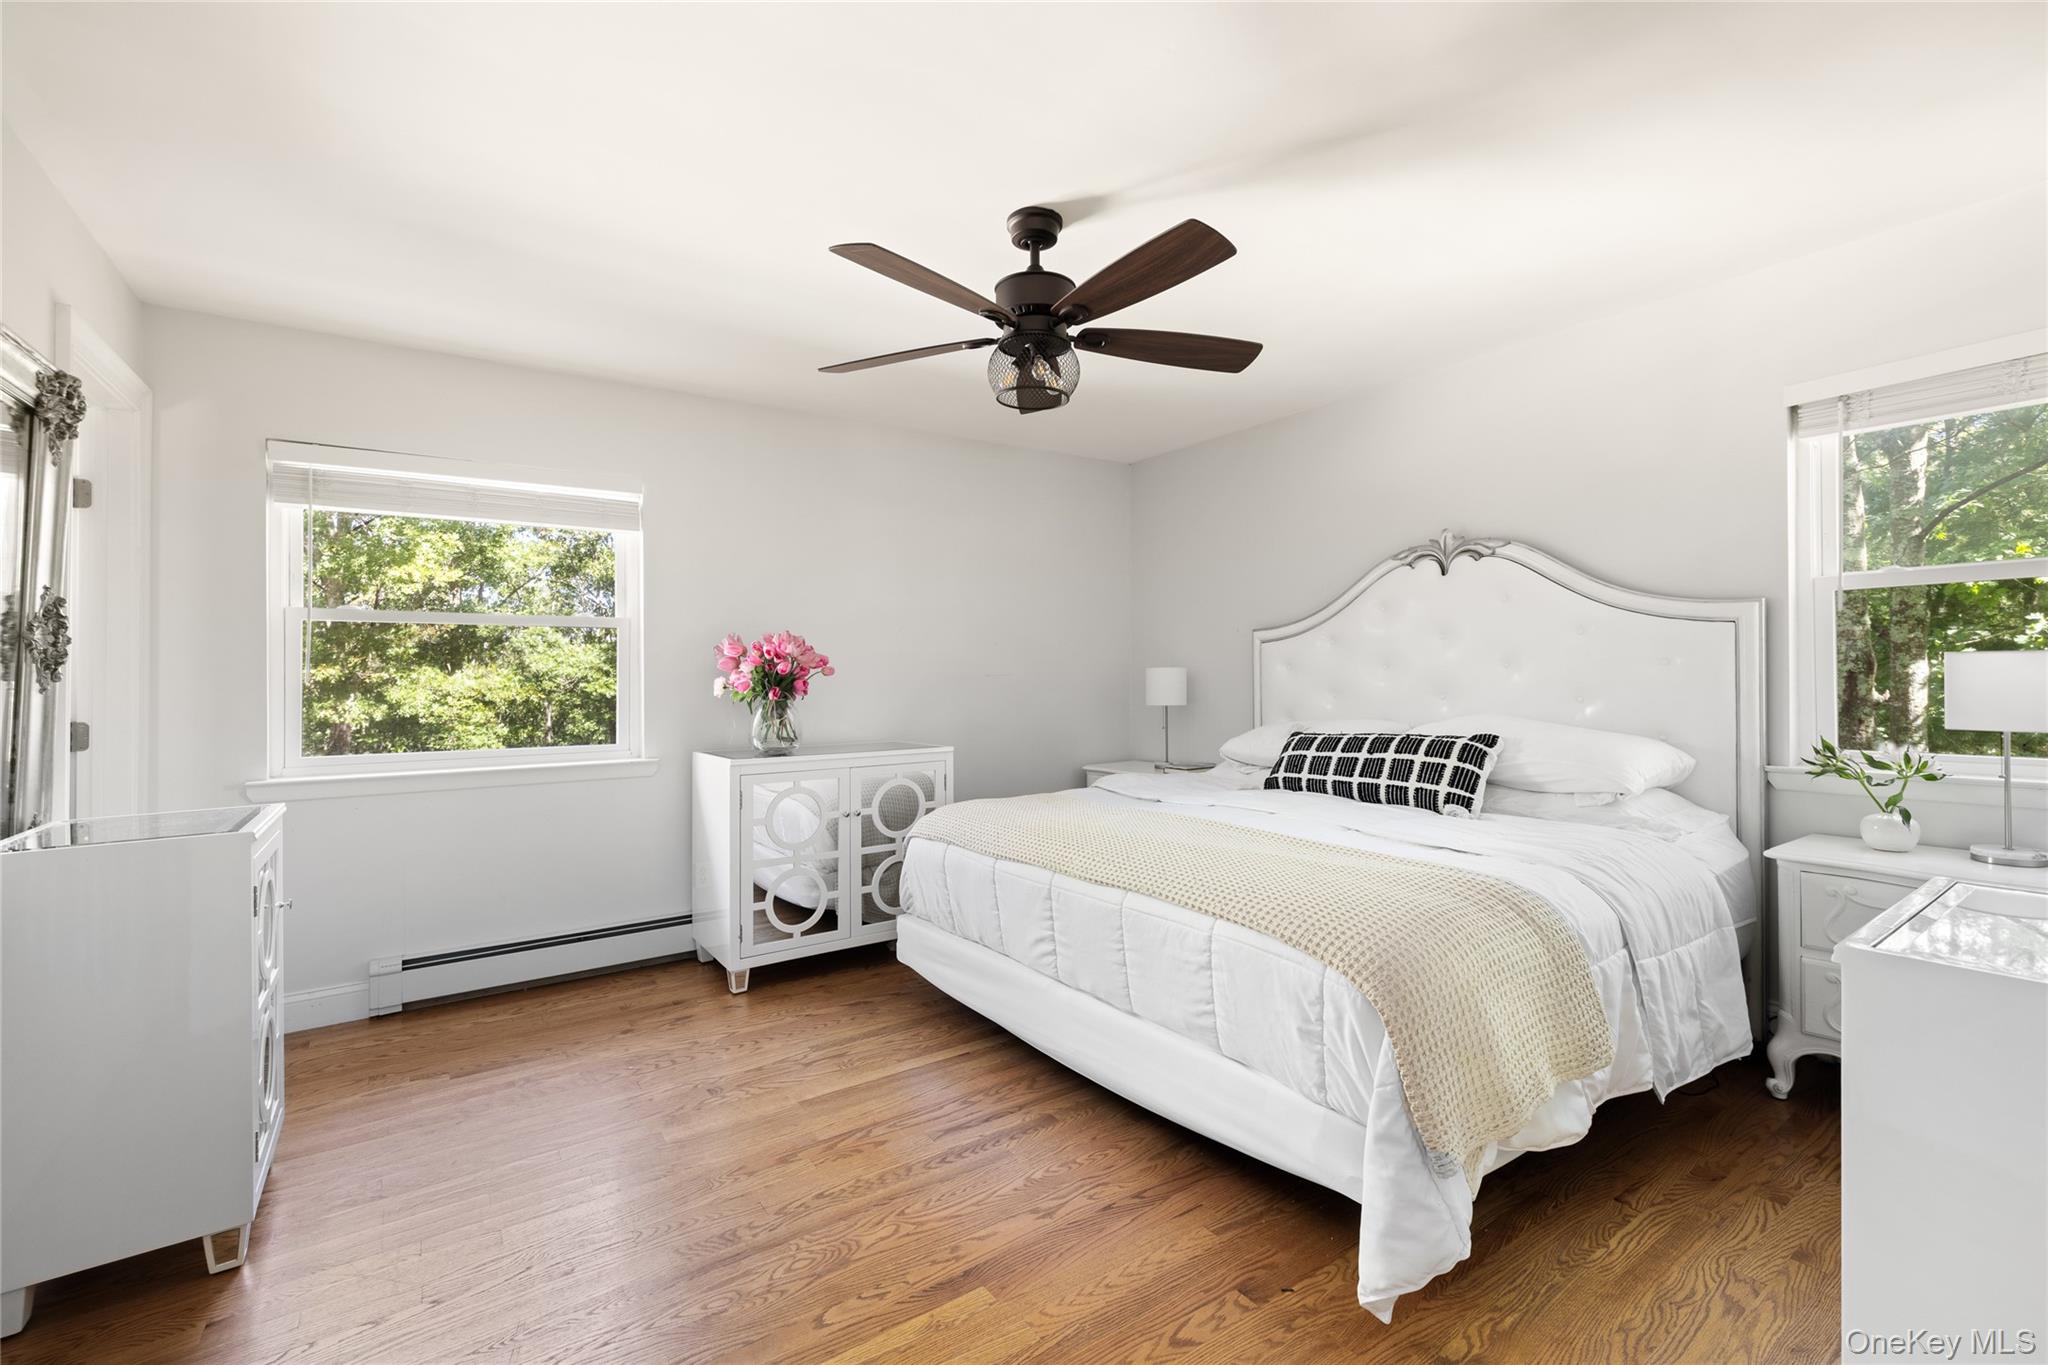
Staged bedroom with a white upholstered bed, hardwood floors, and leafy views through two windows.
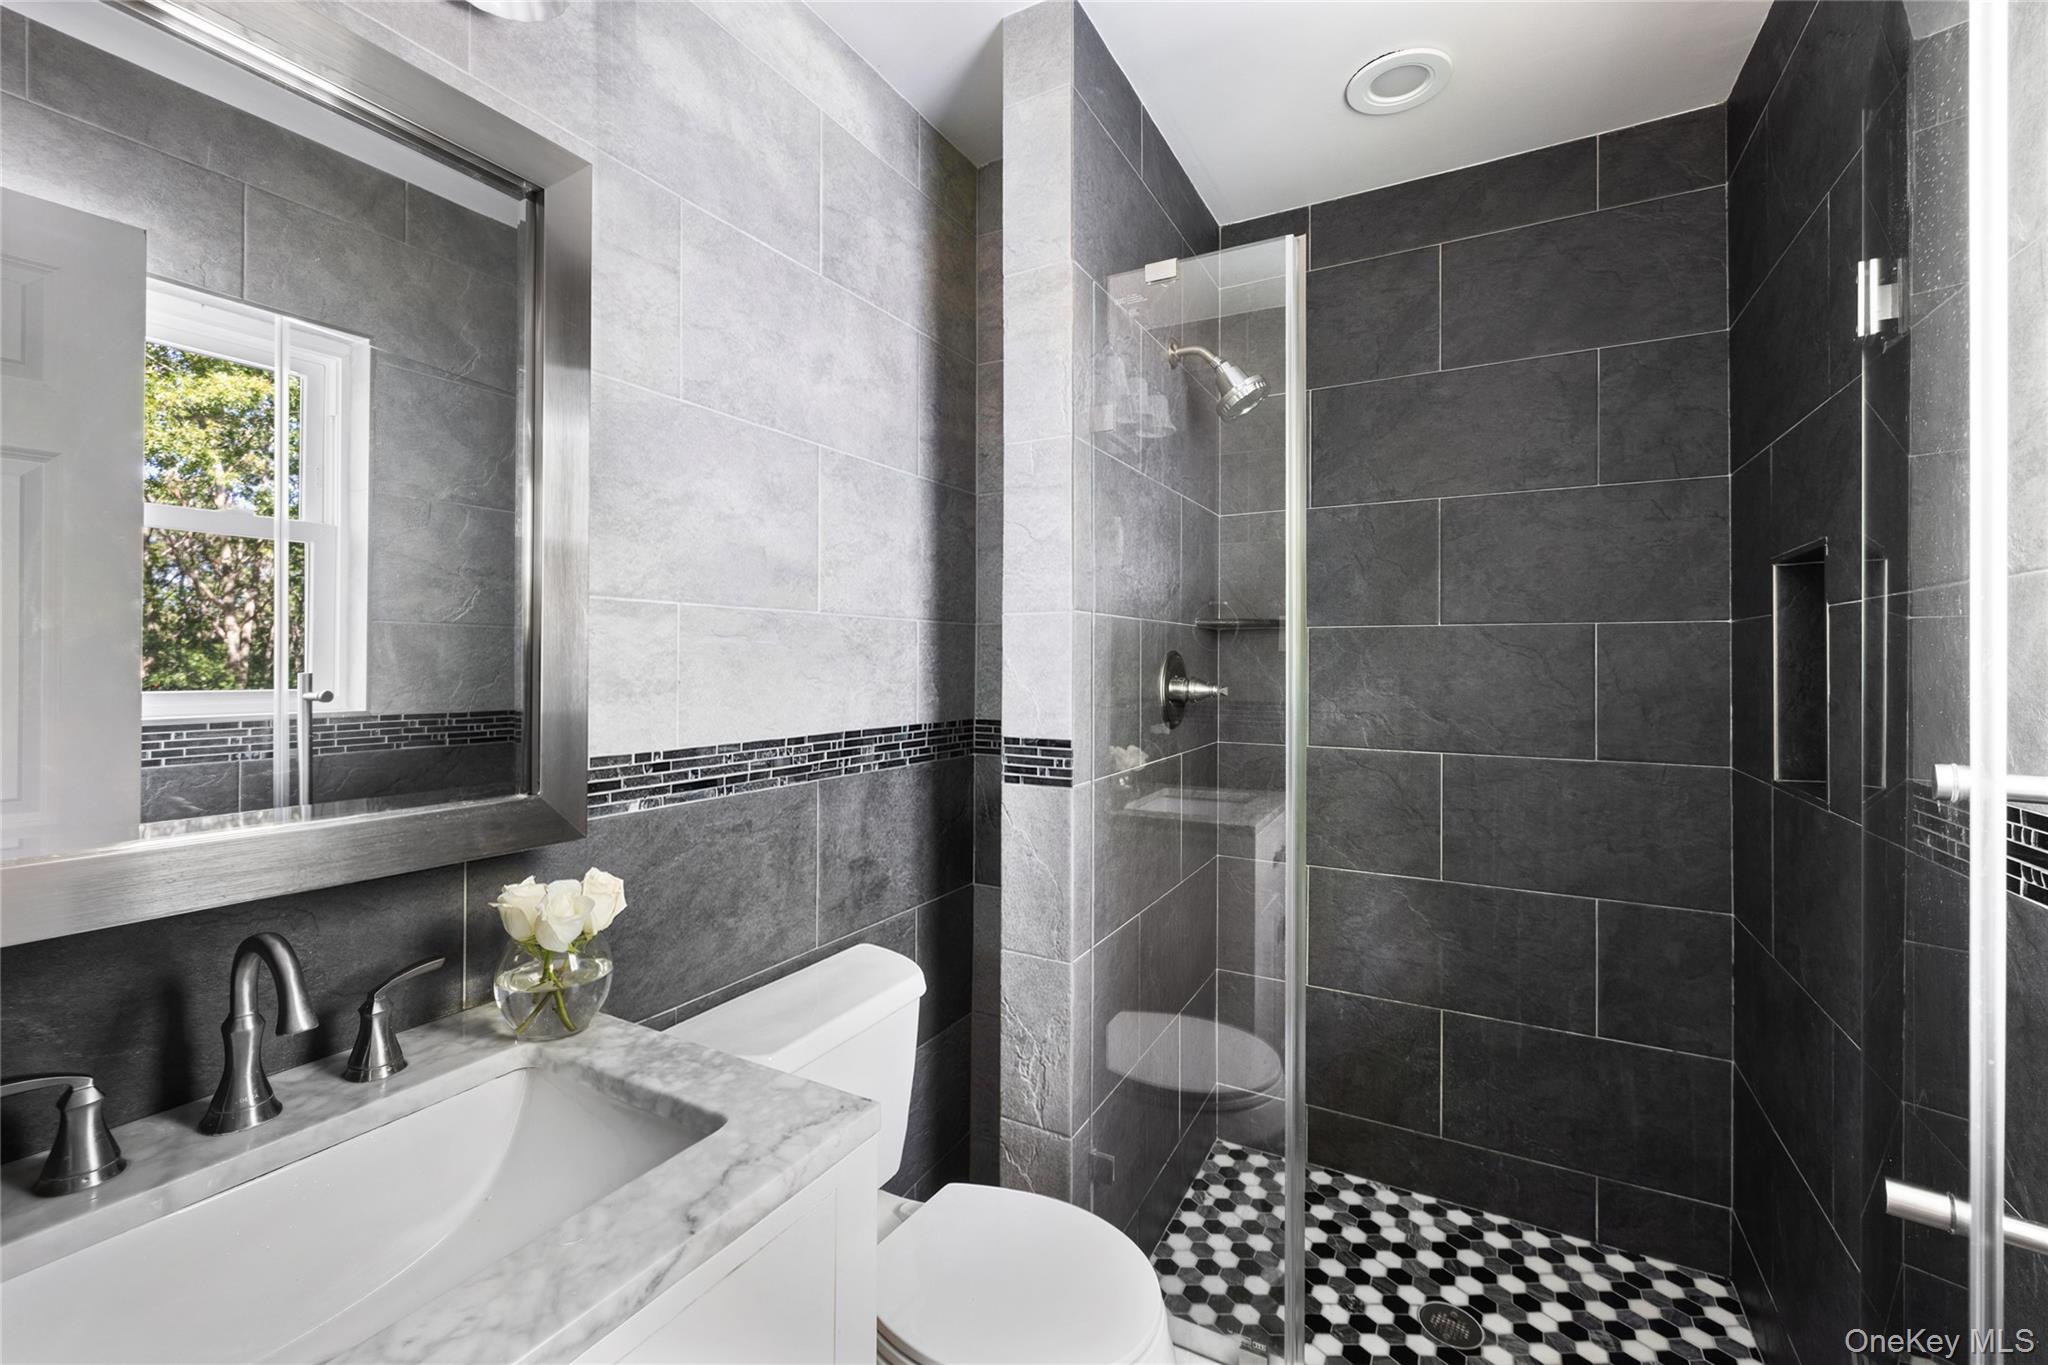
Bathroom with a glass-enclosed tiled shower and white marble vanity.
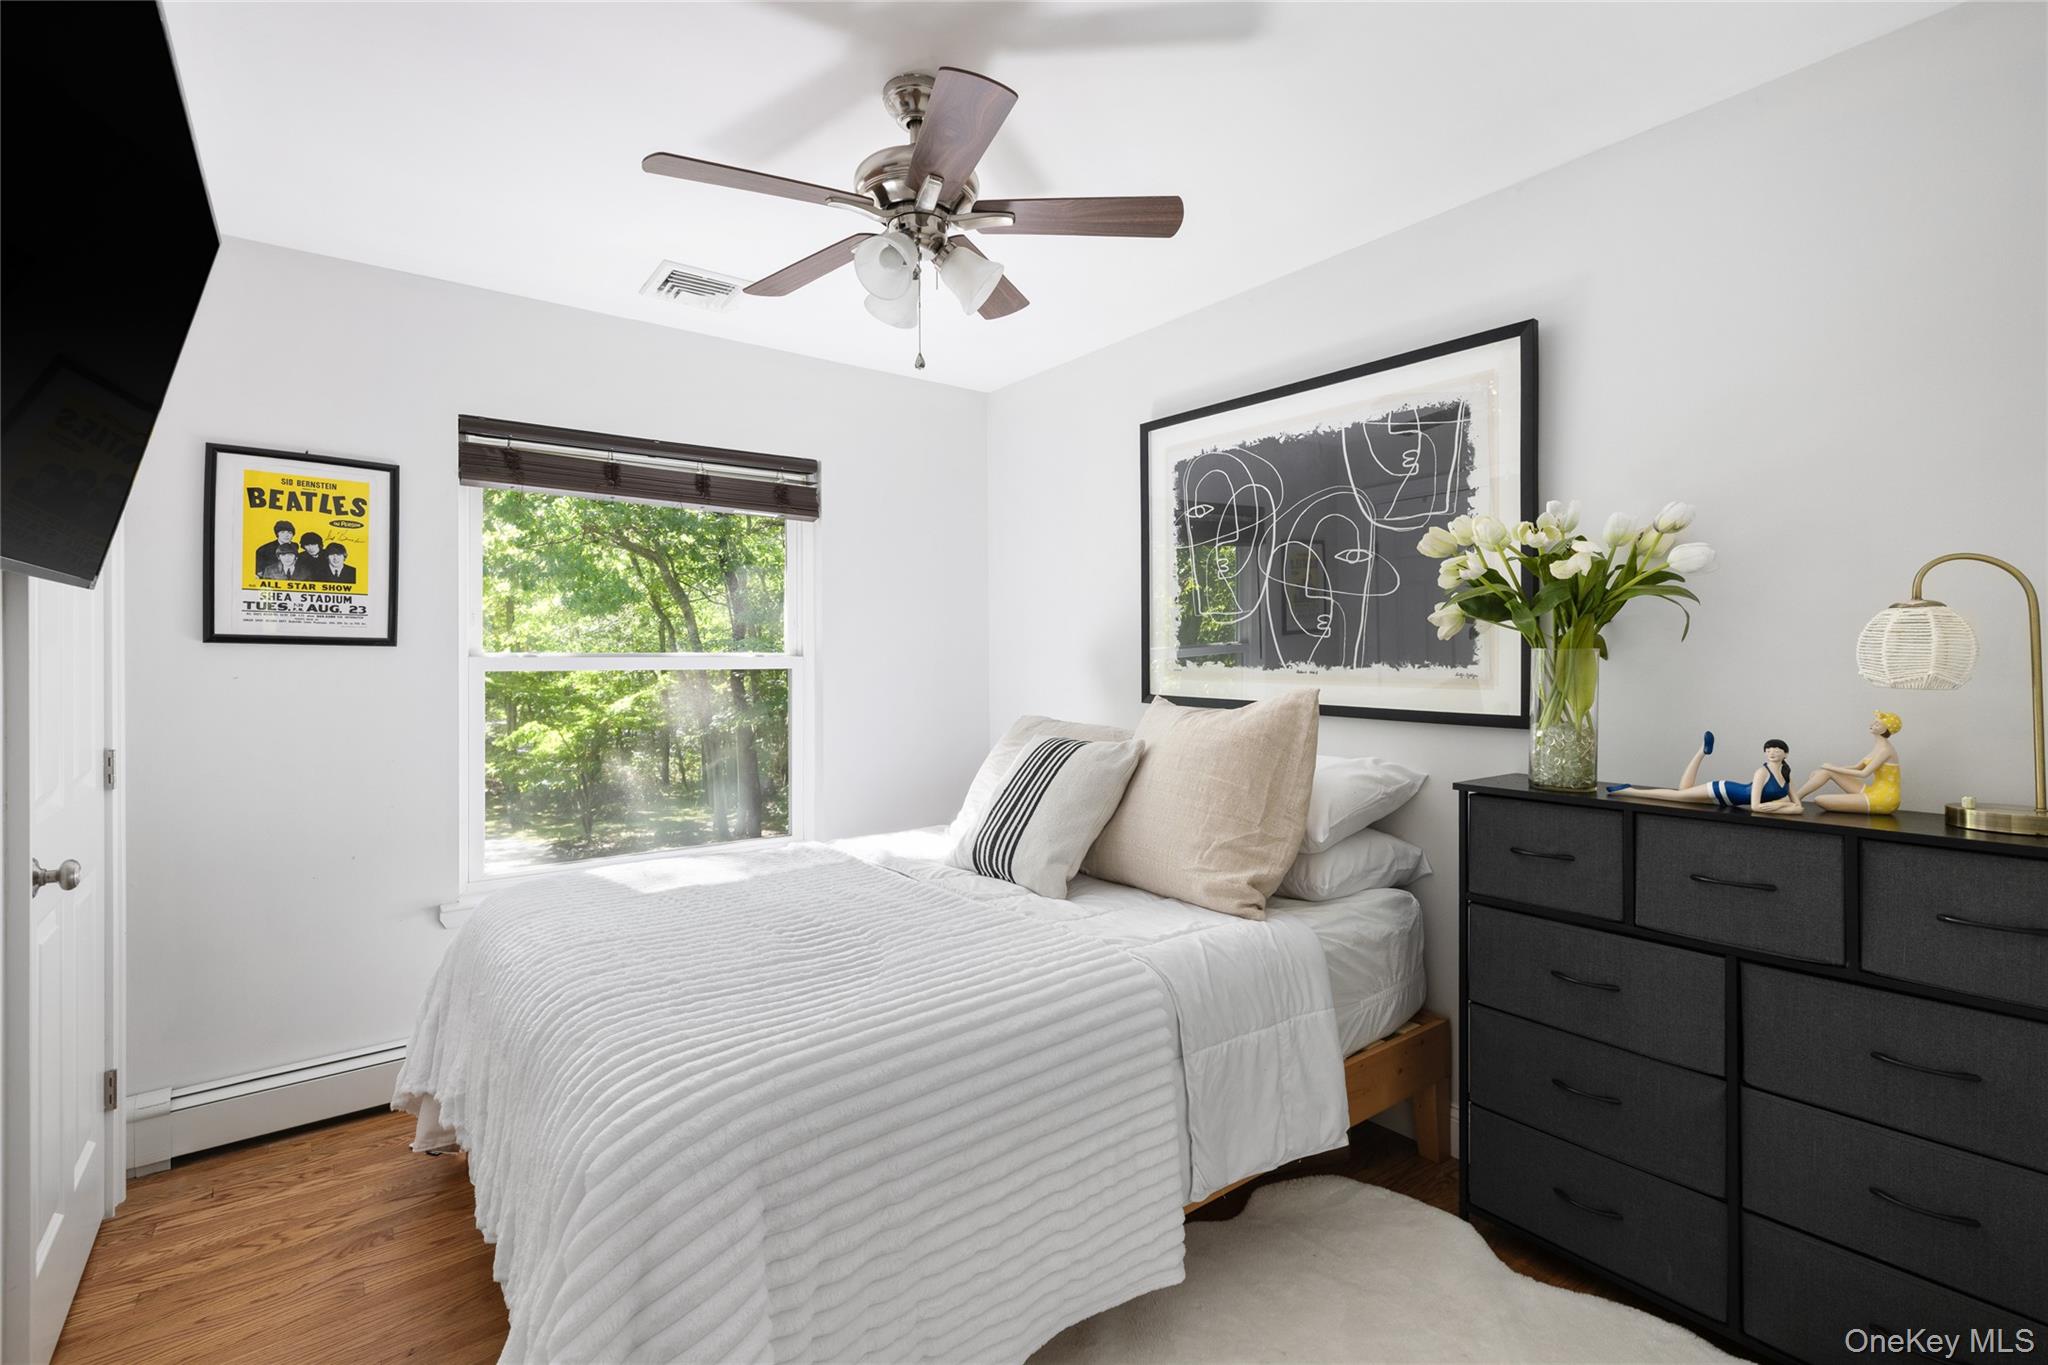
Bedroom with a white quilted bed, dark dresser, and window overlooking leafy trees.
Bathroom with a white vanity, bronze faucets, and a marble-look tiled tub surround.
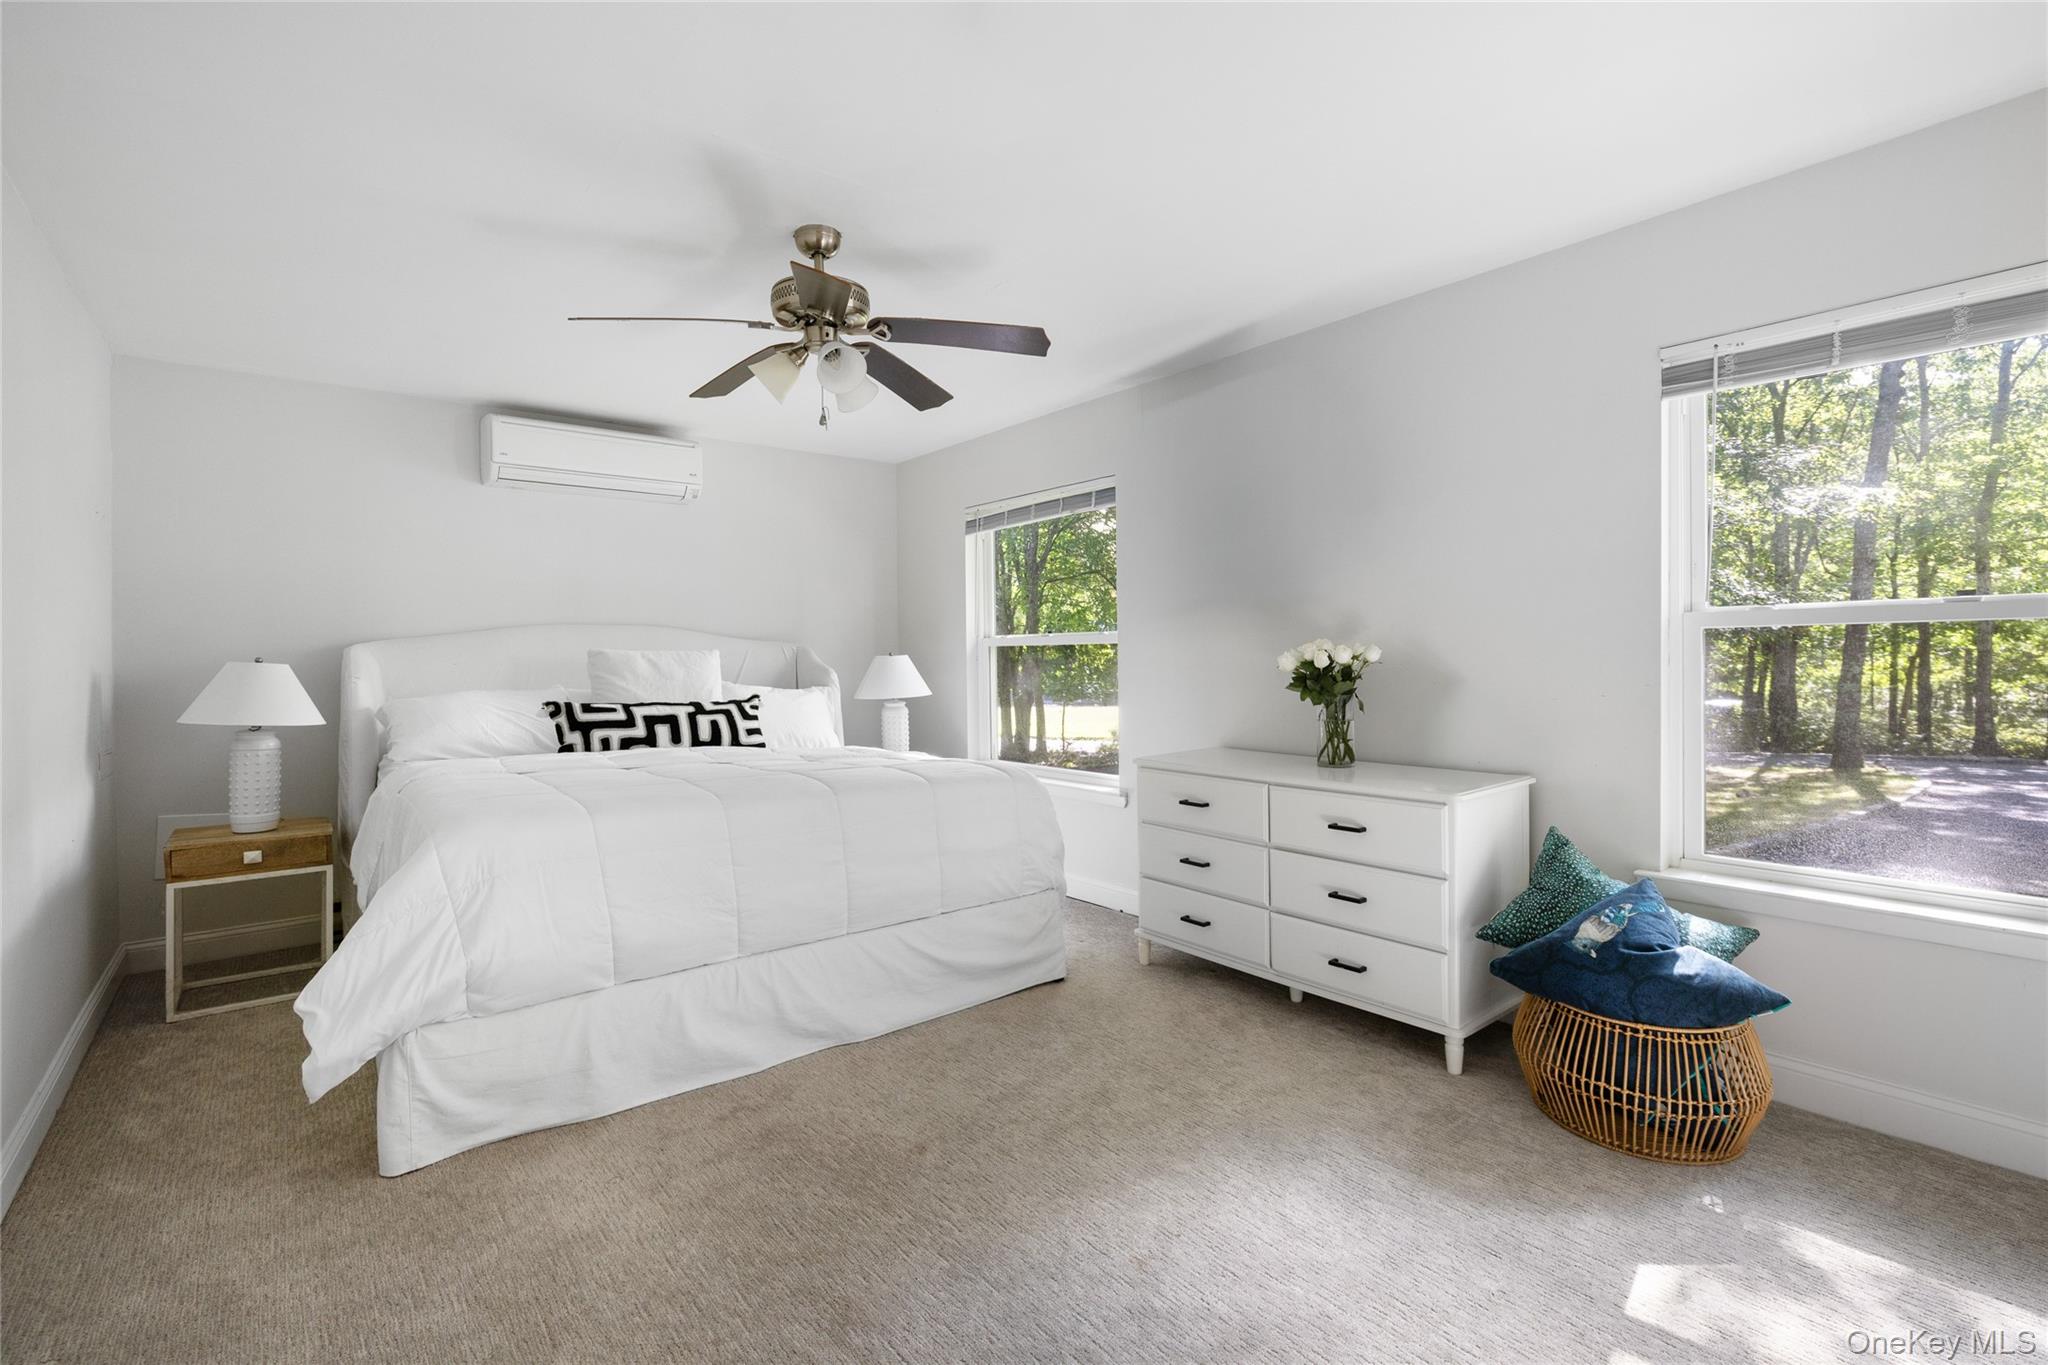
Staged bedroom with a white bed, dresser, and windows overlooking trees.
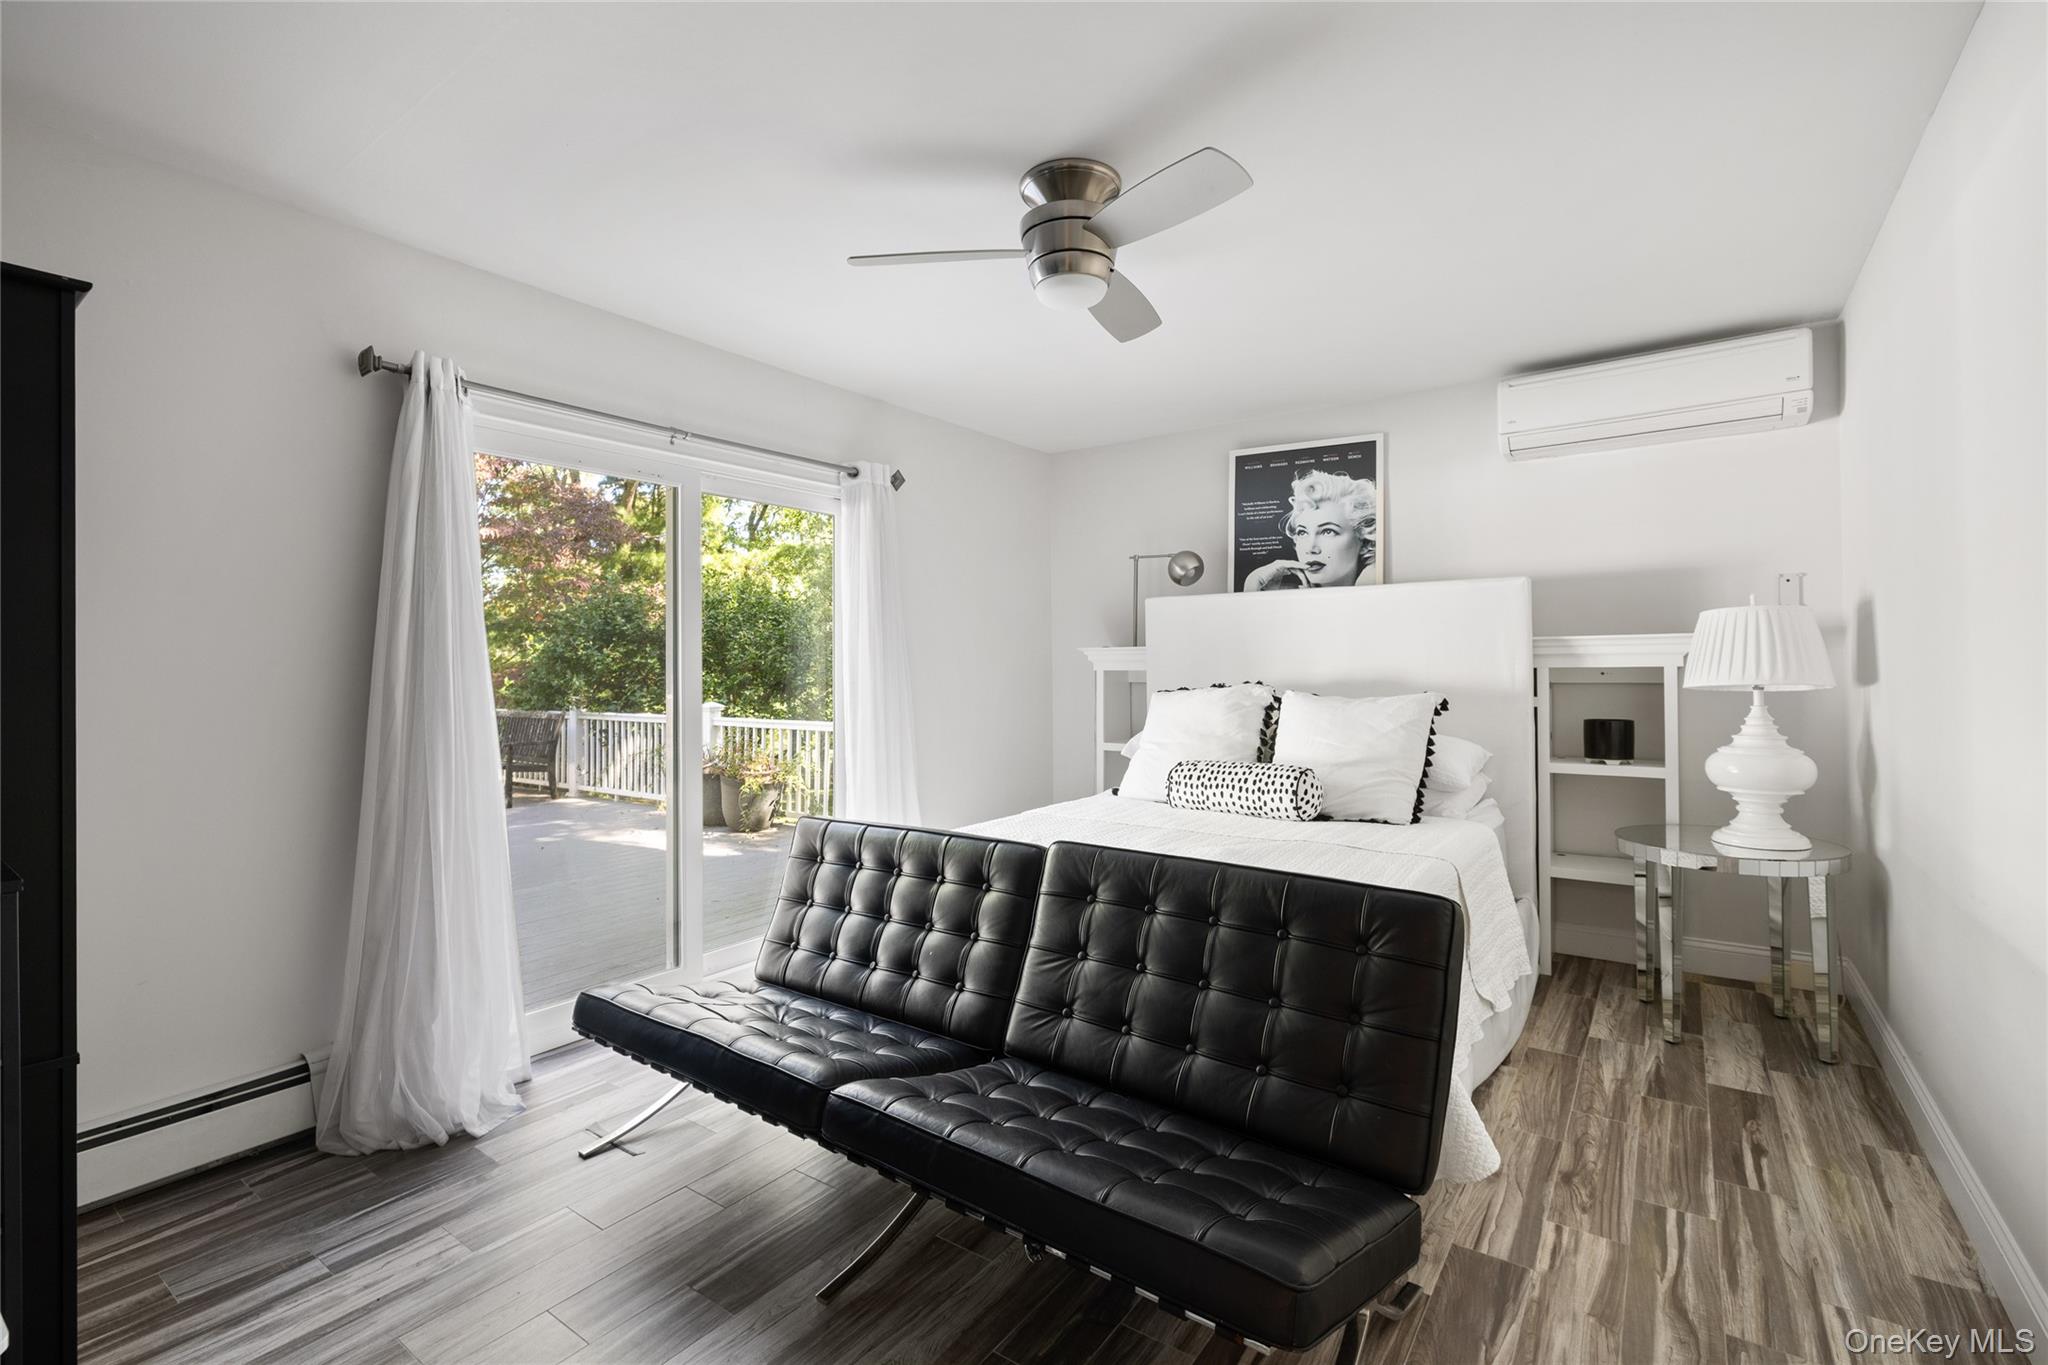
Furnished bedroom with a black tufted sofa and sliding doors opening onto a deck.
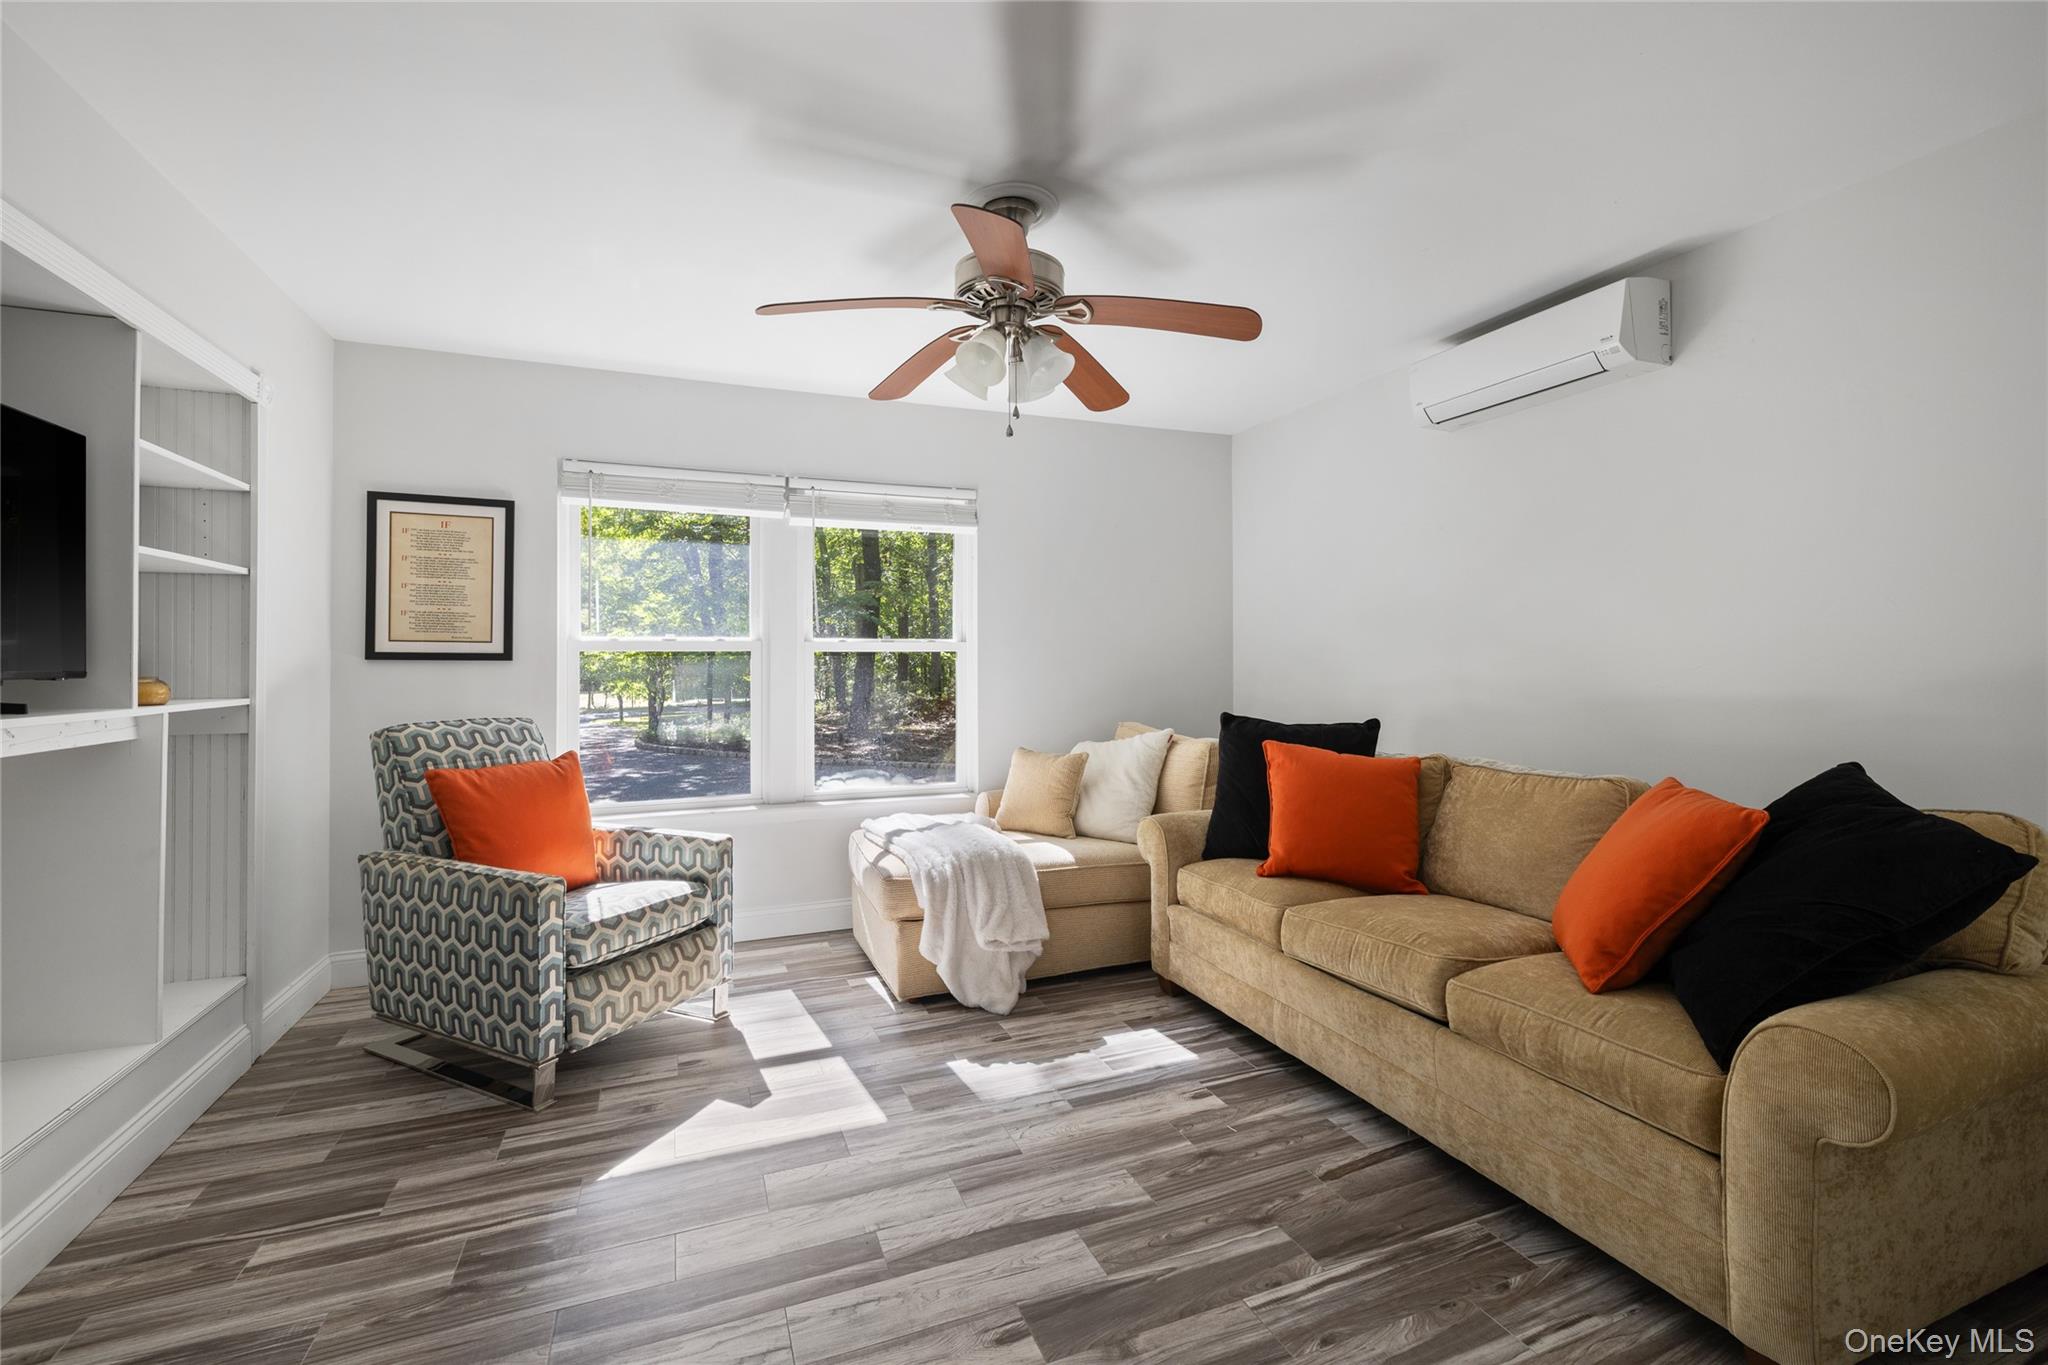
Living room with a tan sofa, orange accent pillows, patterned armchair, and windows overlooking trees.
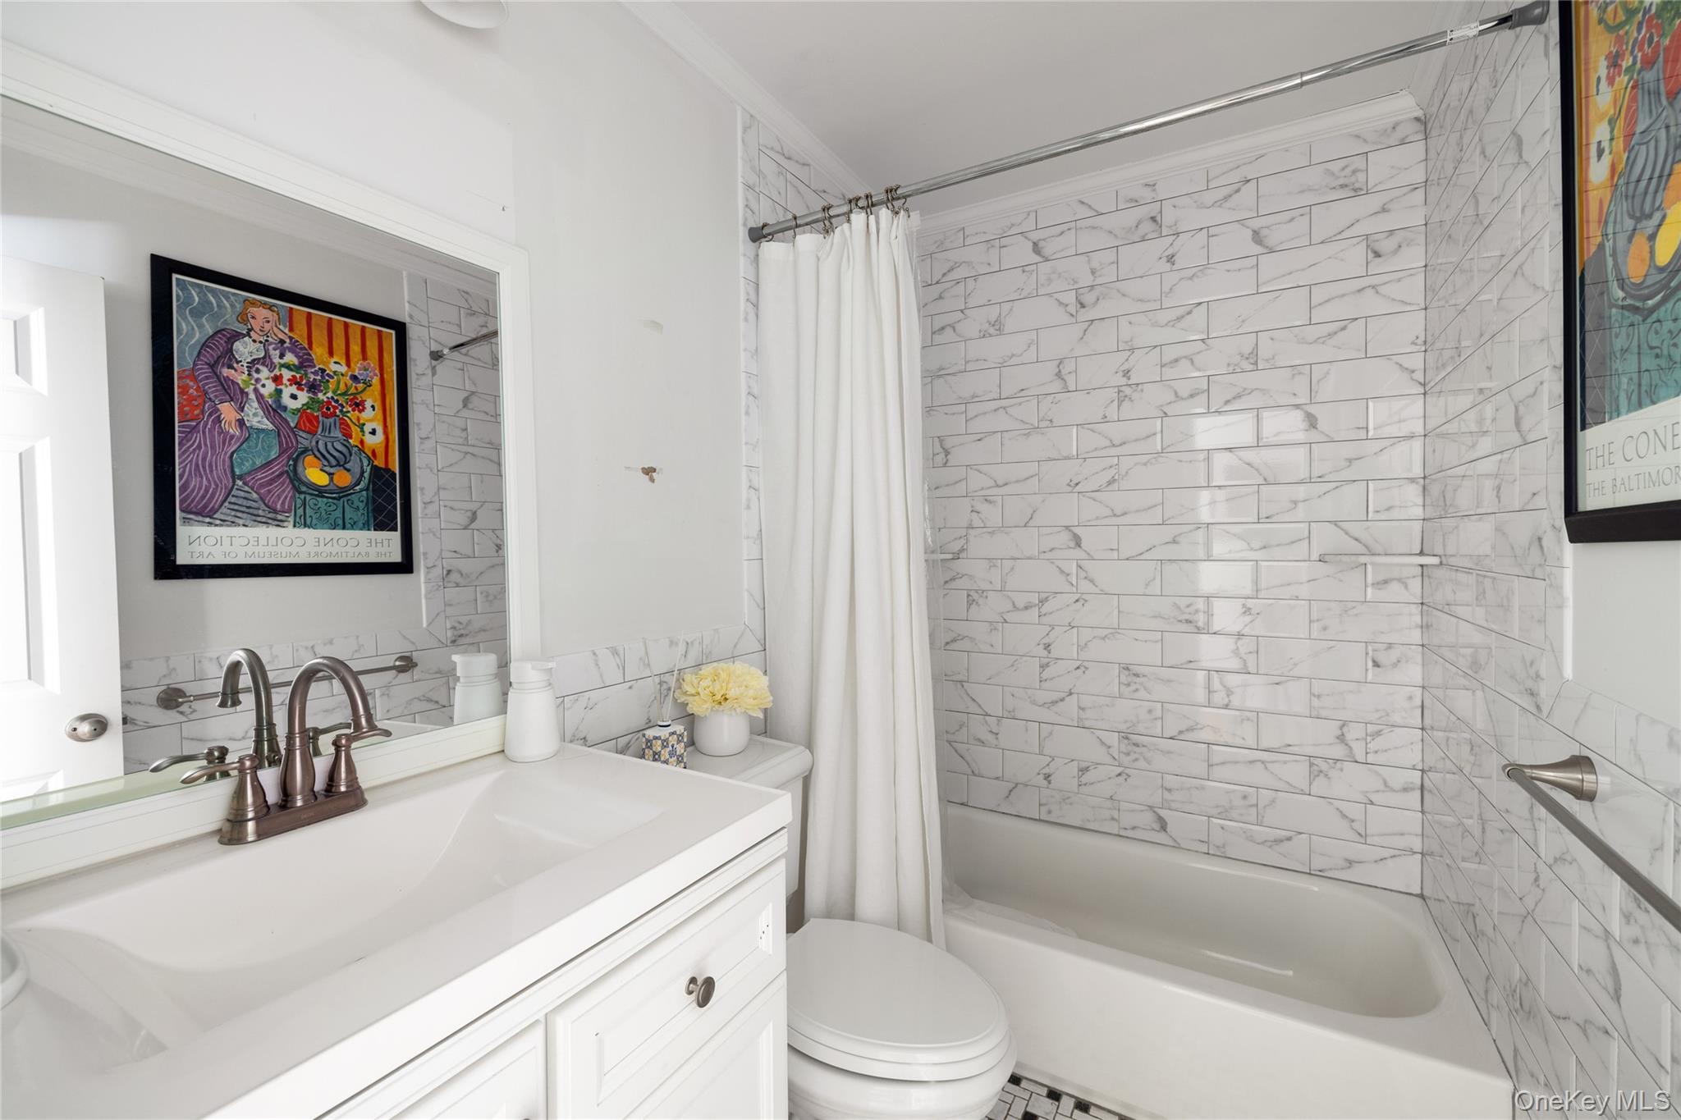
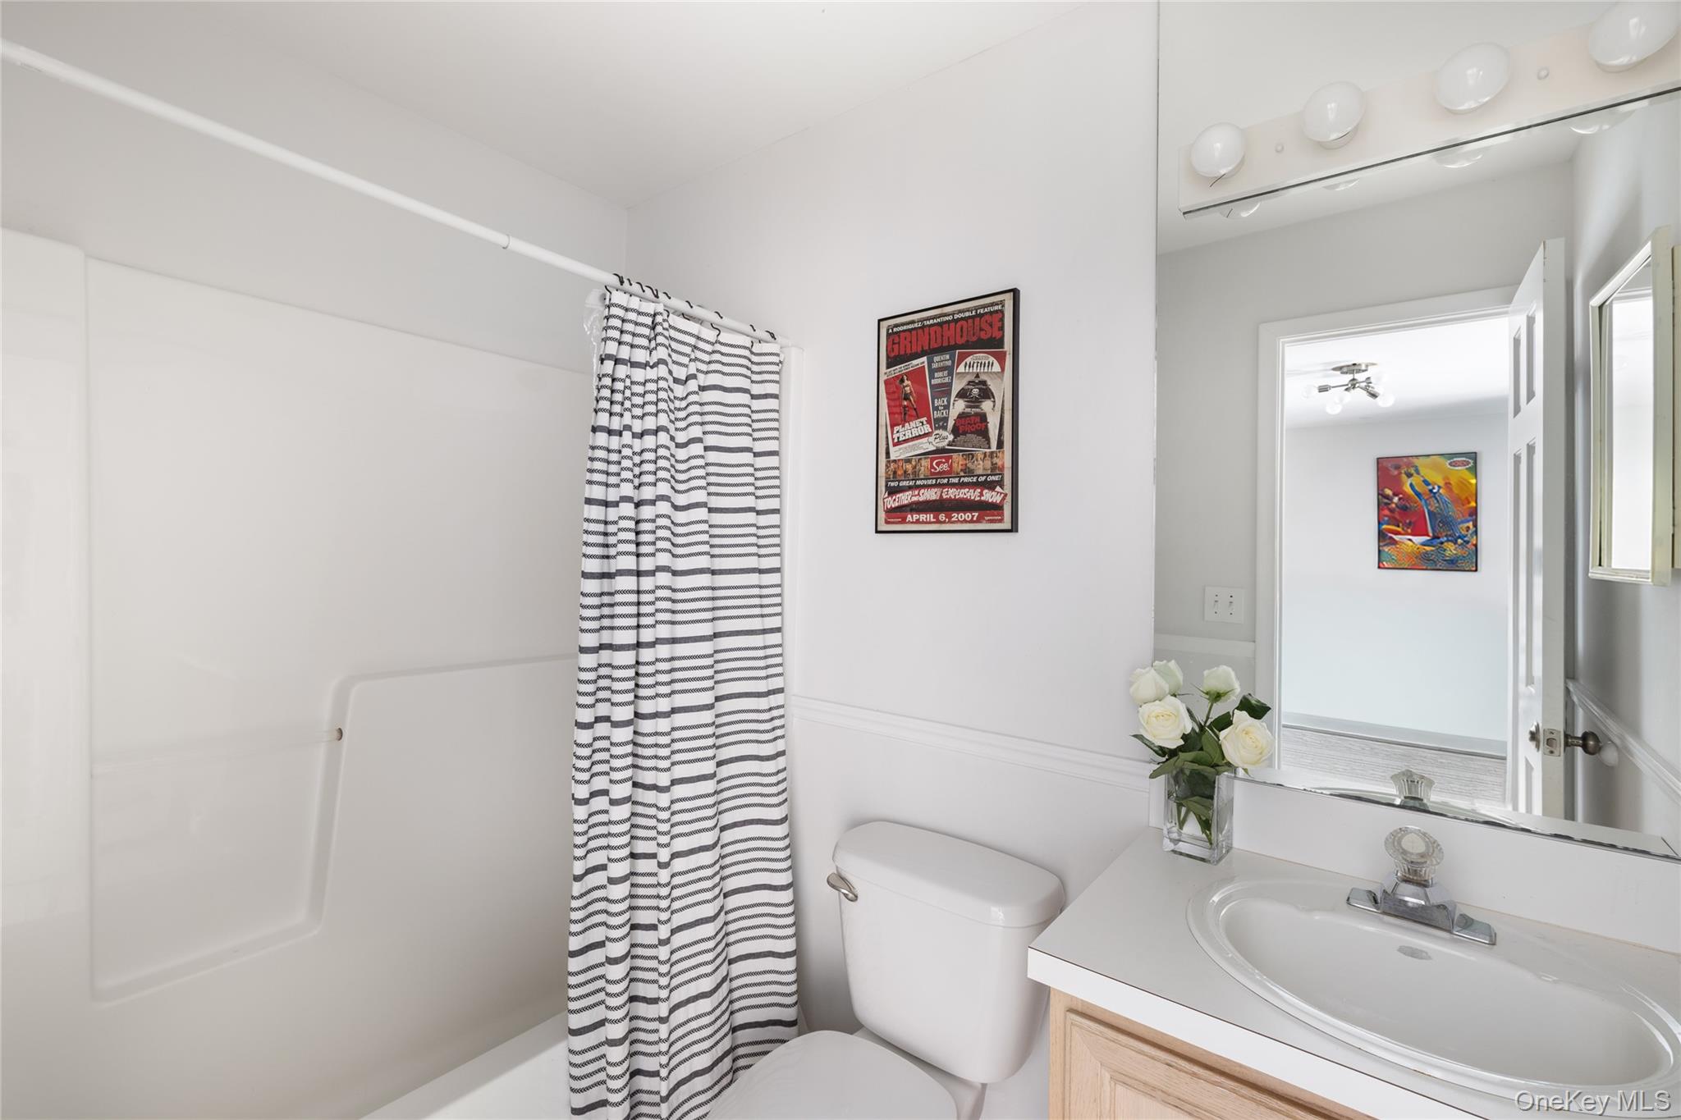
White bathroom with a striped shower curtain, tub, and vanity beneath a mirrored cabinet.
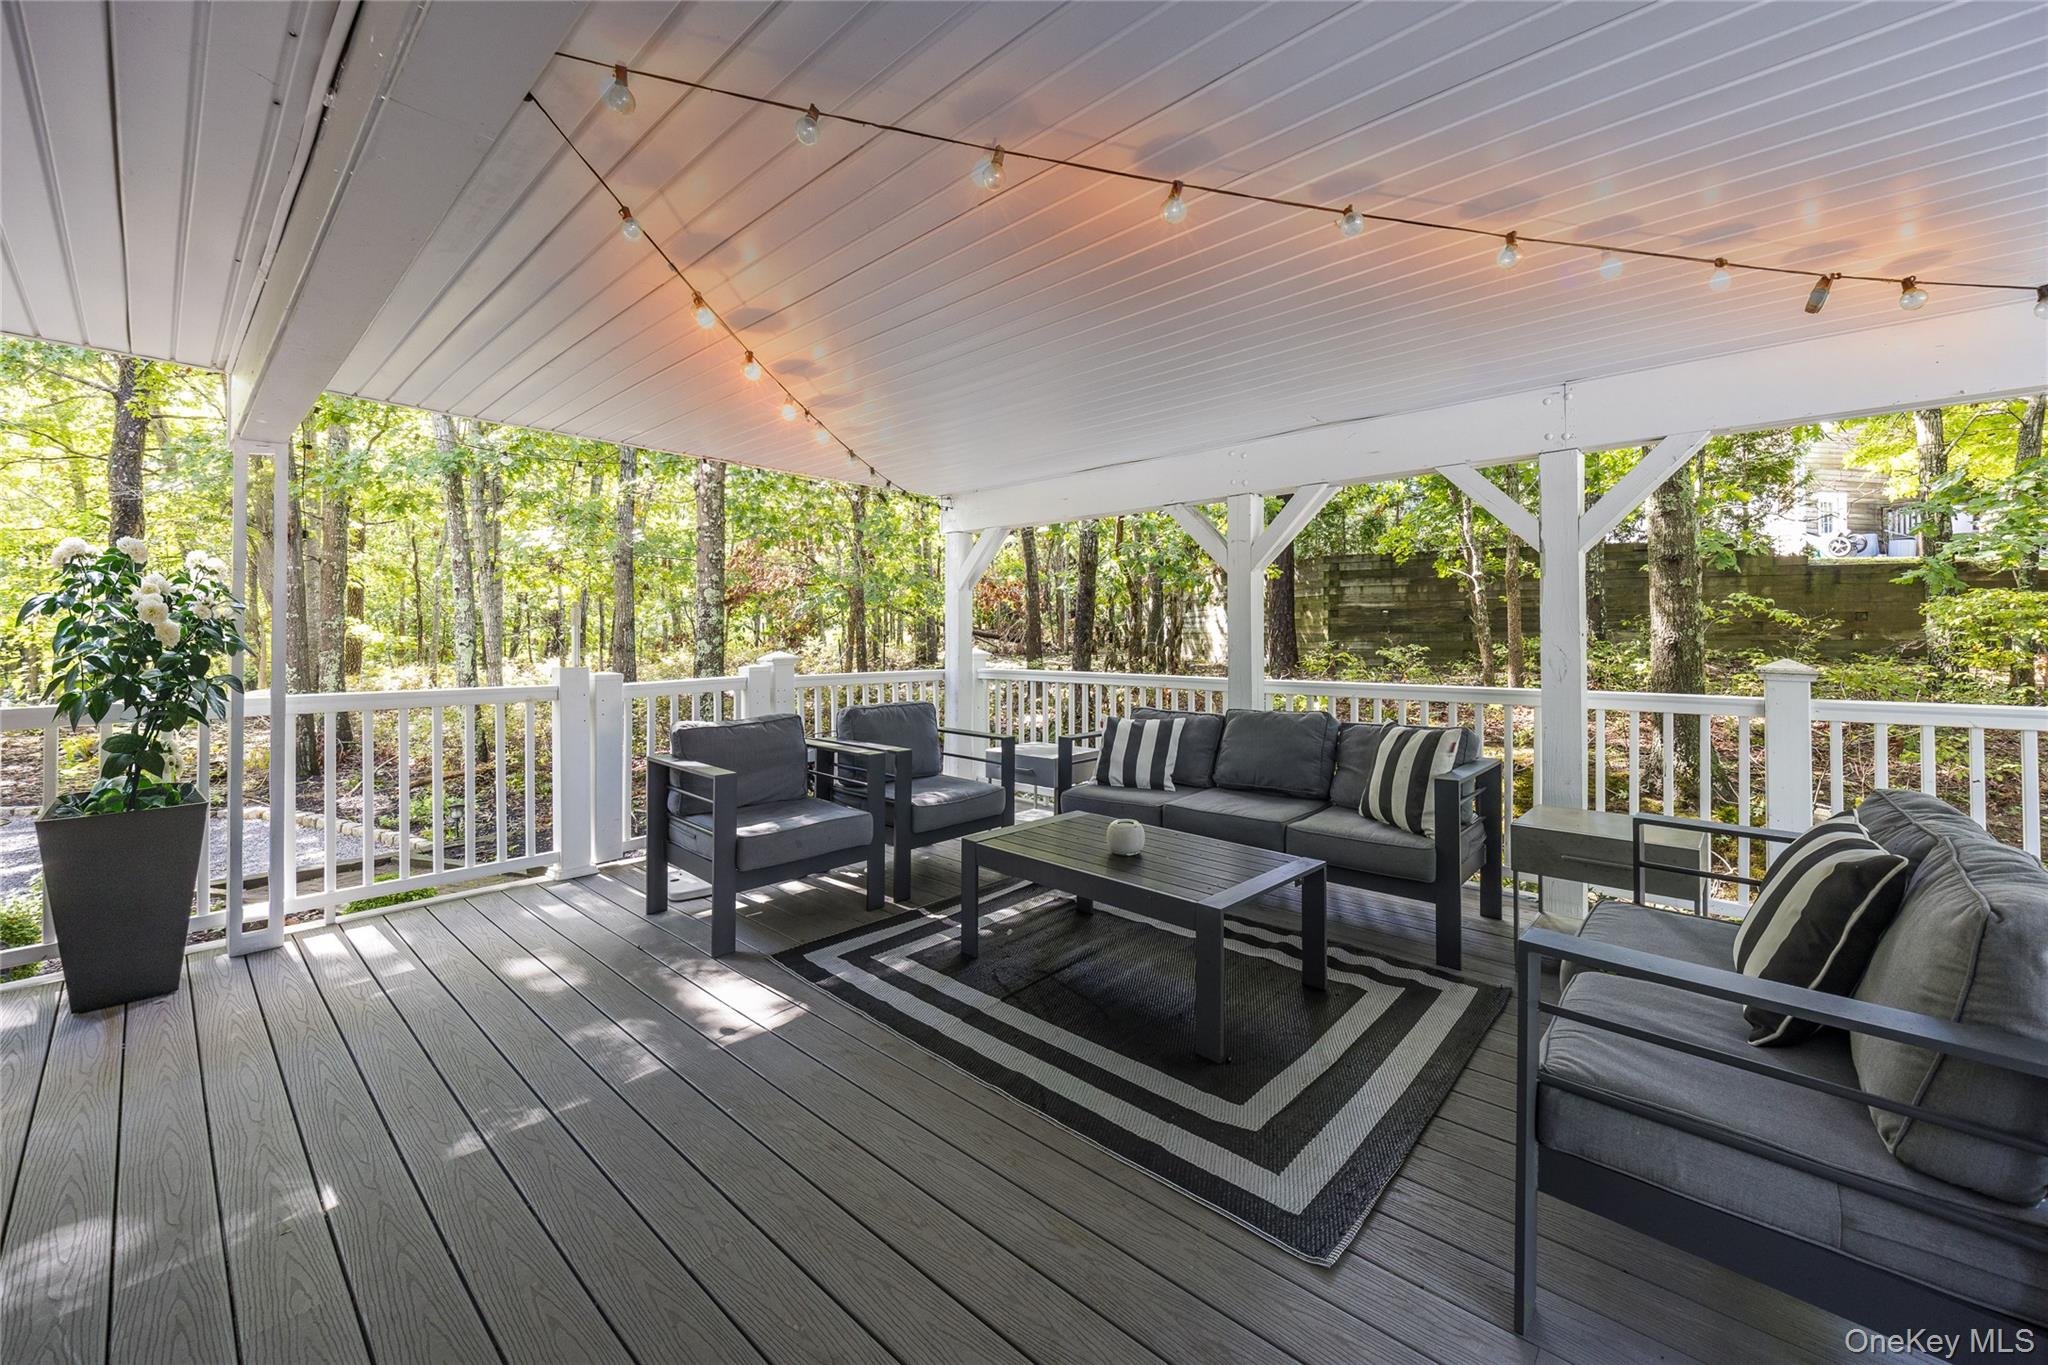
Covered deck furnished with gray lounge seating and string lights, surrounded by leafy trees.
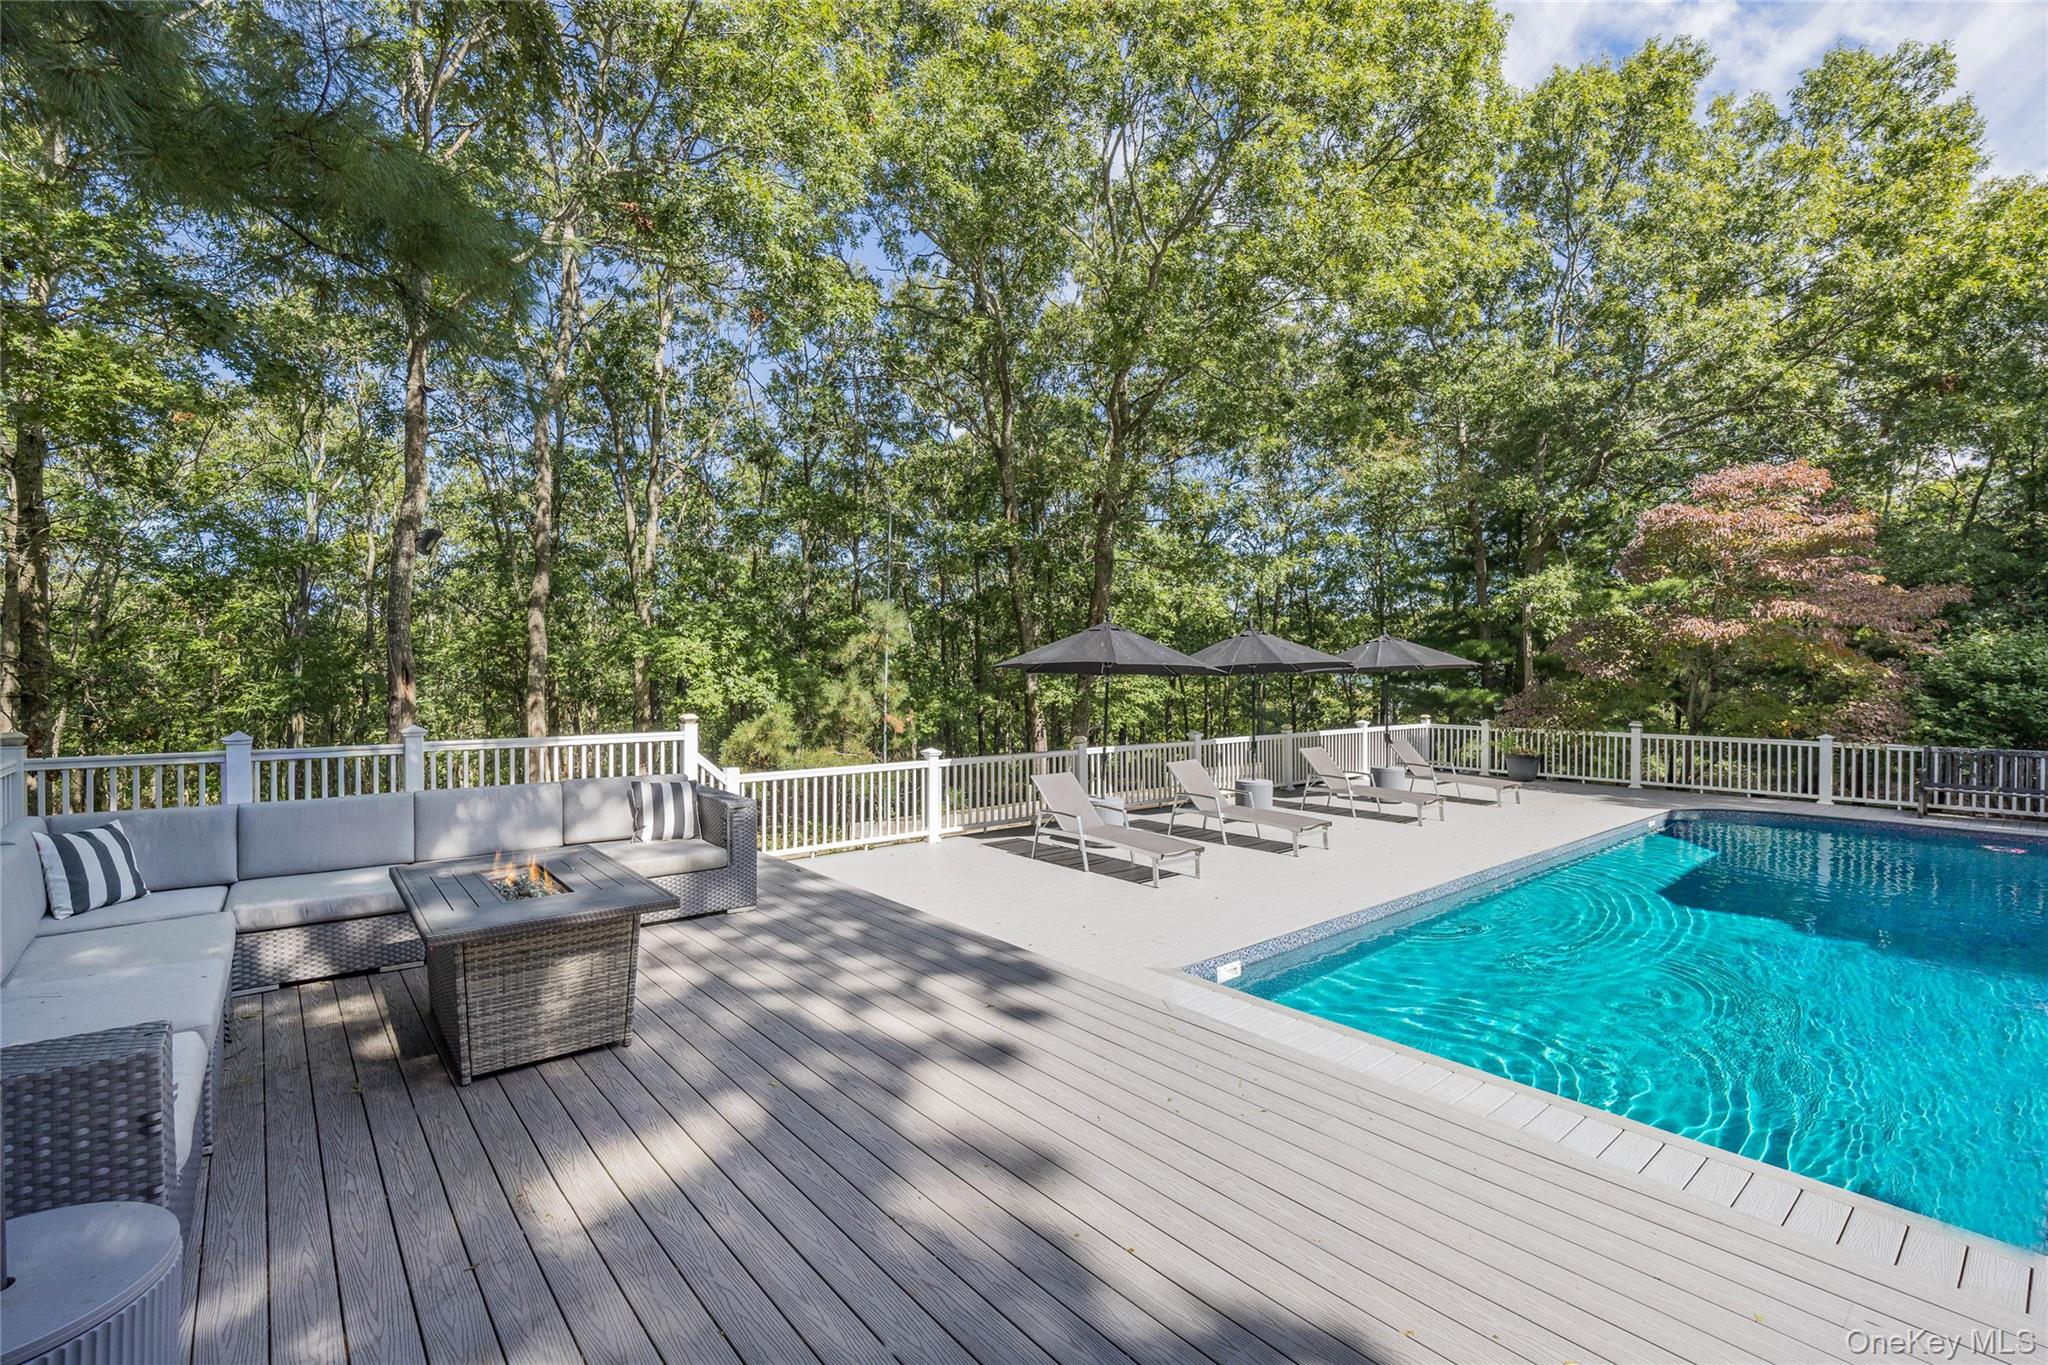
Backyard swimming pool beside a furnished gray deck, lounge chairs, and mature trees.
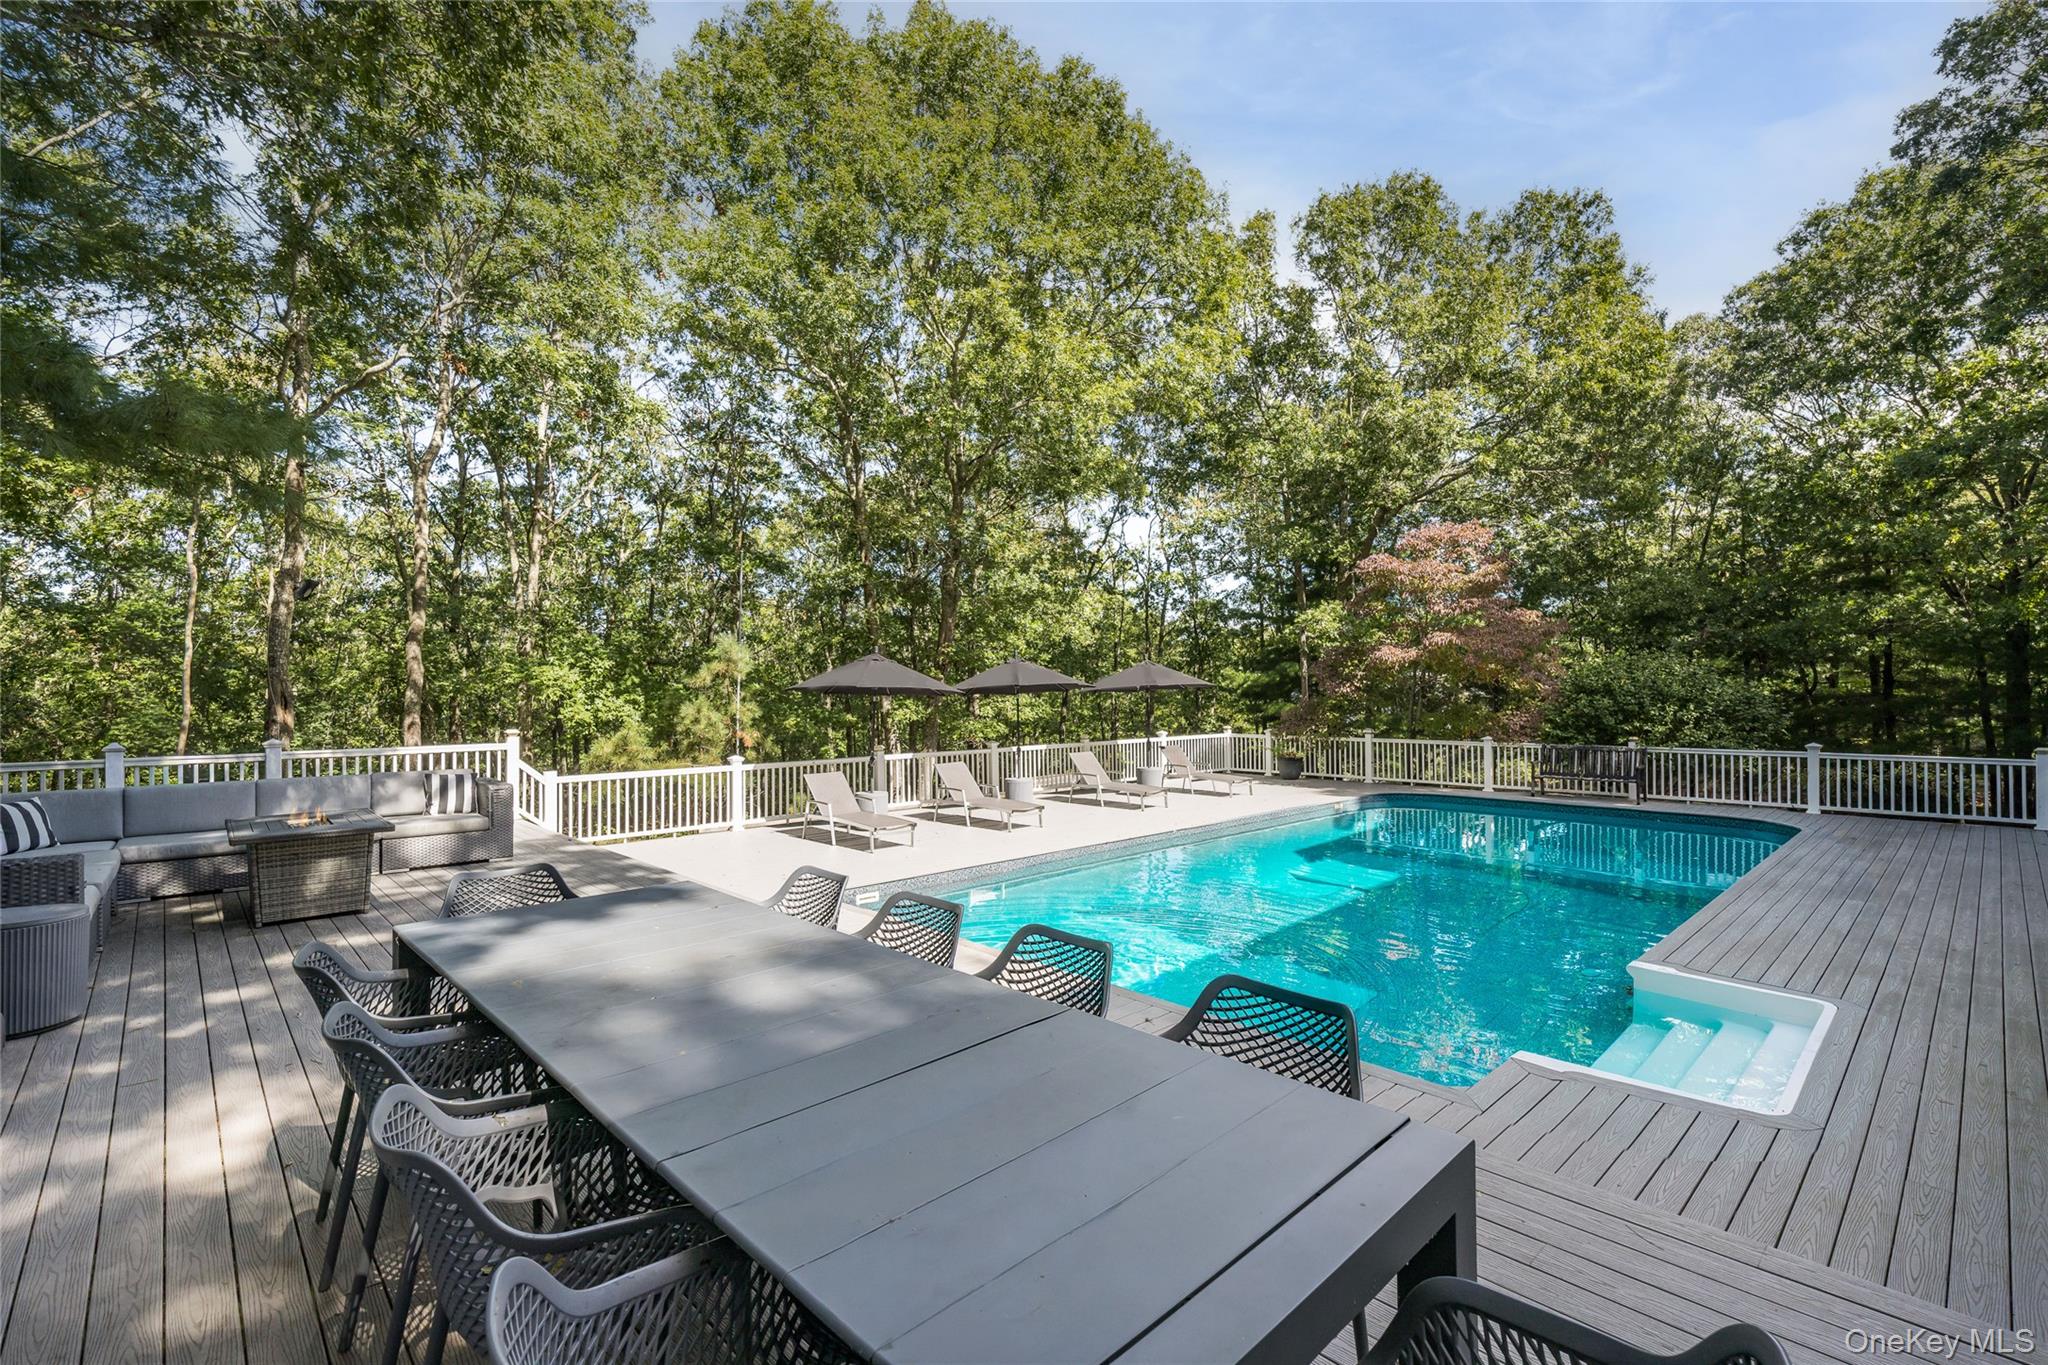
Backyard pool with a gray deck, outdoor dining area, lounge chairs, and mature trees.
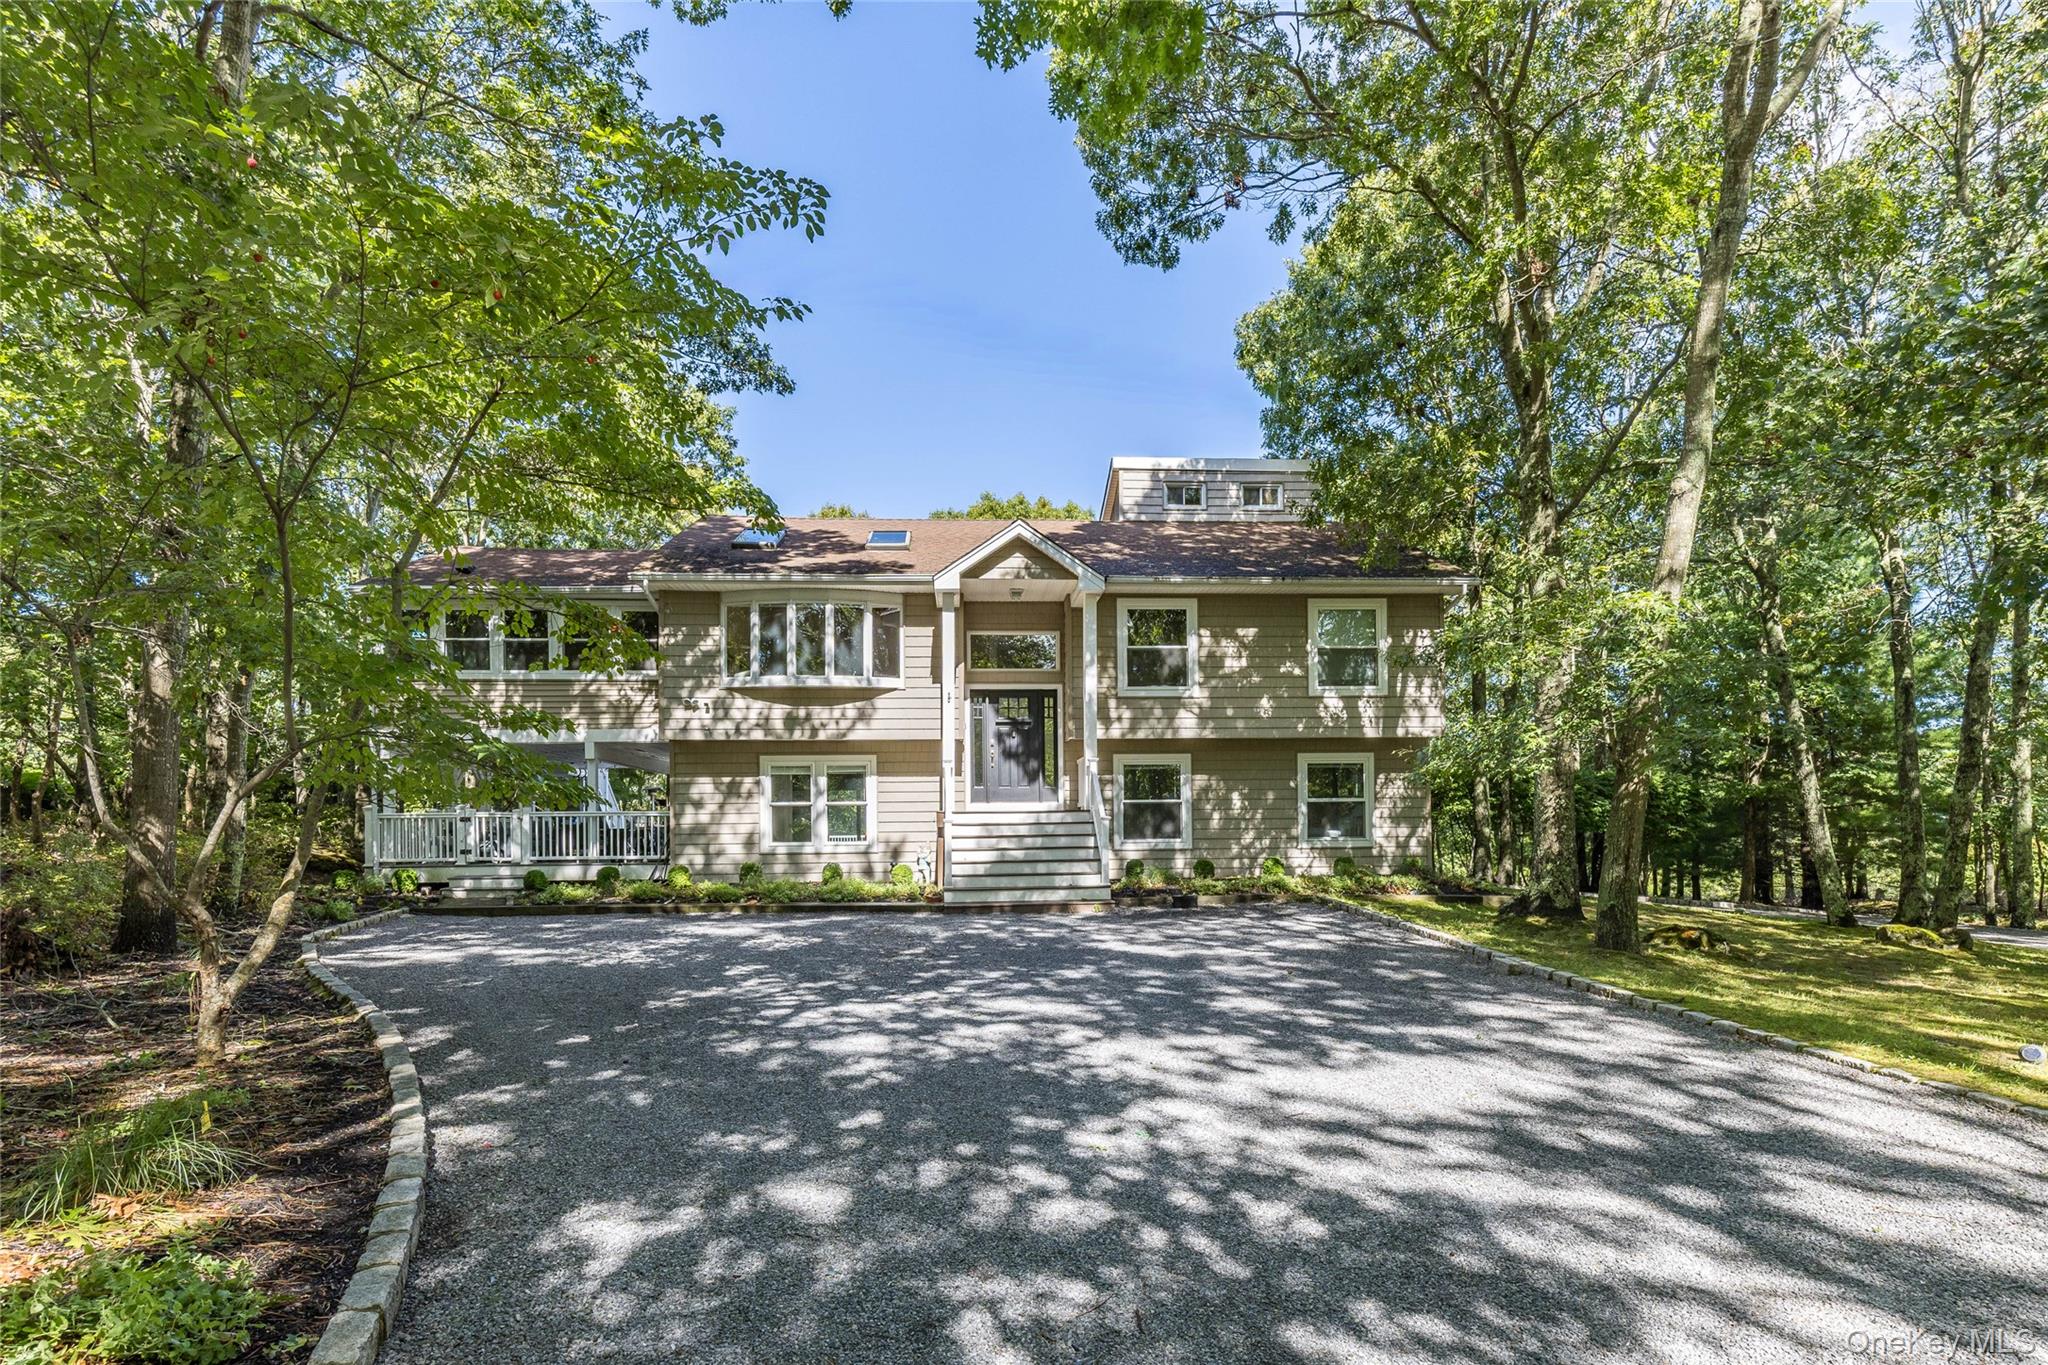
Two-story home with a raised central entry and broad gravel driveway beneath mature trees.
Aerial view of a wooded property with a swimming pool beside the house.
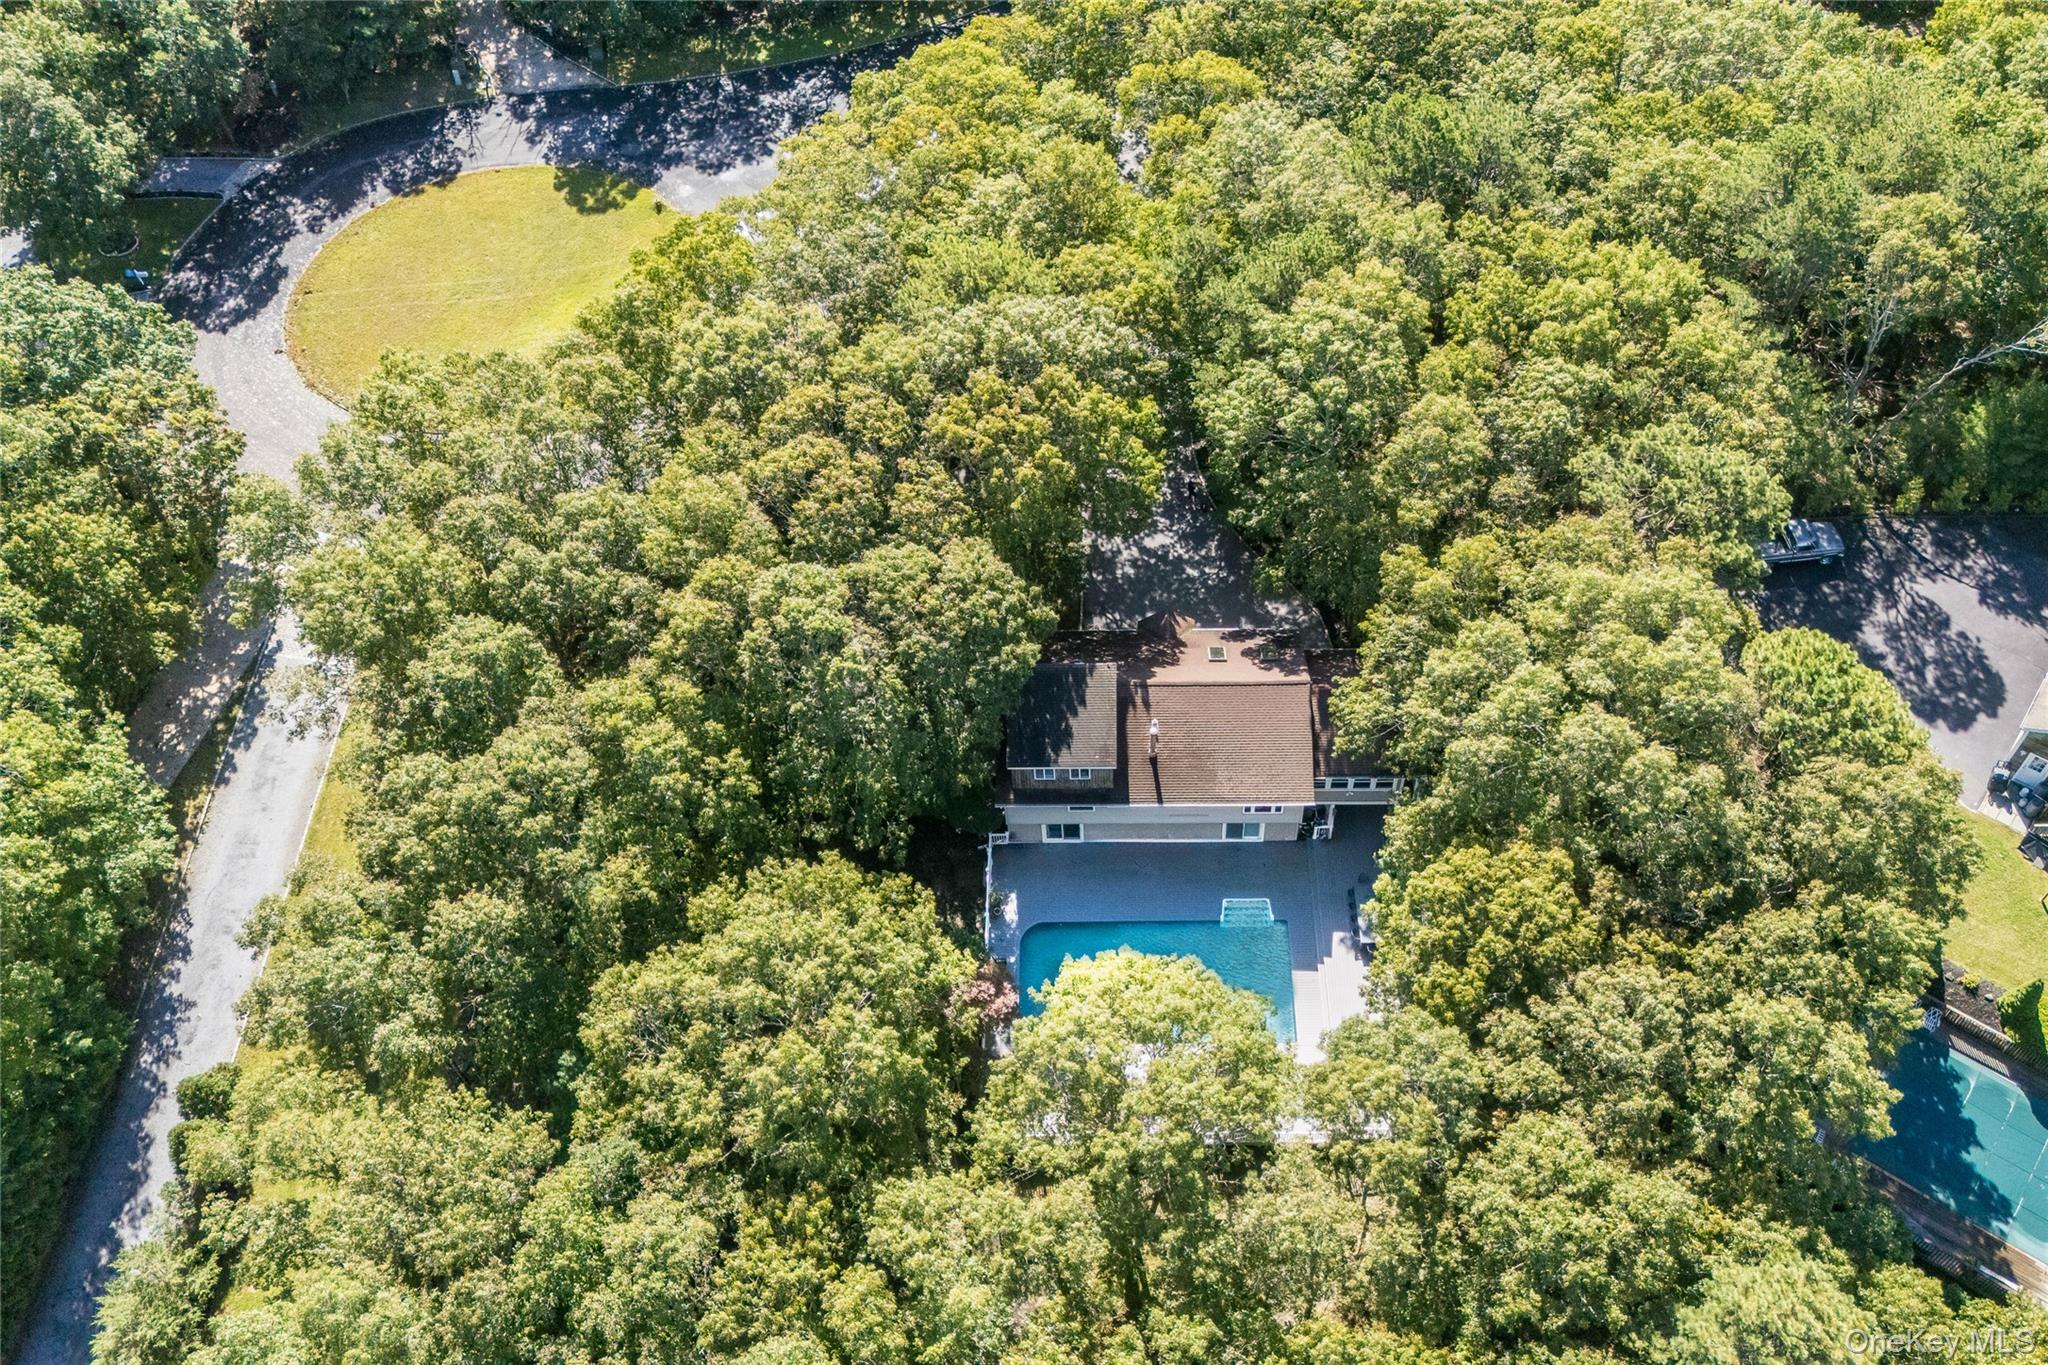
Aerial view of a tree-surrounded house with a backyard swimming pool and a curved driveway.
SEE ALL PHOTOS
Aerial view of a wooded lot outlined in white, with a bay visible beyond the surrounding trees.
Aerial view of a tree-surrounded house with a rectangular swimming pool and deck.
Home’s rear deck with swimming pool, lounge seating, and fire table among mature trees.
Open-plan living room, dining area, and kitchen with vaulted ceiling, skylight, and wood floors
Bright living room with skylights, hardwood floors, and wide windows overlooking trees.
Living room with skylights, hardwood floors, large windows, and a sliding glass door to an adjoining sitting room.
Open kitchen and dining area with gray cabinets, white island, wood floors, and yellow dining chairs.
Kitchen with a white seating island, dark cabinets, stainless steel appliances, and vaulted ceiling.
Living room with vaulted wood ceiling, wraparound windows, and black leather sectional.
Staged bedroom with a white upholstered bed, hardwood floors, and leafy views through two windows.
Bathroom with a glass-enclosed tiled shower and white marble vanity.
Bedroom with a white quilted bed, dark dresser, and window overlooking leafy trees.
Bathroom with a white vanity, bronze faucets, and a marble-look tiled tub surround.
Staged bedroom with a white bed, dresser, and windows overlooking trees.
Furnished bedroom with a black tufted sofa and sliding doors opening onto a deck.
Living room with a tan sofa, orange accent pillows, patterned armchair, and windows overlooking trees.
White bathroom with a striped shower curtain, tub, and vanity beneath a mirrored cabinet.
Covered deck furnished with gray lounge seating and string lights, surrounded by leafy trees.
Backyard swimming pool beside a furnished gray deck, lounge chairs, and mature trees.
Backyard pool with a gray deck, outdoor dining area, lounge chairs, and mature trees.
Two-story home with a raised central entry and broad gravel driveway beneath mature trees.
Aerial view of a wooded property with a swimming pool beside the house.
Aerial view of a tree-surrounded house with a backyard swimming pool and a curved driveway.
Courtesy of Compass Greater NY LLC, Mariana Nunes Listing Contact: 631-740-1226 
For Sale

30 Squires Boulevard

30 Squires Boulevard, Hampton Bays, NY 11946

$1,475,000
Set on 1.08 acres at the end of a quiet cul-de-sac and bordered by a wooded Southampton Town reserve, this spacious Hampton Bays home offers privacy, flexibility and all the ingredients for easy Hamptons living.

The main level is designed around an open flow, with the kitchen, living and dining areas connecting to a light-filled great room wrapped in windows and overlooking the surrounding greenery. Down the hall are three bedrooms, including the primary en suite, along with an additional full bath.

The ground level adds an entirely separate dimension to the home, with a generous fourth bedroom, full bath, a sitting room with pocket doors, bonus room ideal for an office, den or additional flex space, and a large landing currently used as a home gym.

Outside is where the property really comes into its own. Sliding doors open directly to the pool deck, where a heated pool is surrounded by expansive multi-level decking with plenty of room for lounging and entertaining. A covered deck creates an inviting outdoor living room, while the wooded setting offers exceptional privacy and space to enjoy the property throughout the season.

Whether envisioned as a year-round home, Hamptons getaway or investment property, 30 Squires Boulevard presents an opportunity to create something special in a location surrounded by everything Hampton Bays has to offer, from waterfront dining and boating to ocean beaches and beautiful bay beaches just minutes away.

4
beds

3
baths

2,220 Sq.Ft. LIVING AREA

1.09 Acres lot

Bridget Terry

Bridget Terry

Features & Amenities

Interior

  • total bedrooms4
  • Total bathrooms3
  • full bathrooms3
  • APPLIANCES Stainless Steel Appliance(s)
  • other interior Features Other

Area & Lot

  • Status For Sale
  • Living Area2,220 Sq.Ft.
  • Lot Area1.09 Acres
  • MLS® ID1058952
  • TypeResidential
  • YEAR BUILT2015
  • NeighborhoodHampton Bays
  • Architecture StylesHi Ranch
  • Elementary SchoolHampton Bays Elementary School
  • Middle SchoolHampton Bays Middle School
  • High SchoolHampton Bays High School
  • School DistrictHampton Bays

Exterior

  • water SourcePublic
  • utilitiesSee Remarks
  • parkingDriveway
  • HEAT TYPEHot Air, Other
  • AIR CONDITIONINGCentral Air
  • sewerSeptic Tank

Financial

  • Sales Price$1,475,000
  • Real Estate Tax $12,257/yr
Aerial view of a tree-surrounded house with a rectangular swimming pool and deck.

Schedule a Showing

I would love to show you my beautiful property. Please select your preferred date and time below. I will be in touch shortly to confirm your appointment.

Schedule a Showing

I would love to show you my beautiful property. Please select your preferred date and time below. I will be in touch shortly to confirm your appointment.

Thank you for your interest in 30 Squires Boulevard, Hampton Bays, NY 11946. We are reviewing your request and will be in touch shortly!

Mortgage Calculator

Estimate your monthly mortgage payment, including the principal and interest, property taxes, and HOA. Adjust the values to generate a more accurate rate.

All estimates are provided for informational purposes only. Actual amounts may vary.
$0,000 Your Payment 20 15 65
$0,000 Your Payment

Hampton Bays

40.8739° N, -72.5211° W

Explore

Work With Bridget

As a powerful veteran negotiator, Bridget excels at building consensus and making everyone feel like a winner. More importantly, whether she's working for a first-time buyer seeking a quaint cottage or an experienced seller transacting a multimillion-dollar estate, she leads with warmth, professionalism, and patience that lets every client know their goals are in expert hands. Contact her today so she can guide you through the buying and selling process.

Follow Me on Instagram