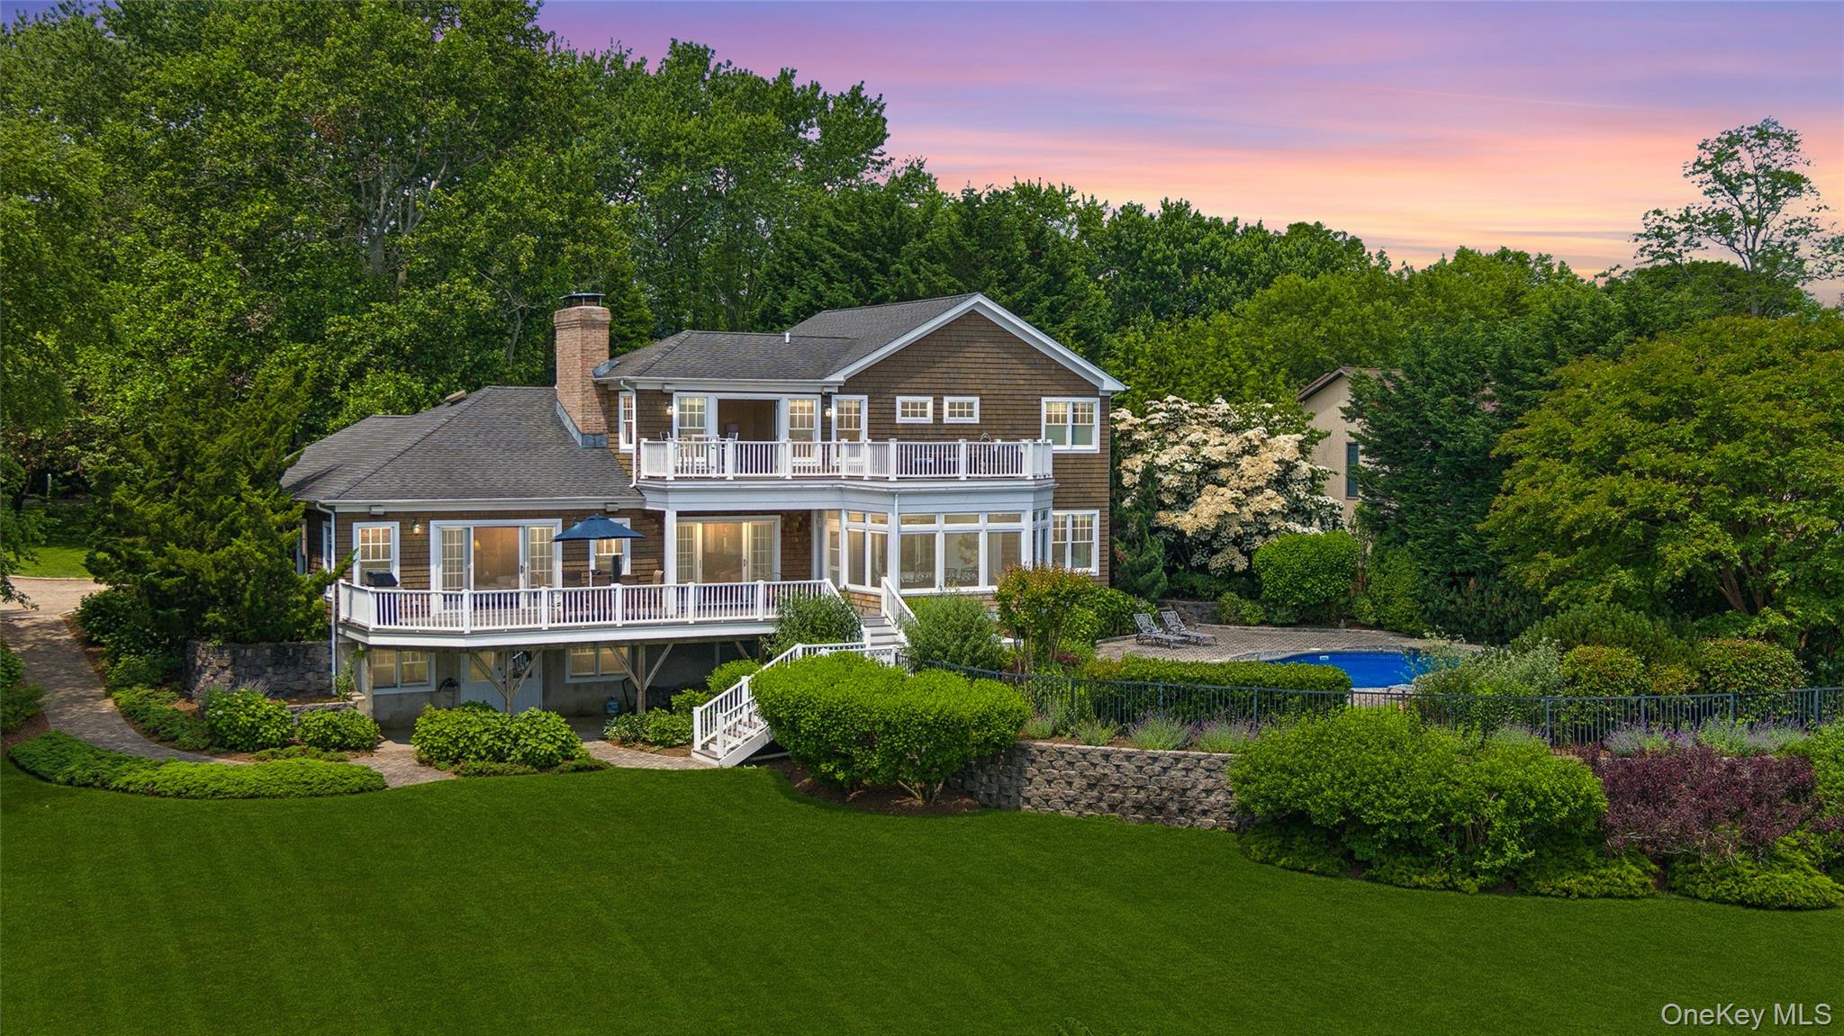
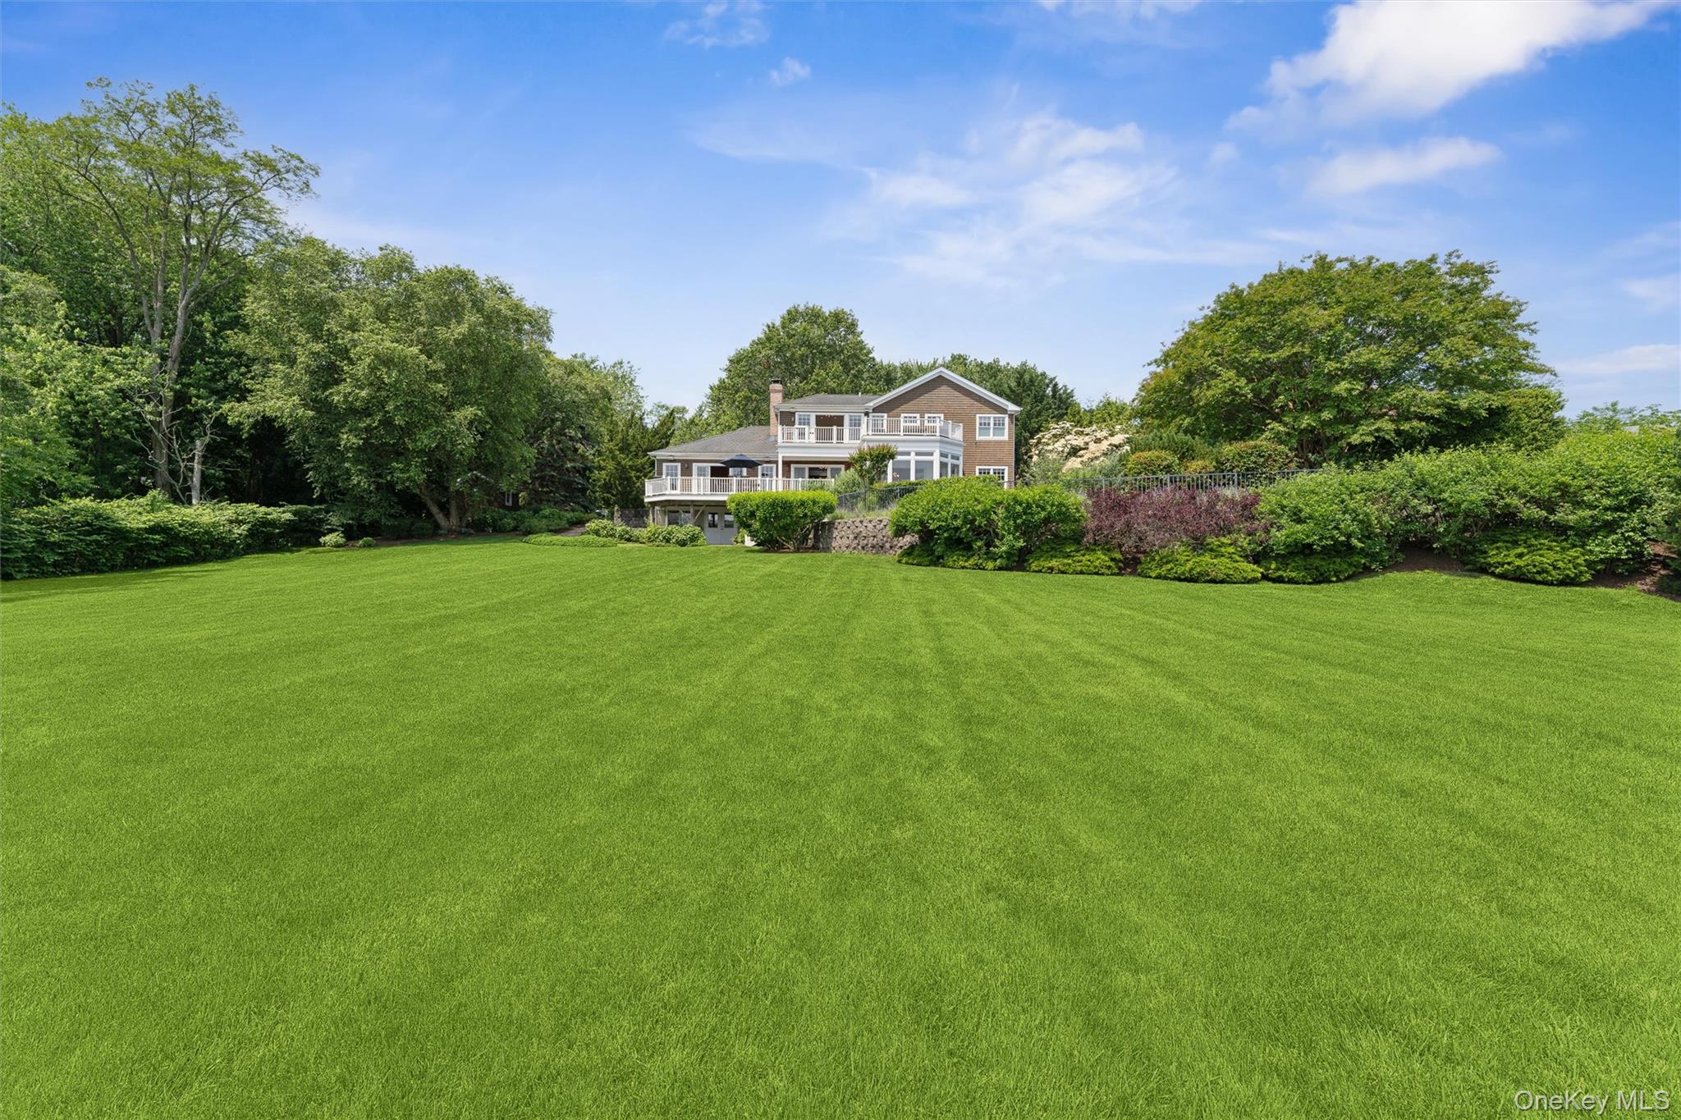
Shingle-style house with white-railed balconies, a pool, and a broad landscaped lawn at dusk.
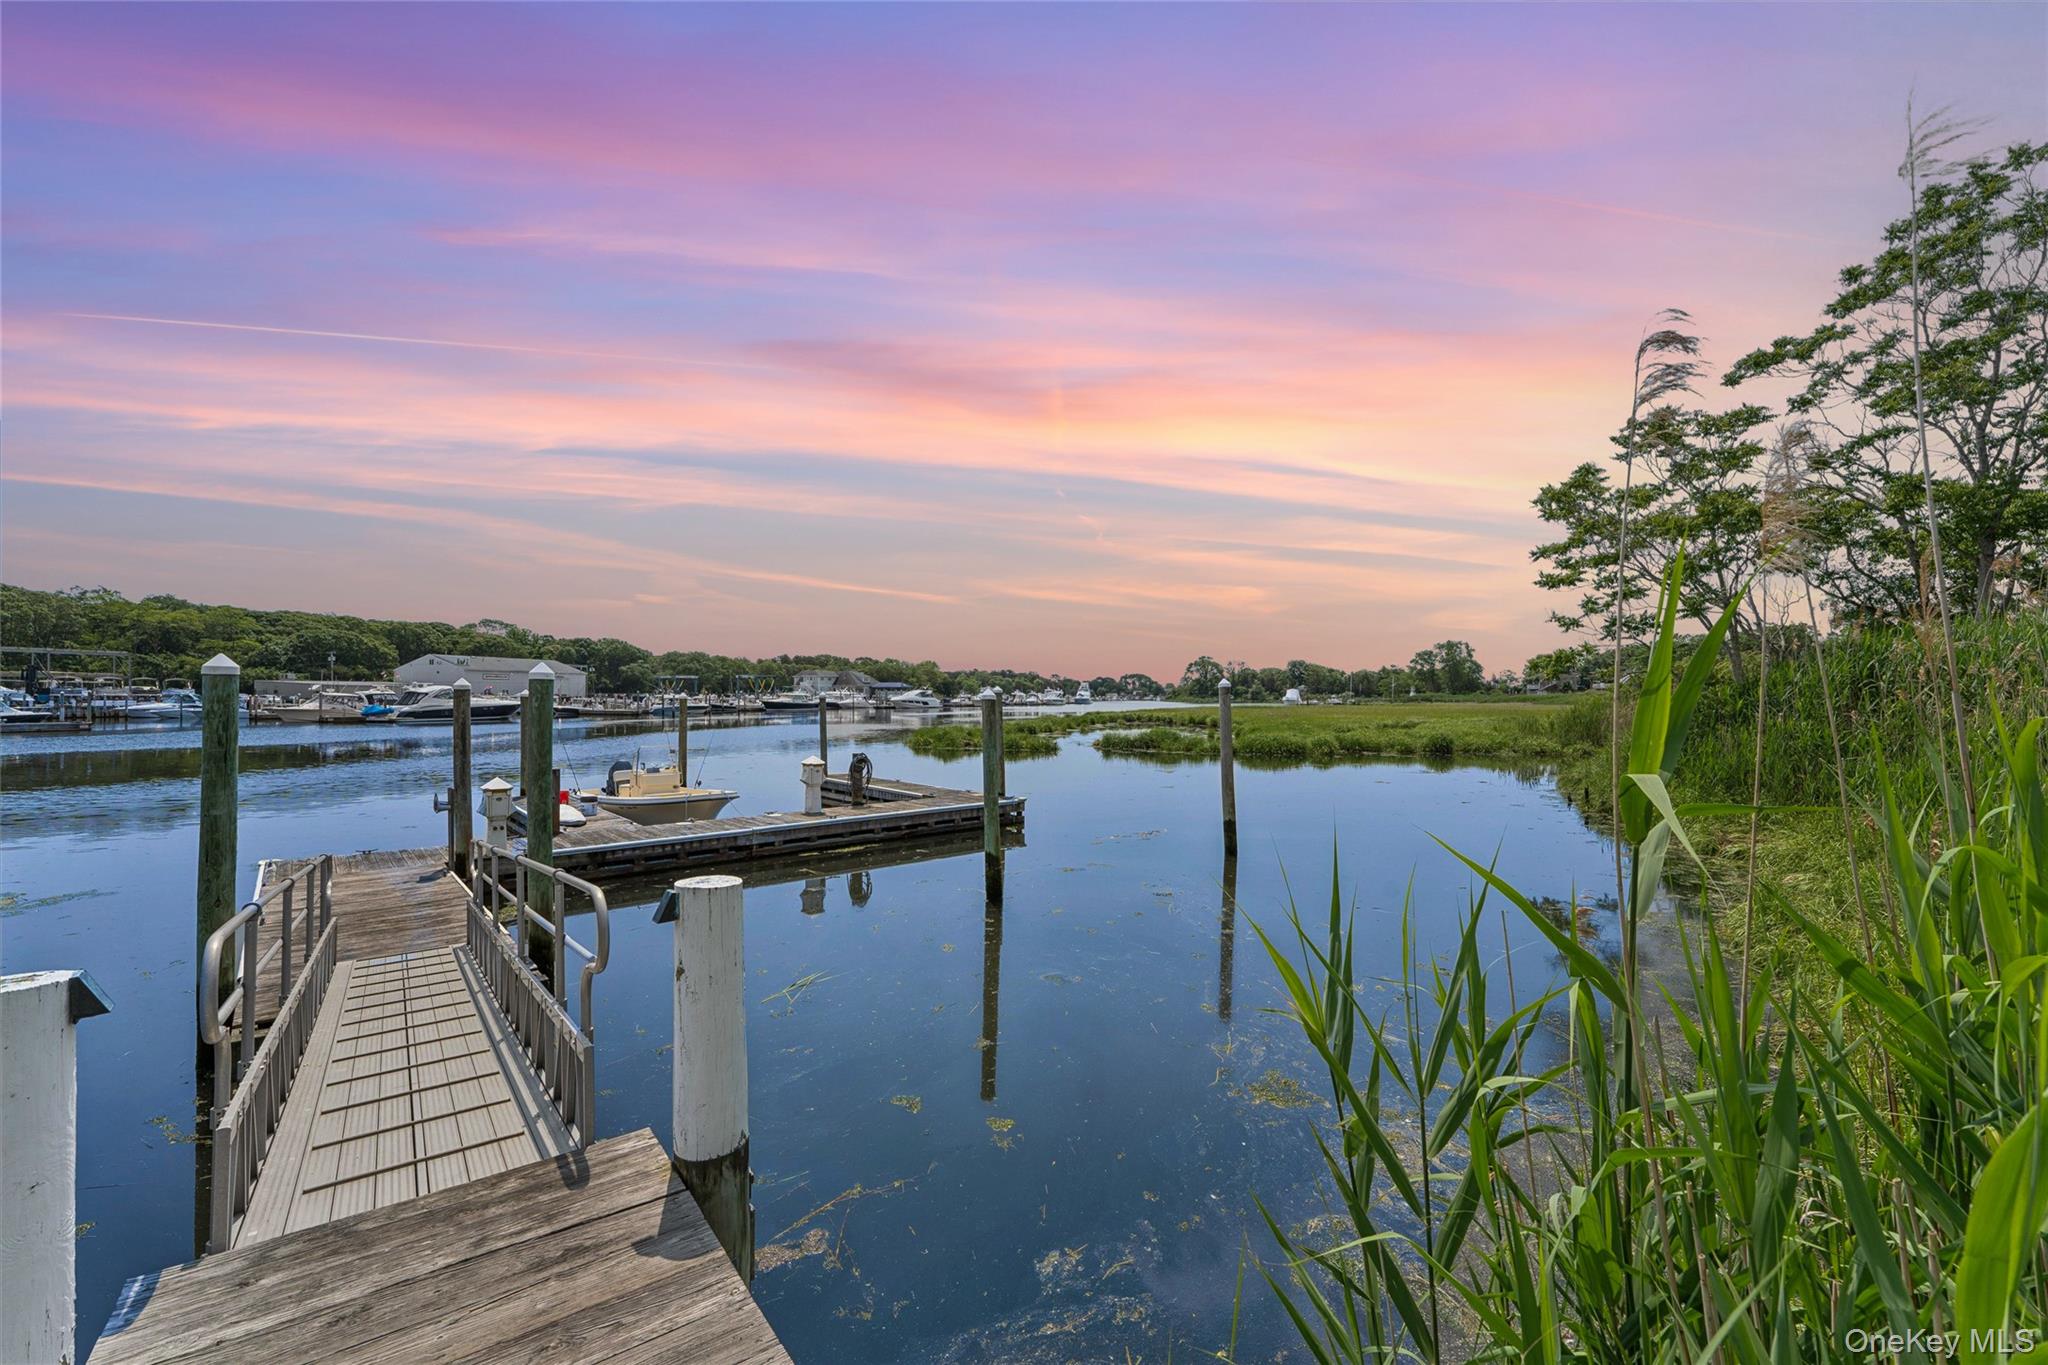
Waterfront dock and boat slips beside a marsh under a pink sunset sky.
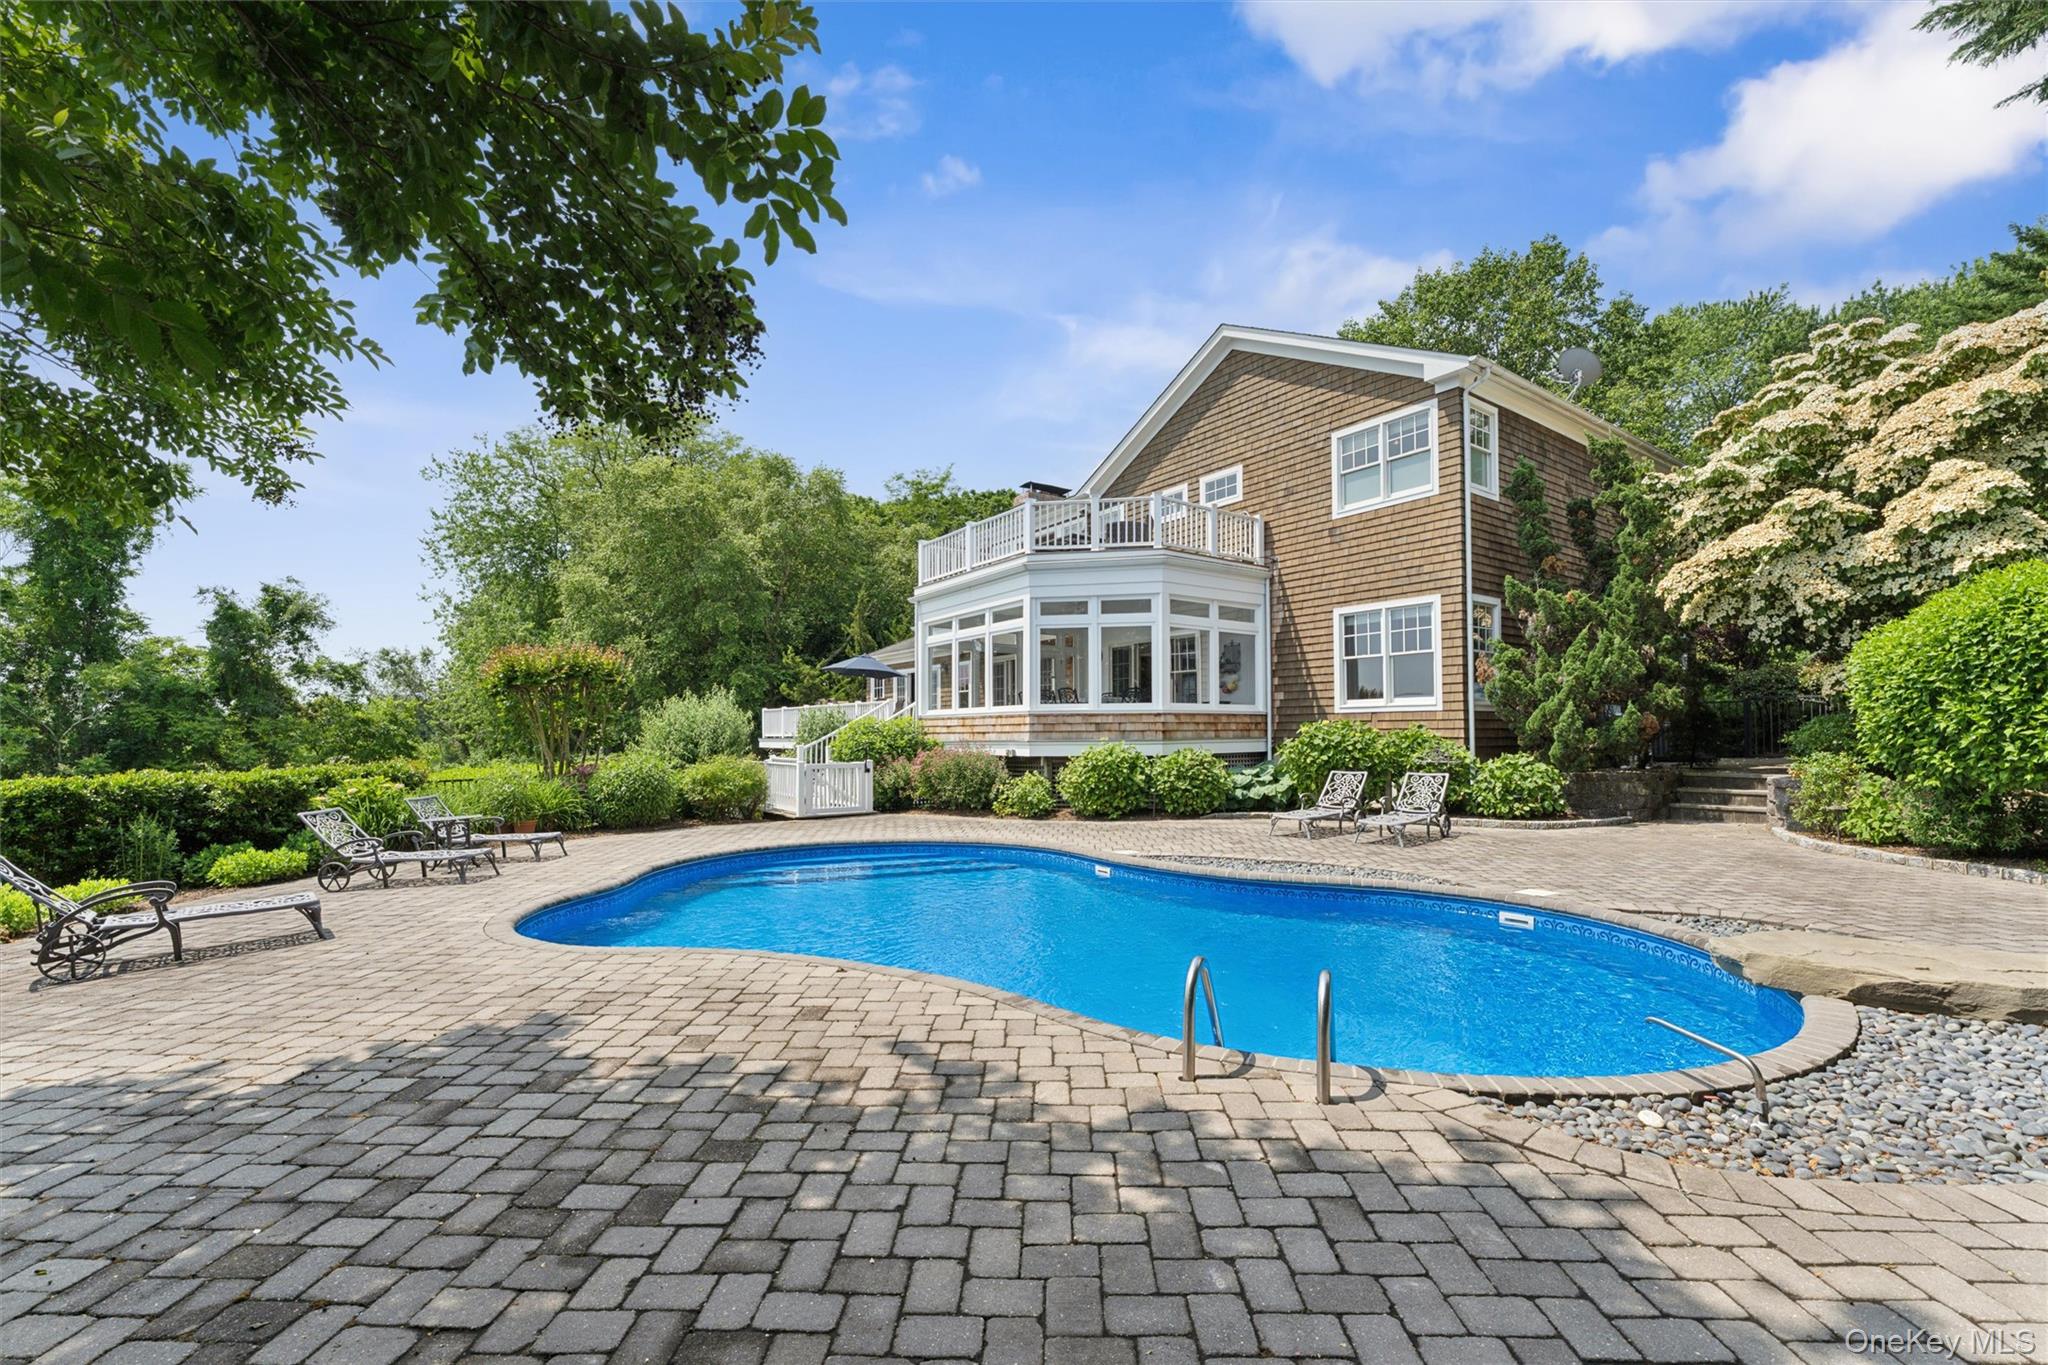
Shingled house behind a curved swimming pool, with a paver patio and raised deck.
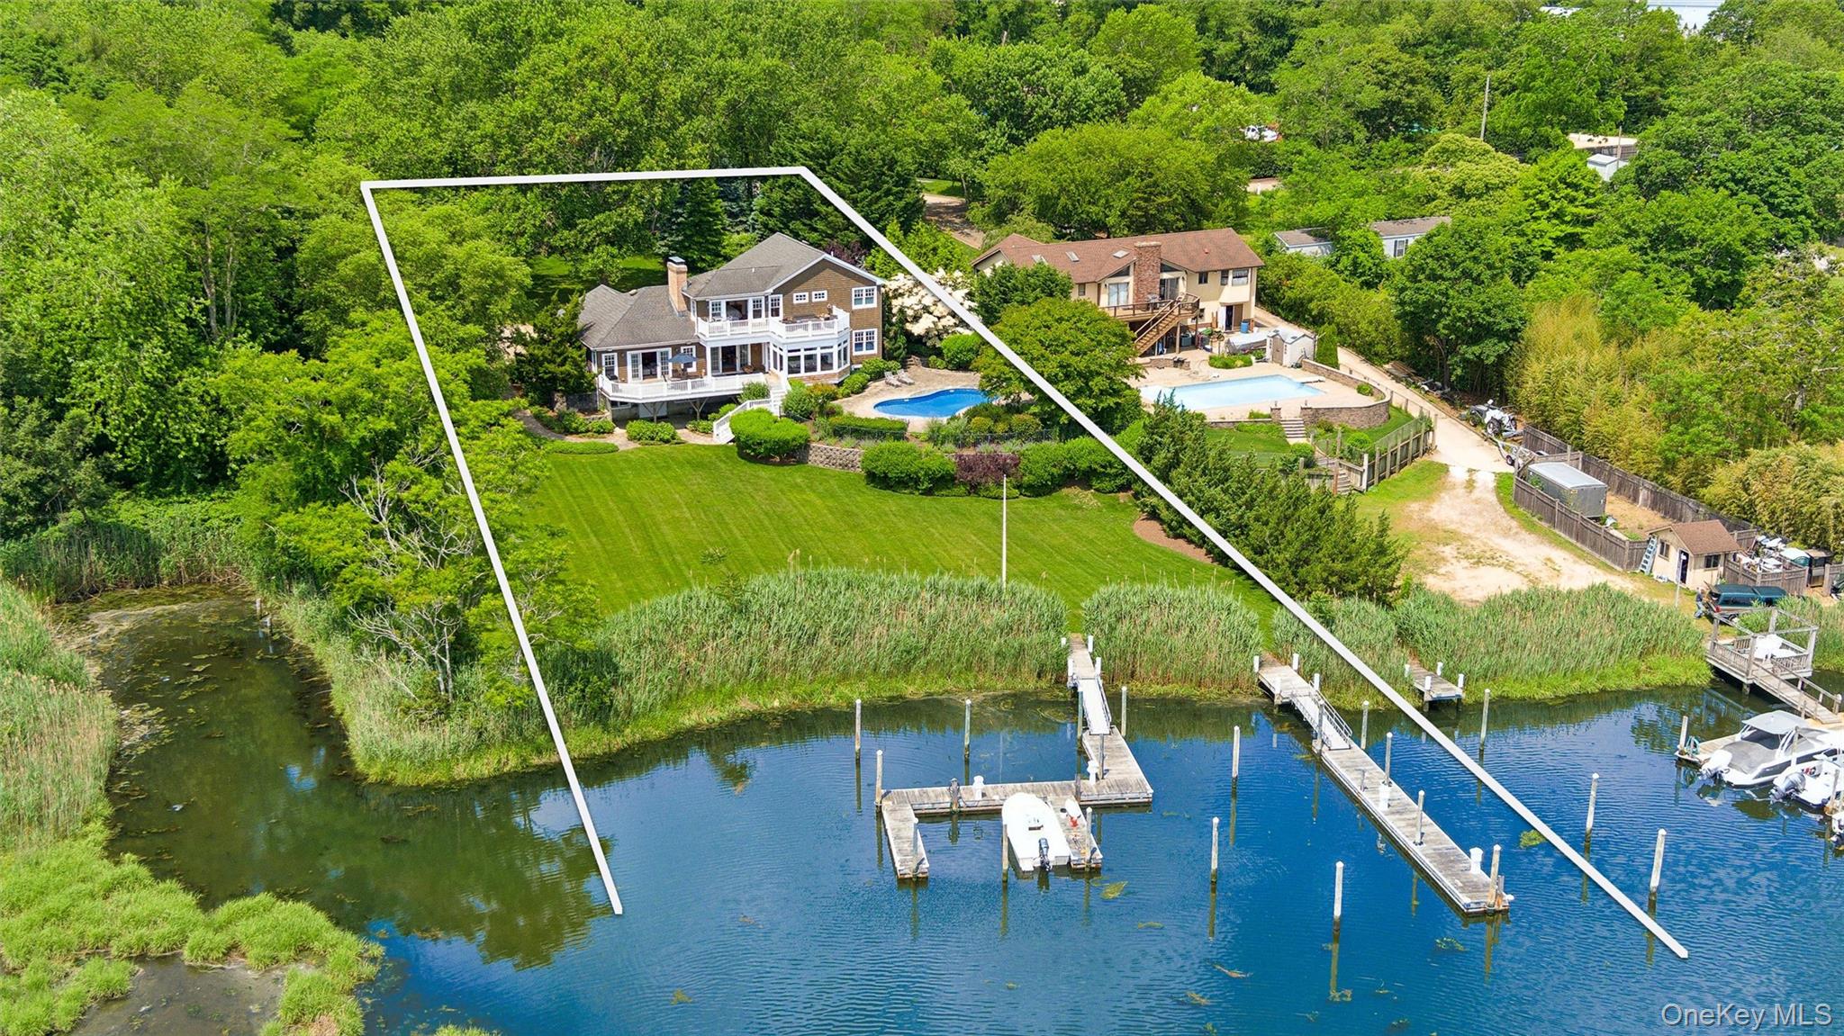
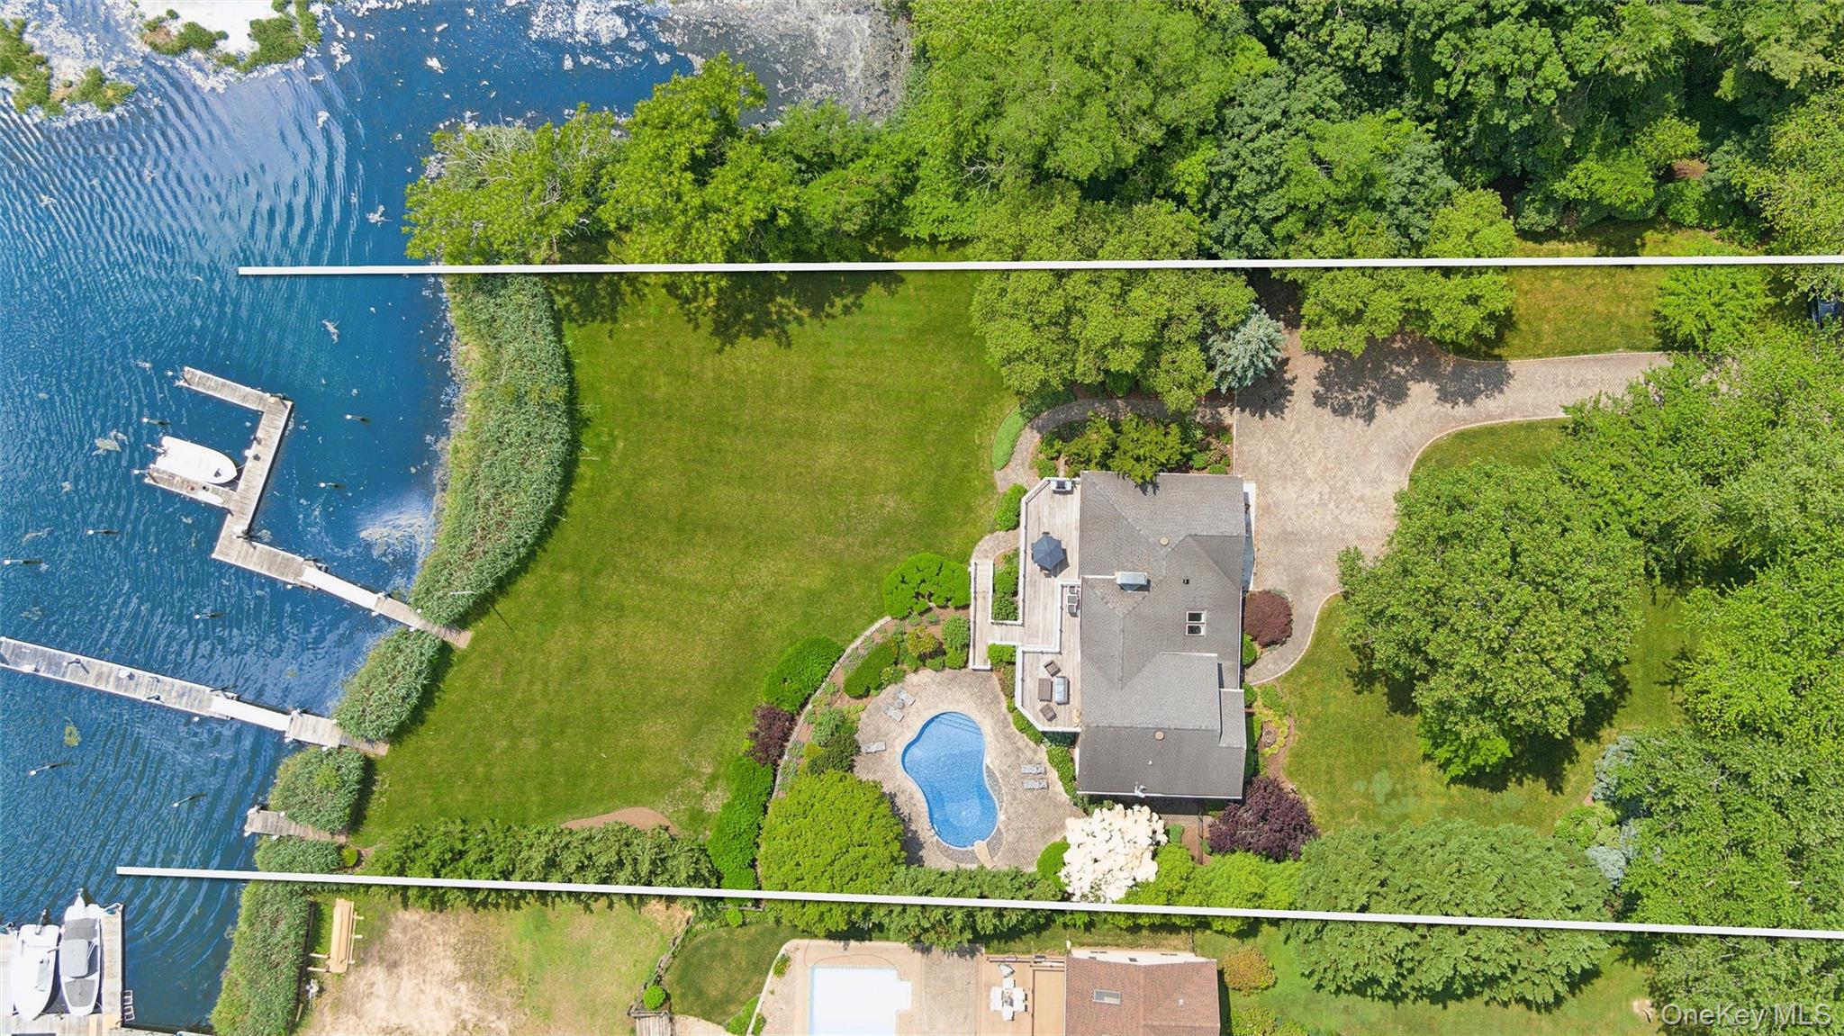
Aerial view of waterfront home with marked property lines, pool, lawn, and private docks.
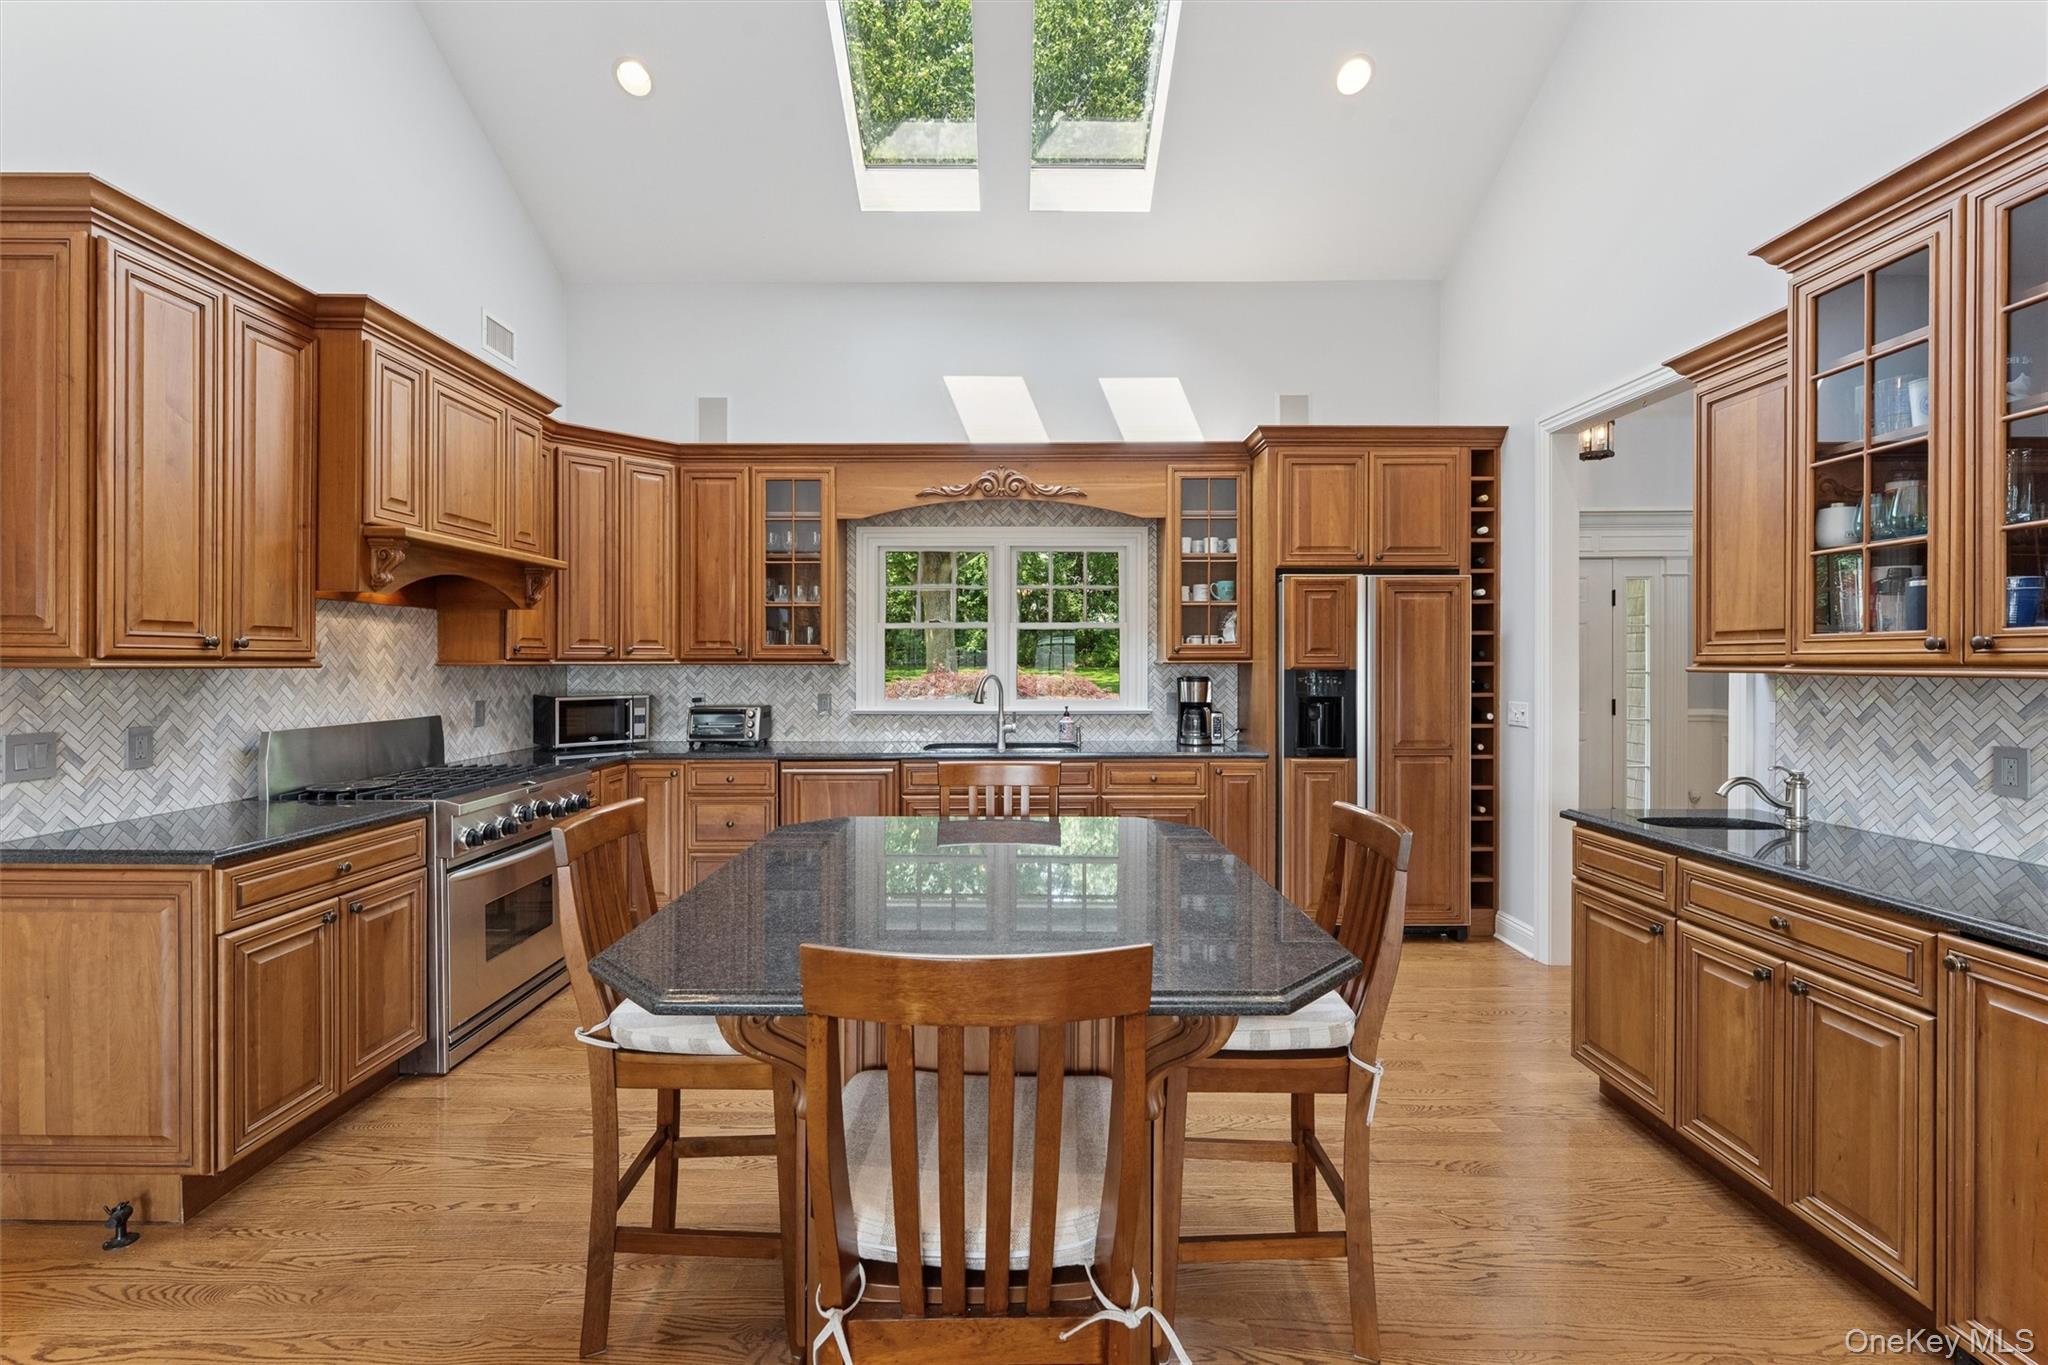
Kitchen with warm wood cabinetry, a large stone dining island, and skylights.
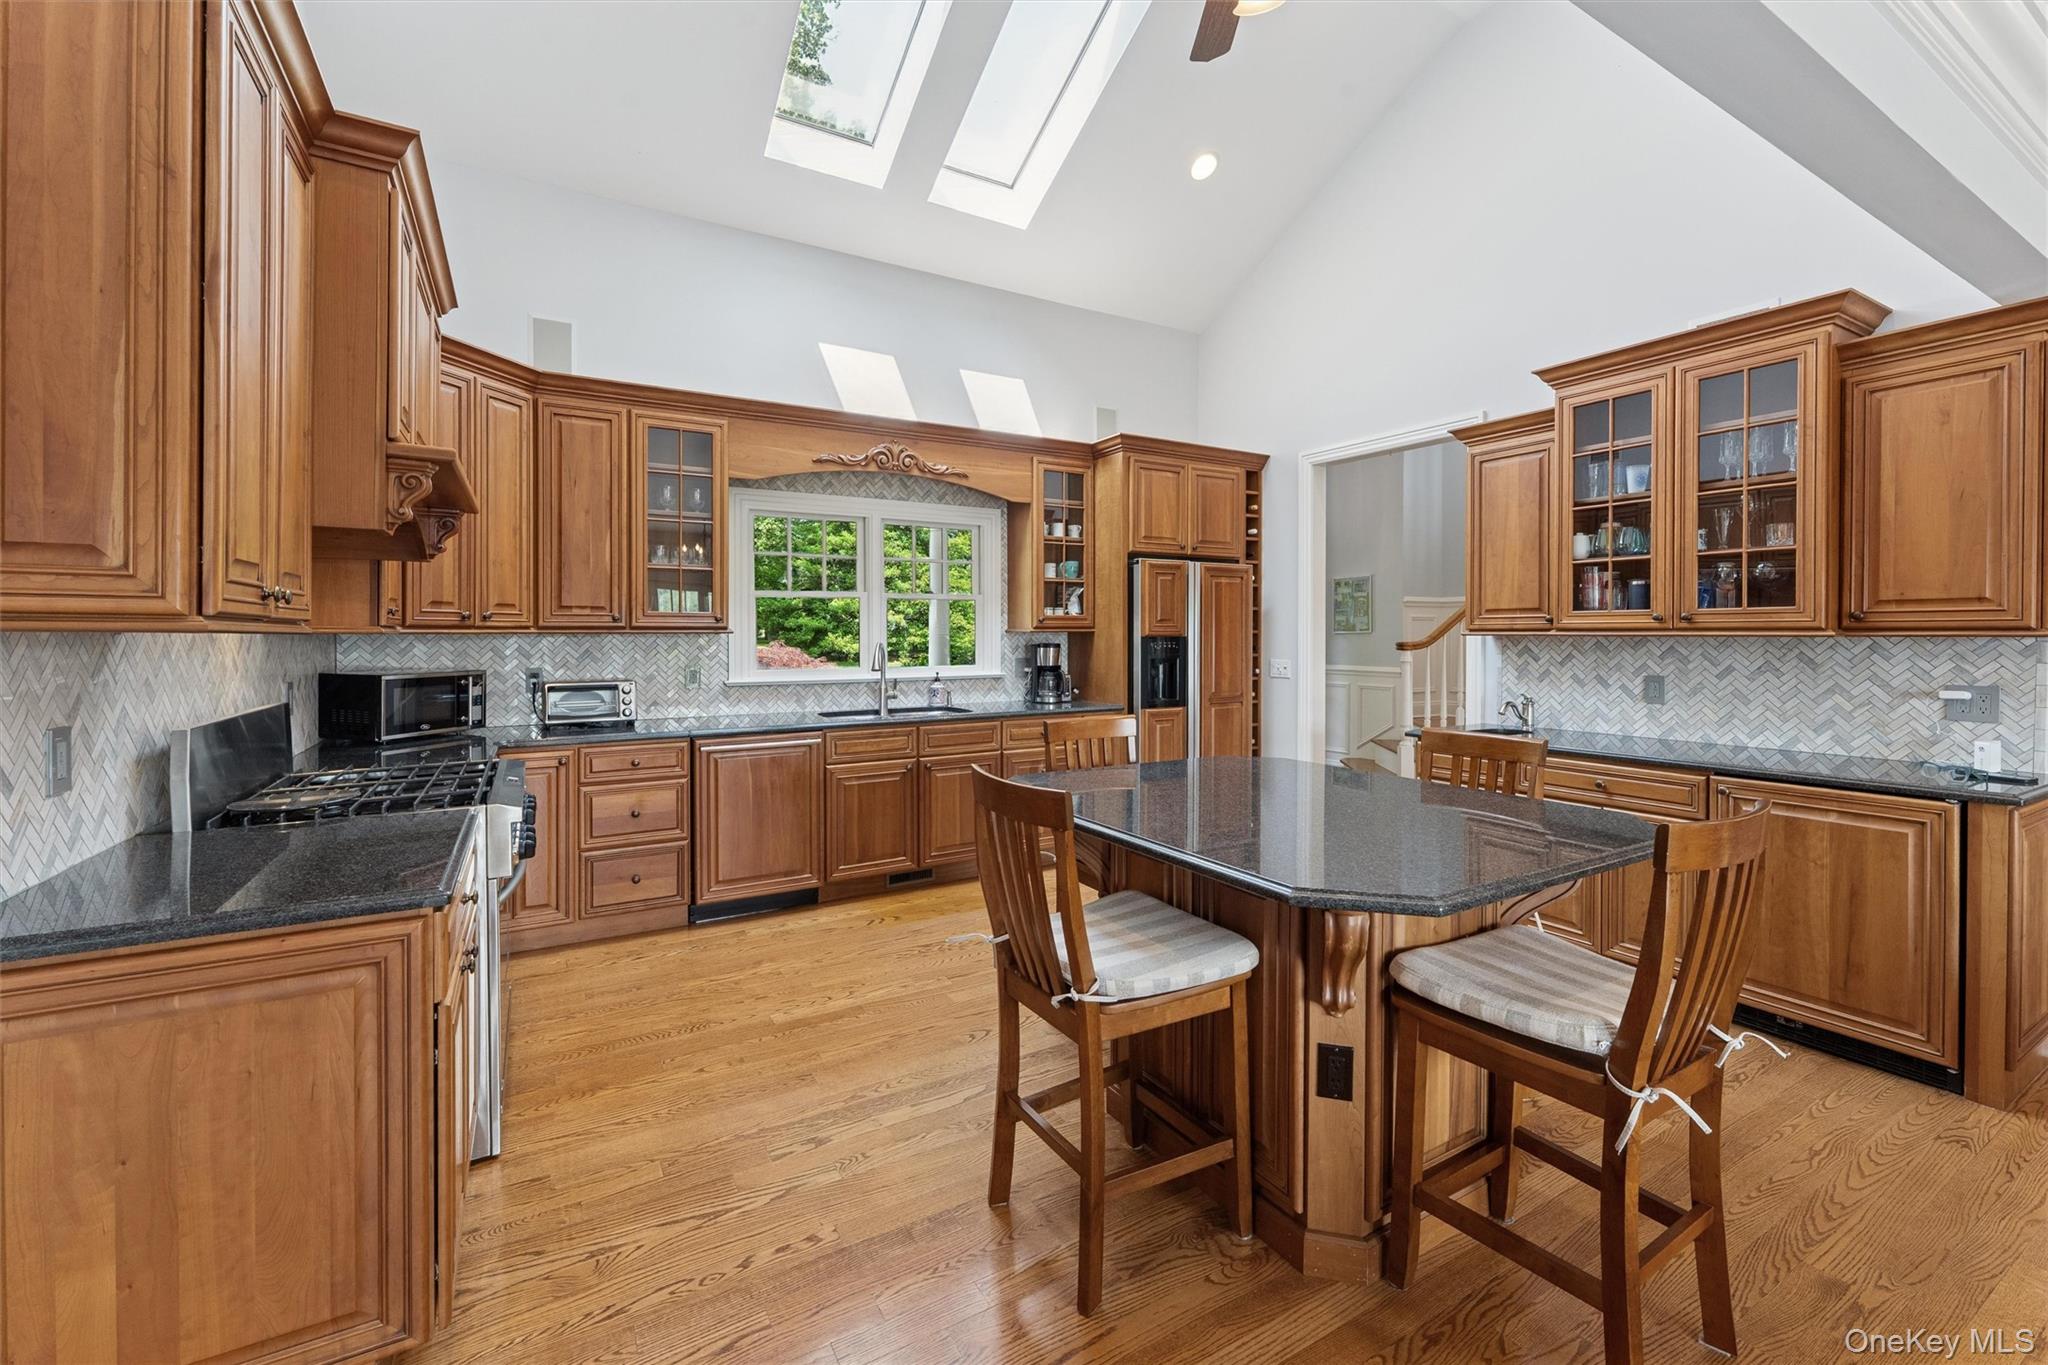
Spacious kitchen with wood cabinetry, a large stone island, hardwood floors, and skylights.
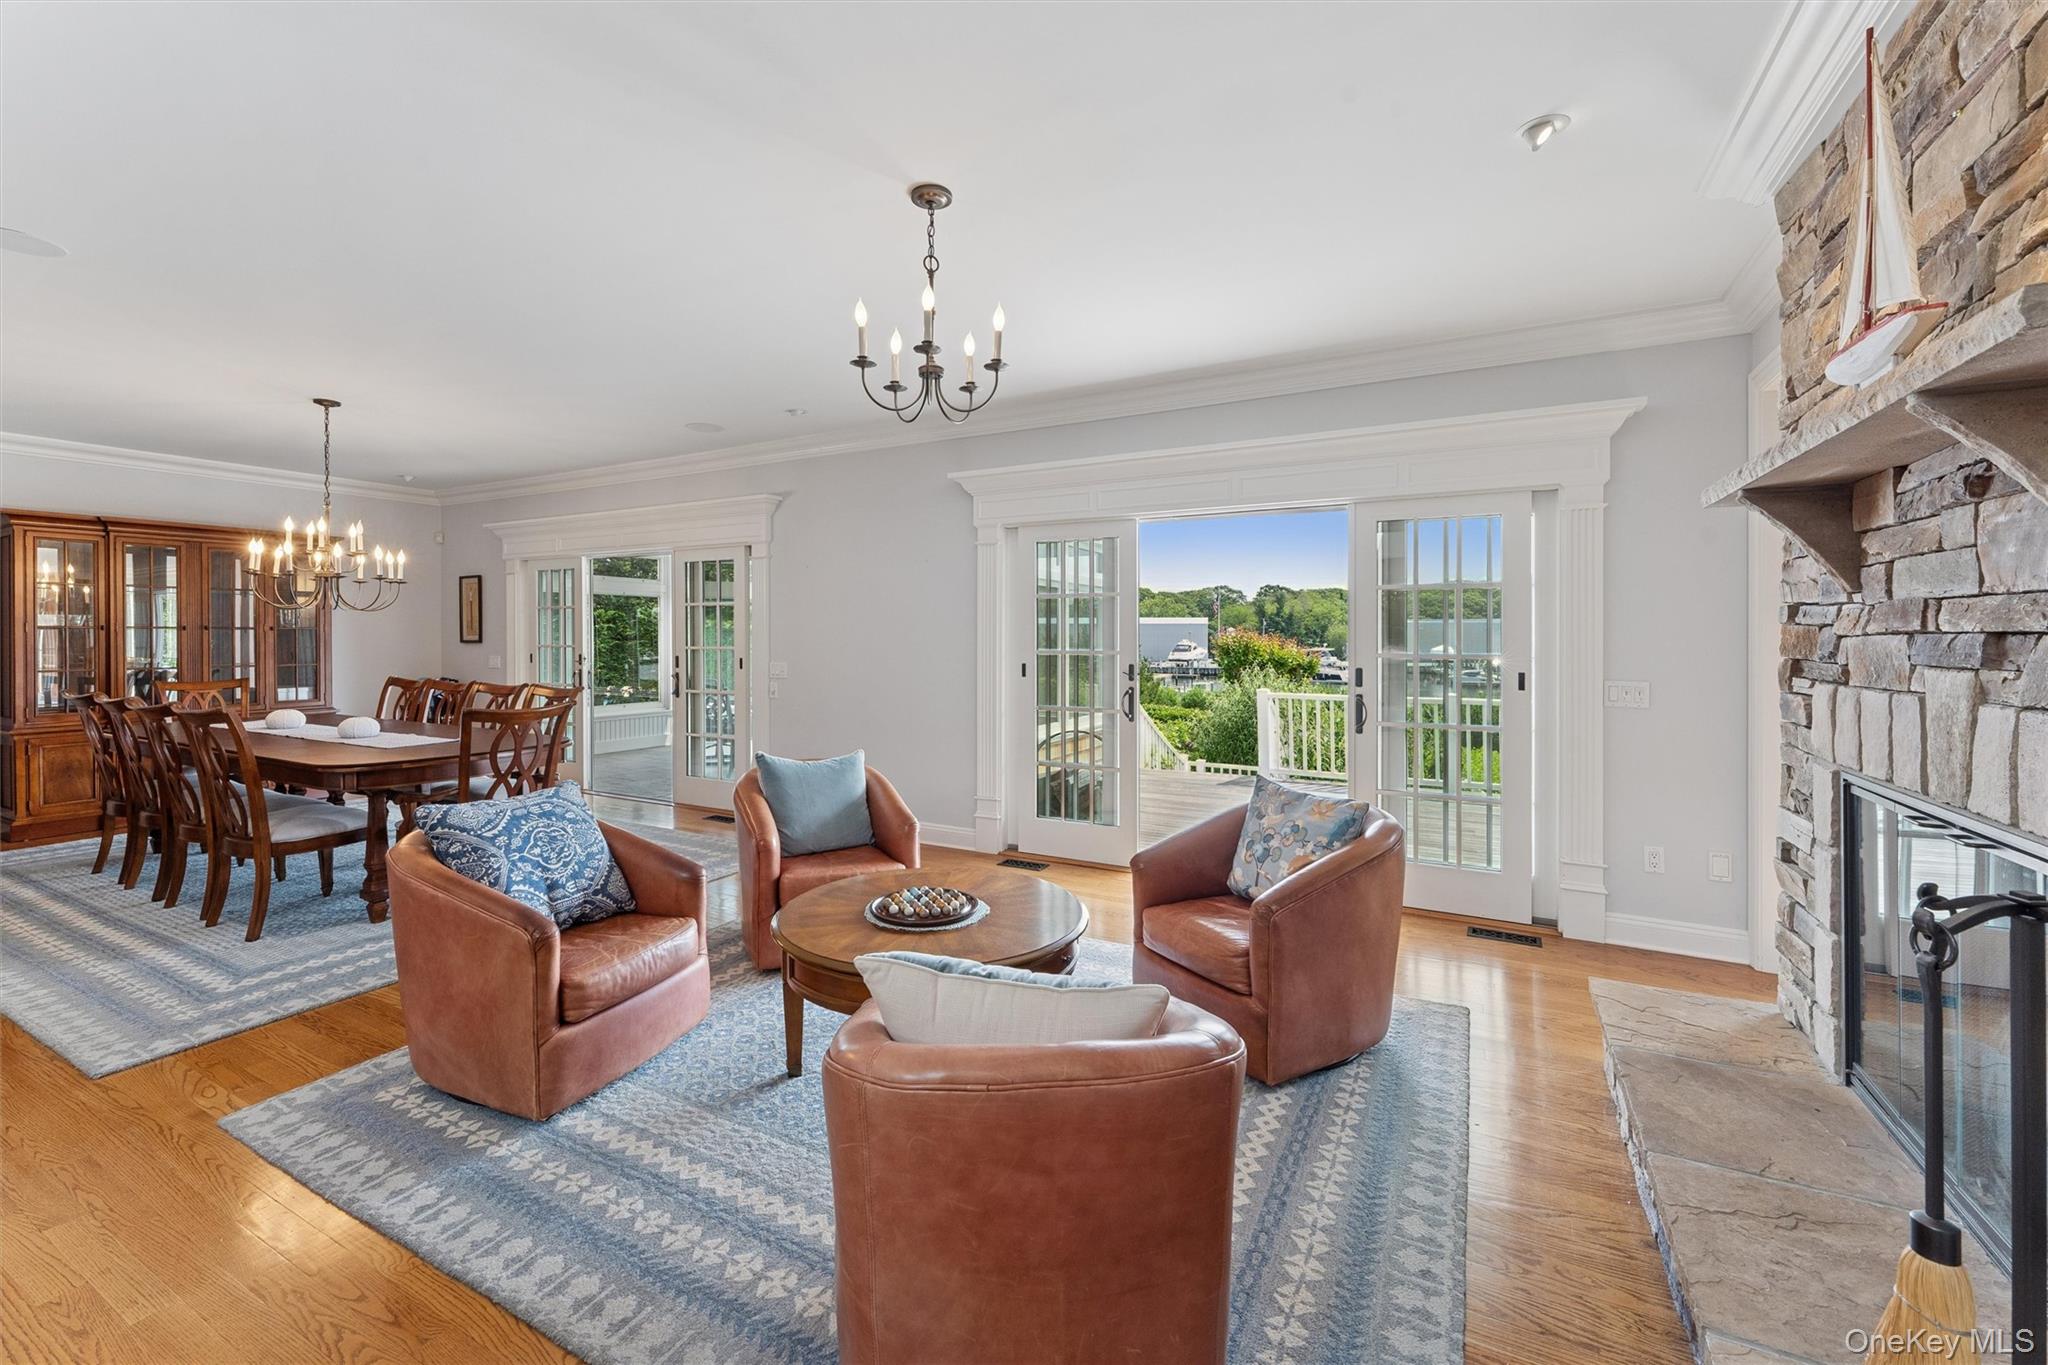
Living room with leather armchairs, stone fireplace, and French doors overlooking the water.
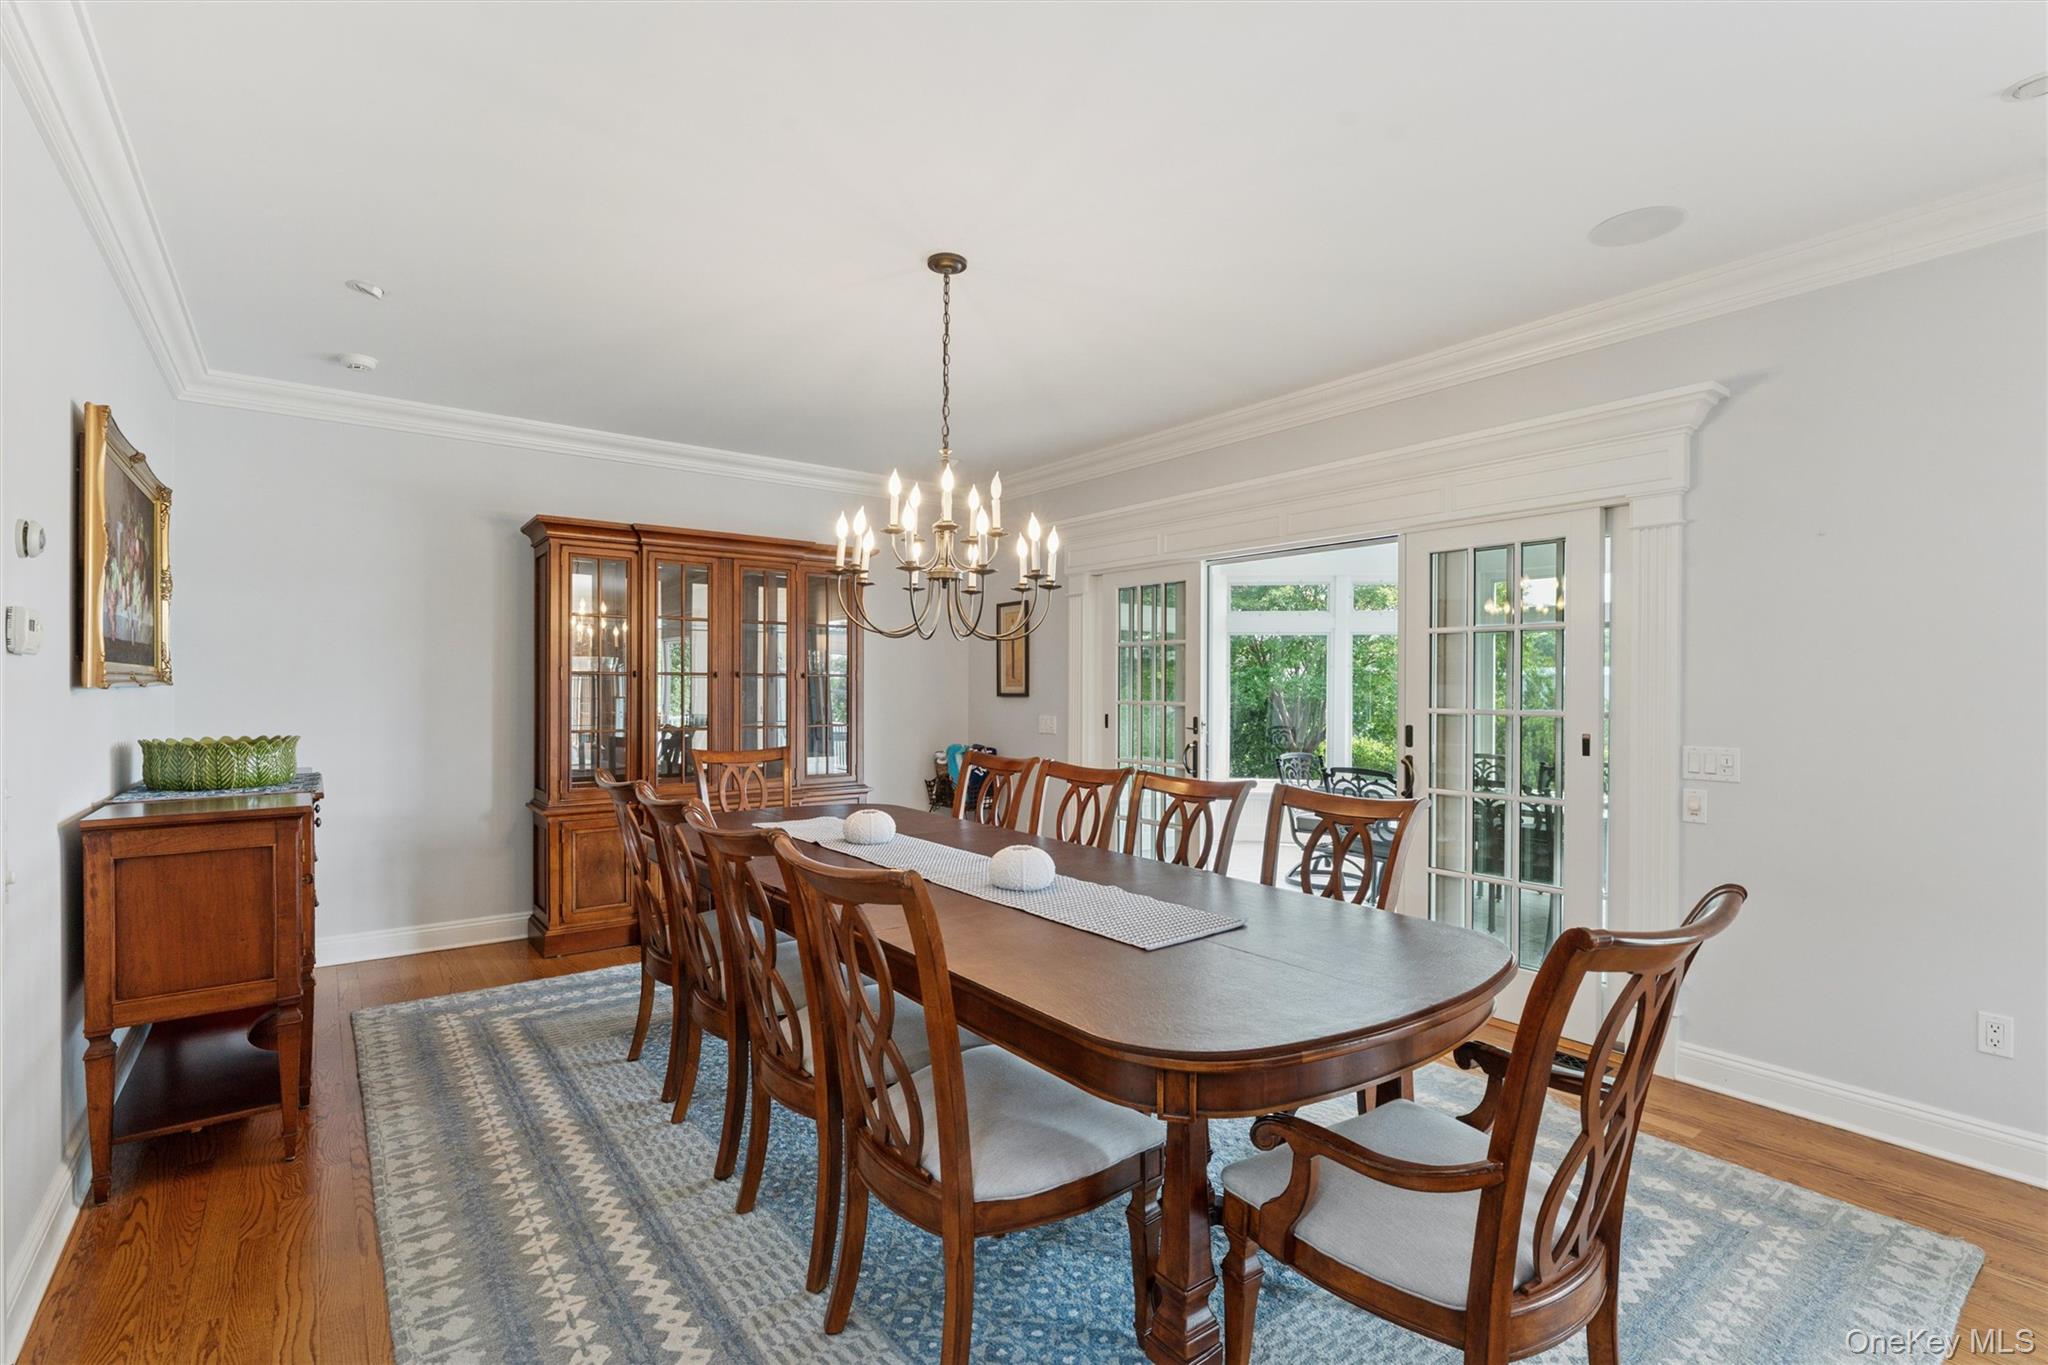
Furnished dining room with a long wooden table, chandelier, china cabinet, and French doors.
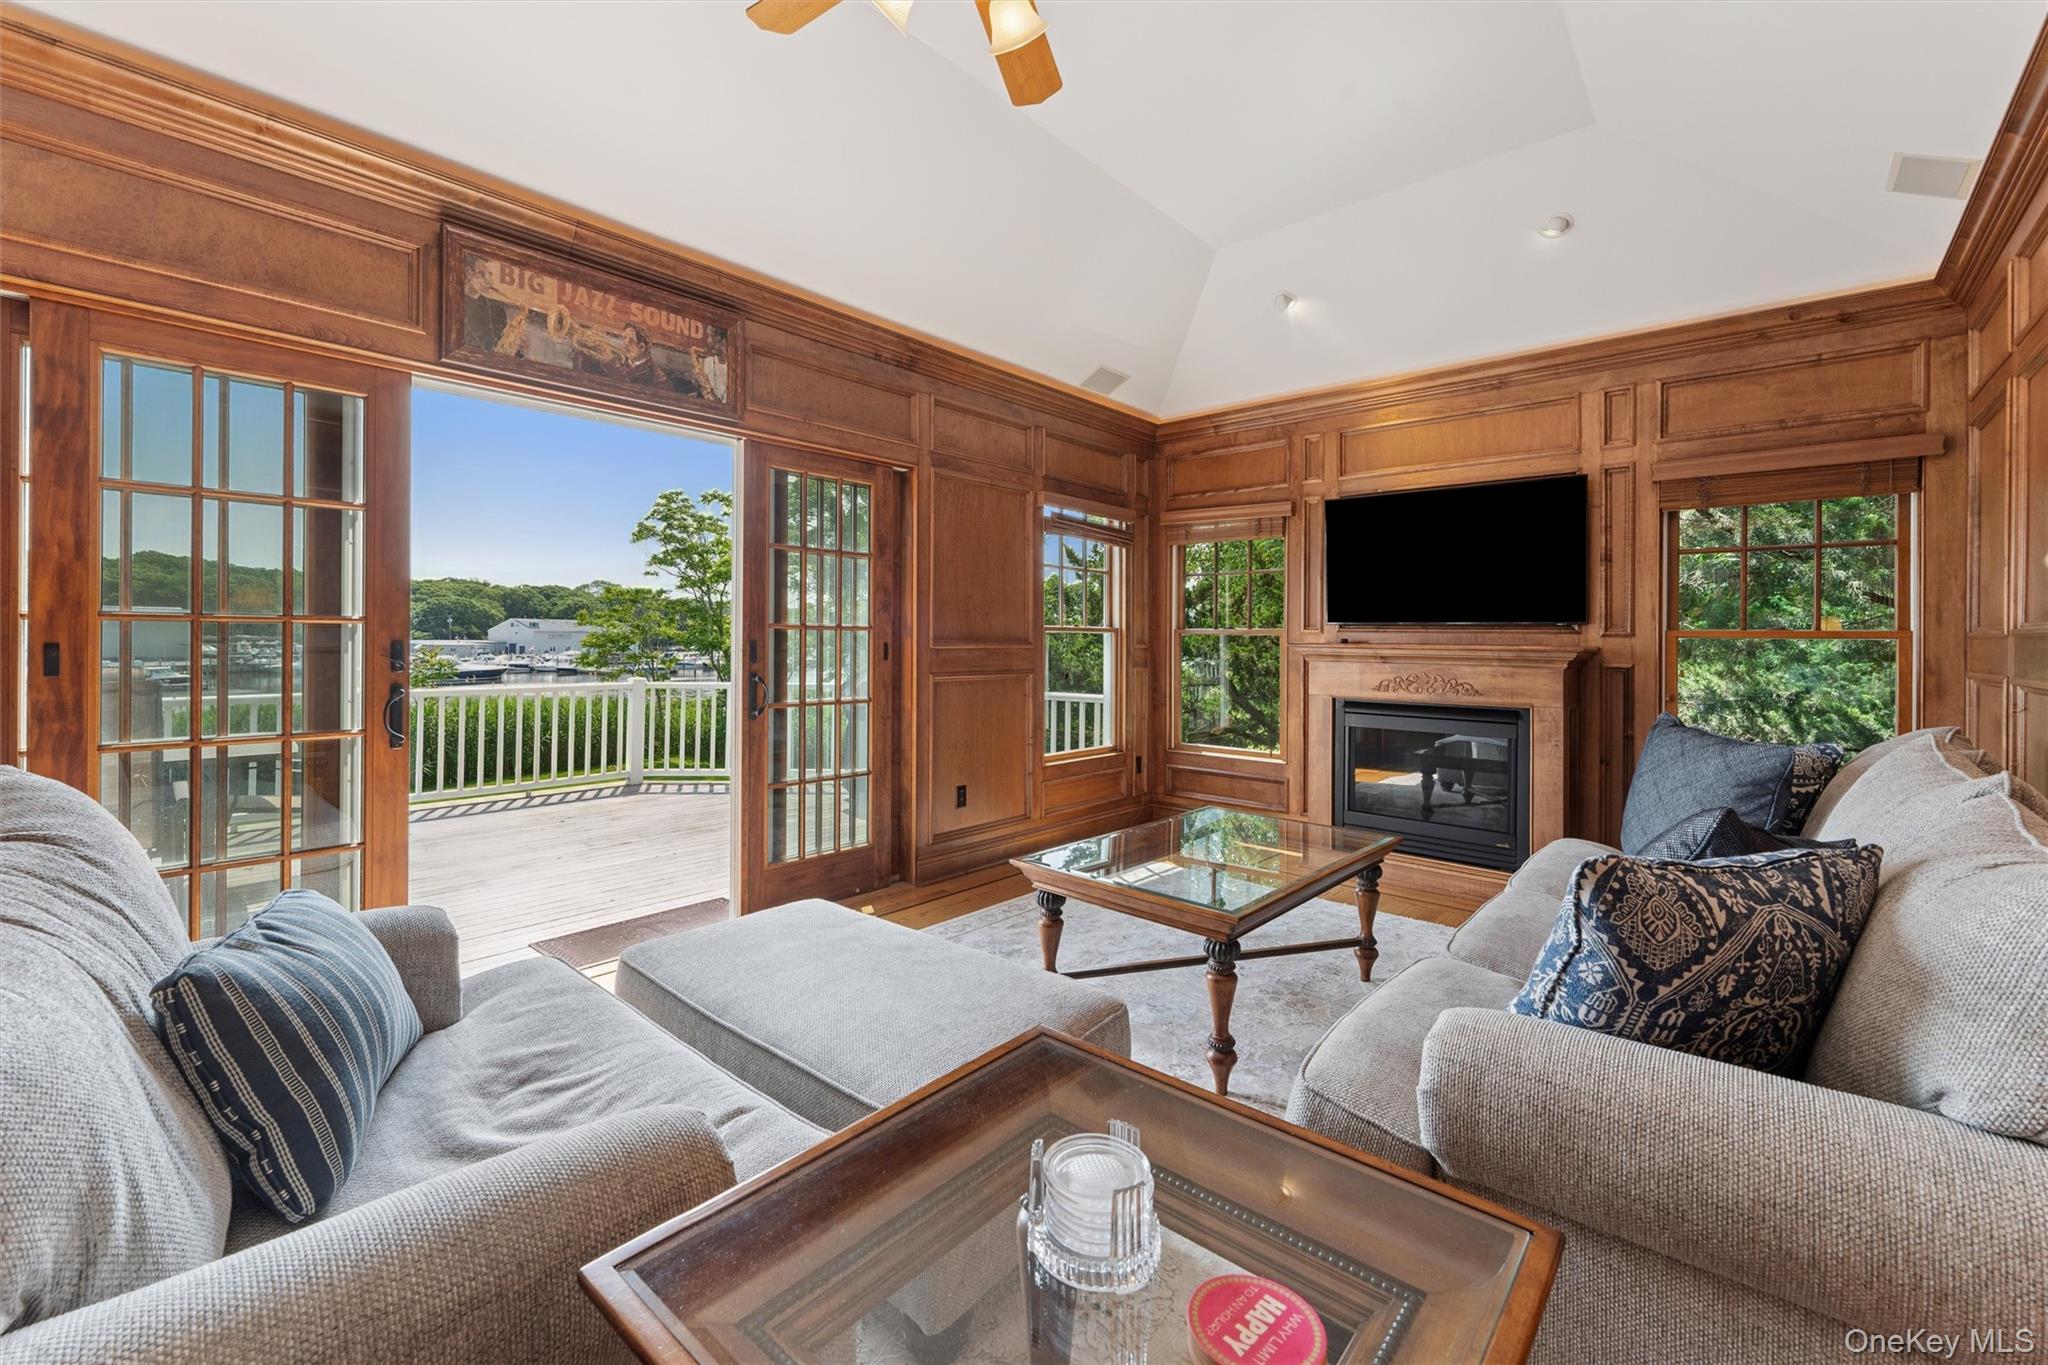
Wood-paneled living room with a fireplace and French doors overlooking a marina.
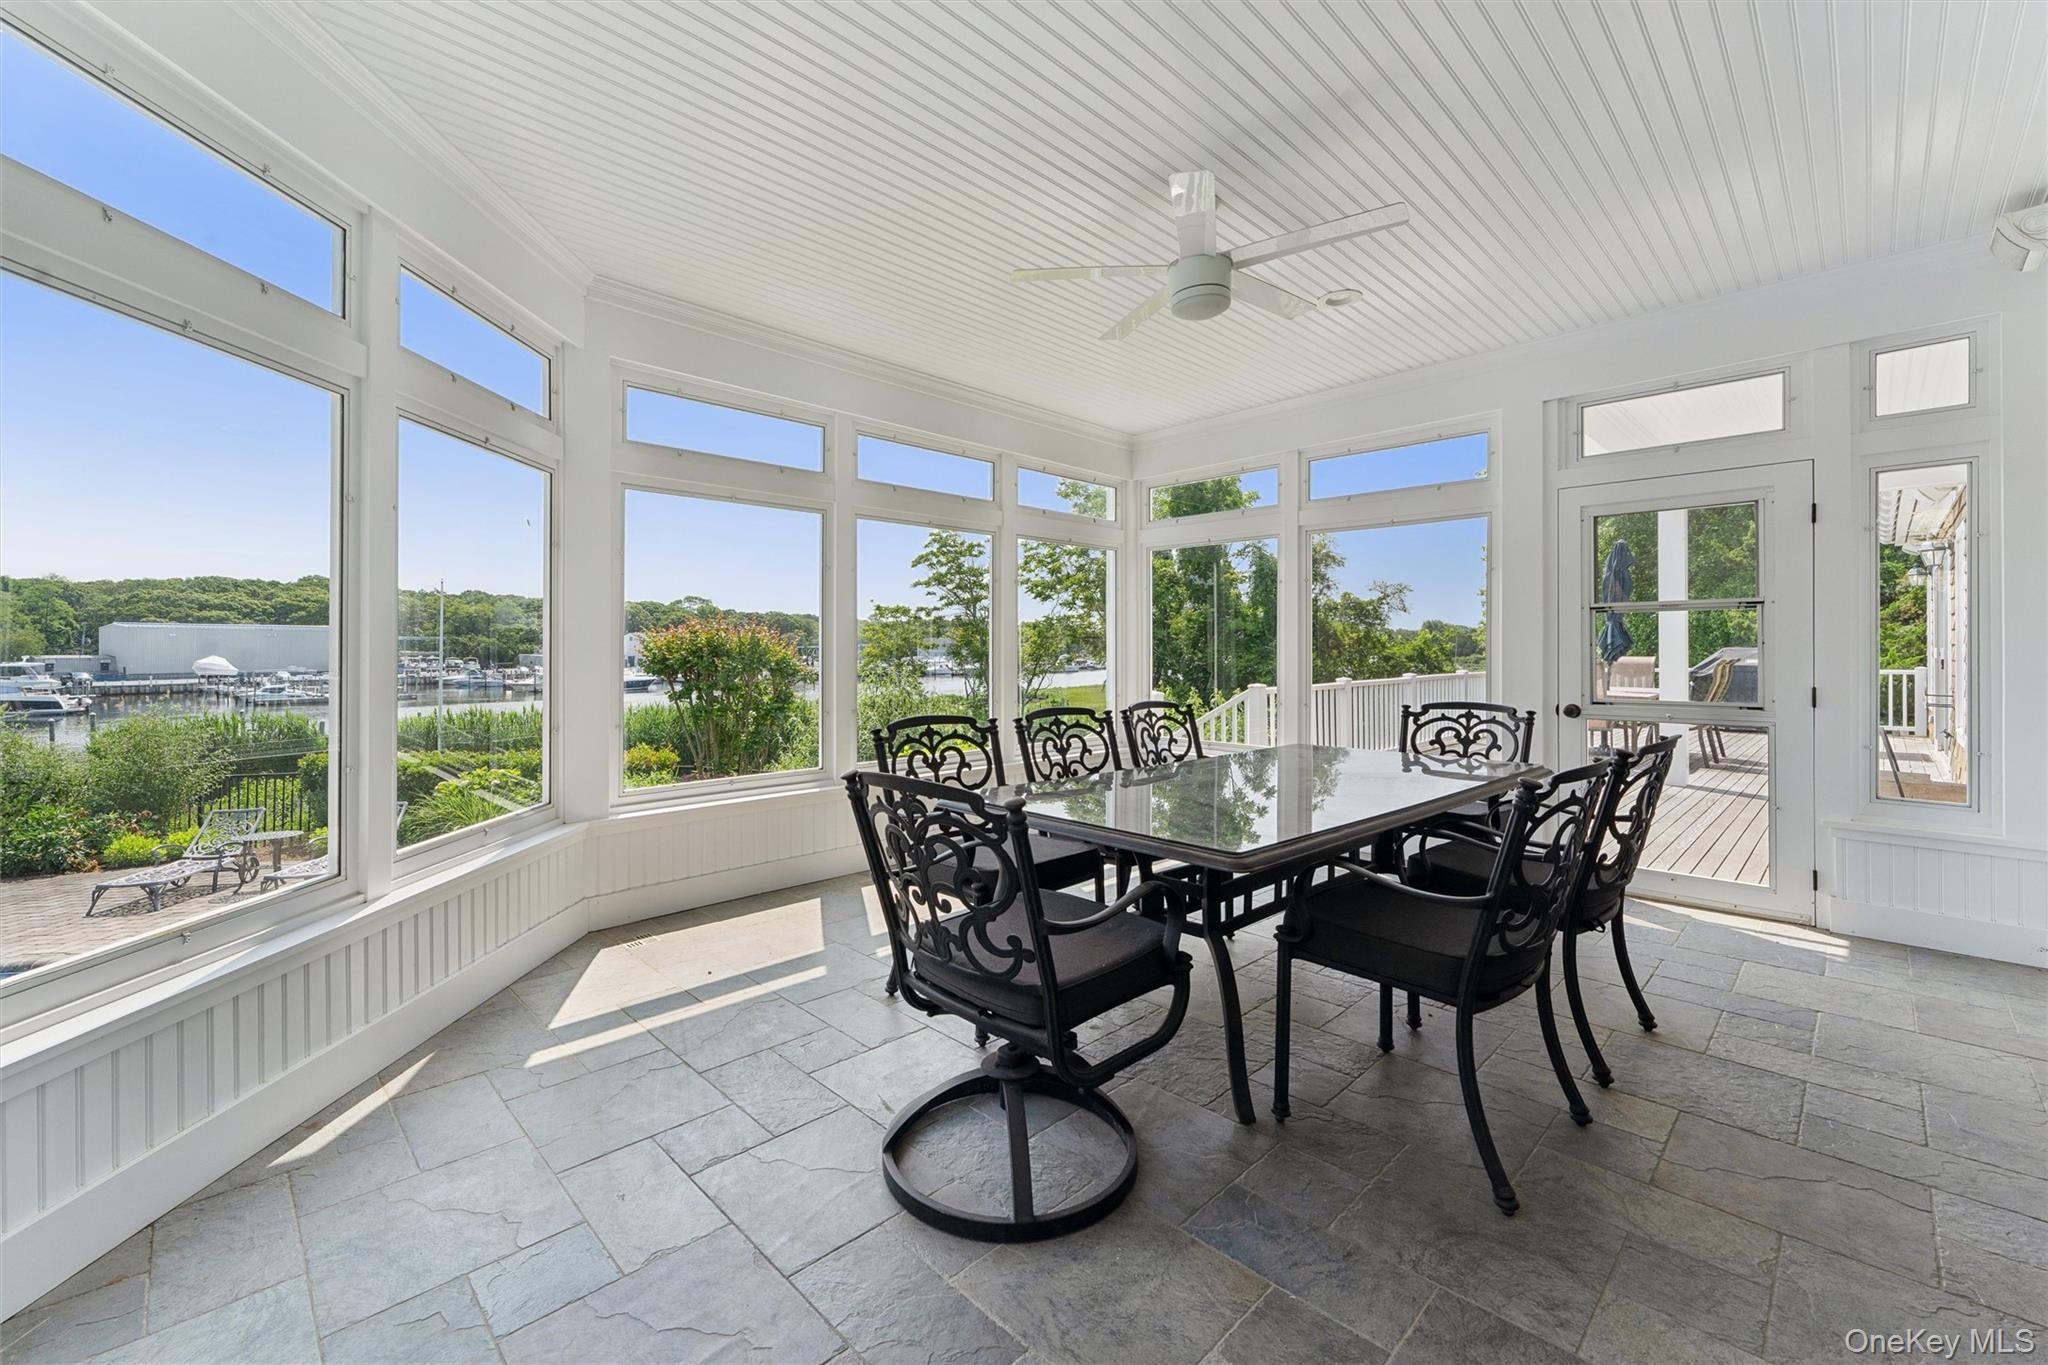
Sunroom dining area with expansive marina views through large windows.
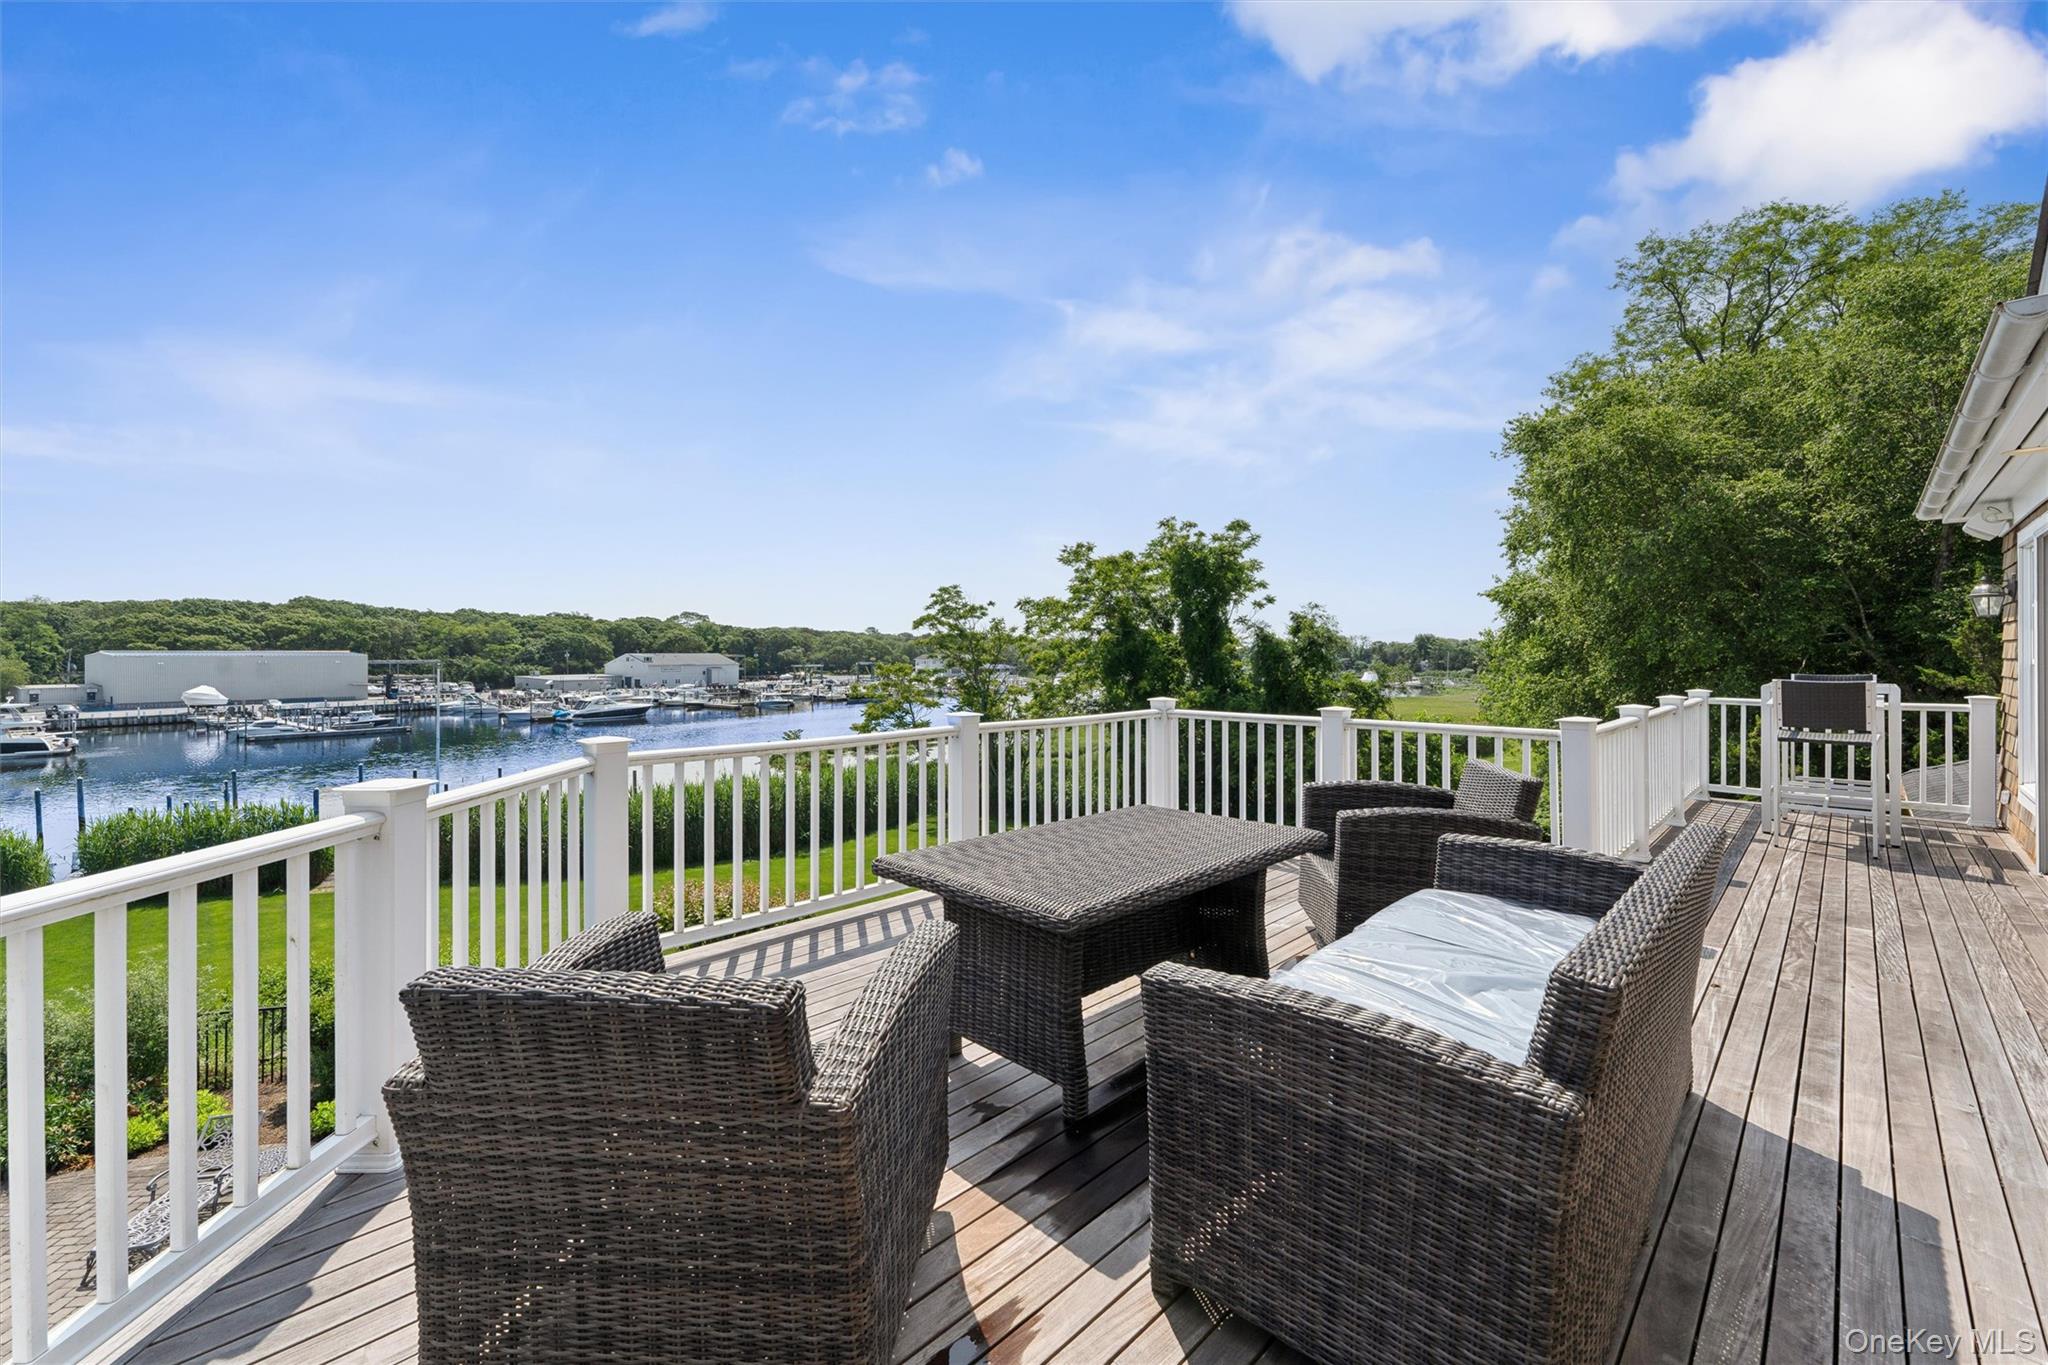
Deck with wicker seating and white railings overlooking a marina and boats.
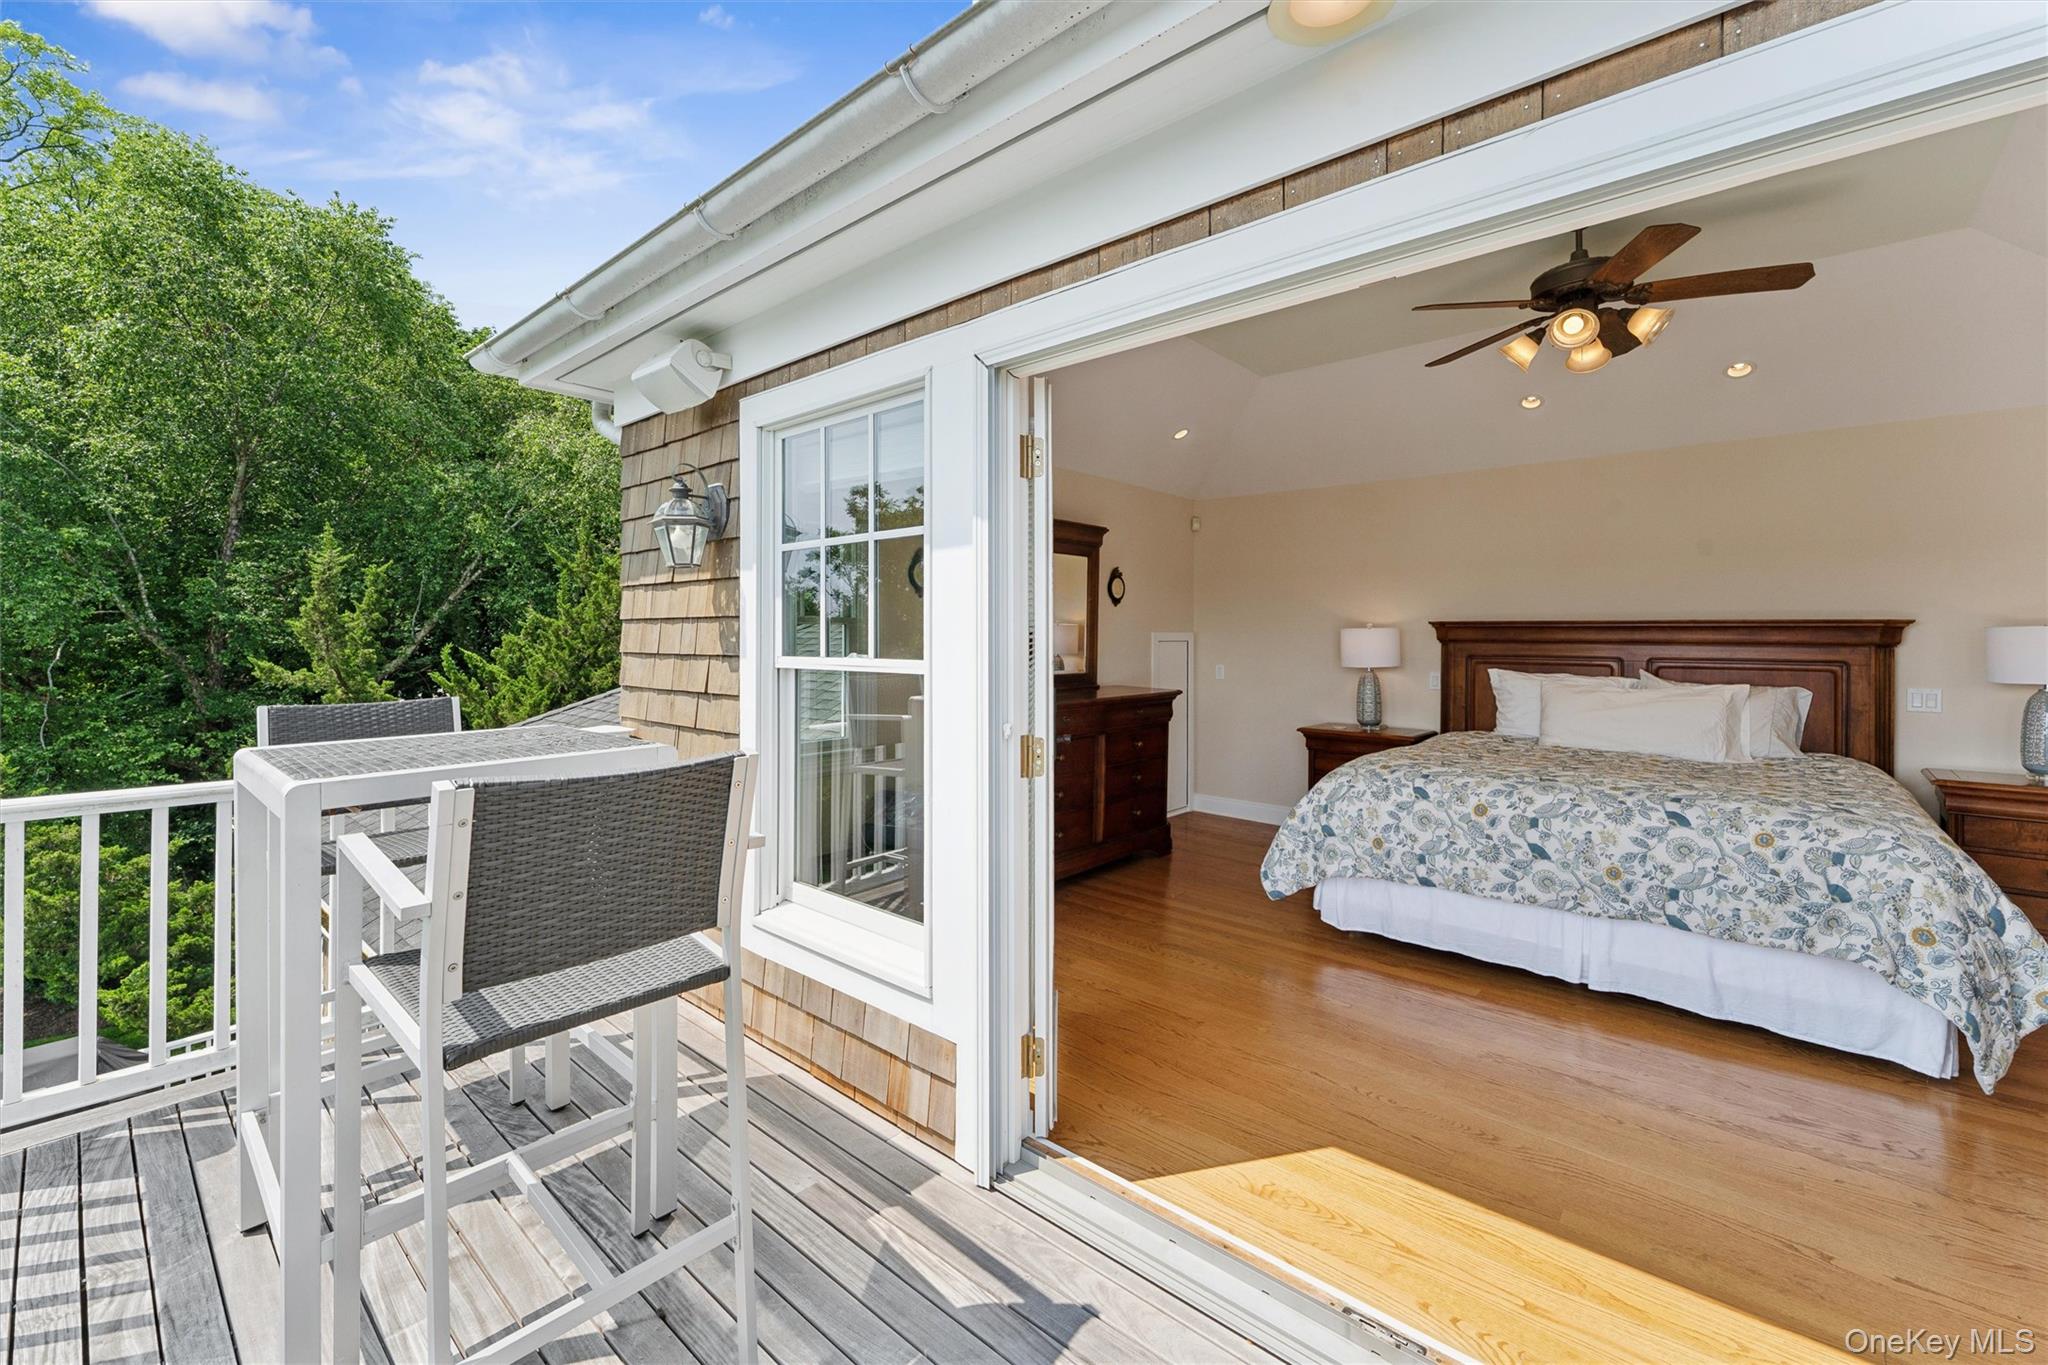
Furnished bedroom opens onto a balcony with outdoor seating and leafy tree views.
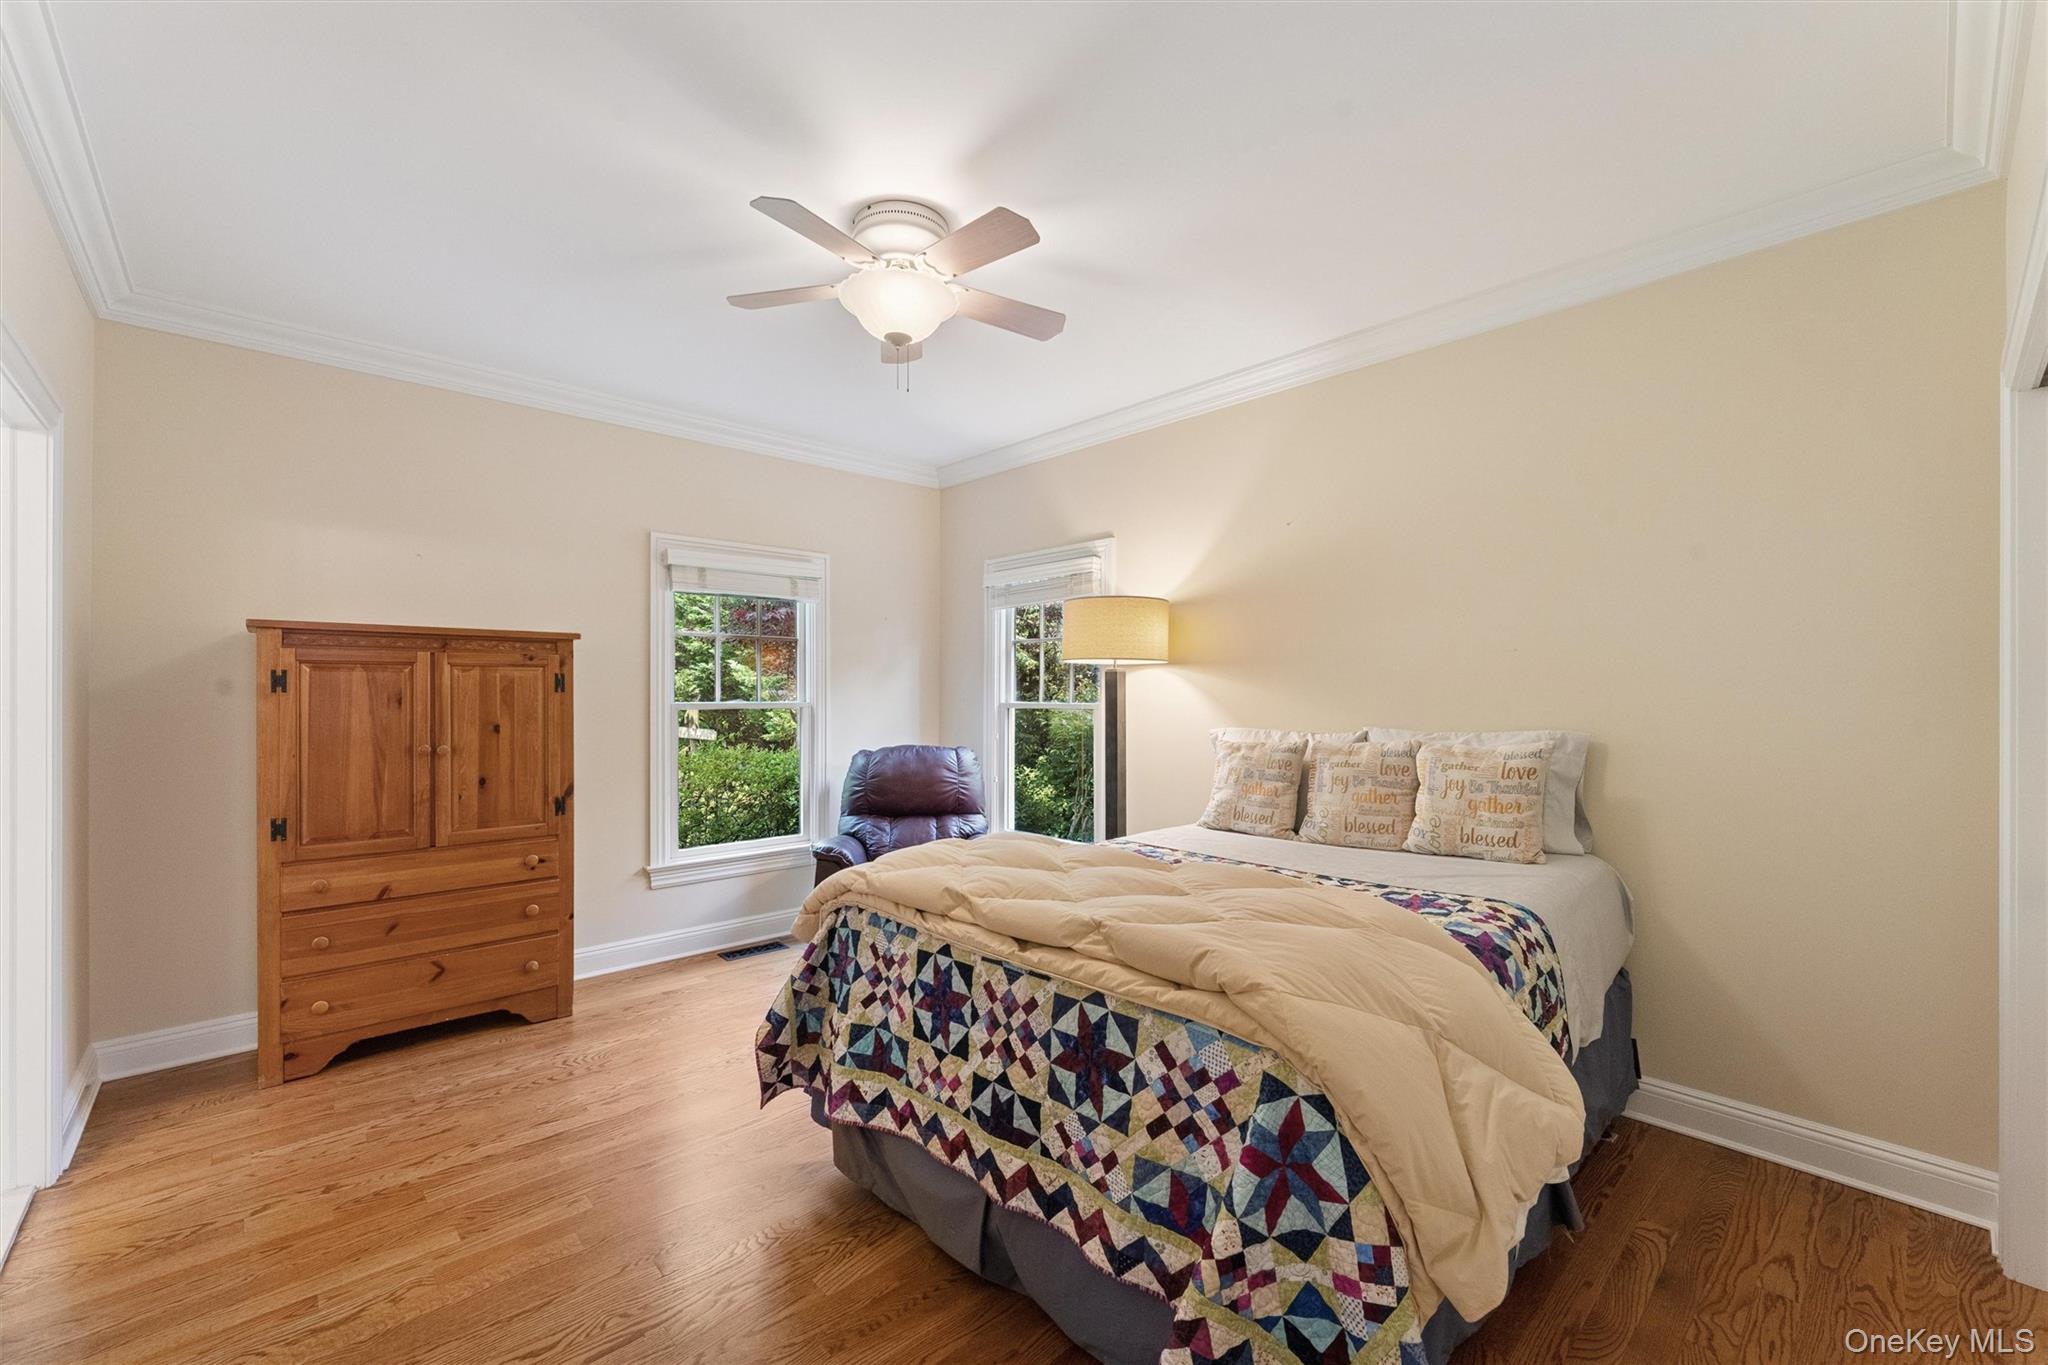
Bedroom with a colorful geometric quilt, wooden armoire, and two windows overlooking greenery.
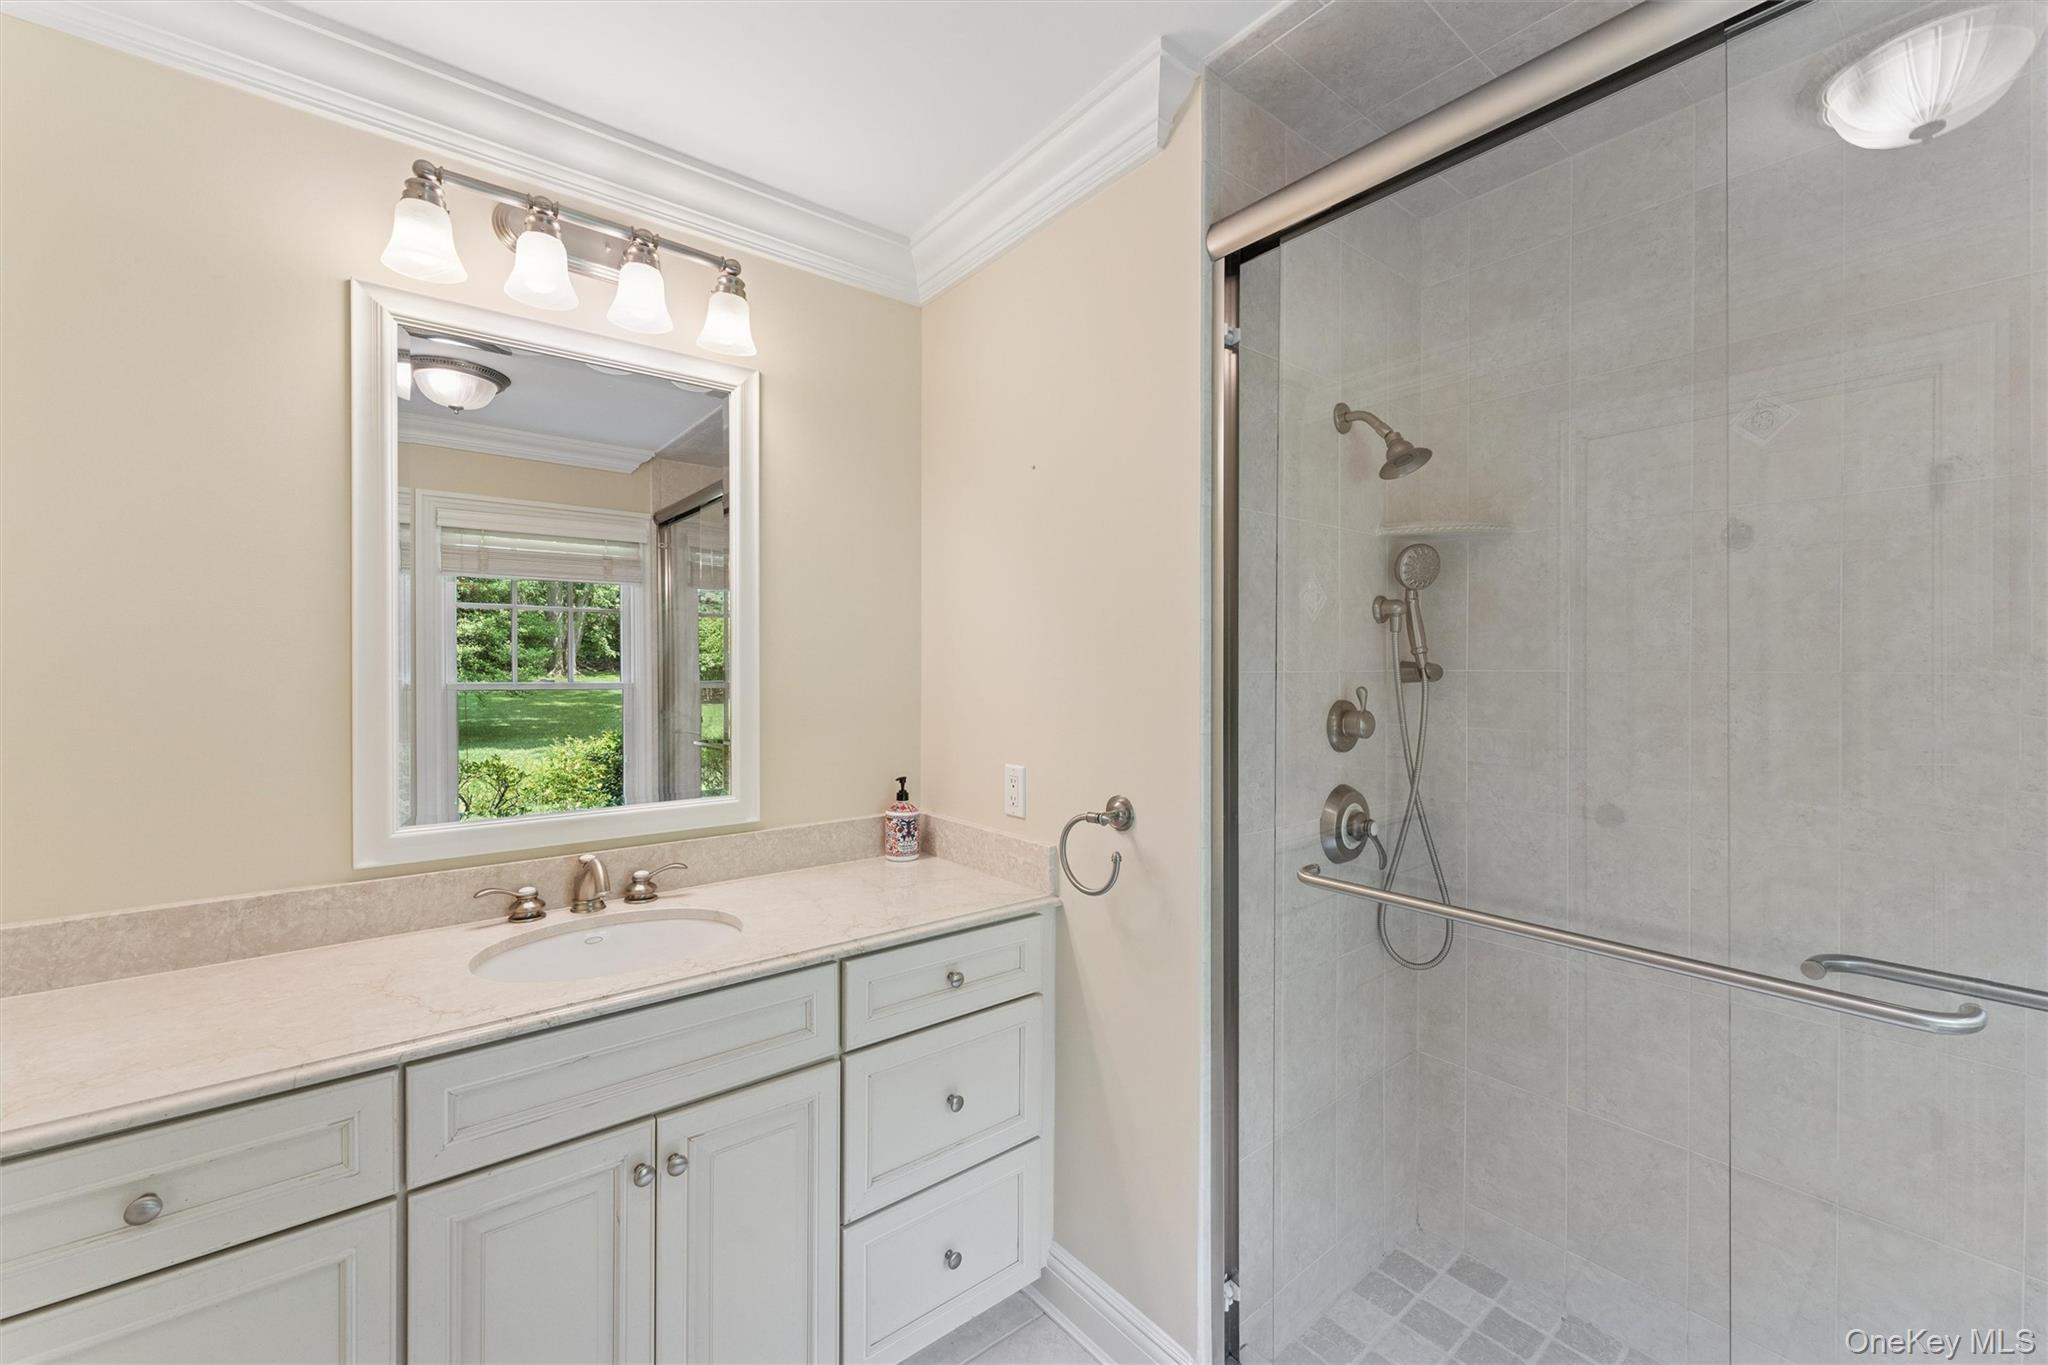
Bathroom with pale vanity and a spacious gray-tiled glass shower.
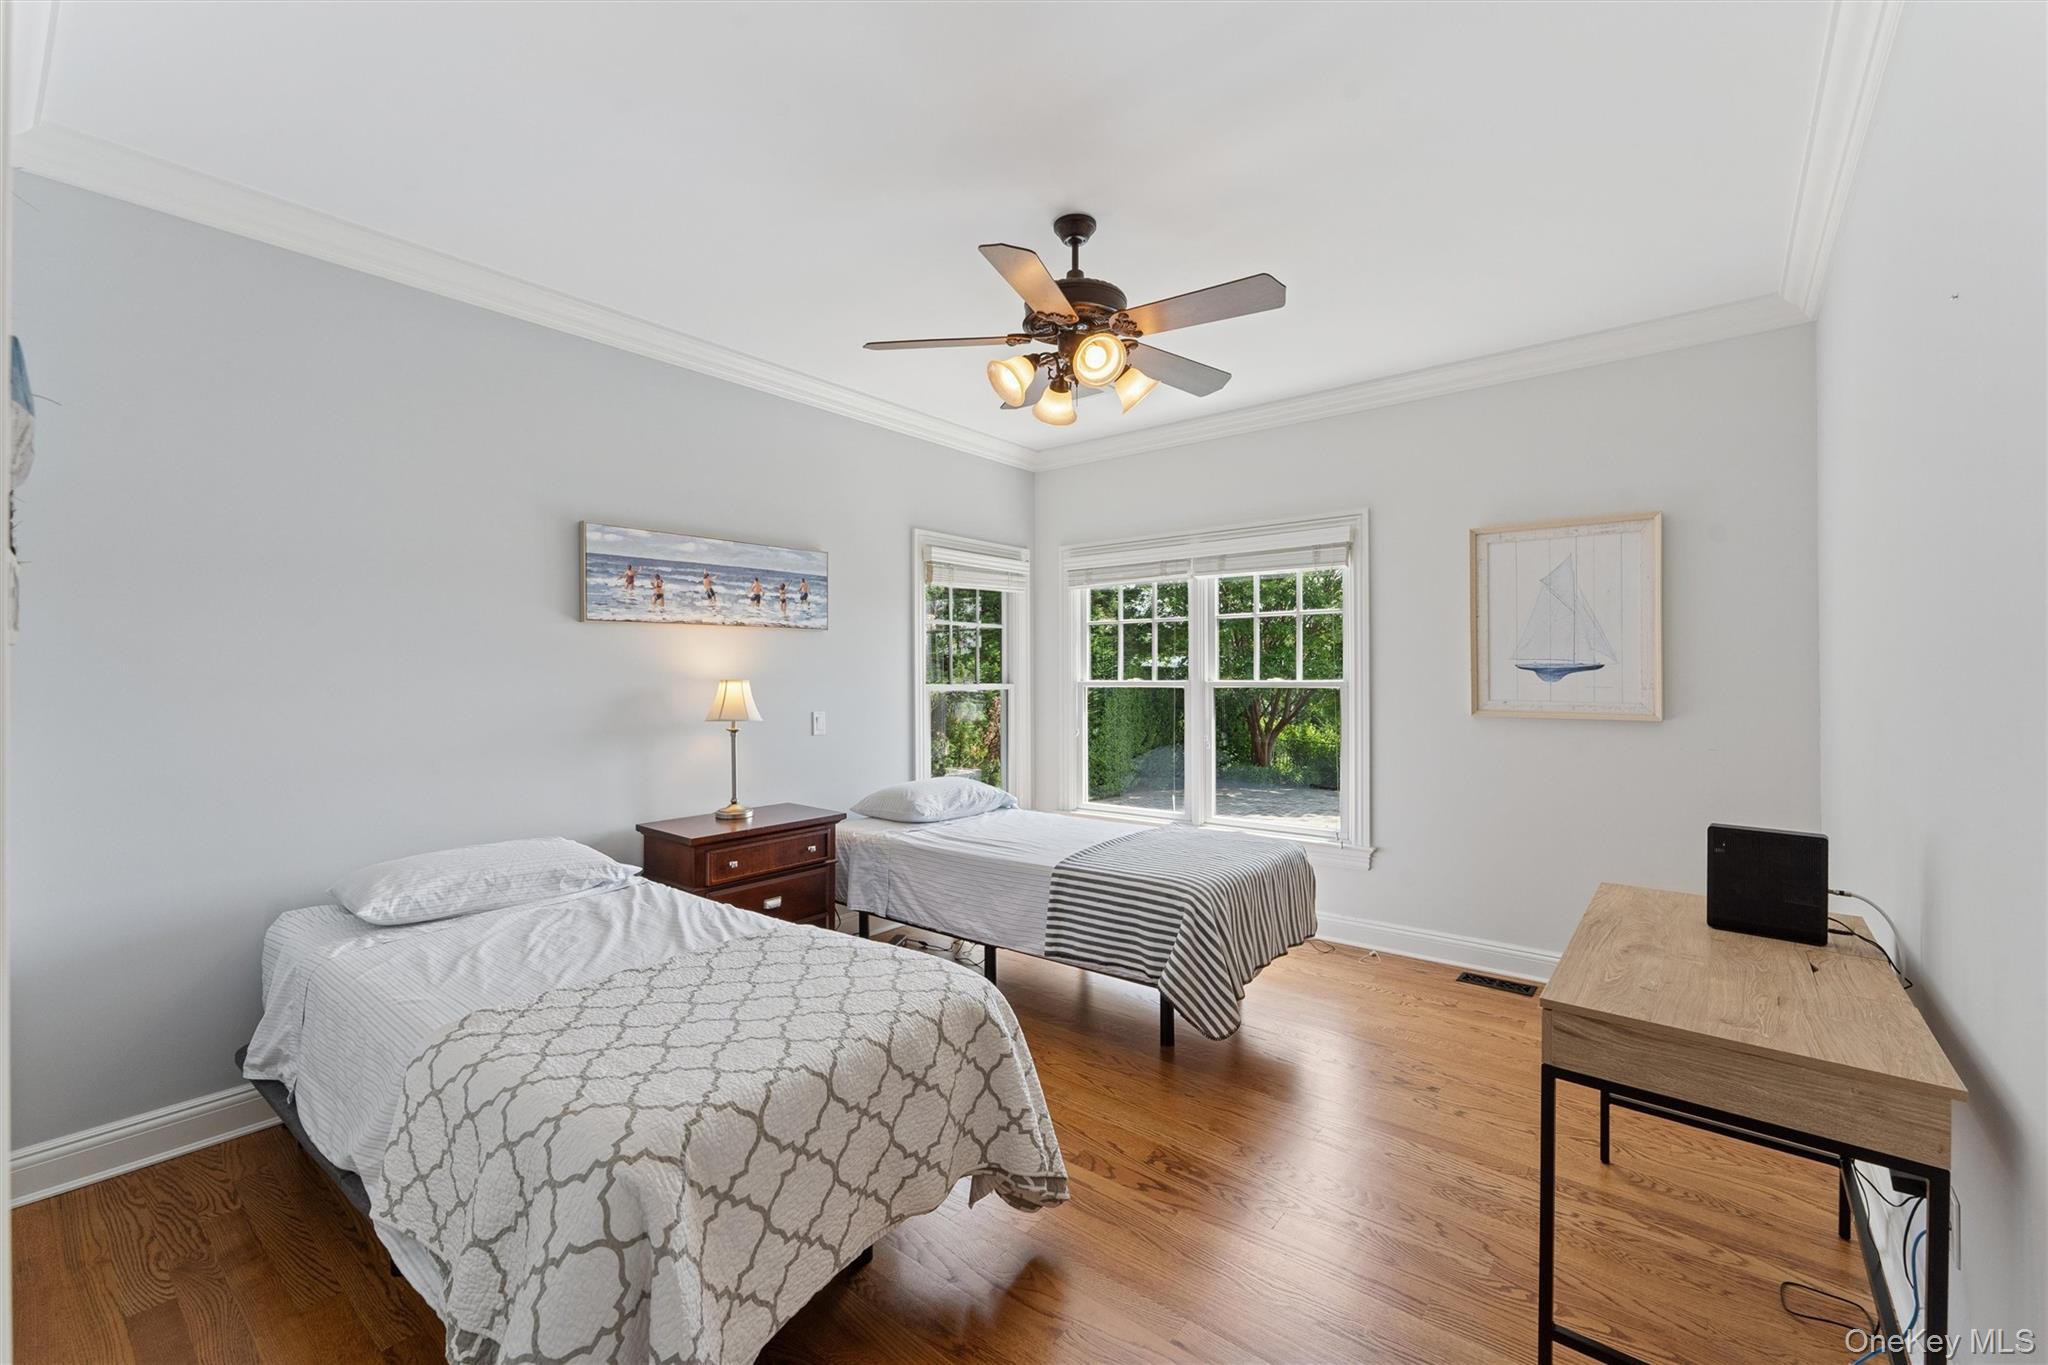
Bedroom with two single beds, hardwood floors, and windows overlooking a leafy yard.
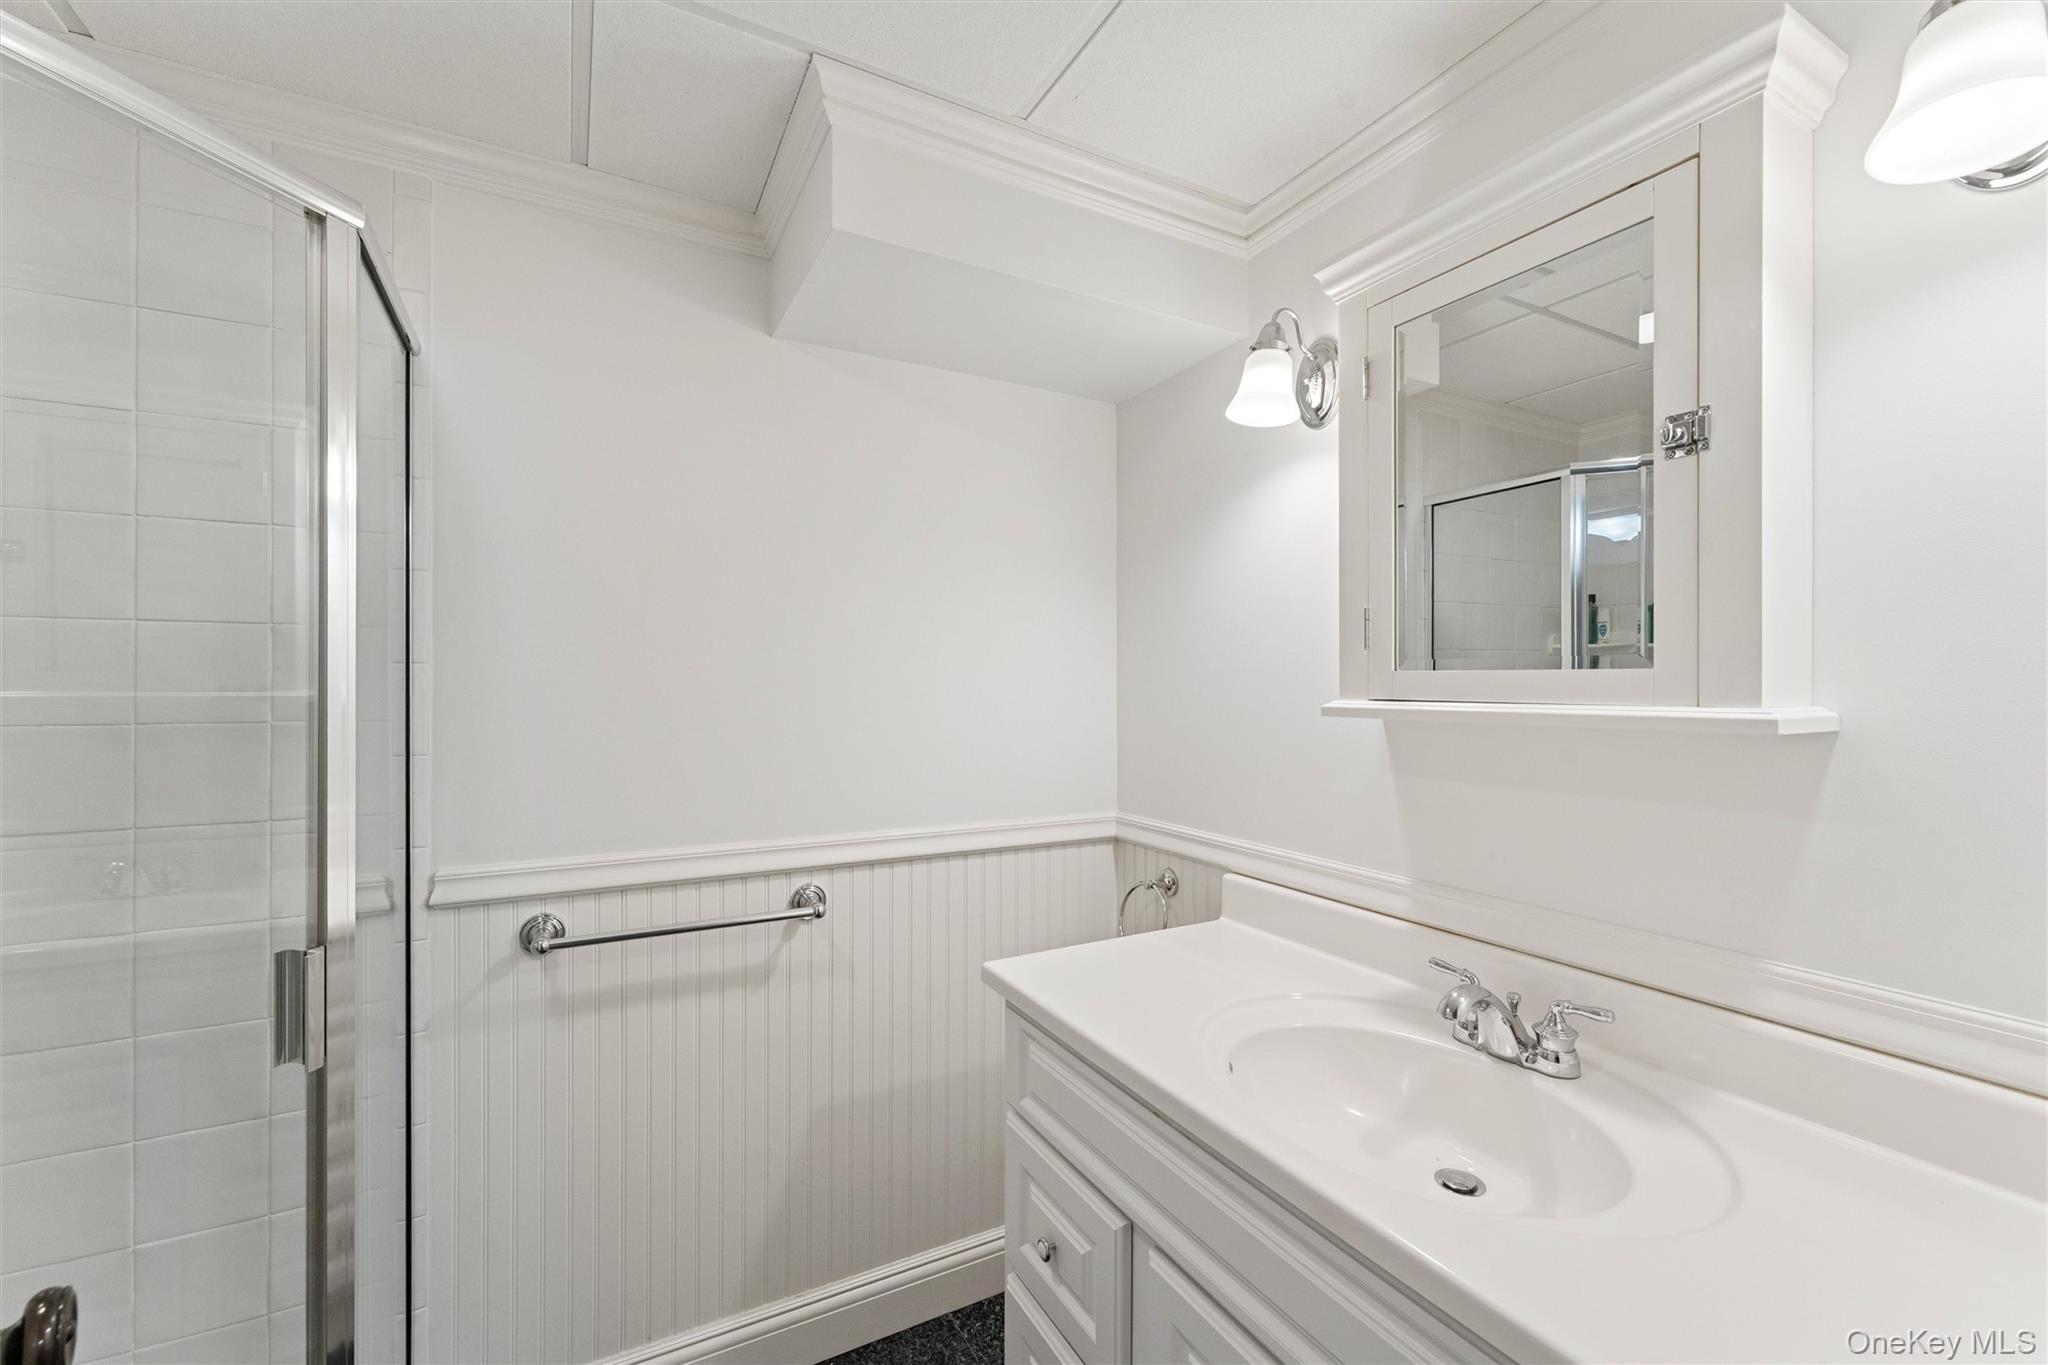
White bathroom with a glass shower, single-sink vanity, mirrored medicine cabinet, and beadboard wainscoting.
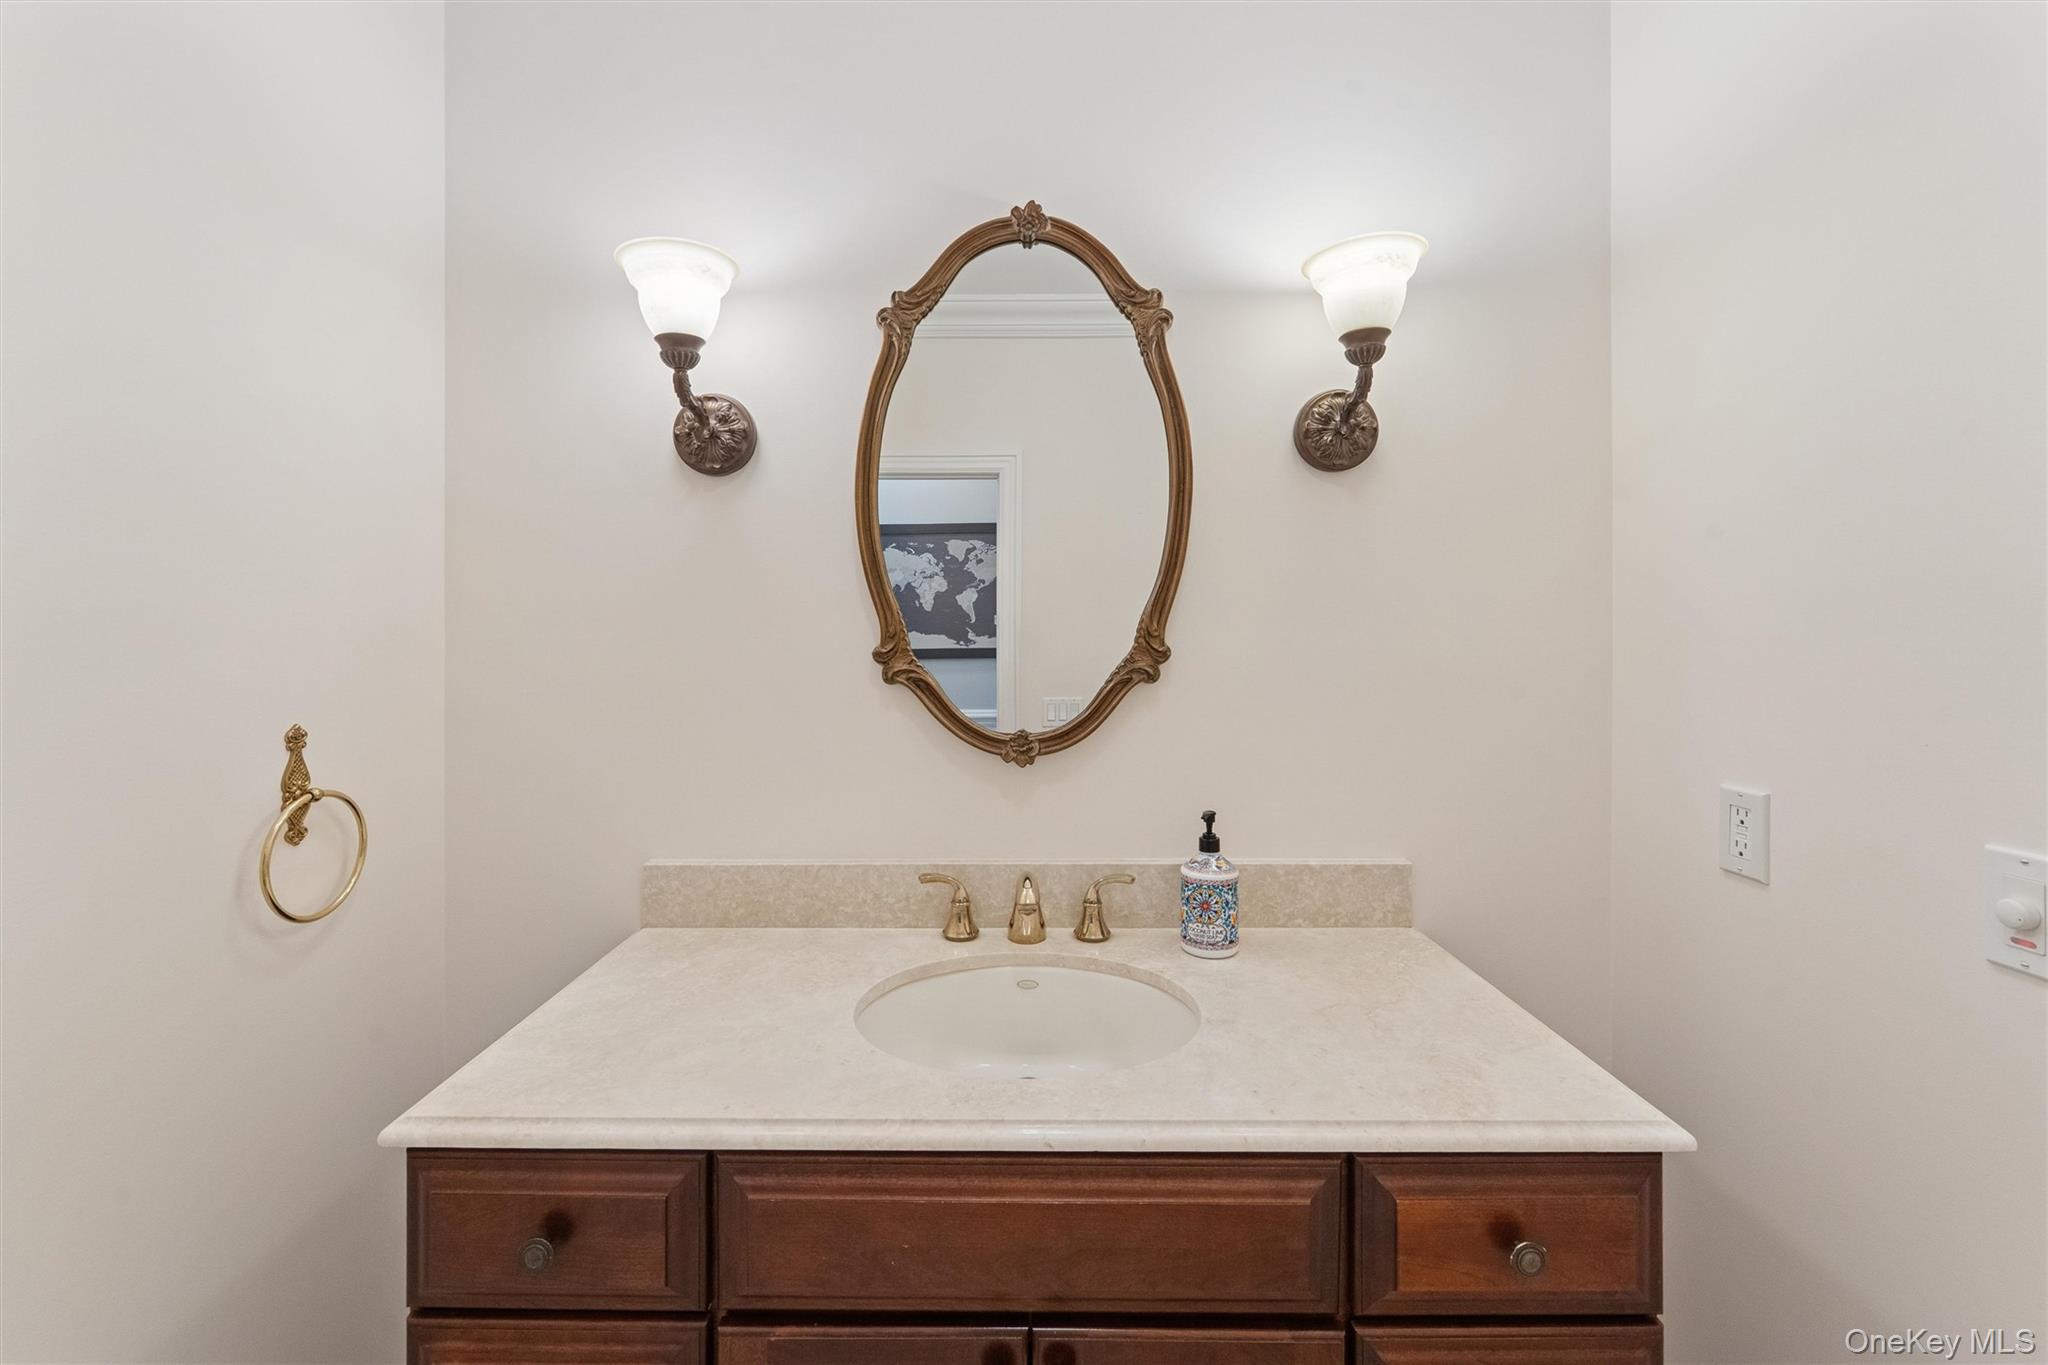
Bathroom vanity with dark wood cabinetry, an oval mirror, and brass fixtures.
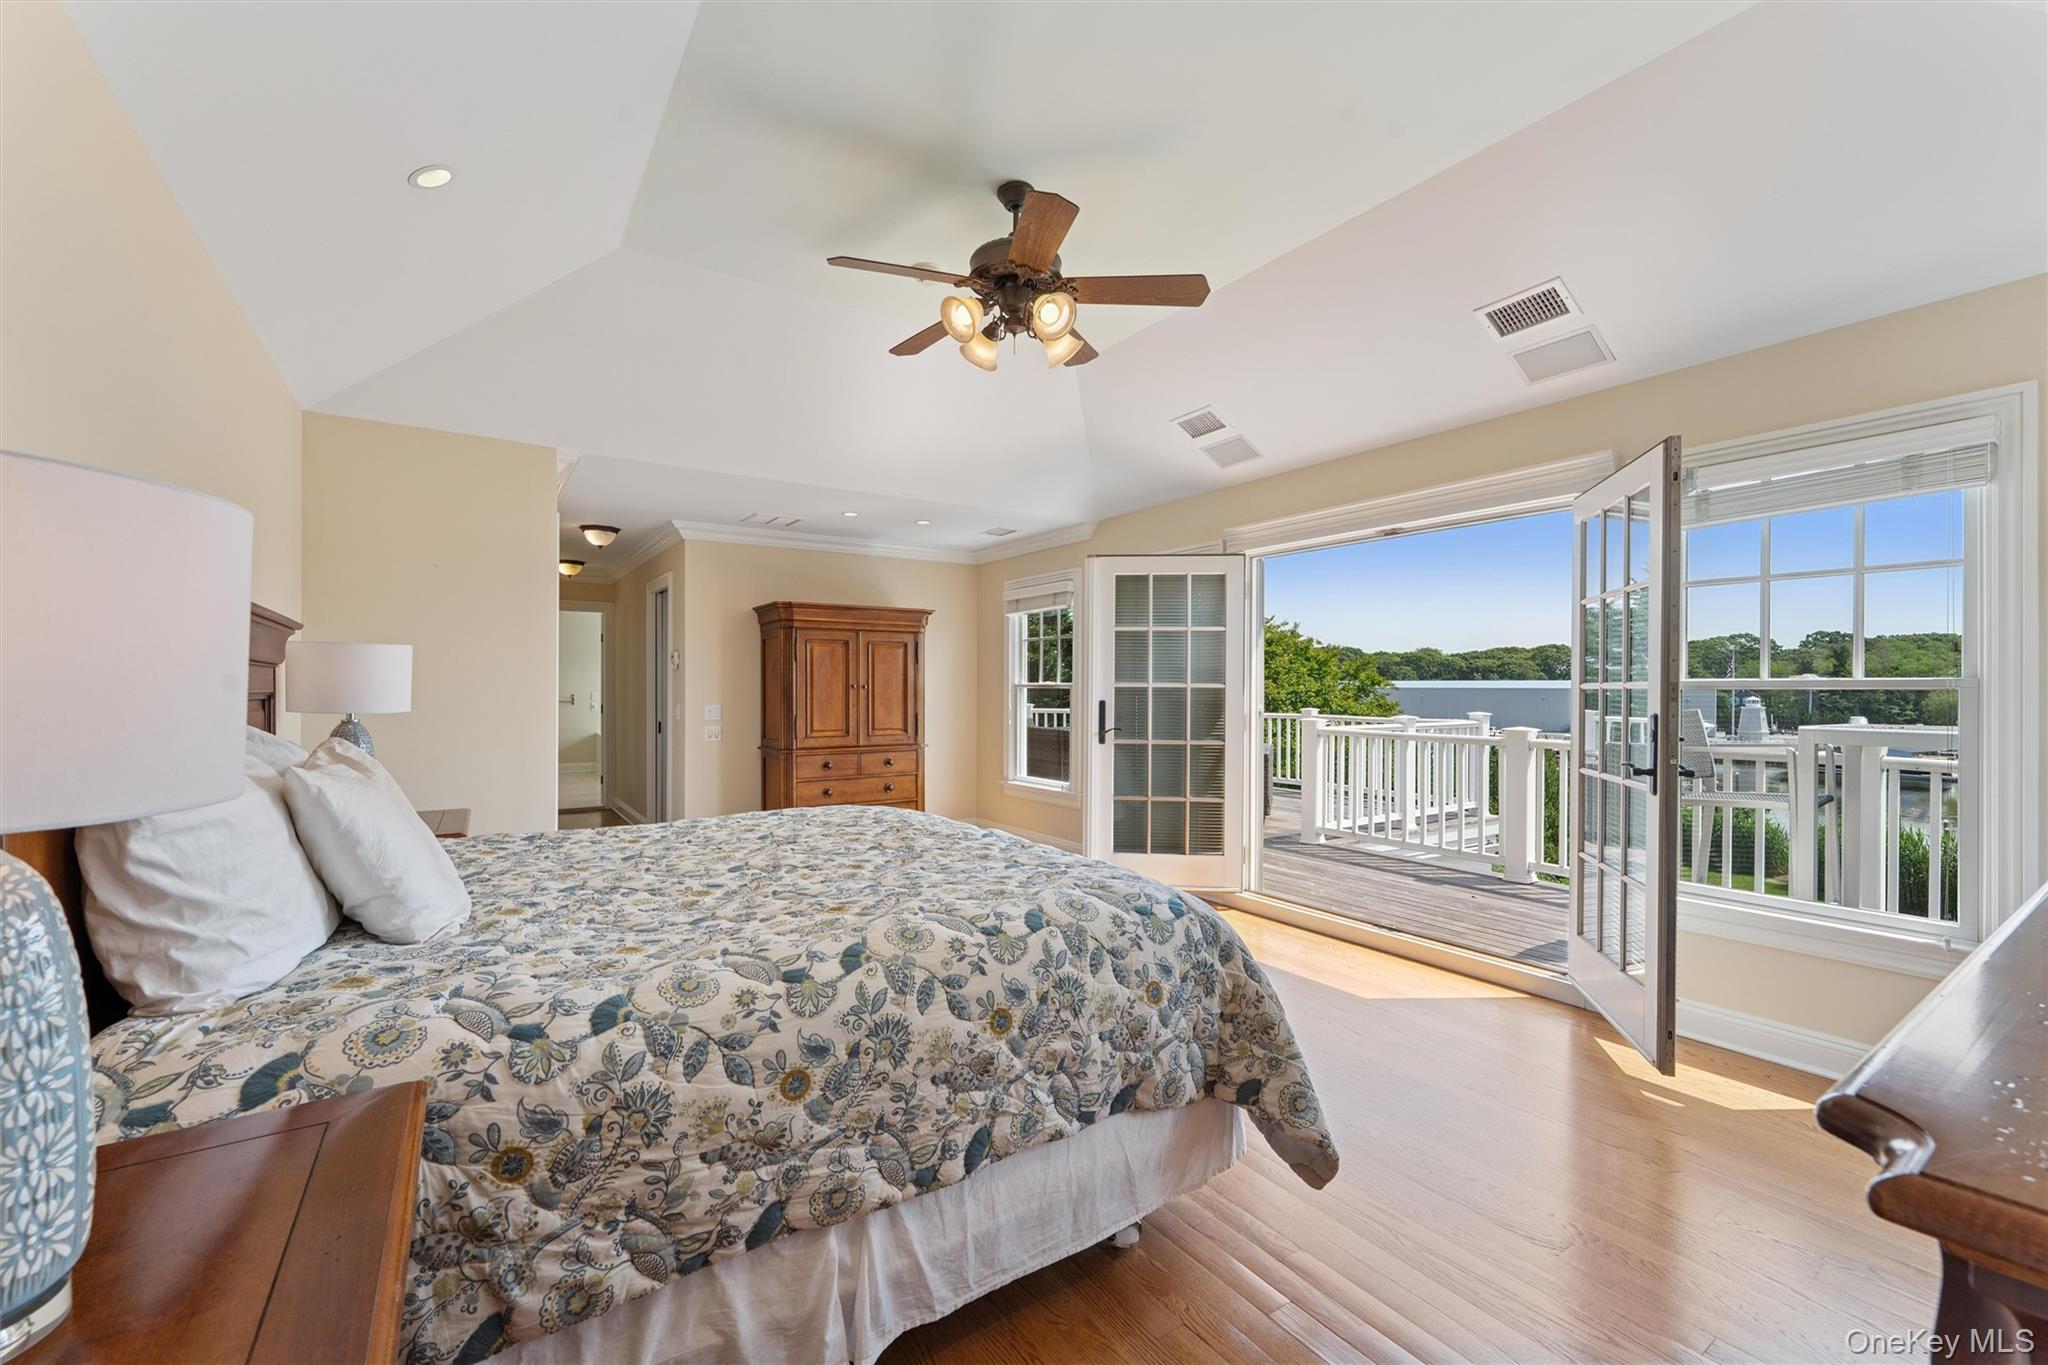
Bedroom with vaulted ceiling and French doors opening onto a deck overlooking water.
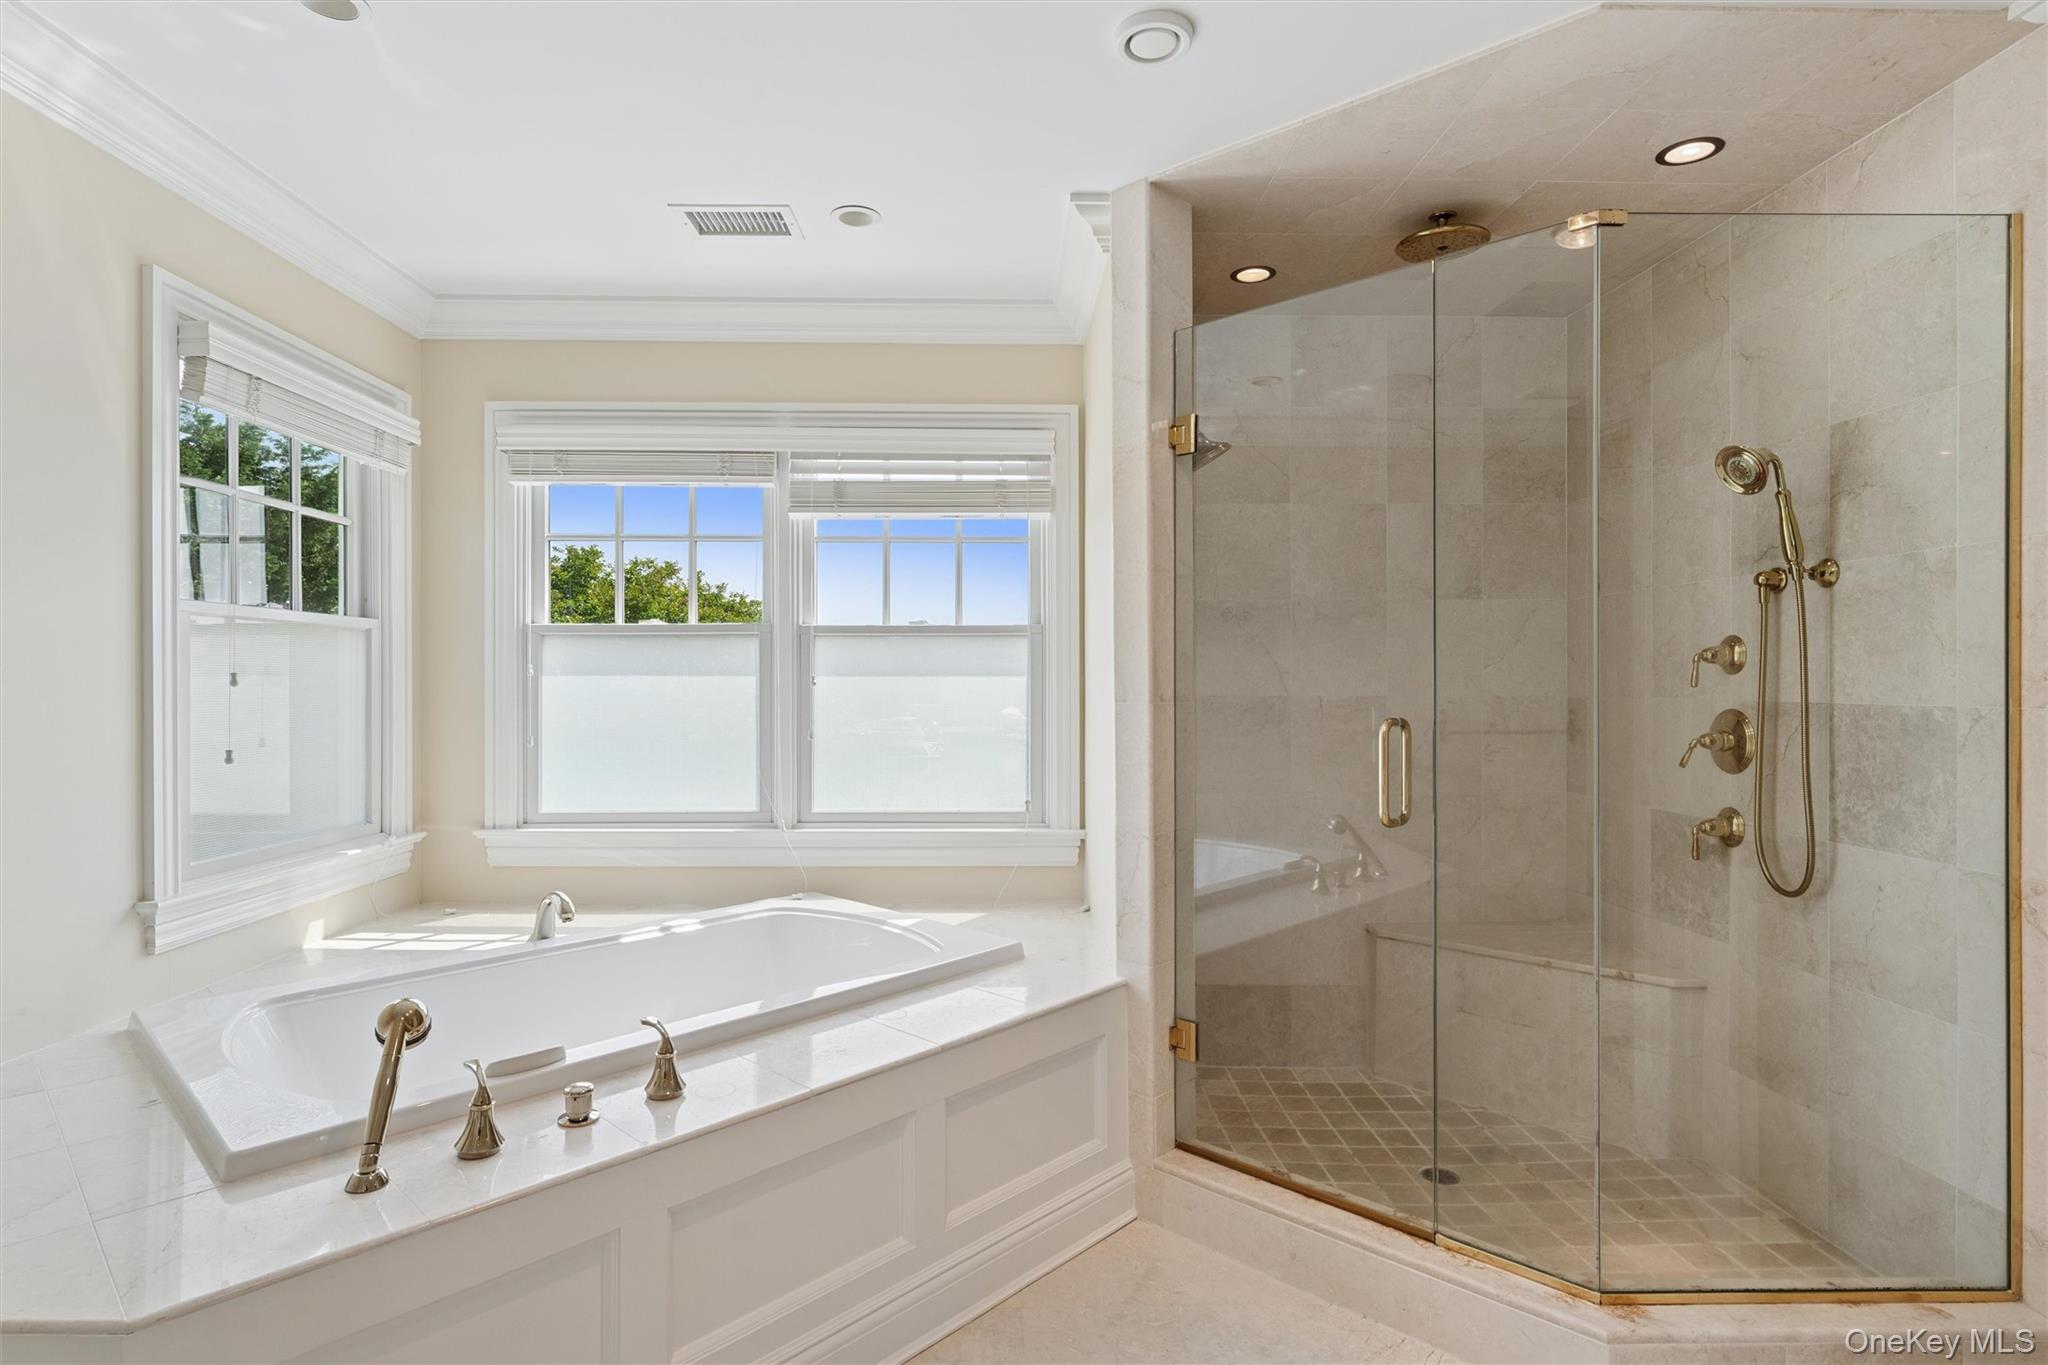
Bathroom with a built-in soaking tub beneath windows and a large glass-enclosed tiled shower.
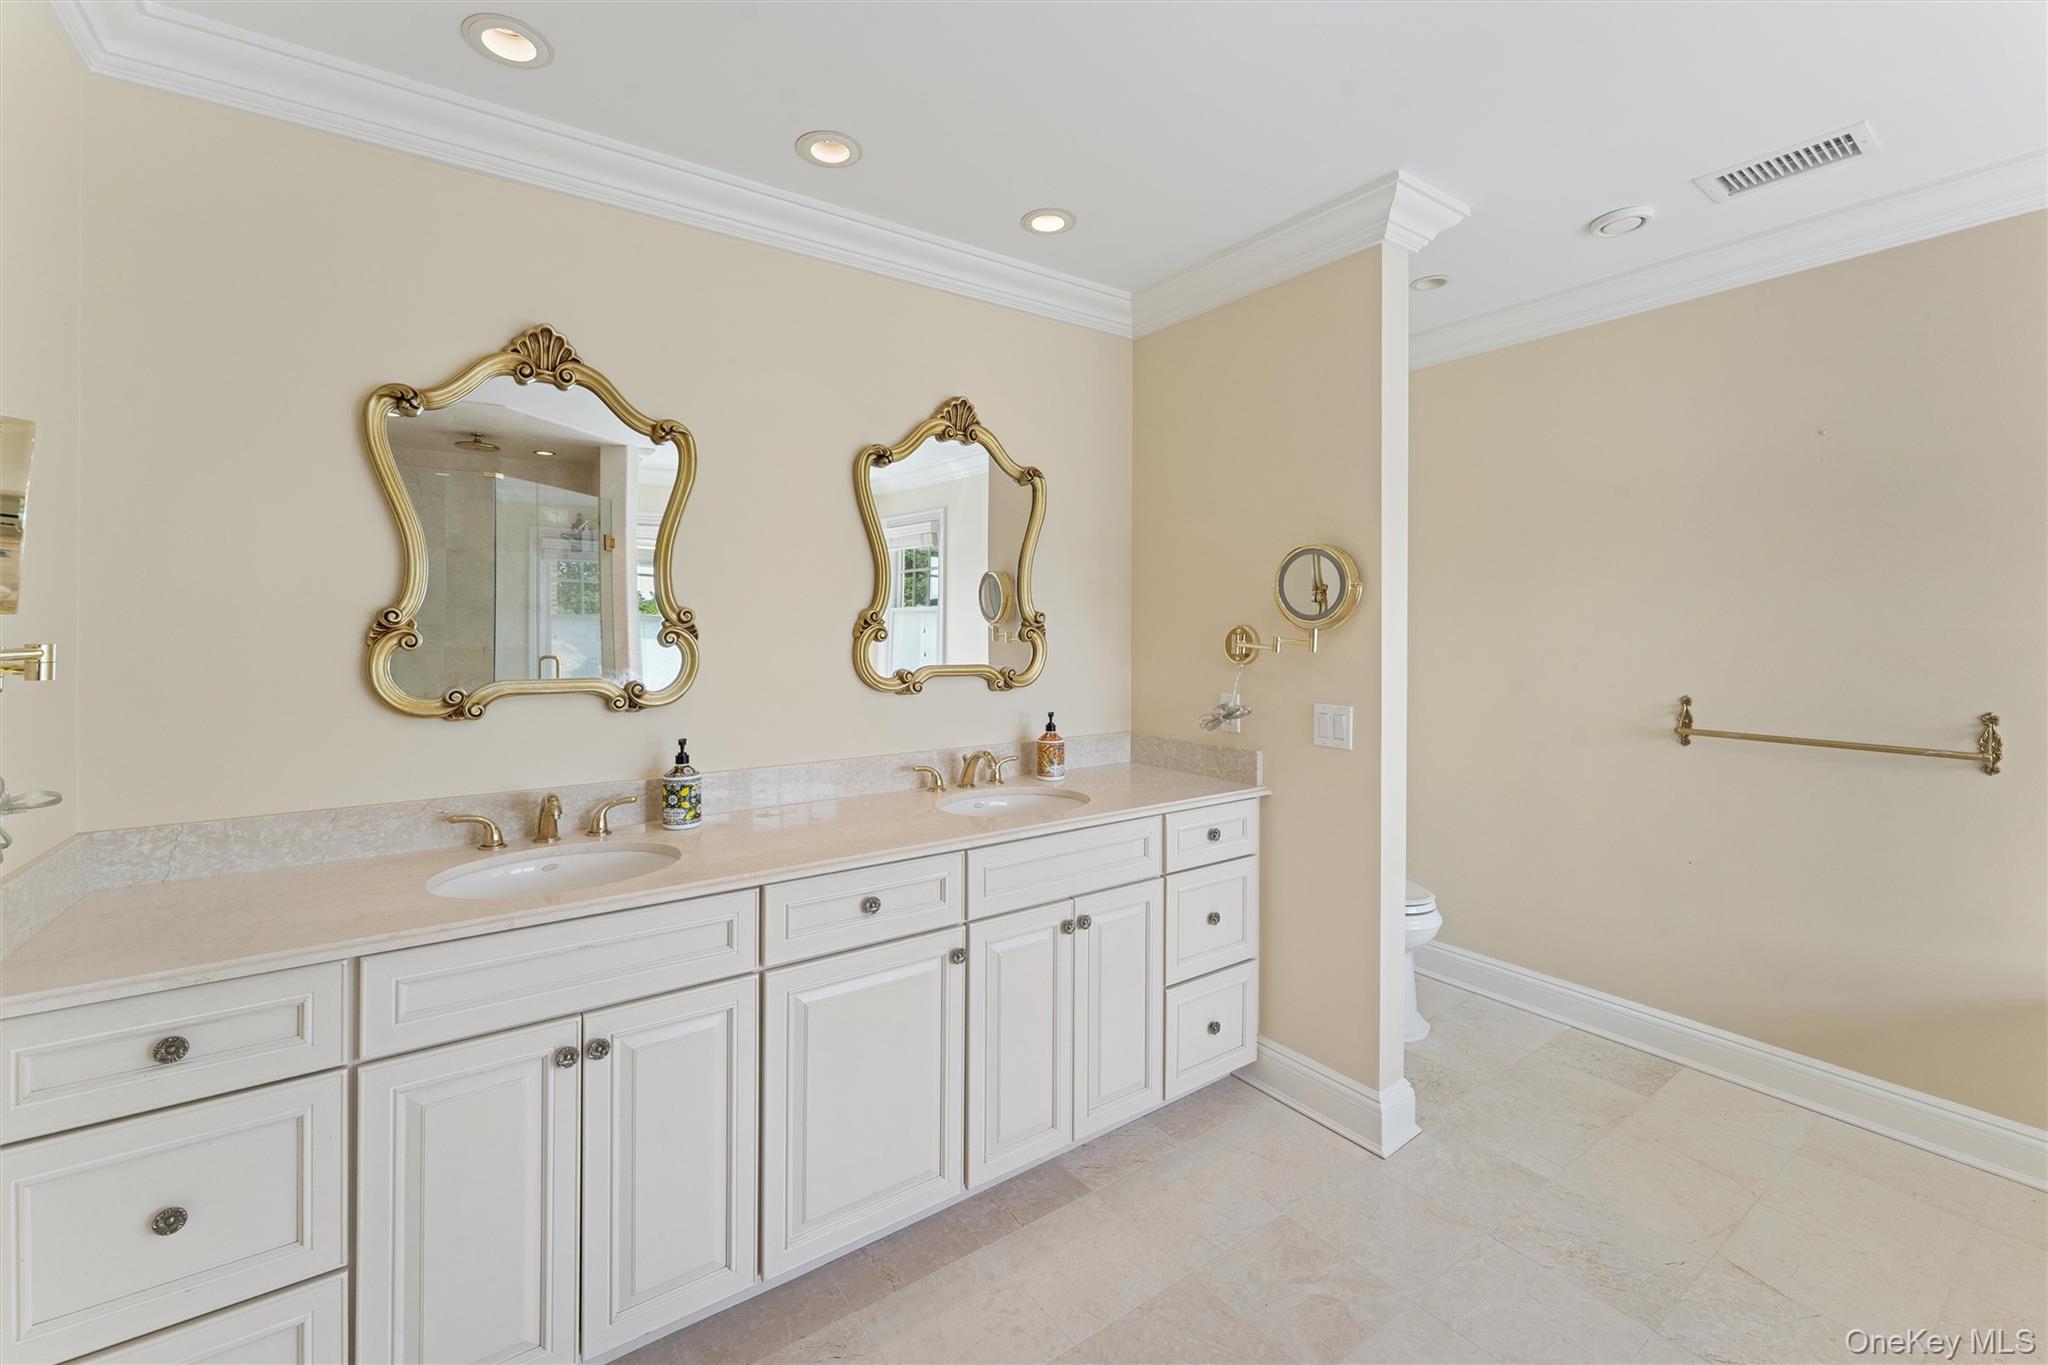
Bathroom with a white double vanity and ornate gold-framed mirrors.
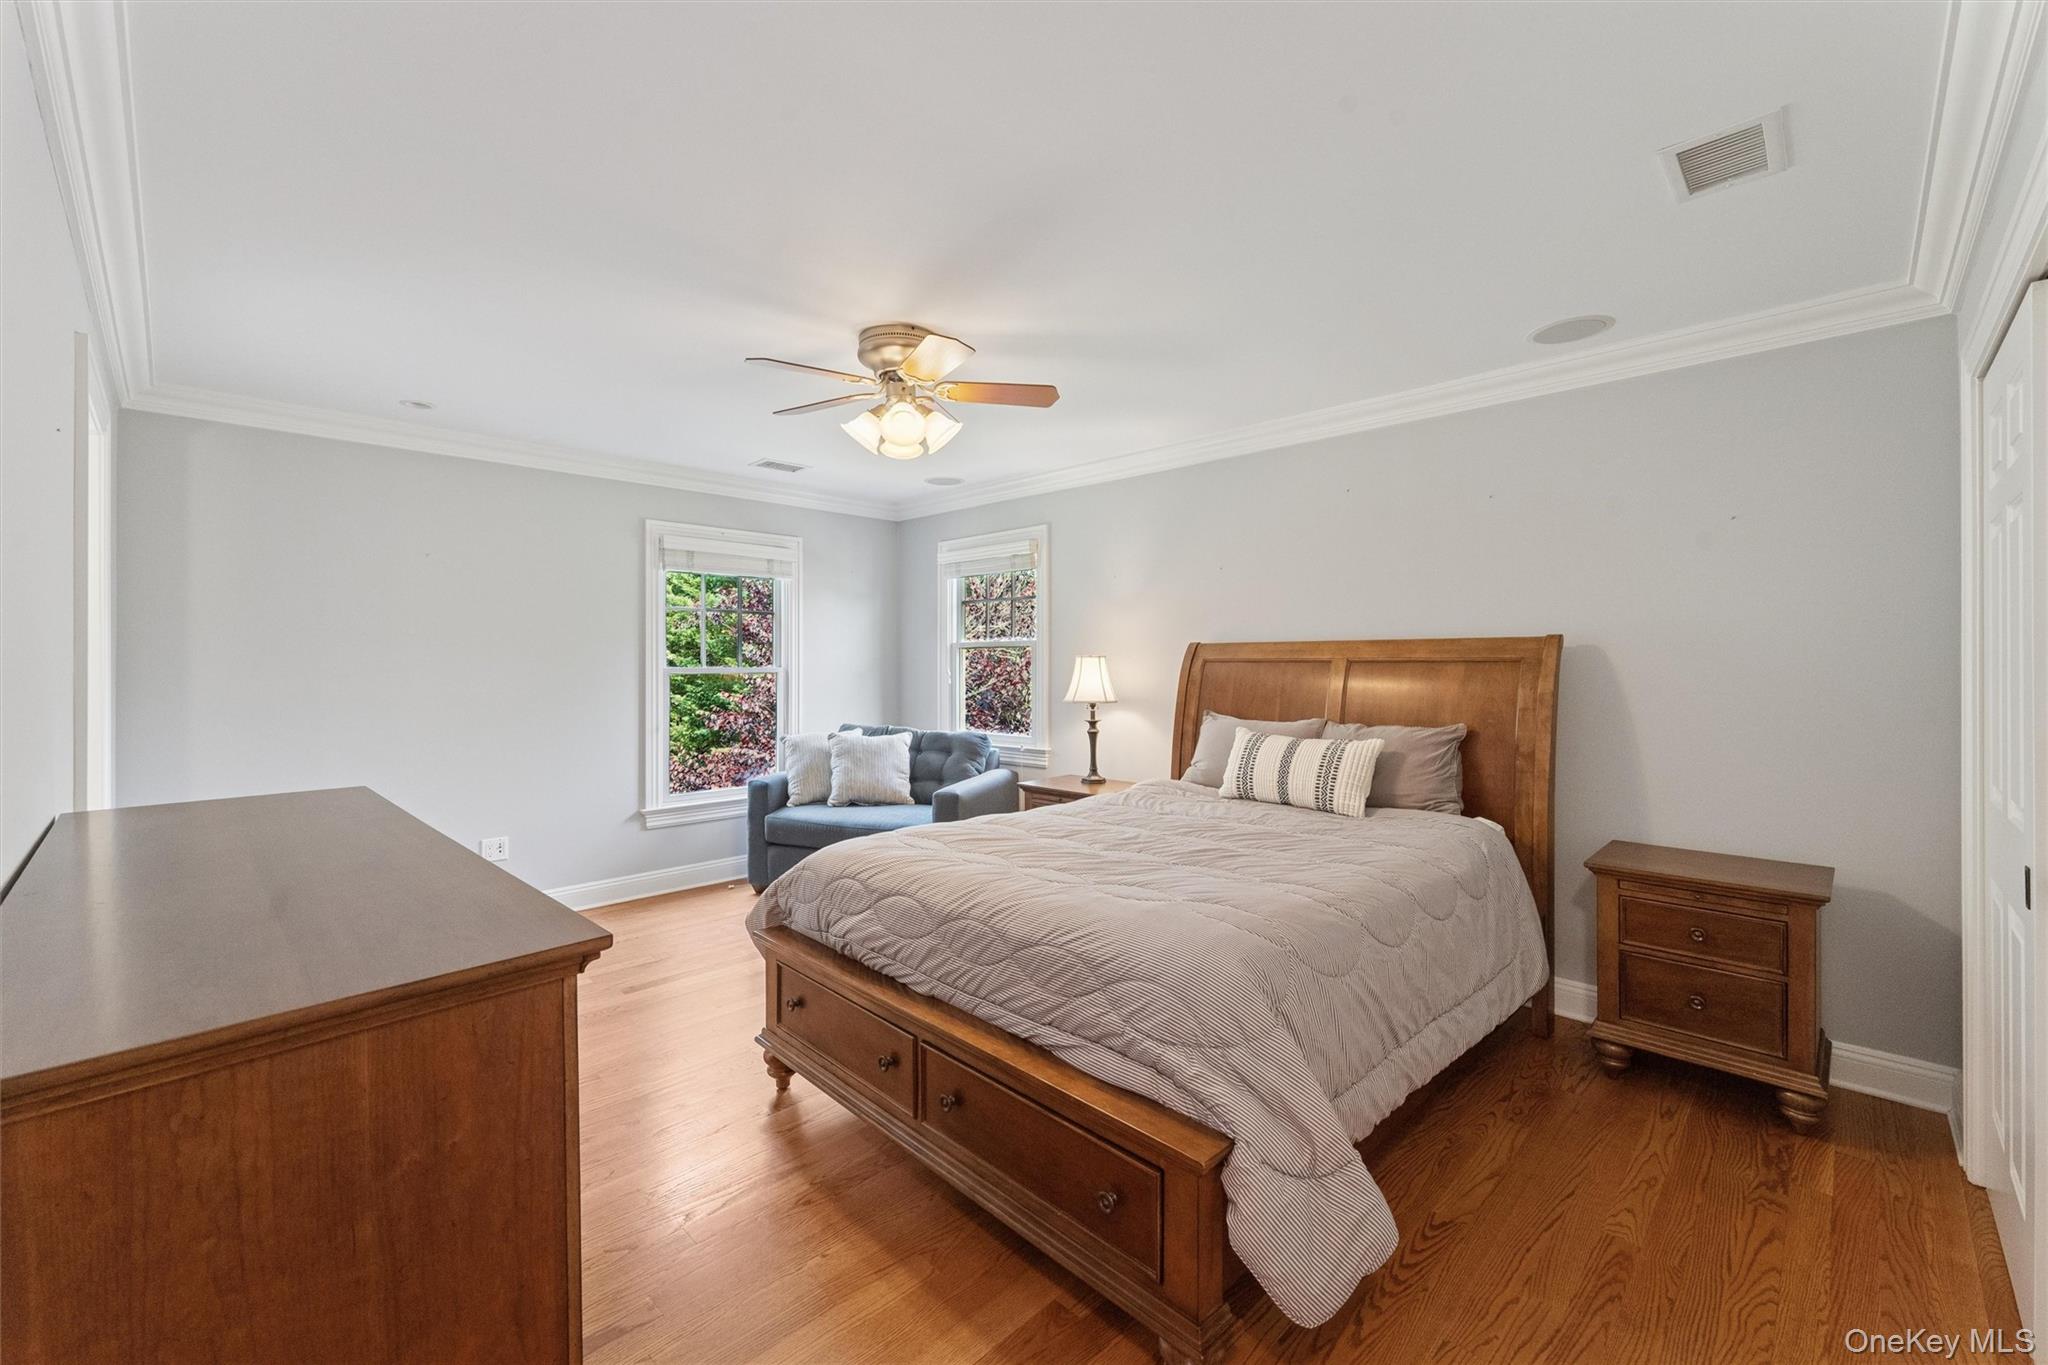
Bedroom with a wooden bed, hardwood floors, and a blue loveseat beside two windows.
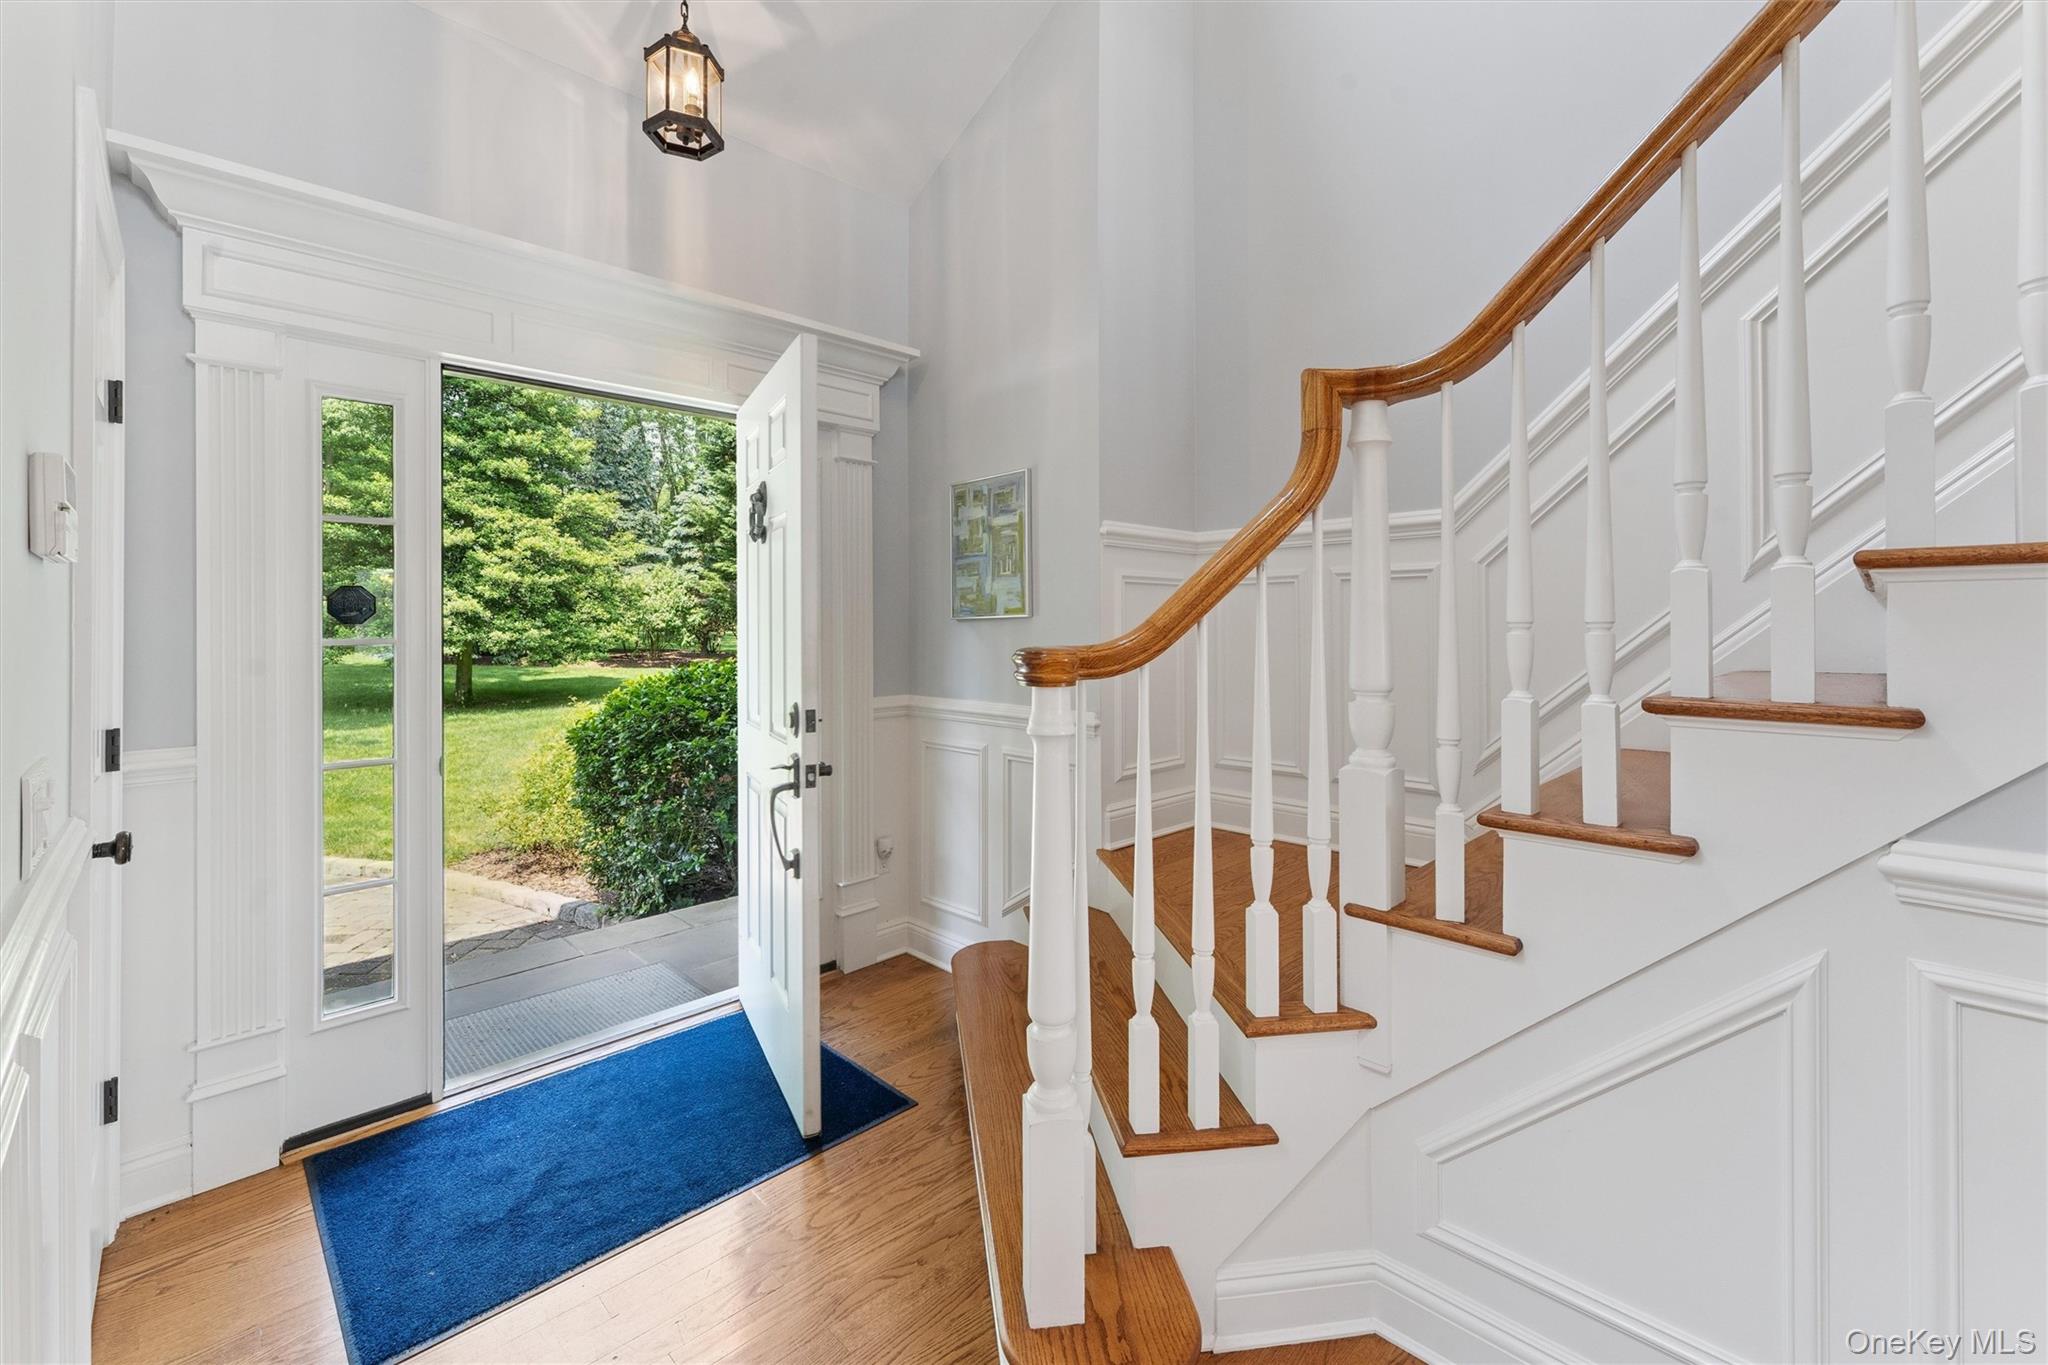
Entry foyer with open front door to the garden and a hardwood staircase with white balusters.
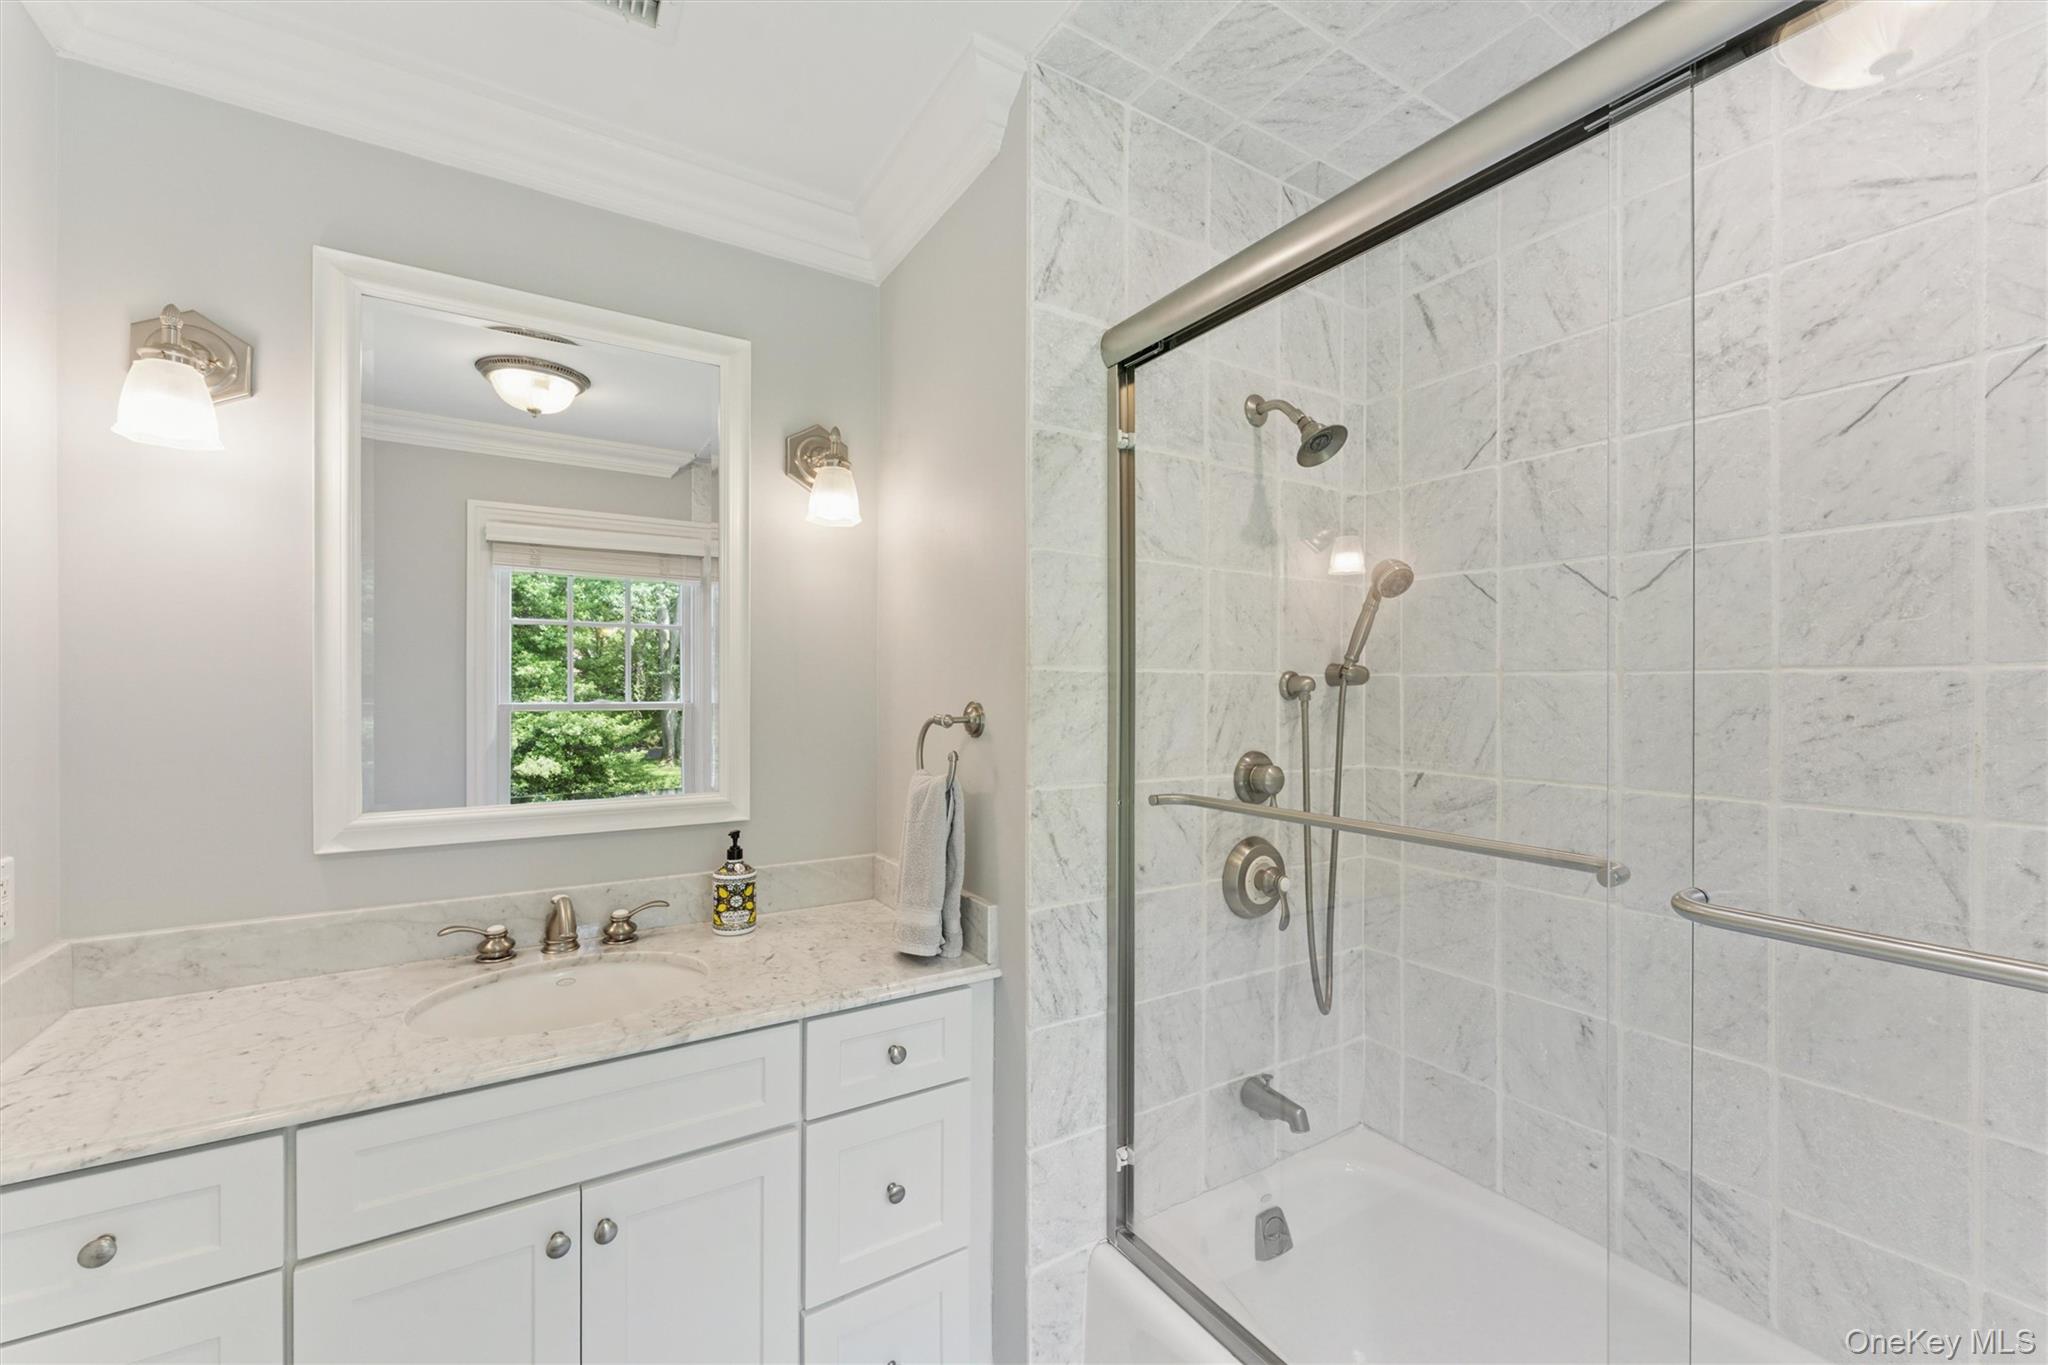
Bathroom with a marble-tiled glass shower, handheld showerhead, and white vanity beneath a window.
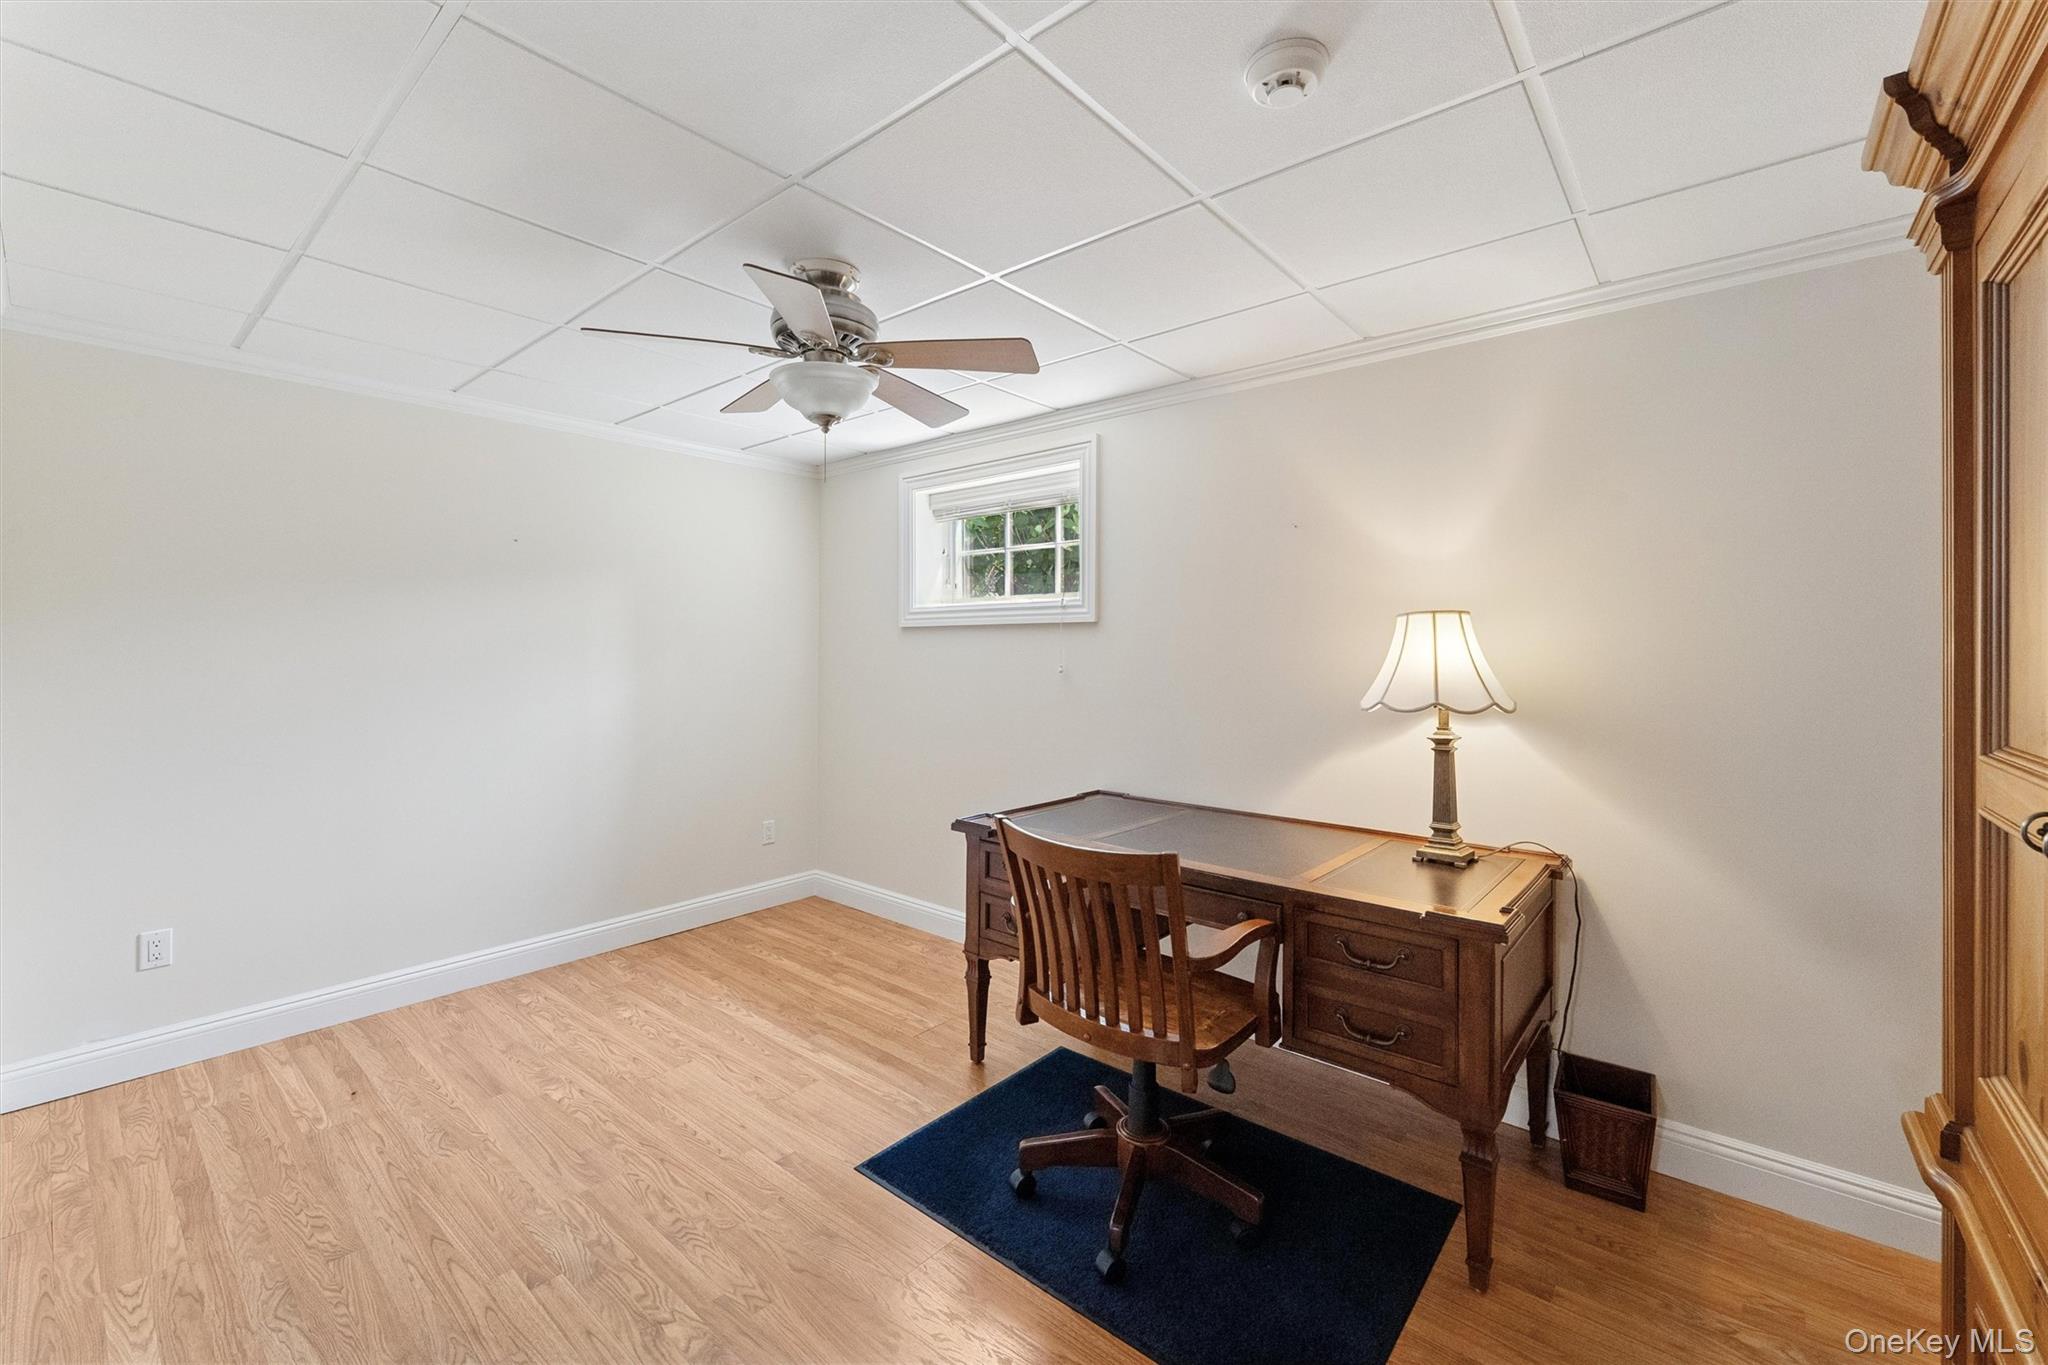
Home office with a dark wooden desk, navy rug, light wood floors, and a ceiling fan.
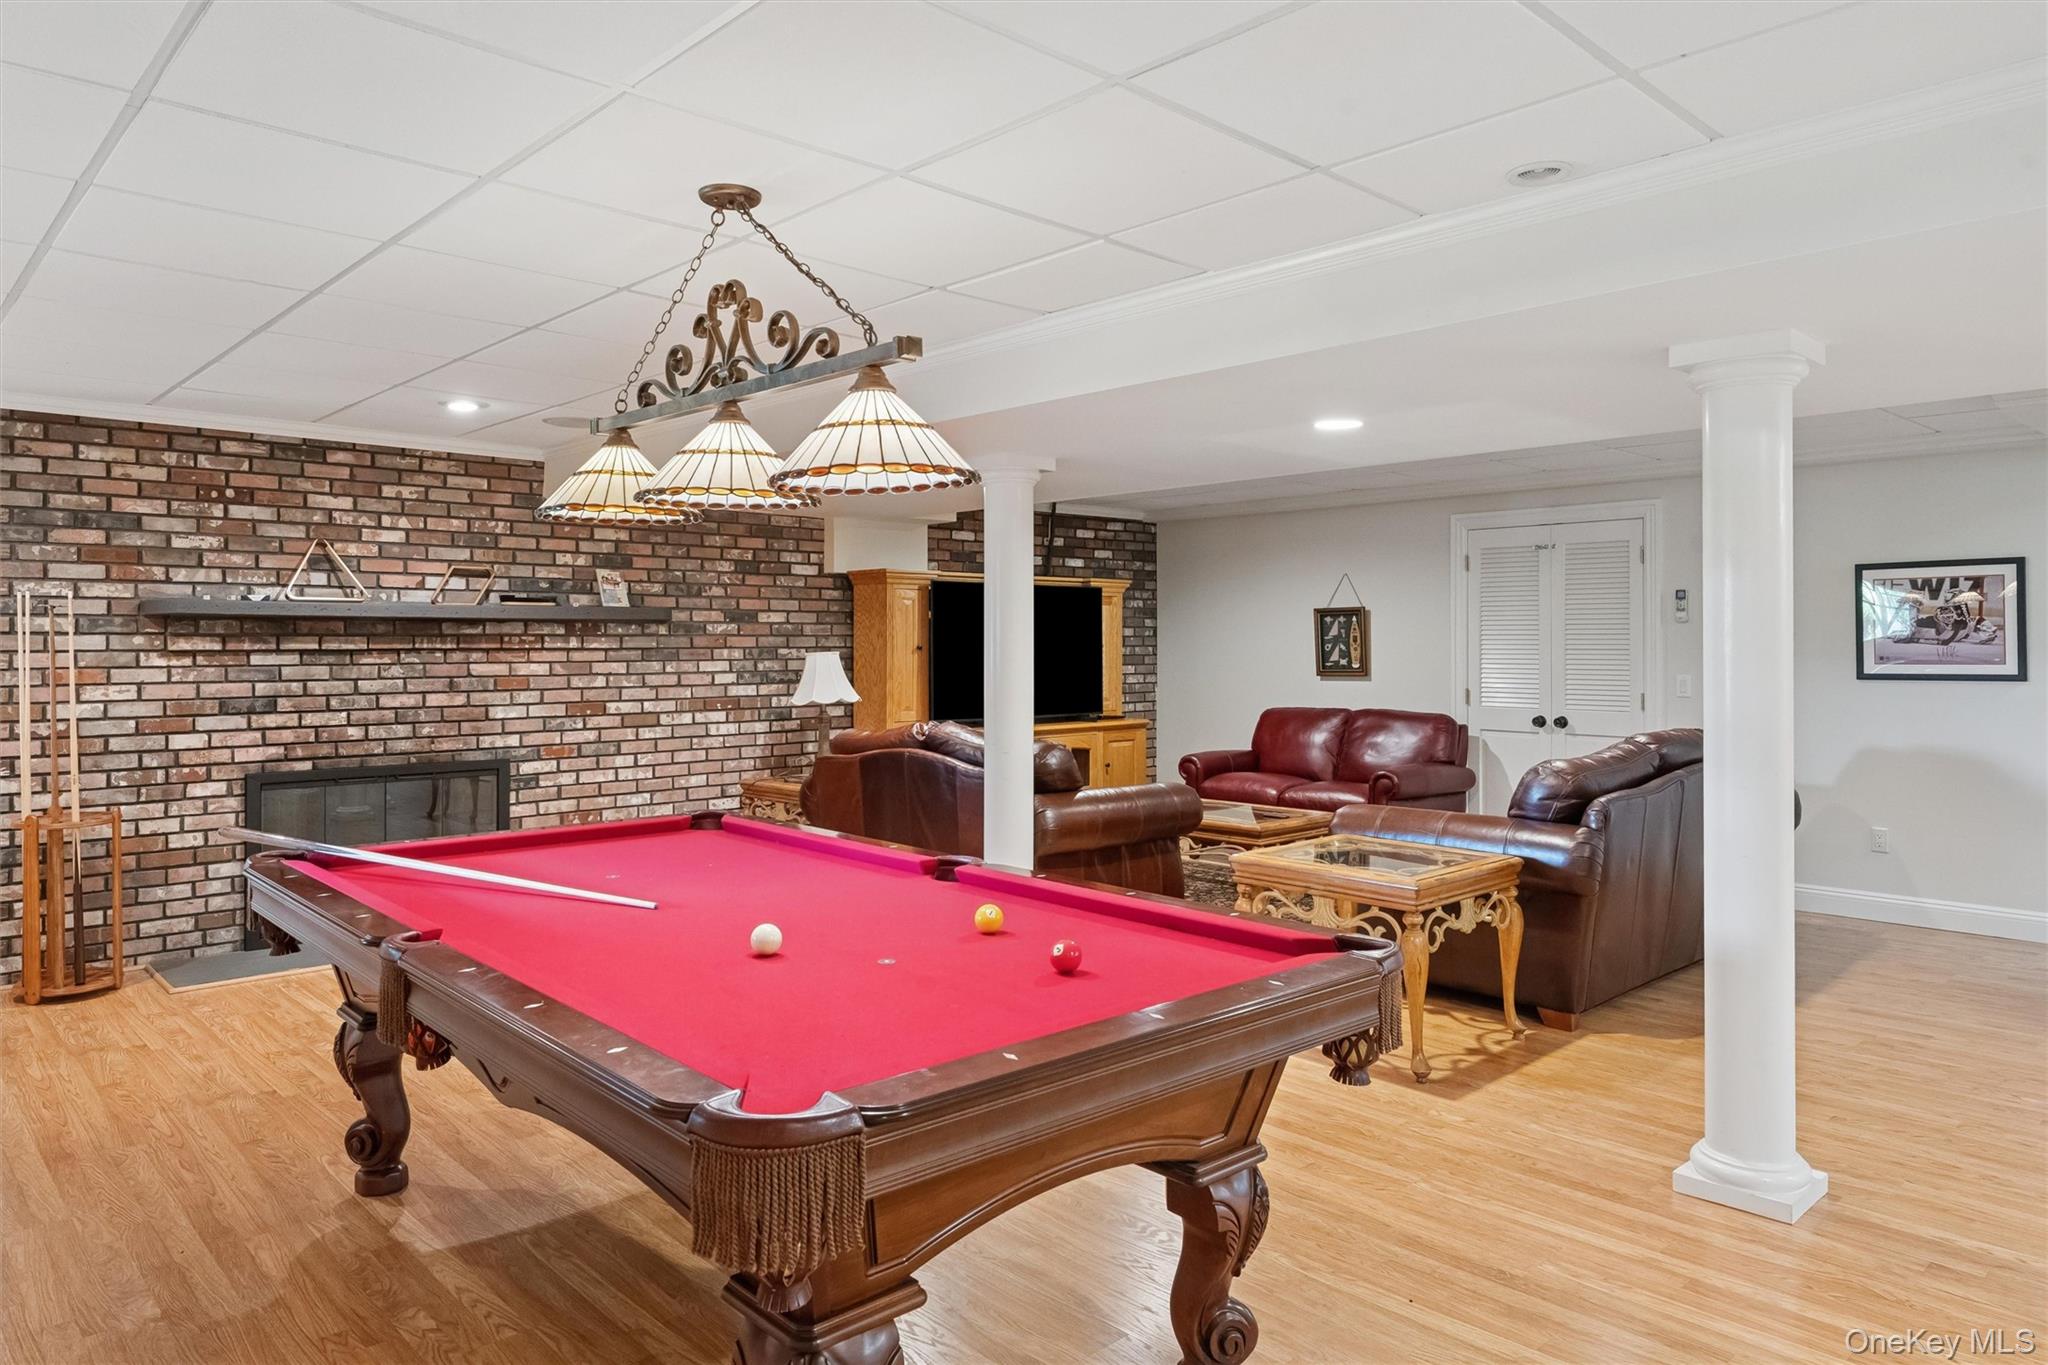
Basement recreation room with a red-felt pool table, brick fireplace, and leather seating.
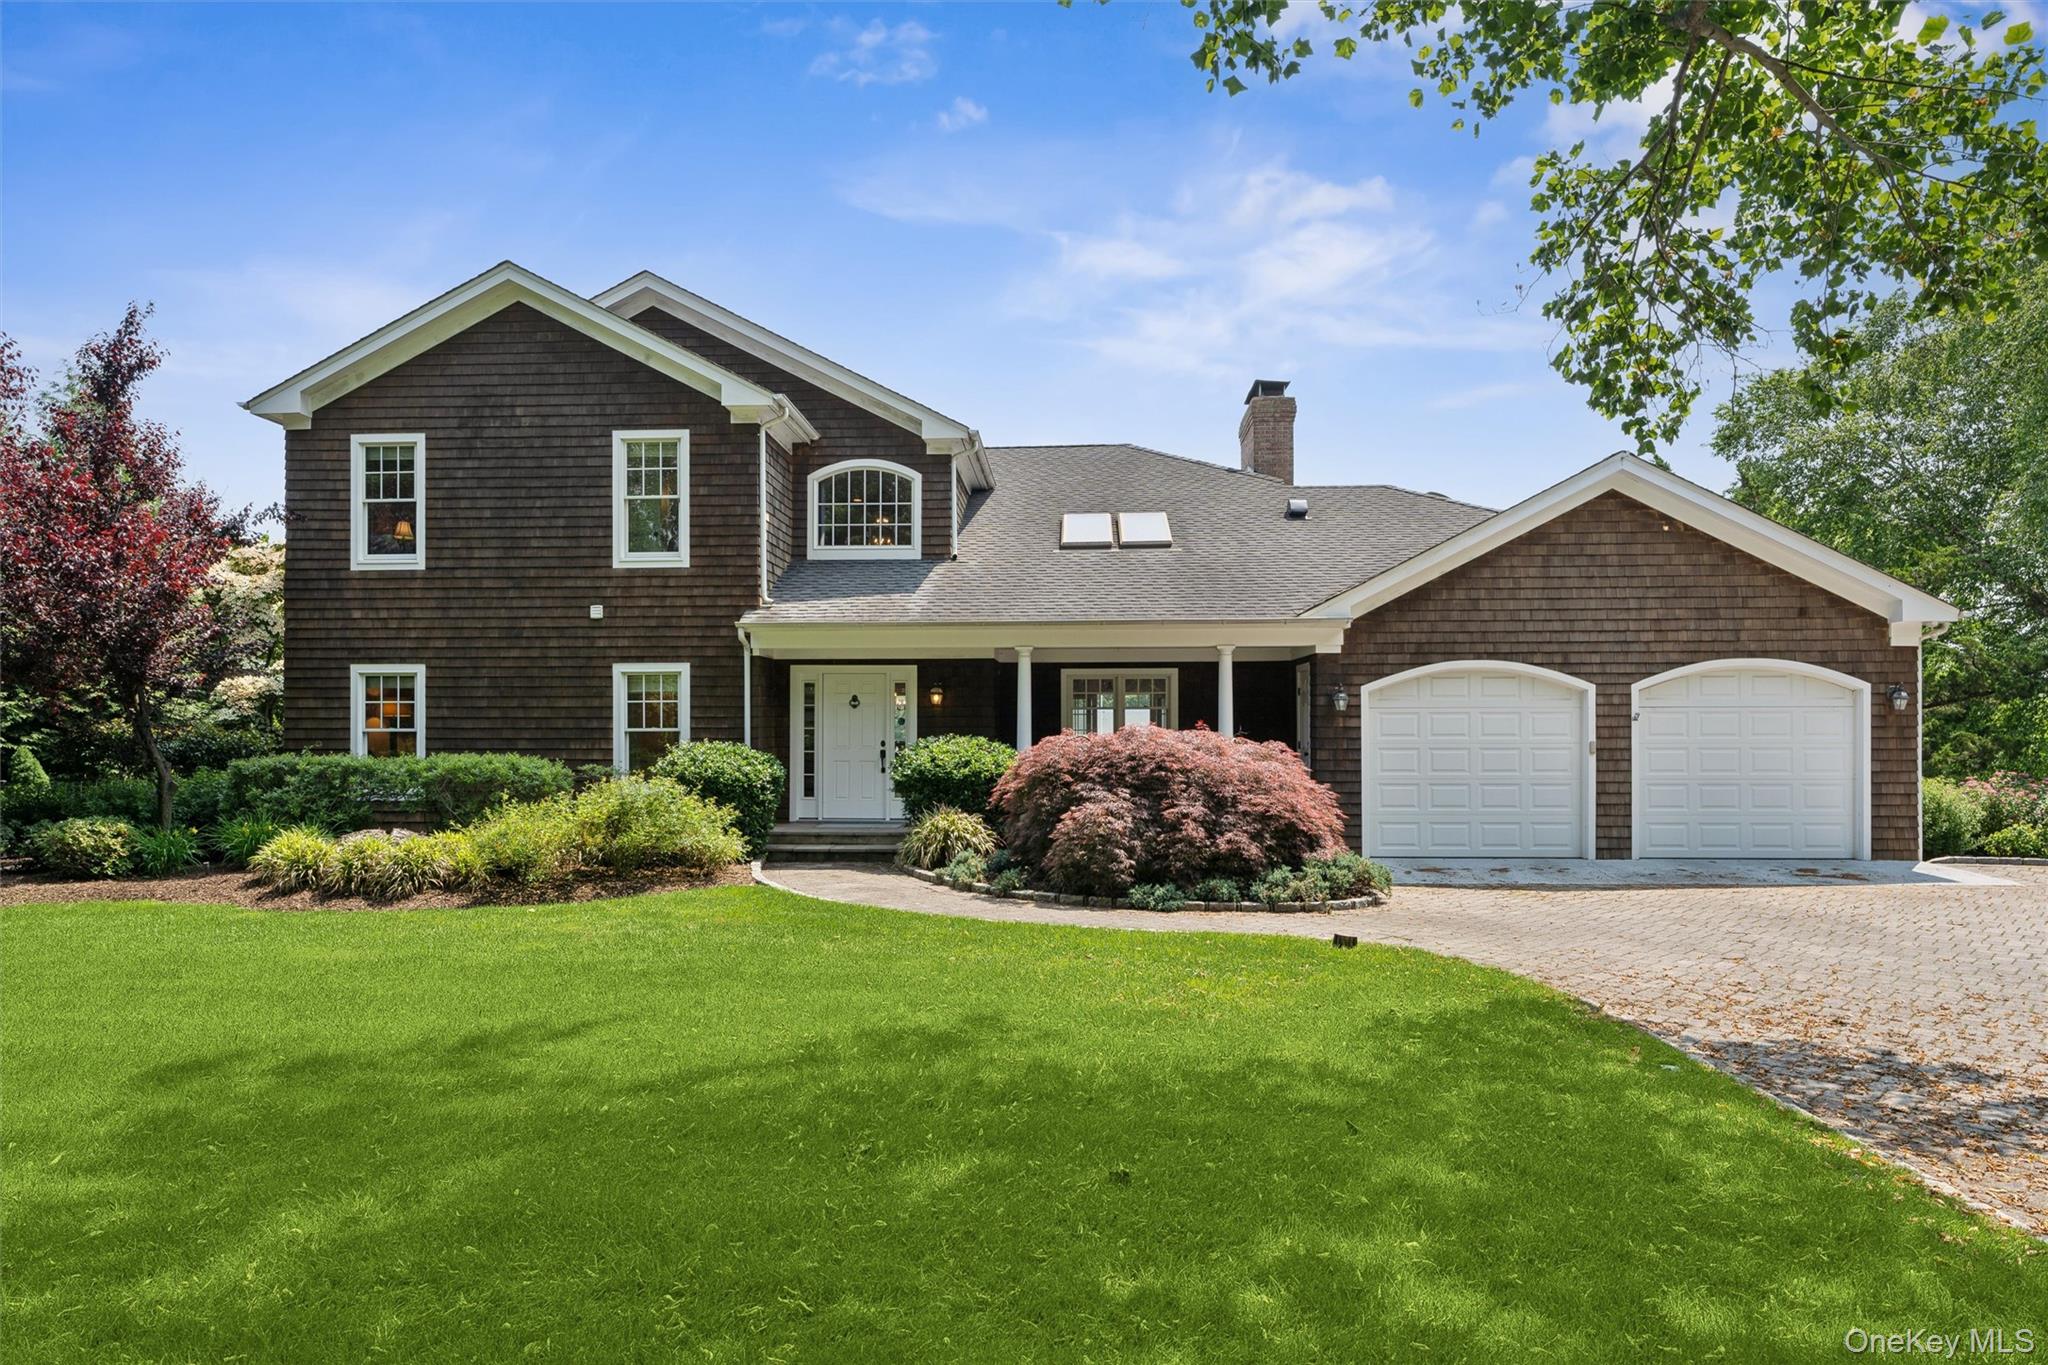
Shingle-sided two-story home with a covered entry, two-car garage, landscaped shrubs, and broad green lawn.
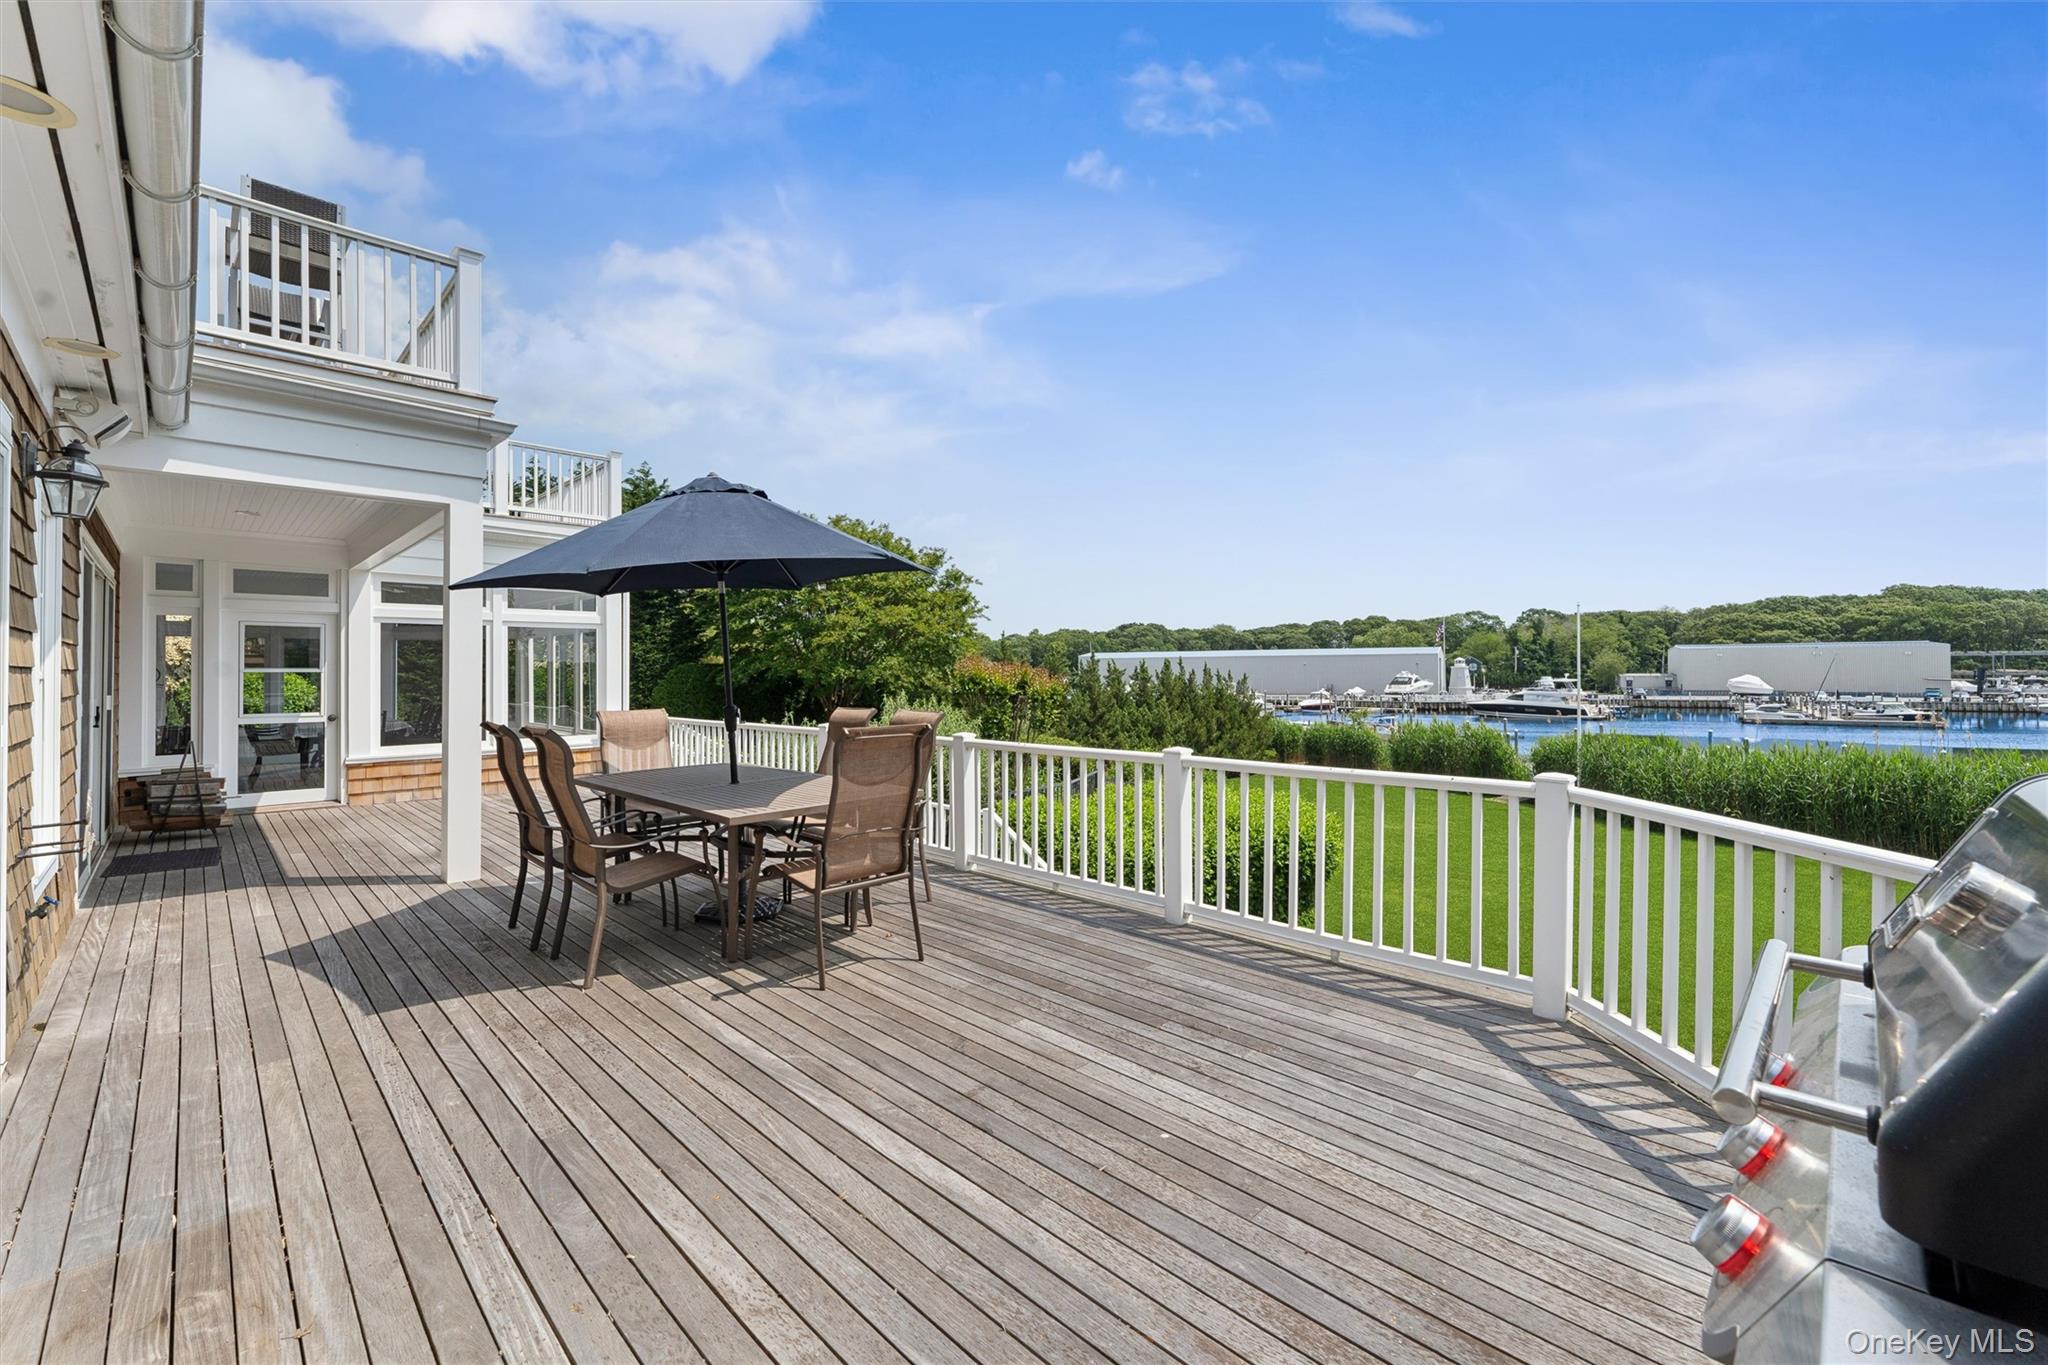
Waterfront home's spacious wood deck with outdoor dining set and marina view.
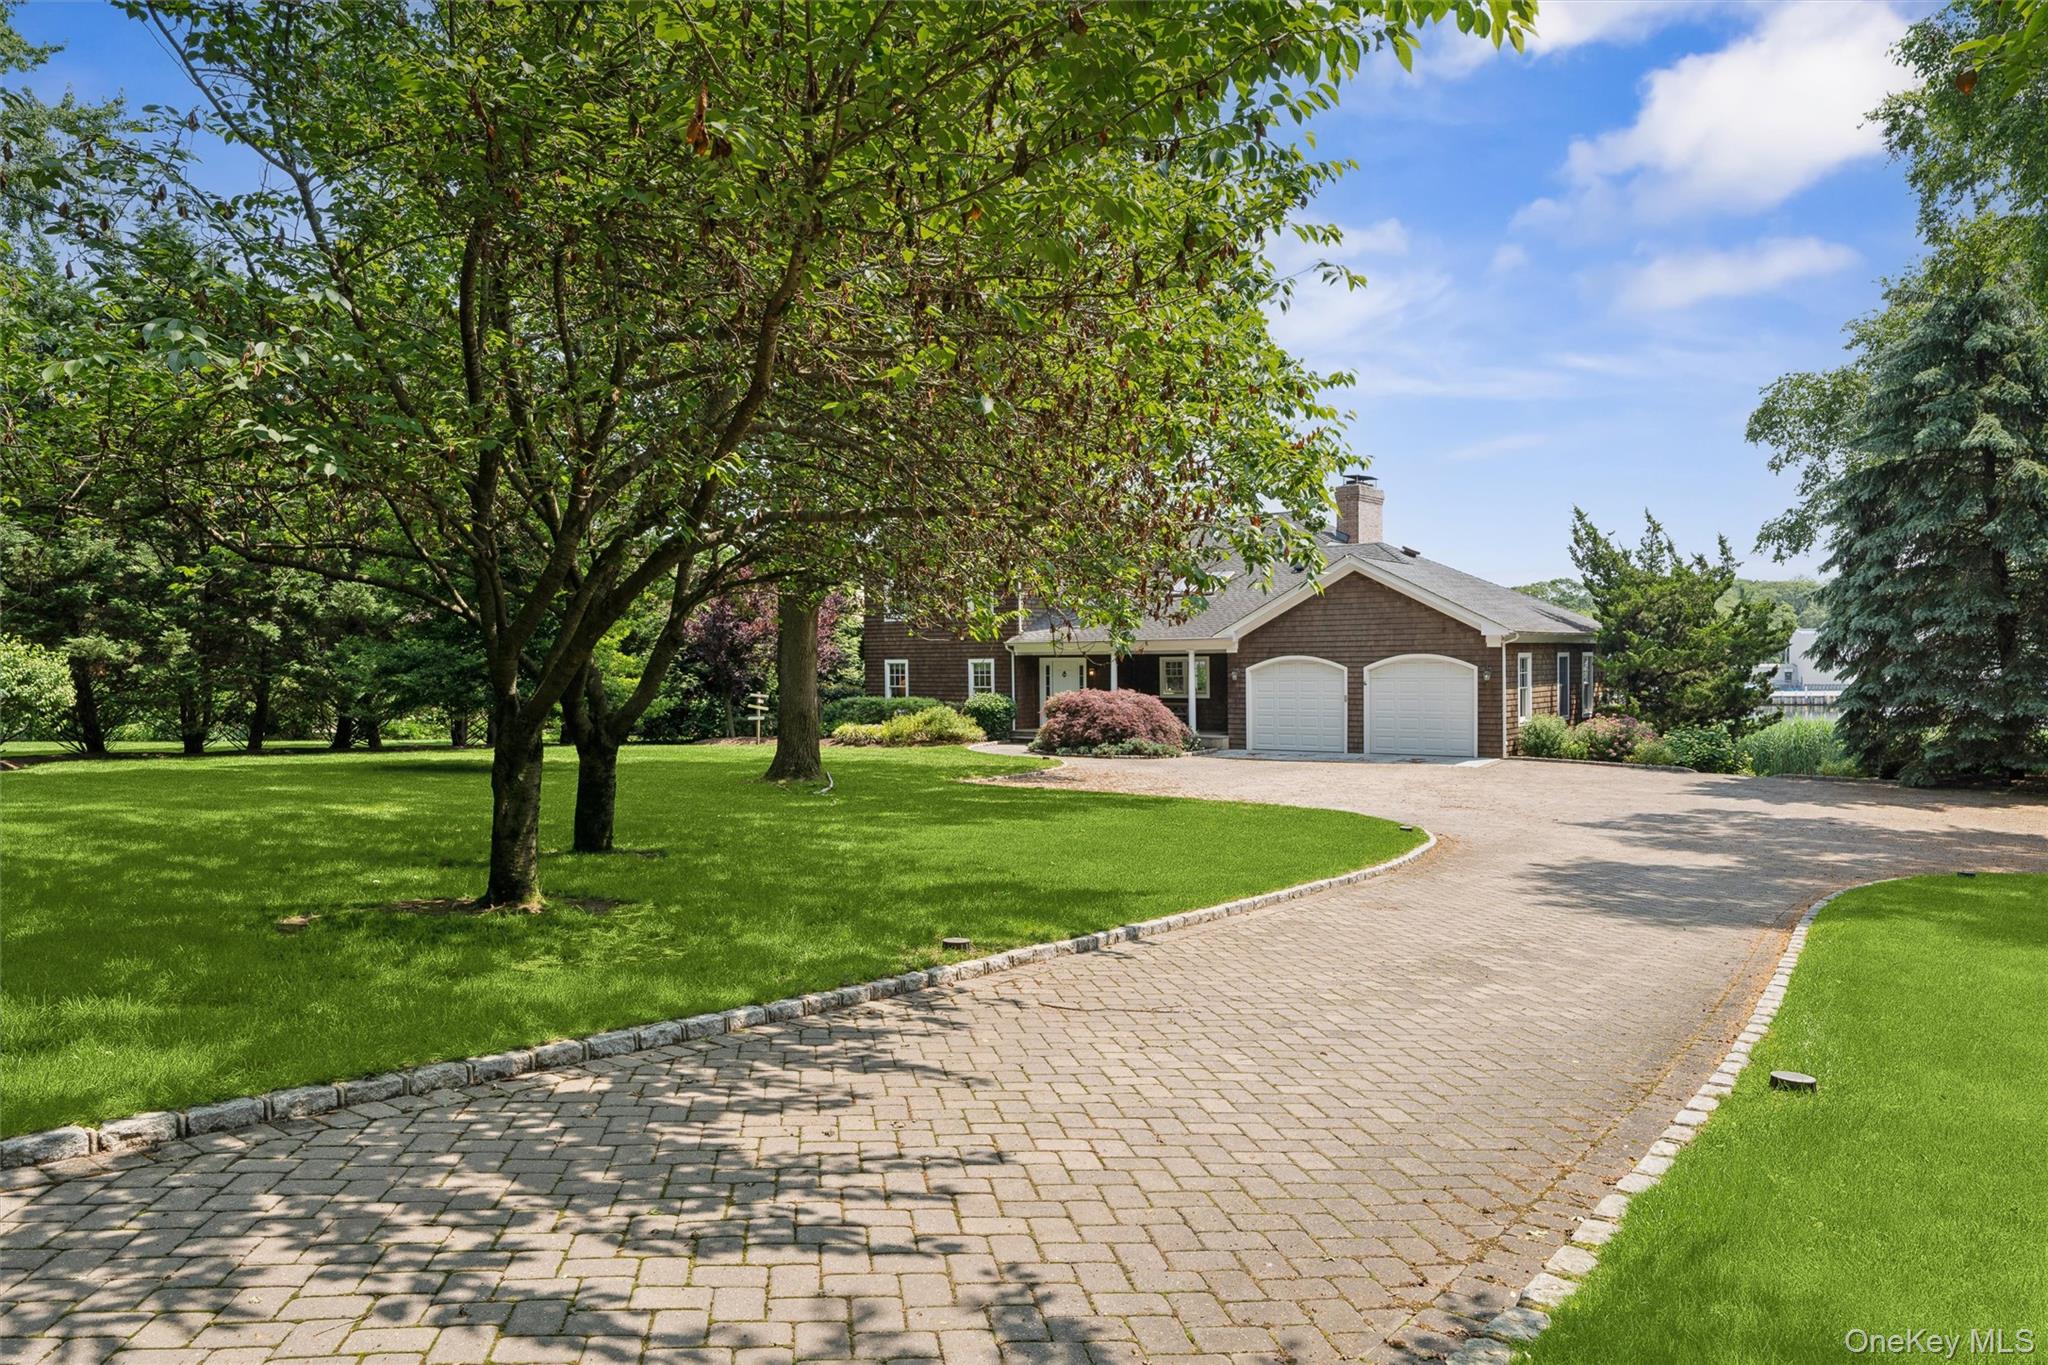
Shingled home with a double garage, curved paver driveway, mature trees, and a glimpse of water.
Two-story home with white-railed decks beyond a broad lawn and mature trees.
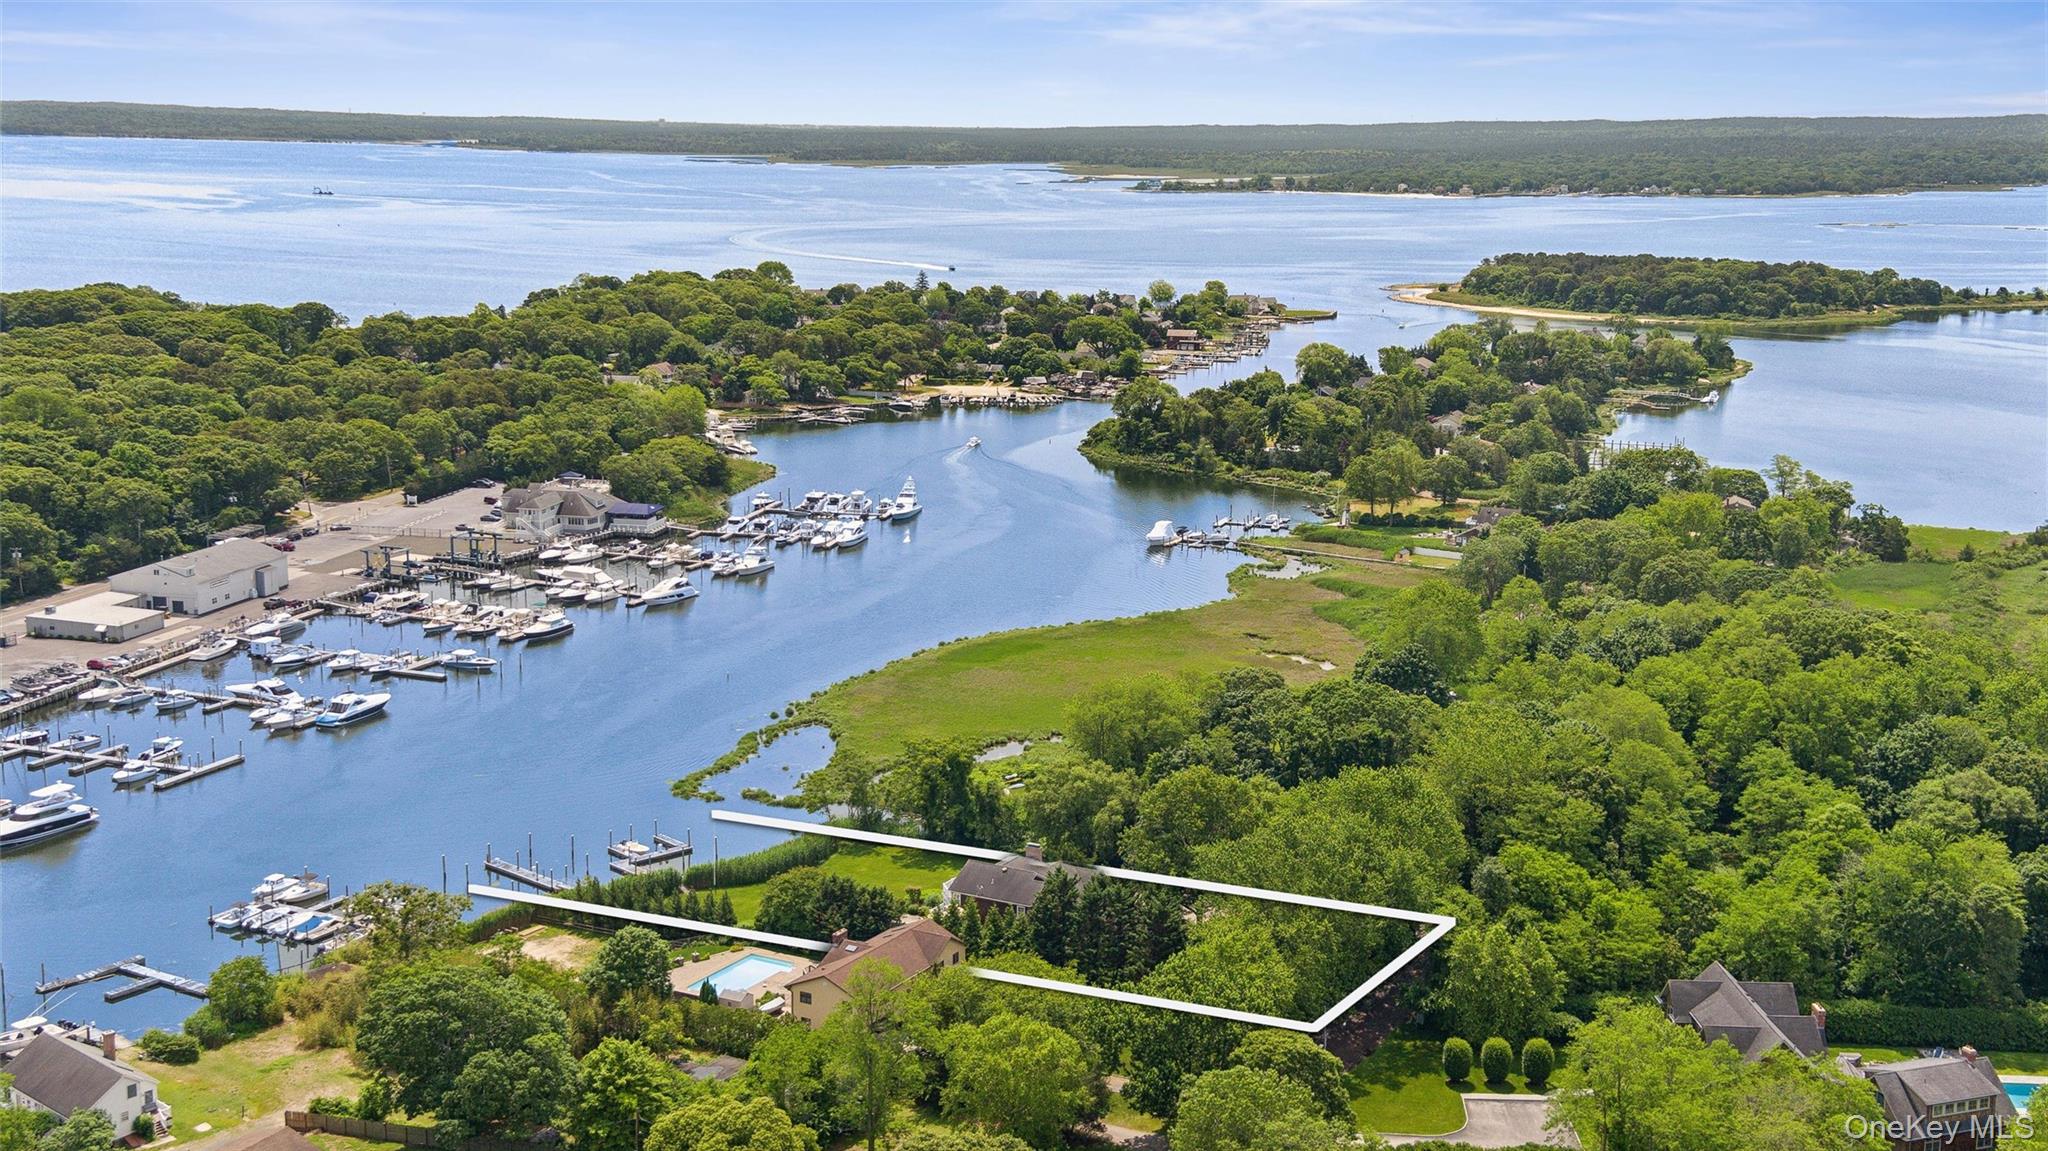
Aerial view of the outlined property beside a marina, with boats and a broad bay beyond.
Aerial view of a waterfront home with a private dock, pool, and tree-lined lawn.
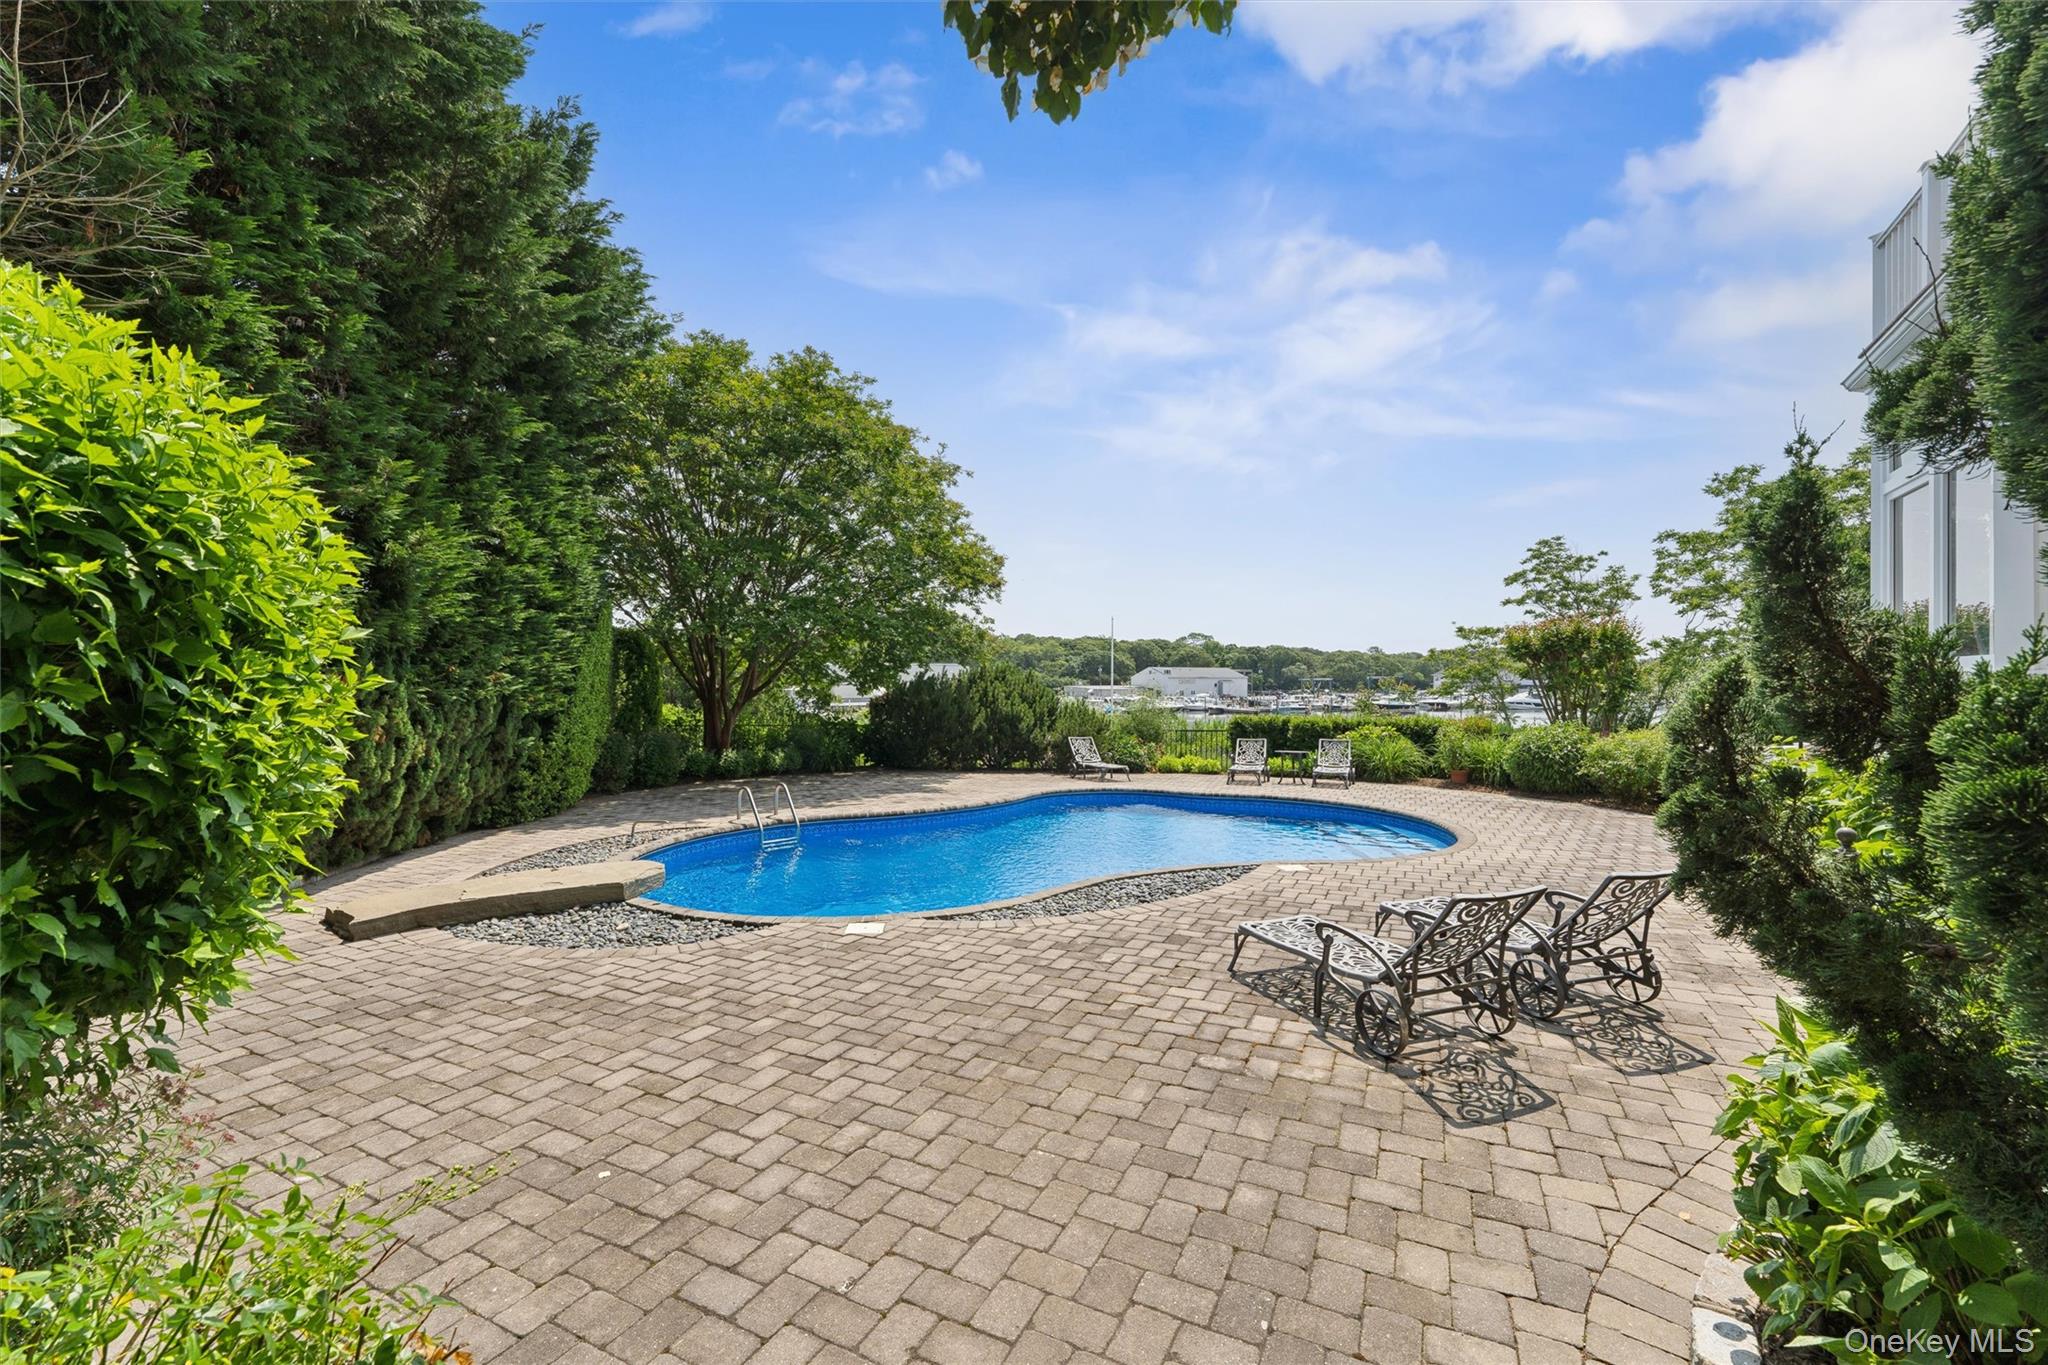
Outdoor pool with a paver patio, landscaped privacy, and marina visible beyond the garden.
SEE ALL PHOTOS
Shingle-style house with white-railed balconies, a pool, and a broad landscaped lawn at dusk.
Waterfront dock and boat slips beside a marsh under a pink sunset sky.
Shingled house behind a curved swimming pool, with a paver patio and raised deck.
Aerial view of waterfront home with marked property lines, pool, lawn, and private docks.
Kitchen with warm wood cabinetry, a large stone dining island, and skylights.
Spacious kitchen with wood cabinetry, a large stone island, hardwood floors, and skylights.
Living room with leather armchairs, stone fireplace, and French doors overlooking the water.
Furnished dining room with a long wooden table, chandelier, china cabinet, and French doors.
Wood-paneled living room with a fireplace and French doors overlooking a marina.
Sunroom dining area with expansive marina views through large windows.
Deck with wicker seating and white railings overlooking a marina and boats.
Furnished bedroom opens onto a balcony with outdoor seating and leafy tree views.
Bedroom with a colorful geometric quilt, wooden armoire, and two windows overlooking greenery.
Bathroom with pale vanity and a spacious gray-tiled glass shower.
Bedroom with two single beds, hardwood floors, and windows overlooking a leafy yard.
White bathroom with a glass shower, single-sink vanity, mirrored medicine cabinet, and beadboard wainscoting.
Bathroom vanity with dark wood cabinetry, an oval mirror, and brass fixtures.
Bedroom with vaulted ceiling and French doors opening onto a deck overlooking water.
Bathroom with a built-in soaking tub beneath windows and a large glass-enclosed tiled shower.
Bathroom with a white double vanity and ornate gold-framed mirrors.
Bedroom with a wooden bed, hardwood floors, and a blue loveseat beside two windows.
Entry foyer with open front door to the garden and a hardwood staircase with white balusters.
Bathroom with a marble-tiled glass shower, handheld showerhead, and white vanity beneath a window.
Home office with a dark wooden desk, navy rug, light wood floors, and a ceiling fan.
Basement recreation room with a red-felt pool table, brick fireplace, and leather seating.
Shingle-sided two-story home with a covered entry, two-car garage, landscaped shrubs, and broad green lawn.
Waterfront home's spacious wood deck with outdoor dining set and marina view.
Shingled home with a double garage, curved paver driveway, mature trees, and a glimpse of water.
Two-story home with white-railed decks beyond a broad lawn and mature trees.
Aerial view of the outlined property beside a marina, with boats and a broad bay beyond.
Aerial view of a waterfront home with a private dock, pool, and tree-lined lawn.
Outdoor pool with a paver patio, landscaped privacy, and marina visible beyond the garden.
Courtesy of Compass Greater NY LLC, Bridget Terry Listing Contact: 631-466-7118 
For Lease

40 Overlook Drive

40 Overlook Drive, Aquebogue, NY 11931

$30,000/month
IImmaculate 4 Bedroom 4.5 Bay Waterfront
Welcome to your dream rental home, where luxury meets tranquility. Nestled on the water in Aquobogue, this exquisite property boasts a deep water dock, perfect for boating enthusiasts or those who simply love the calming presence of water. Step inside this expansive residence, featuring four generously sized bedrooms and 4.5 bathrooms. The heart of the home is the stunning kitchen, equipped with high-end appliances that cater to both the casual cook and the gourmet chef. Entertain guests or enjoy quiet family evenings on the large deck, which offers breathtaking views of the water. The outdoor space is complimented by a large in-ground pool, providing a perfect spot for relaxation and recreation. Located with easy access to the ocean beaches on the South Fork and the wineries on the North Fork, this home offers the perfect blend of leisure and lifestyle. Whether you're in the mood for a beach day or a wine tour, you're just a short drive away from some of the best attractions the area has to offer. Experience the perfect blend of luxury and comfort at 40 Overlook Drive-a true waterfront paradise. Your perfect rental home awaits! Immaculate 4 Bedroom 4.5 Bay Waterfront
Welcome to your dream rental home, where luxury meets tranquility. Nestled on the water in Aquobogue, this exquisite property boasts a deep water dock, perfect for boating enthusiasts or those who simply love the calming presence of water. Step inside this expansive residence, featuring four generously sized bedrooms and 4.5 bathrooms. The heart of the home is the stunning kitchen, equipped with high-end appliances that cater to both the casual cook and the gourmet chef. Entertain guests or enjoy quiet family evenings on the large deck, which offers breathtaking views of the water. The outdoor space is complimented by a large in-ground pool, providing a perfect spot for relaxation and recreation. Located with easy access to the ocean beaches on the South Fork and the wineries on the North Fork, this home offers the perfect blend of leisure and lifestyle. Whether you're in the mood for a beach day or a wine tour, you're just a short drive away from some of the best attractions the area has to offer. Experience the perfect blend of luxury and comfort at 40 Overlook Drive-a true waterfront paradise. Your perfect rental home awaits! 2027 Rates: MD-LD $65,000 I June $20,000 I July $25,000 I August-LD $30,000

4
beds

5
baths

3,800 Sq.Ft. LIVING AREA

0.9 Acres lot

Bridget Terry

Bridget Terry

Features & Amenities

Interior

  • total bedrooms4
  • Total bathrooms5
  • full bathrooms4
  • half bathroom1
  • Laundry room Laundry Room
  • Flooring Hardwood
  • APPLIANCES Dishwasher, Microwave, Refrigerator, Stainless Steel Appliance(s), Washer
  • other interior Features First Floor Bedroom, First Floor Full Bath, Chefs Kitchen, Double Vanity, Eat-in Kitchen, Formal Dining, Granite Counters, High Ceilings, High Speed Internet, His and Hers Closets, Kitchen Island, Primary Bathroom, Open Floorplan, Walk-In Closet(s)

Area & Lot

  • Status For Lease
  • Living Area3,800 Sq.Ft.
  • Lot Area0.9 Acres
  • MLS® ID878349
  • TypeResidential
  • YEAR BUILT2004
  • NeighborhoodAquebogue
  • Architecture StylesPost Modern
  • Water FrontageCreek, Water Access, Waterfront
  • Elementary SchoolAquebogue Elementary School
  • Middle SchoolRiverhead Middle School
  • High SchoolRiverhead Senior High School
  • School DistrictRiverhead

Exterior

  • Garage Space2.0
  • water SourcePublic
  • utilitiesElectricity Connected, Sewer Connected, Water Connected
  • HEAT TYPEForced Air
  • AIR CONDITIONINGCentral Air
  • sewerCesspool

Financial

  • Lease Price$30,000/mo
Shingle-style house with white-railed balconies, a pool, and a broad landscaped lawn at dusk.
Waterfront dock and boat slips beside a marsh under a pink sunset sky.

Experience the perfect blend of luxury and comfort at 40 Overlook Drive-a true waterfront paradise

– Bridget Terry
Shingled house behind a curved swimming pool, with a paver patio and raised deck.
Waterfront dock and boat slips beside a marsh under a pink sunset sky.

Schedule a Showing

I would love to show you my beautiful property. Please select your preferred date and time below. I will be in touch shortly to confirm your appointment.

Schedule a Showing

I would love to show you my beautiful property. Please select your preferred date and time below. I will be in touch shortly to confirm your appointment.

Thank you for your interest in 40 Overlook Drive, Aquebogue, NY 11931. We are reviewing your request and will be in touch shortly!

Aquebogue

40.9446° N, -72.6269° W

Explore

Work With Bridget

As a powerful veteran negotiator, Bridget excels at building consensus and making everyone feel like a winner. More importantly, whether she's working for a first-time buyer seeking a quaint cottage or an experienced seller transacting a multimillion-dollar estate, she leads with warmth, professionalism, and patience that lets every client know their goals are in expert hands. Contact her today so she can guide you through the buying and selling process.

Follow Me on Instagram