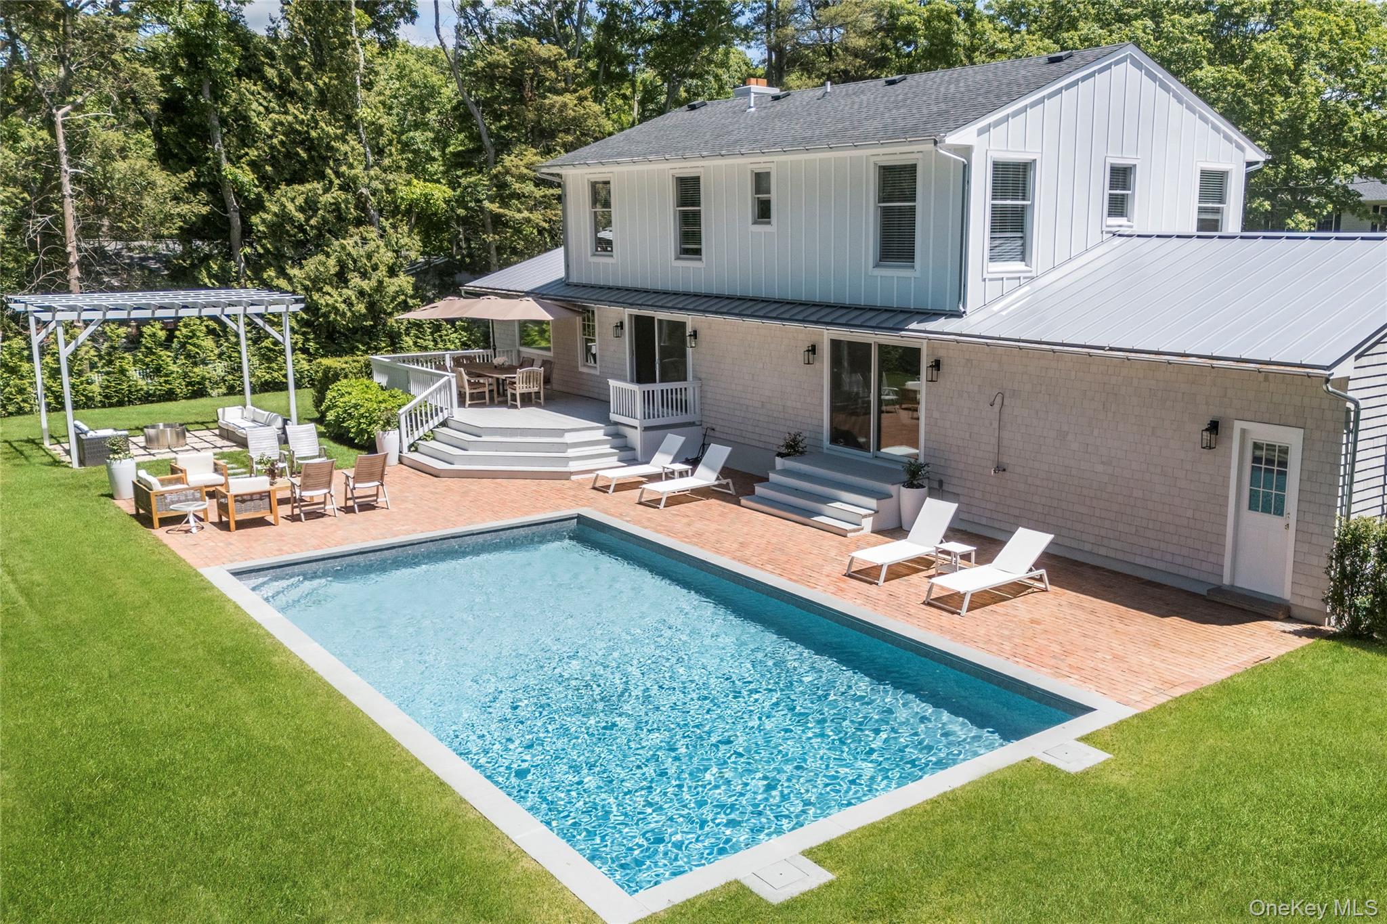
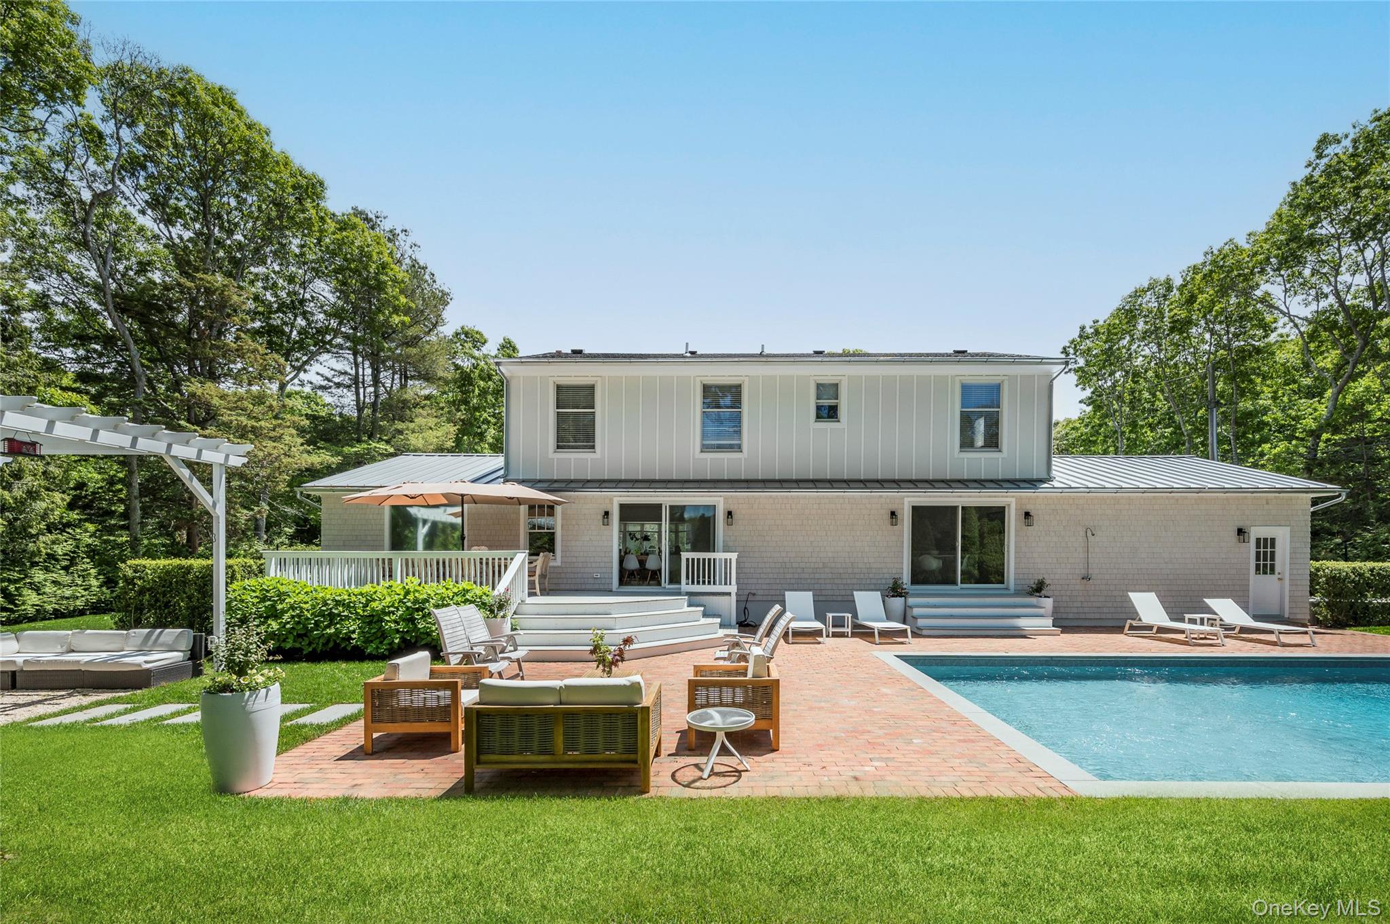
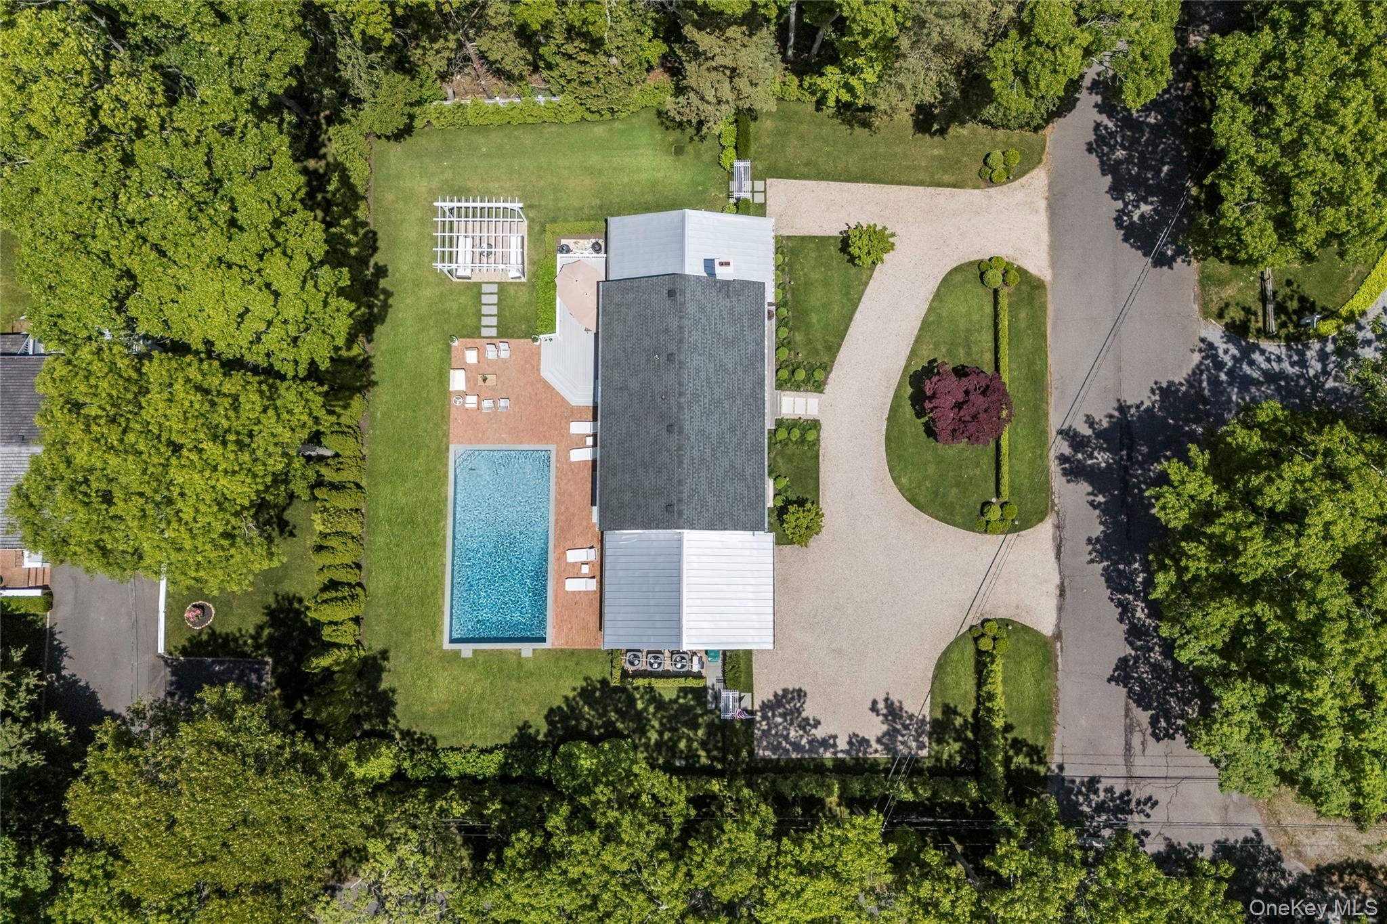
House with a rectangular pool, brick patio, pergola, and outdoor seating.
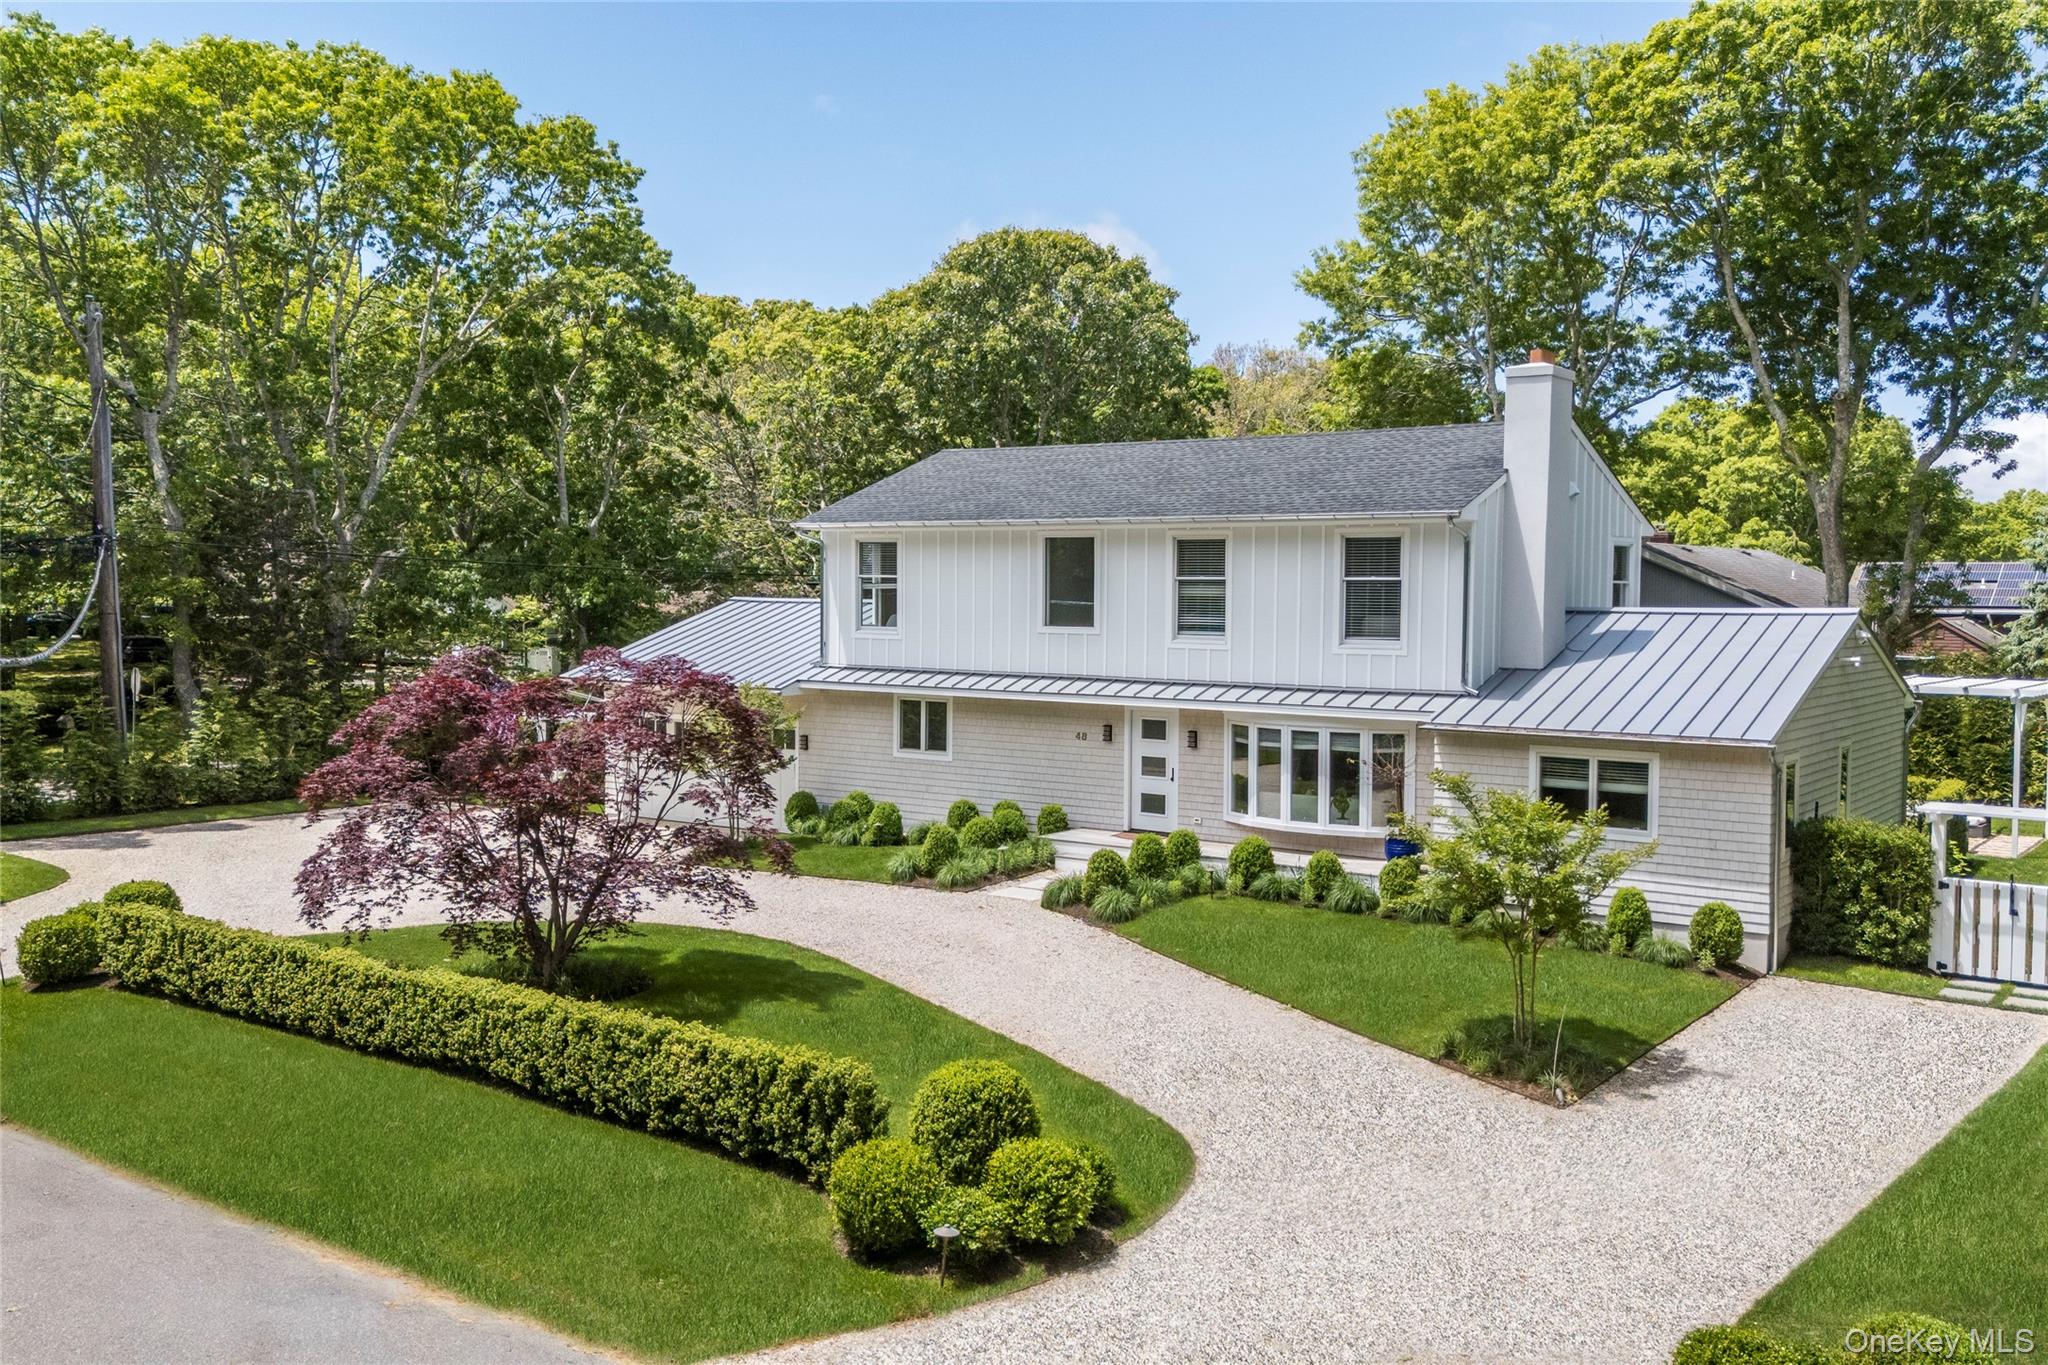
White two-story home with metal roofs, a gravel circular driveway, and landscaped lawn.
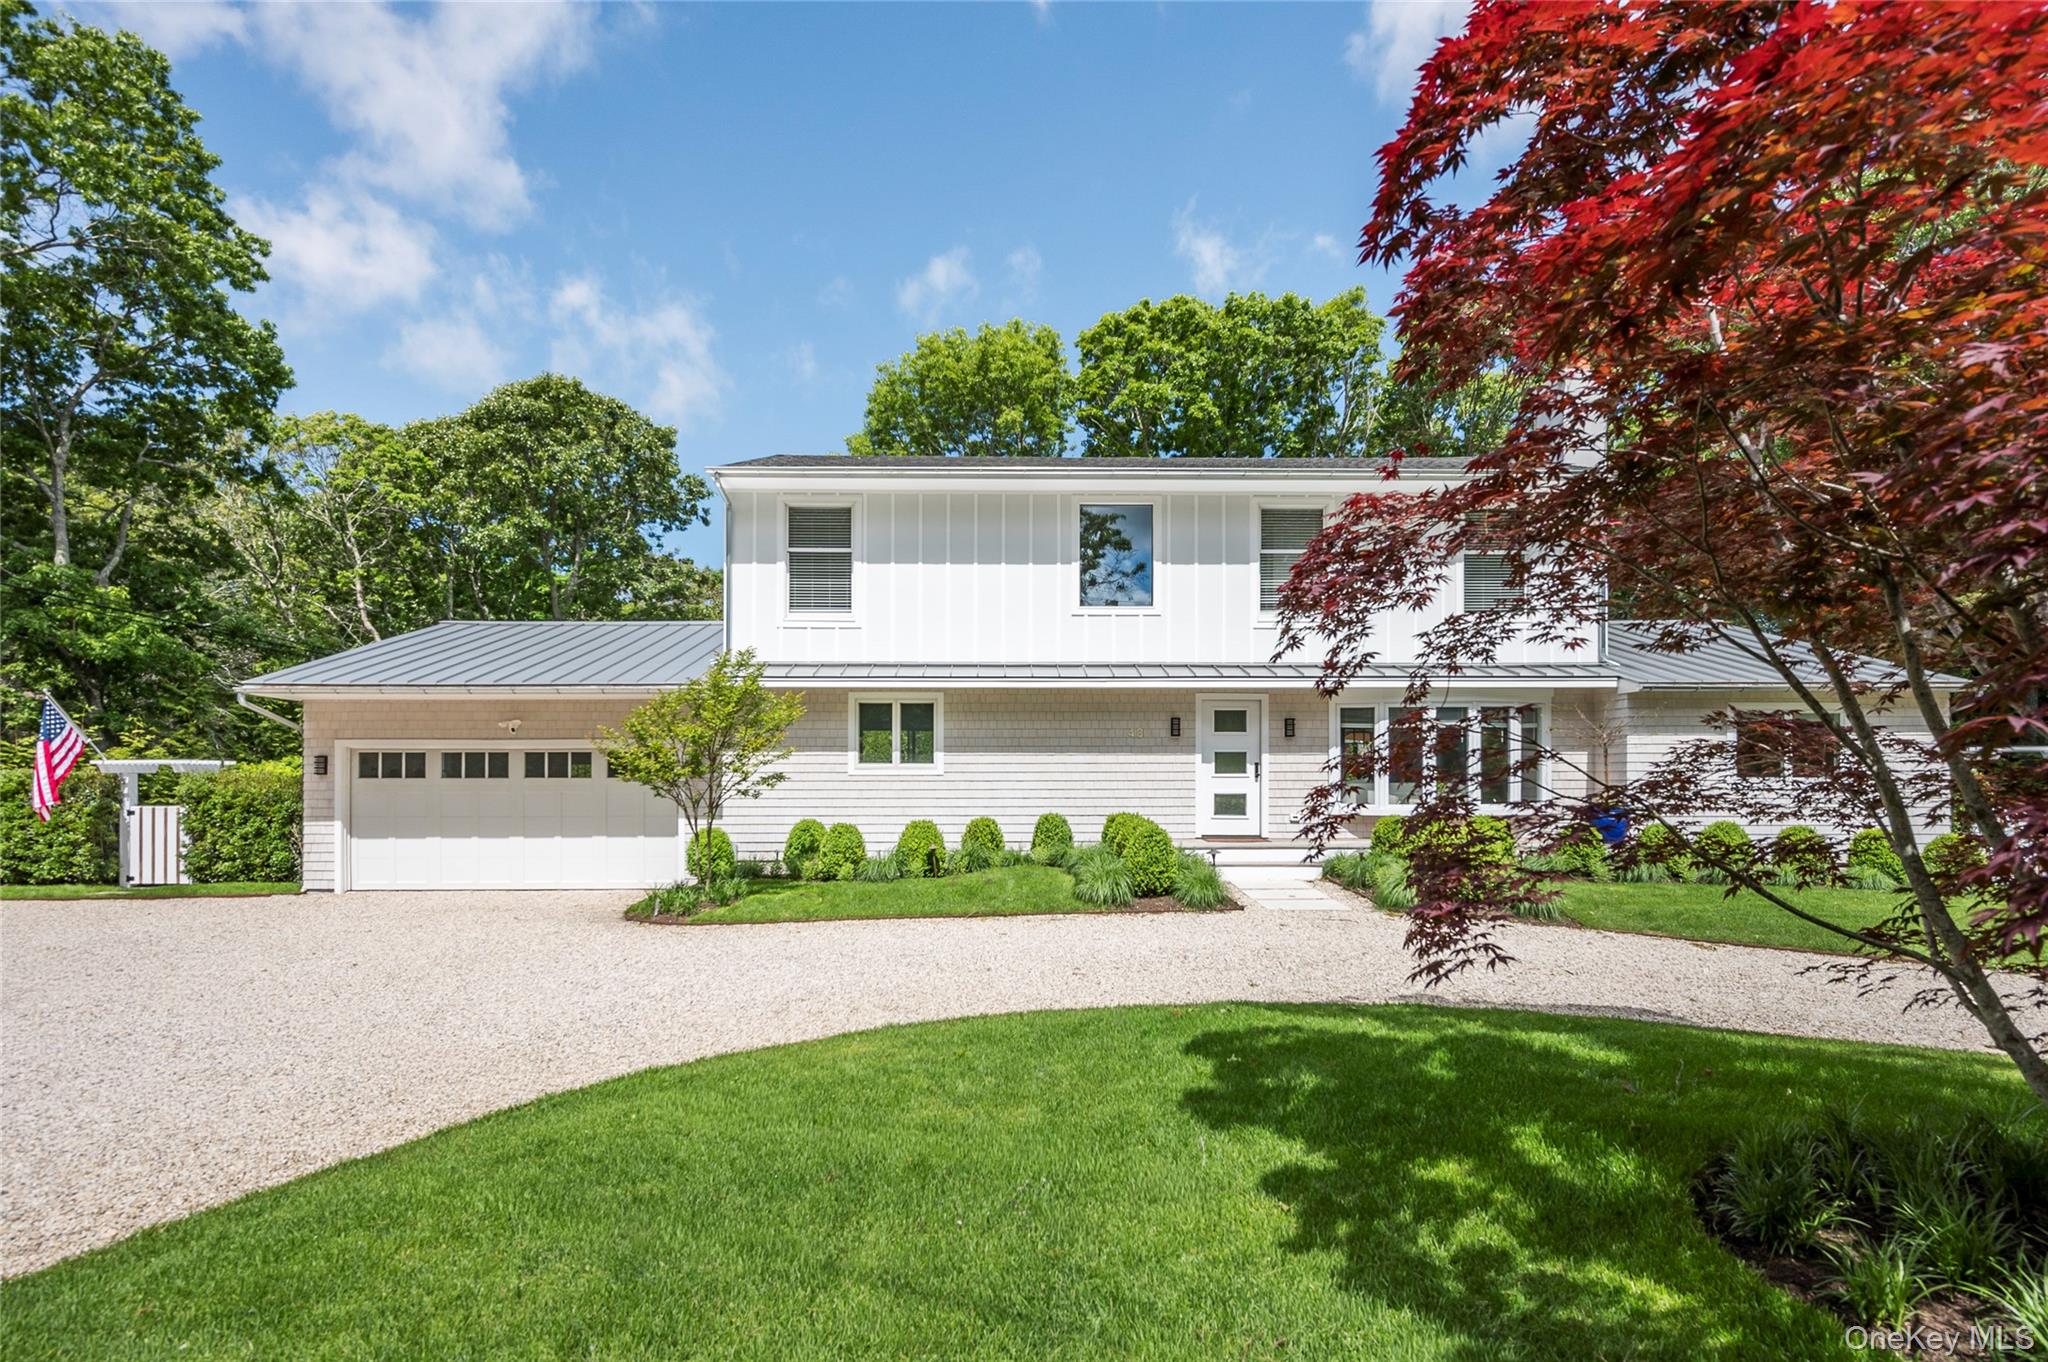
Two-story white house with an attached garage, gravel driveway, and landscaped lawn.
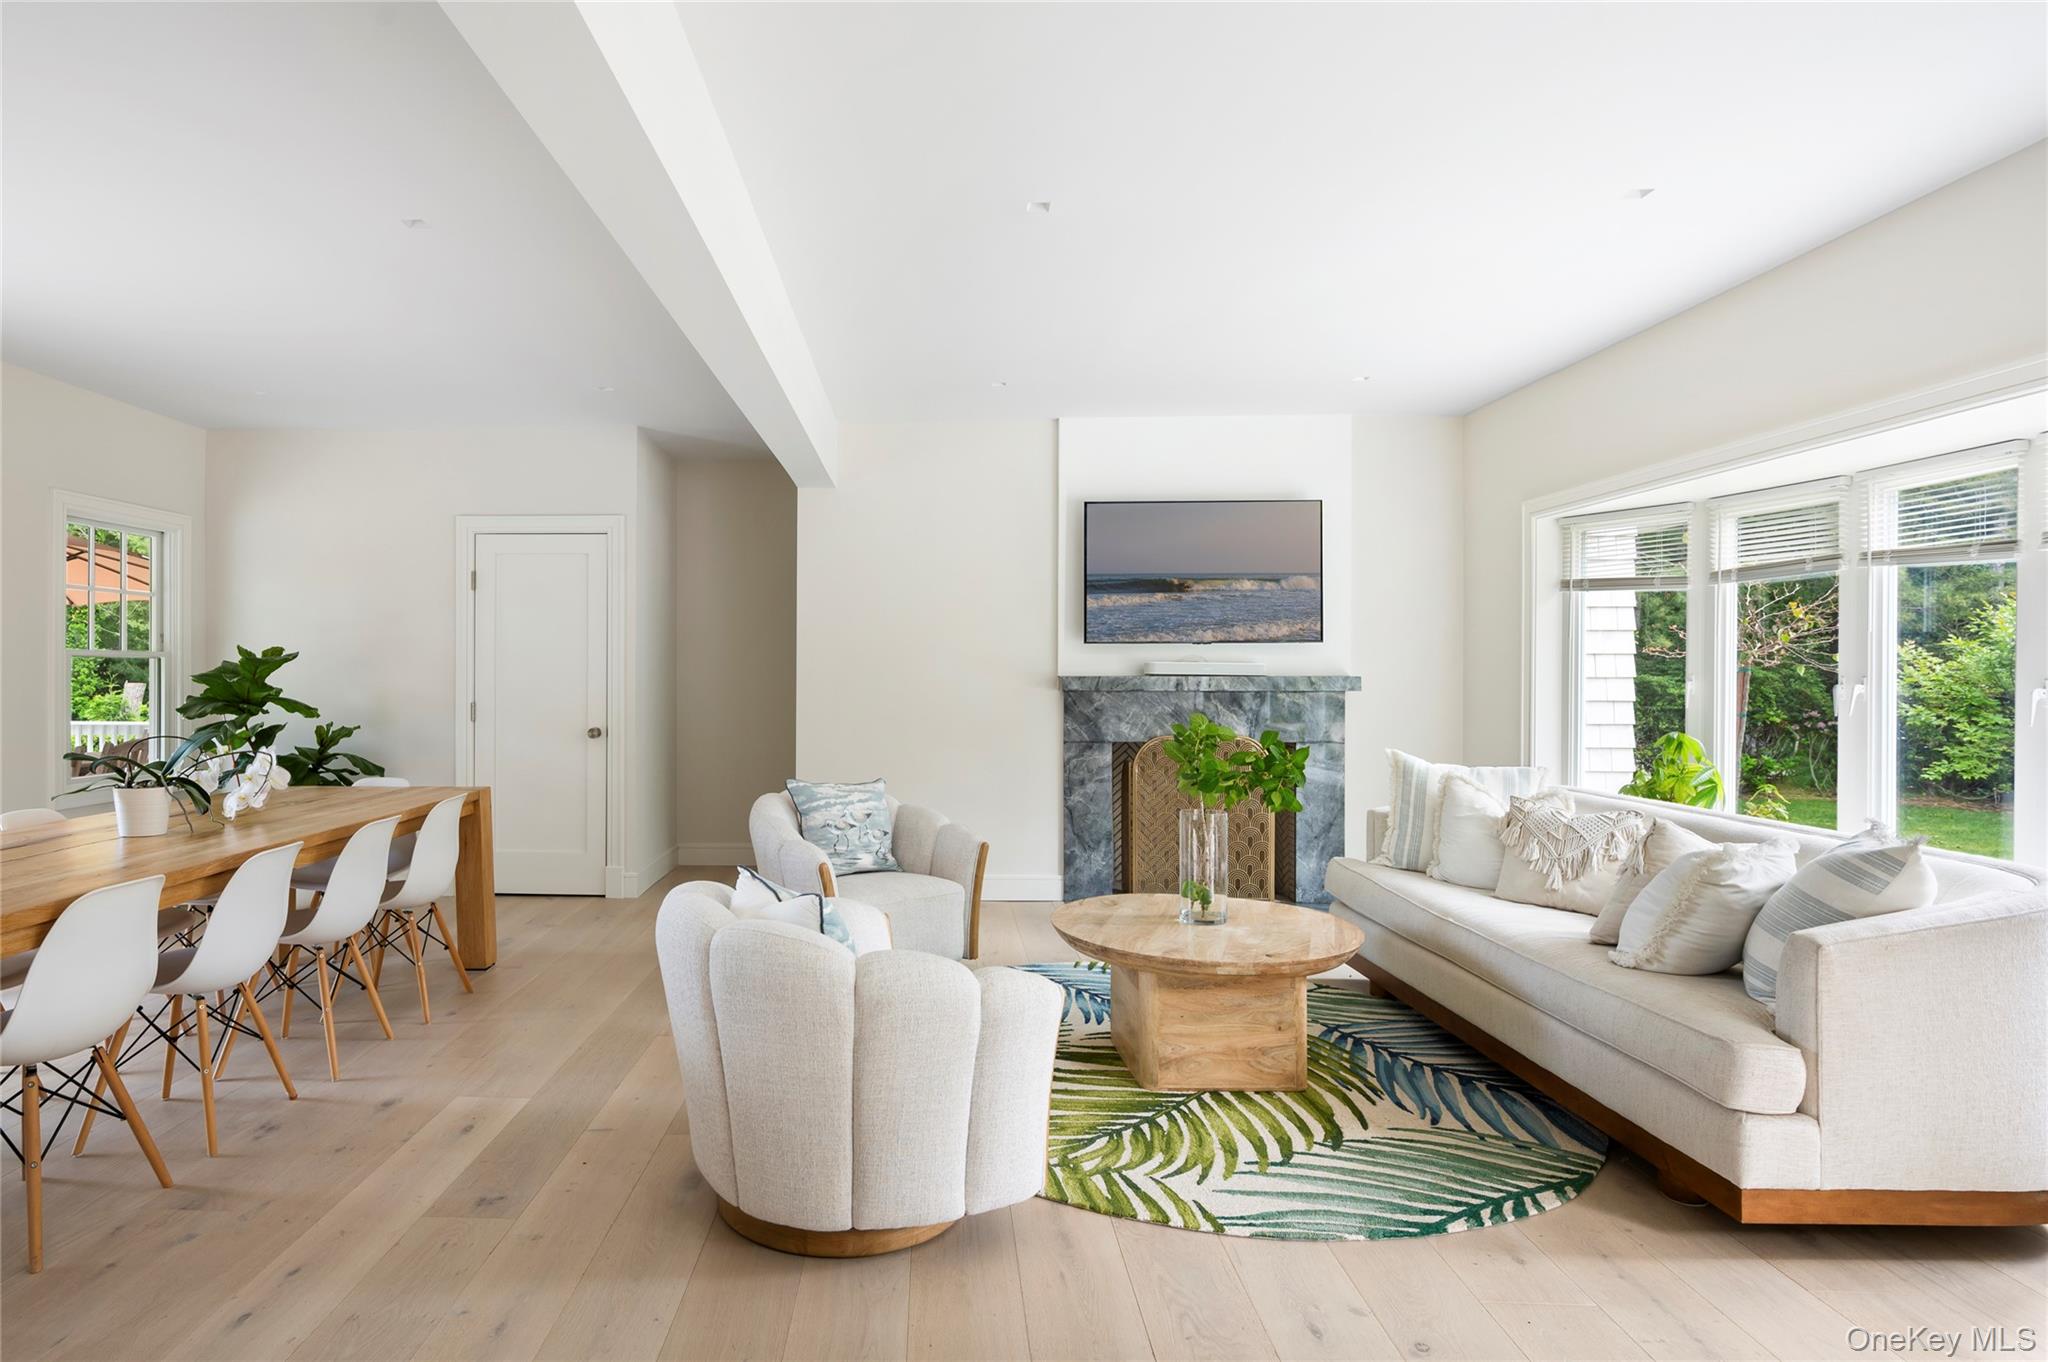
Open-plan living room with a stone fireplace, white sofas, and large windows overlooking greenery.
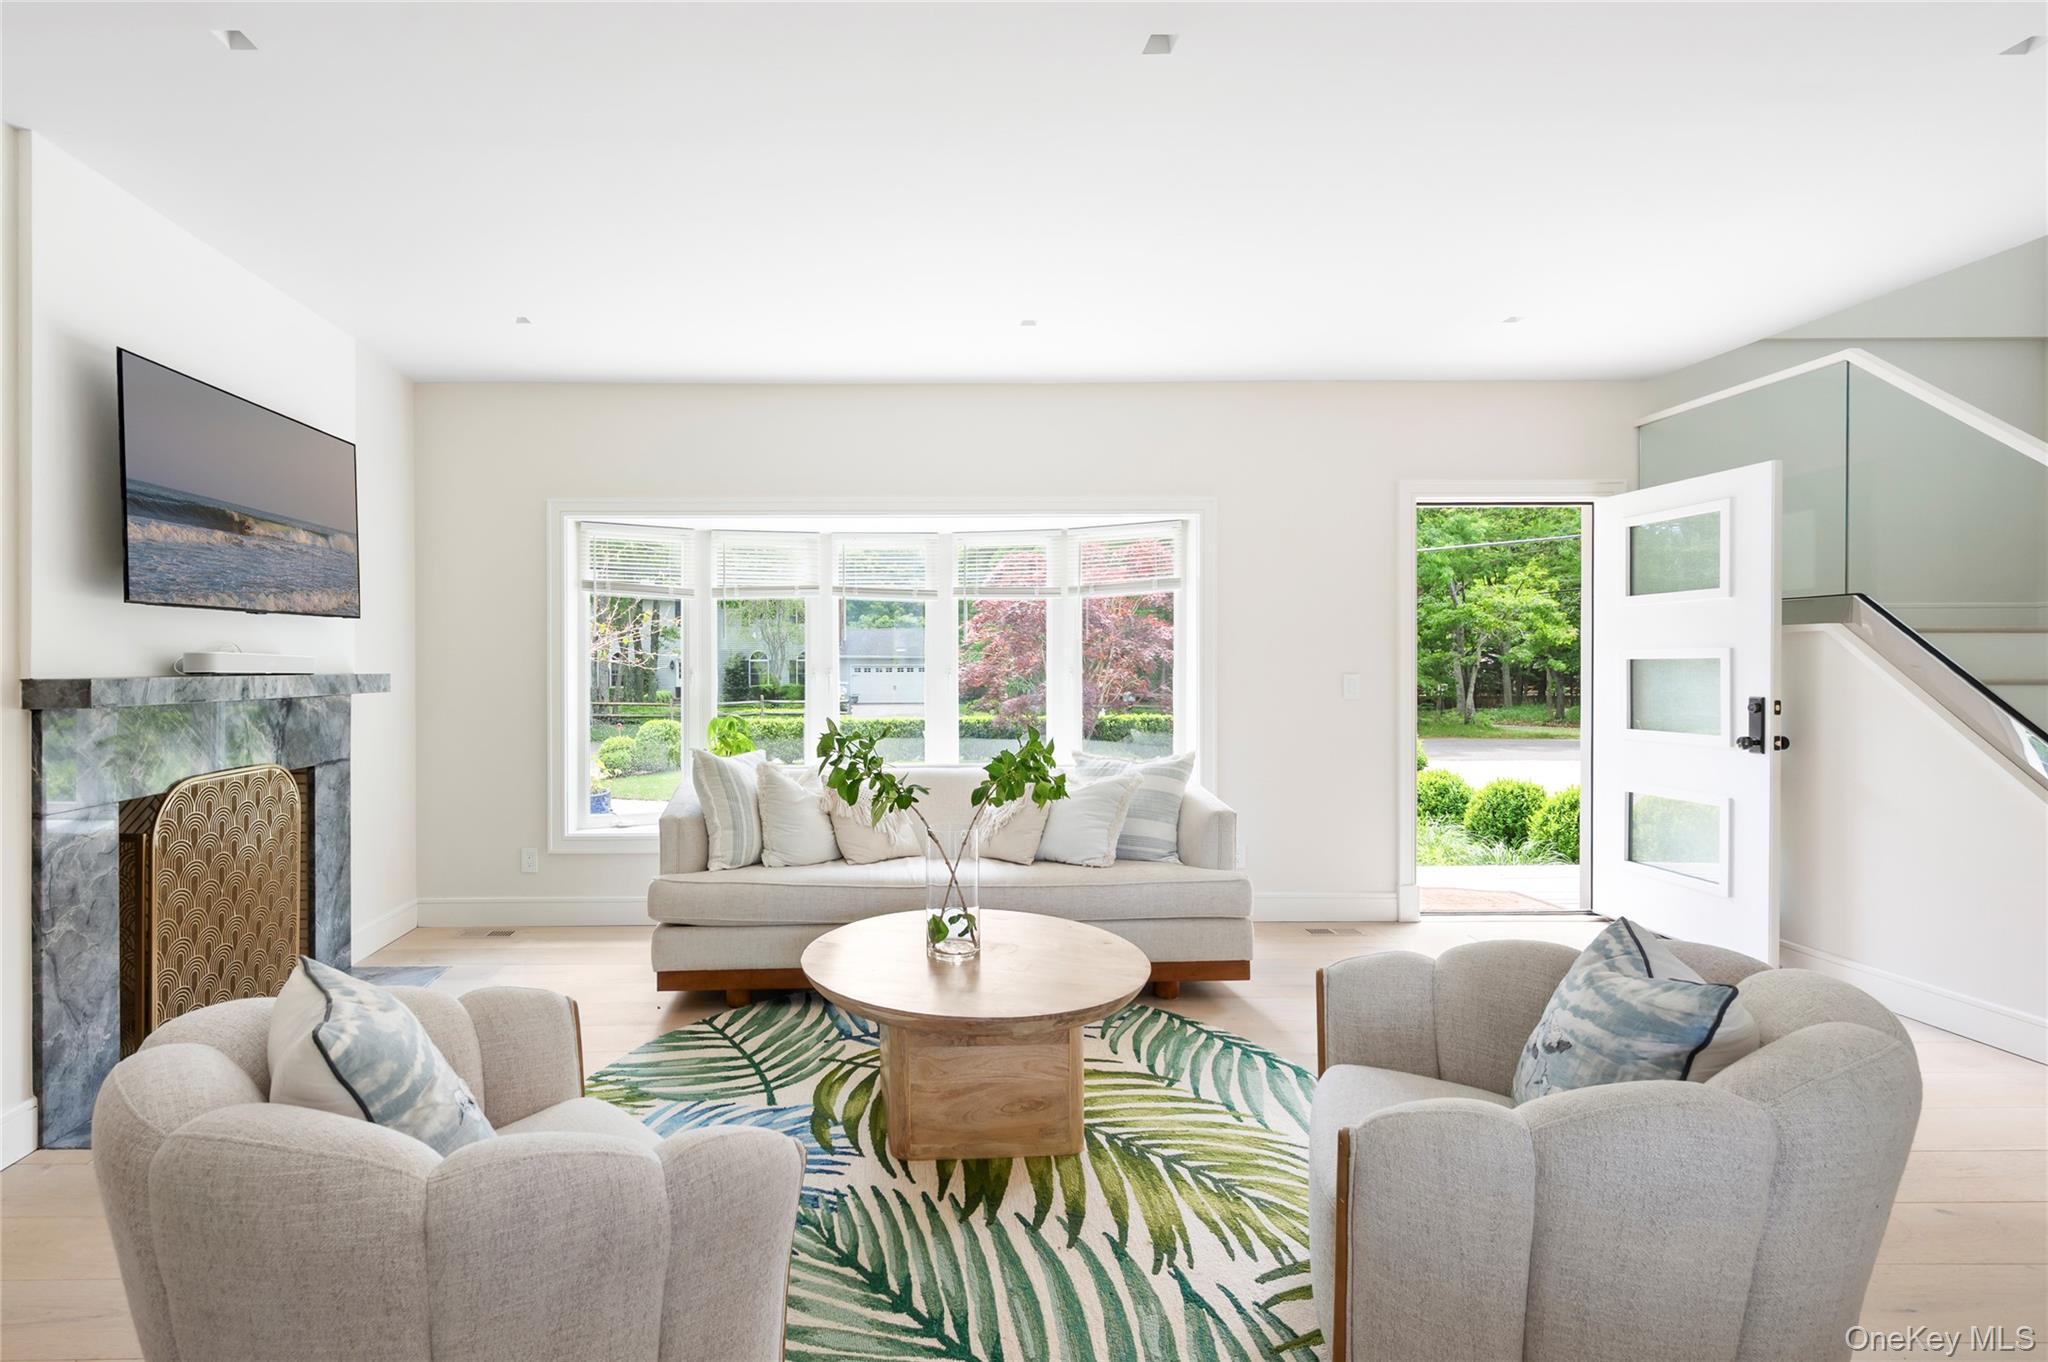
Furnished living room with a stone fireplace, large window, leafy rug, and open front door.
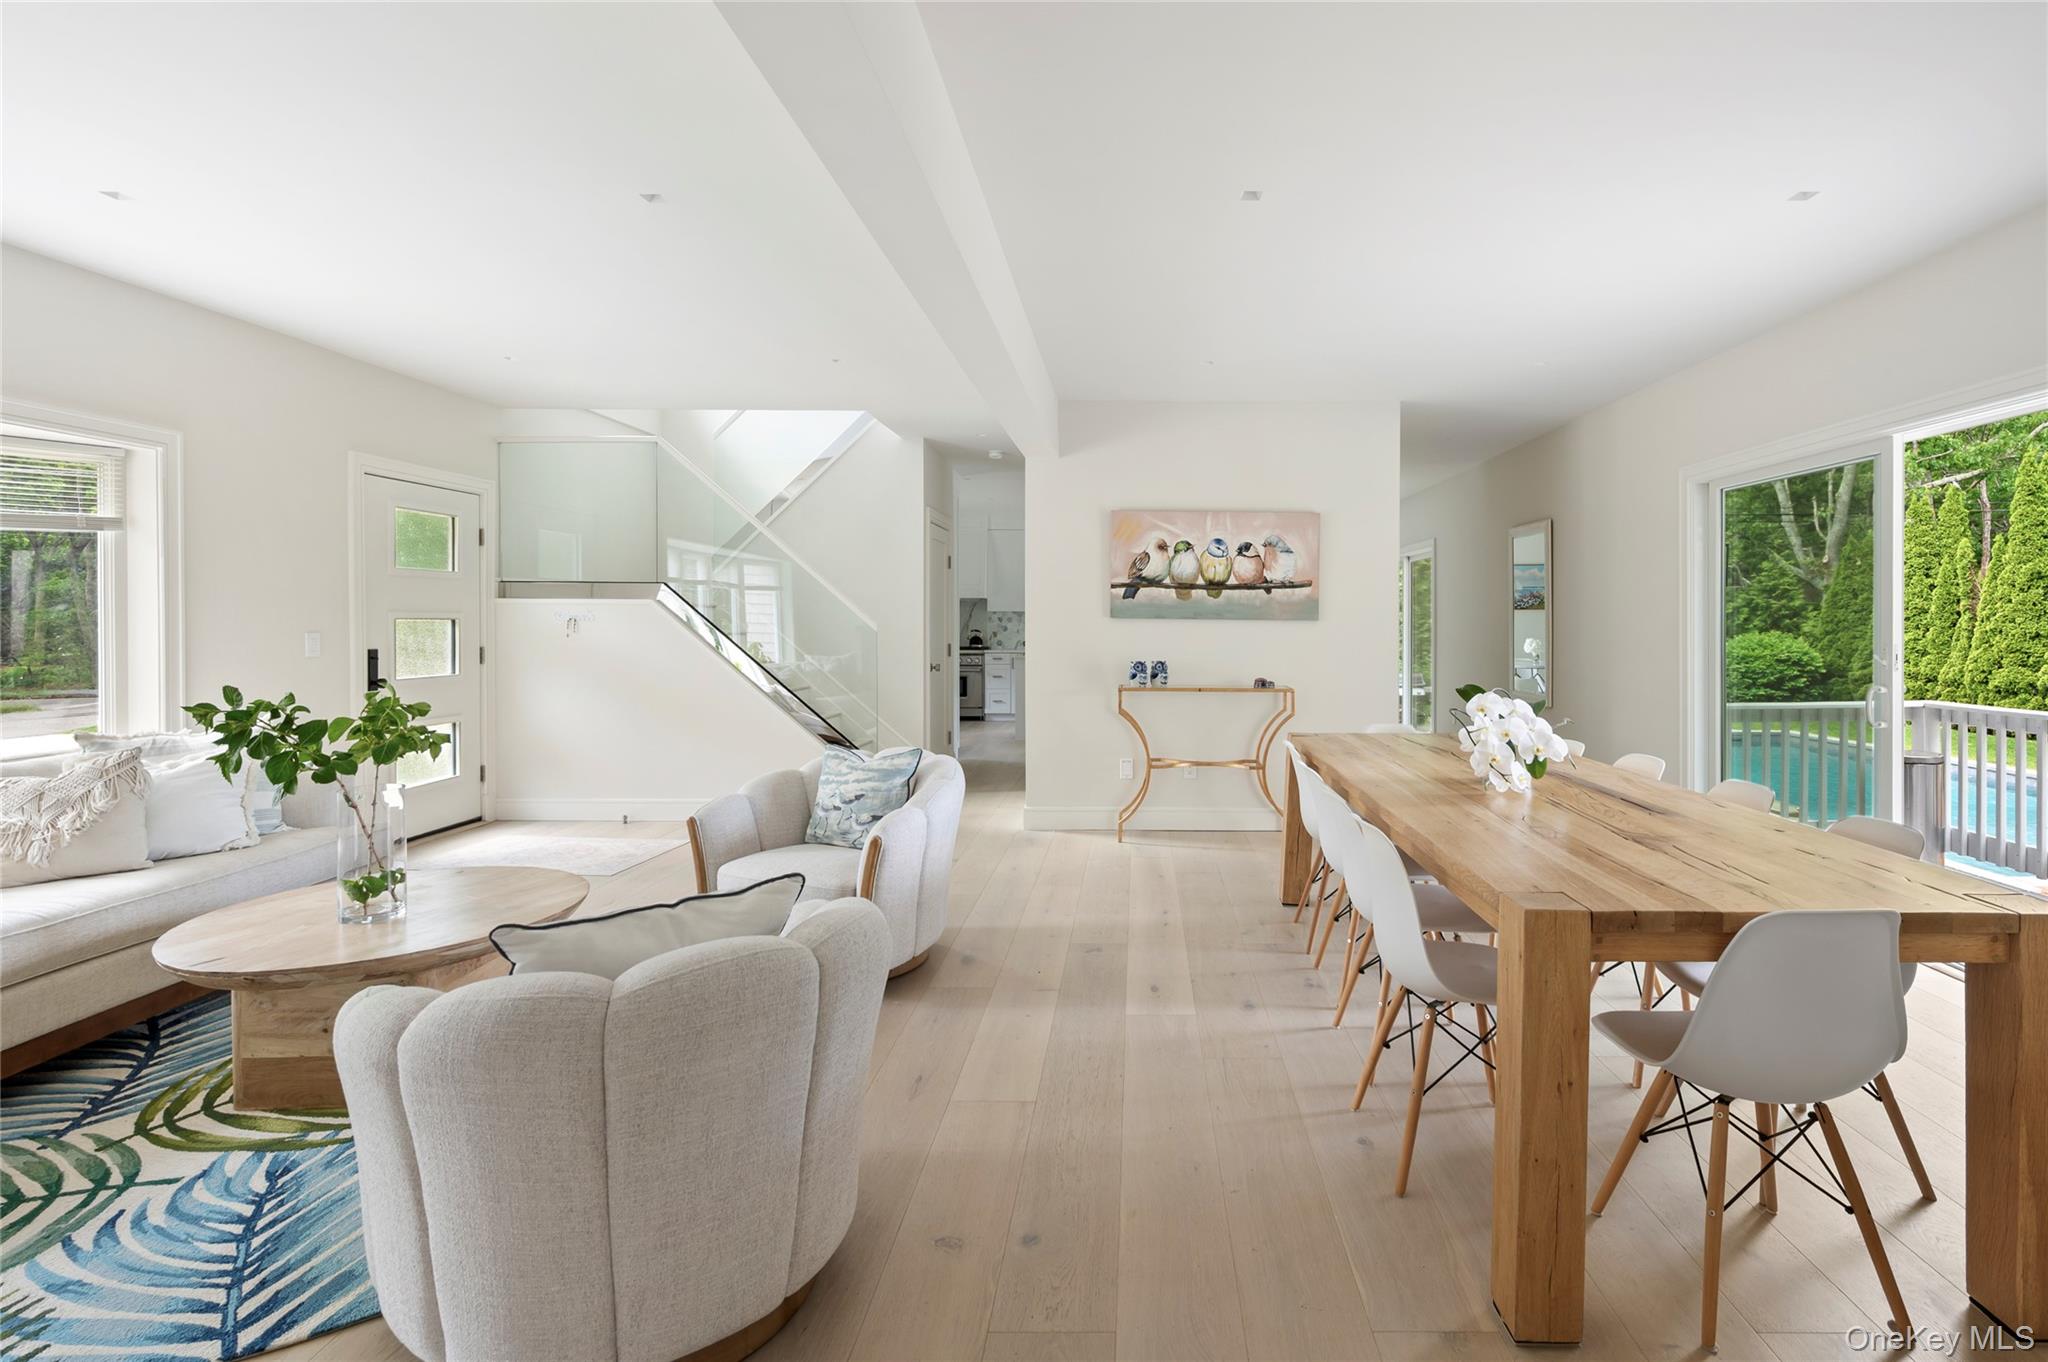
Open-plan living and dining room with a glass-railed staircase and pool visible through the windows.
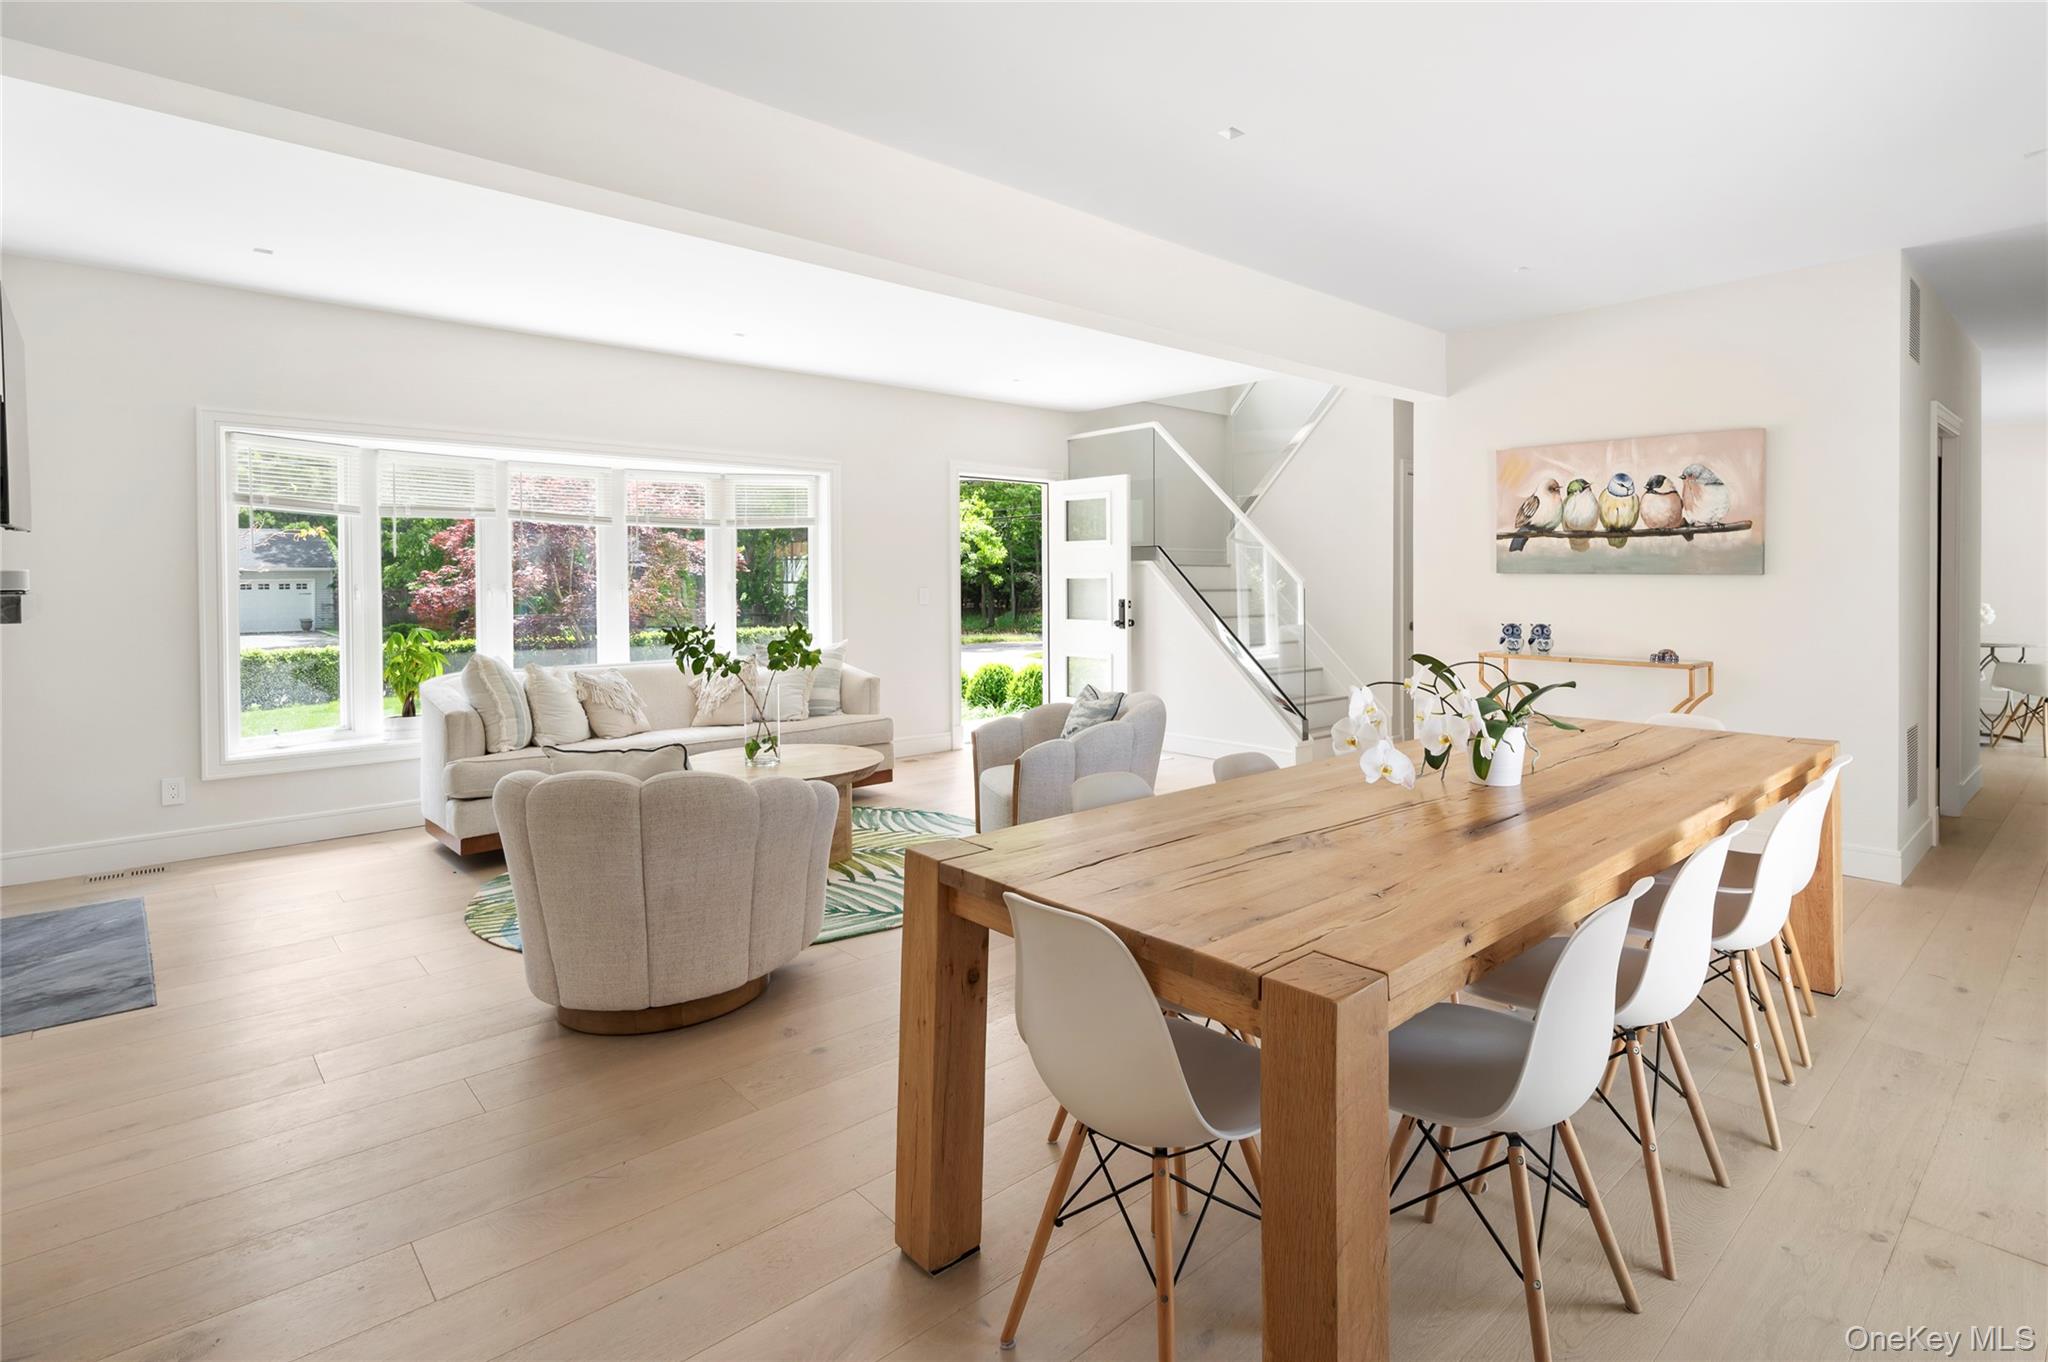
Open-plan living and dining room with a long wooden table, large windows, and glass-railed staircase.
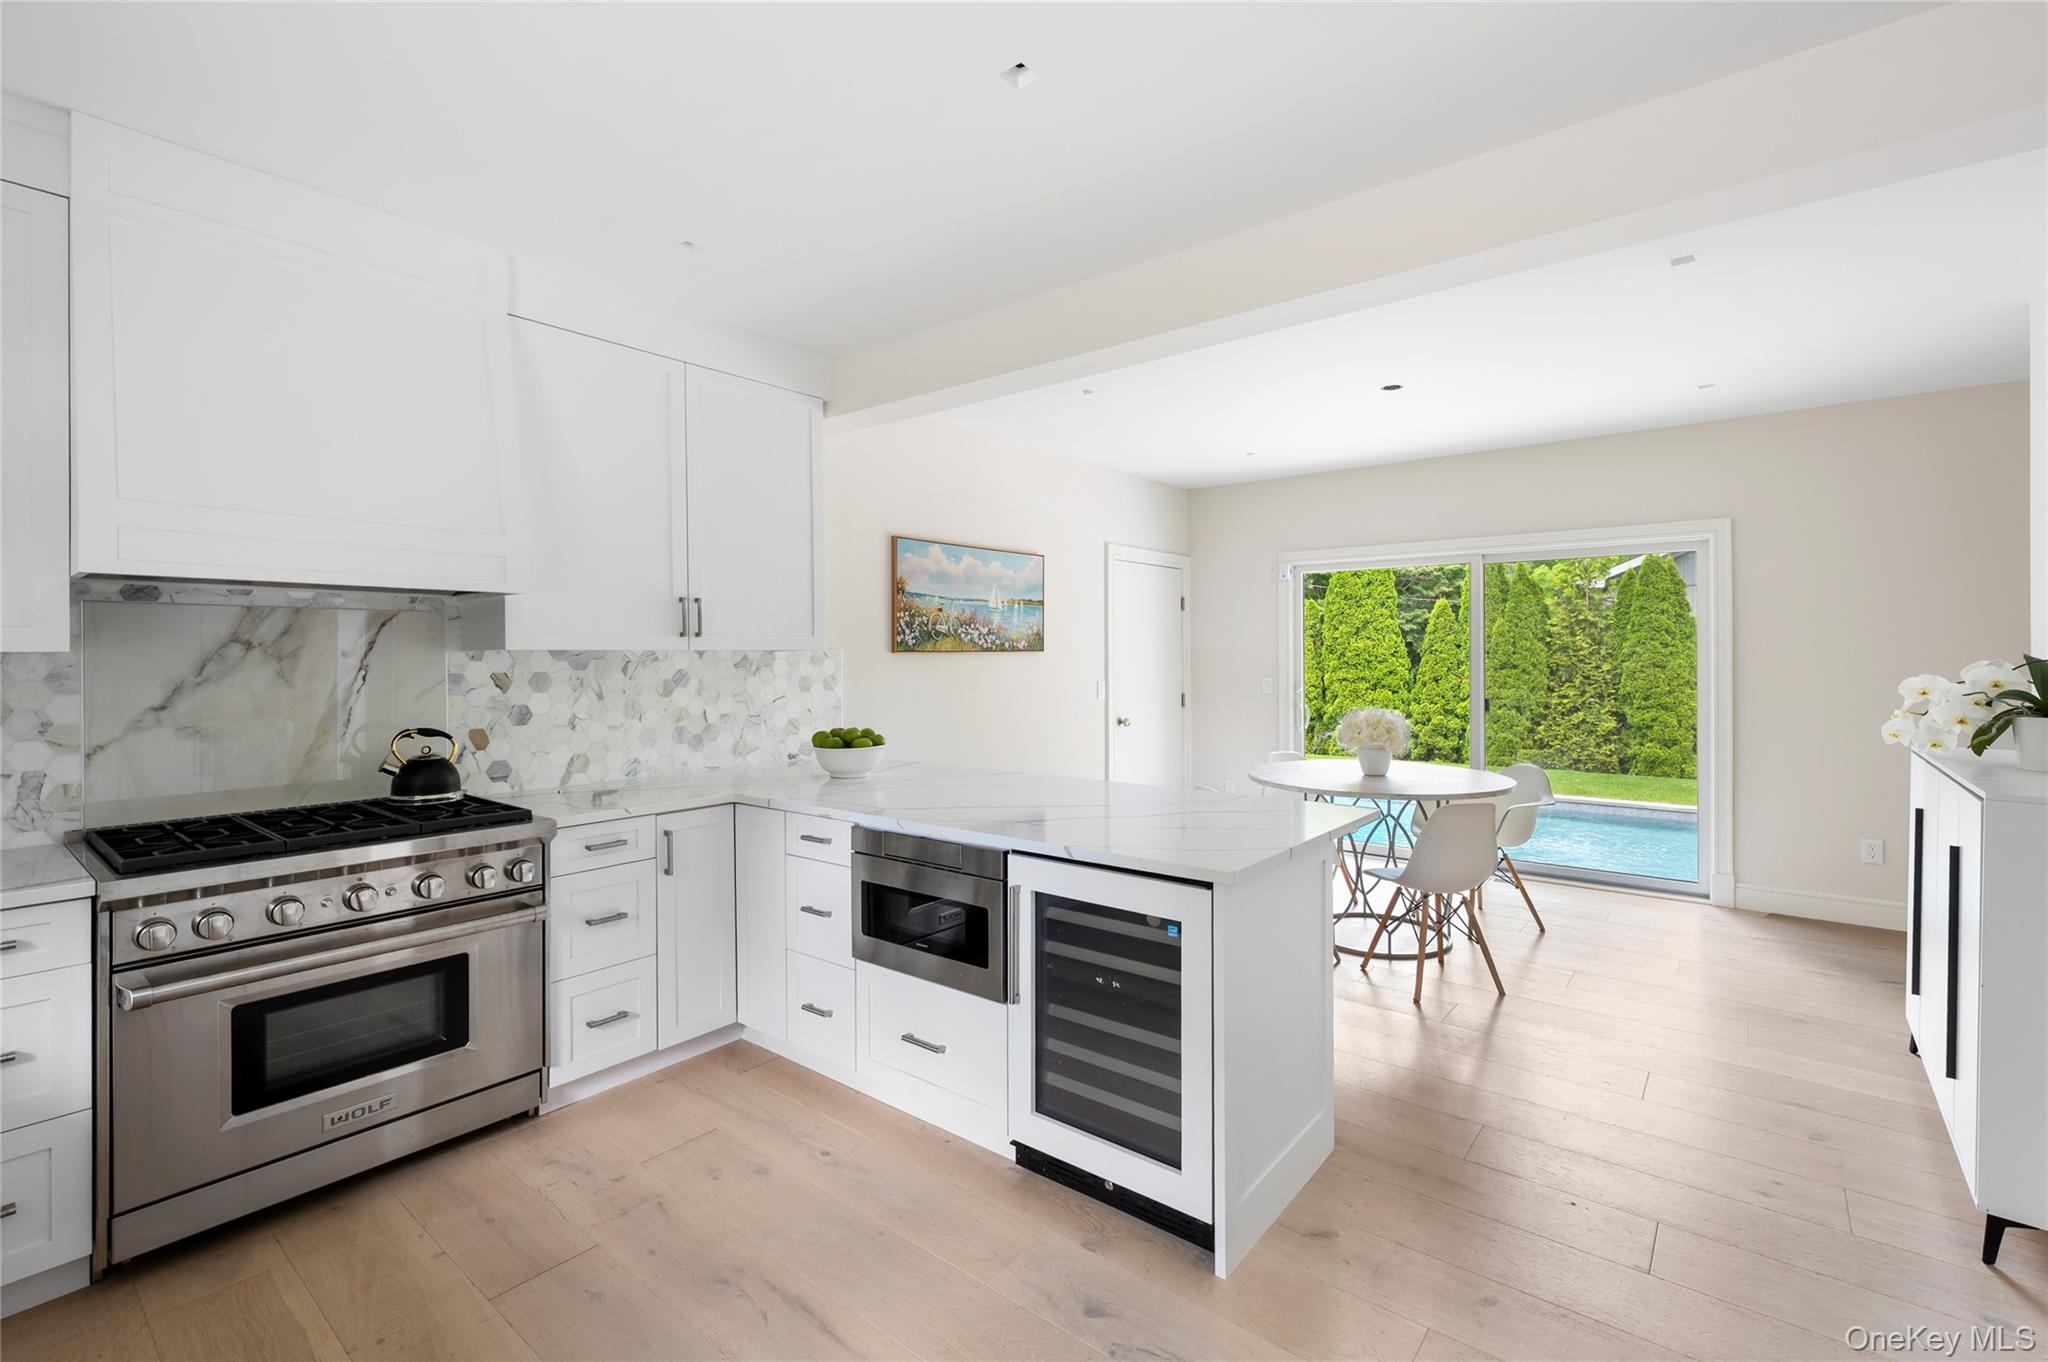
Bright white kitchen with a large island, Wolf range, and sliding doors overlooking a pool.
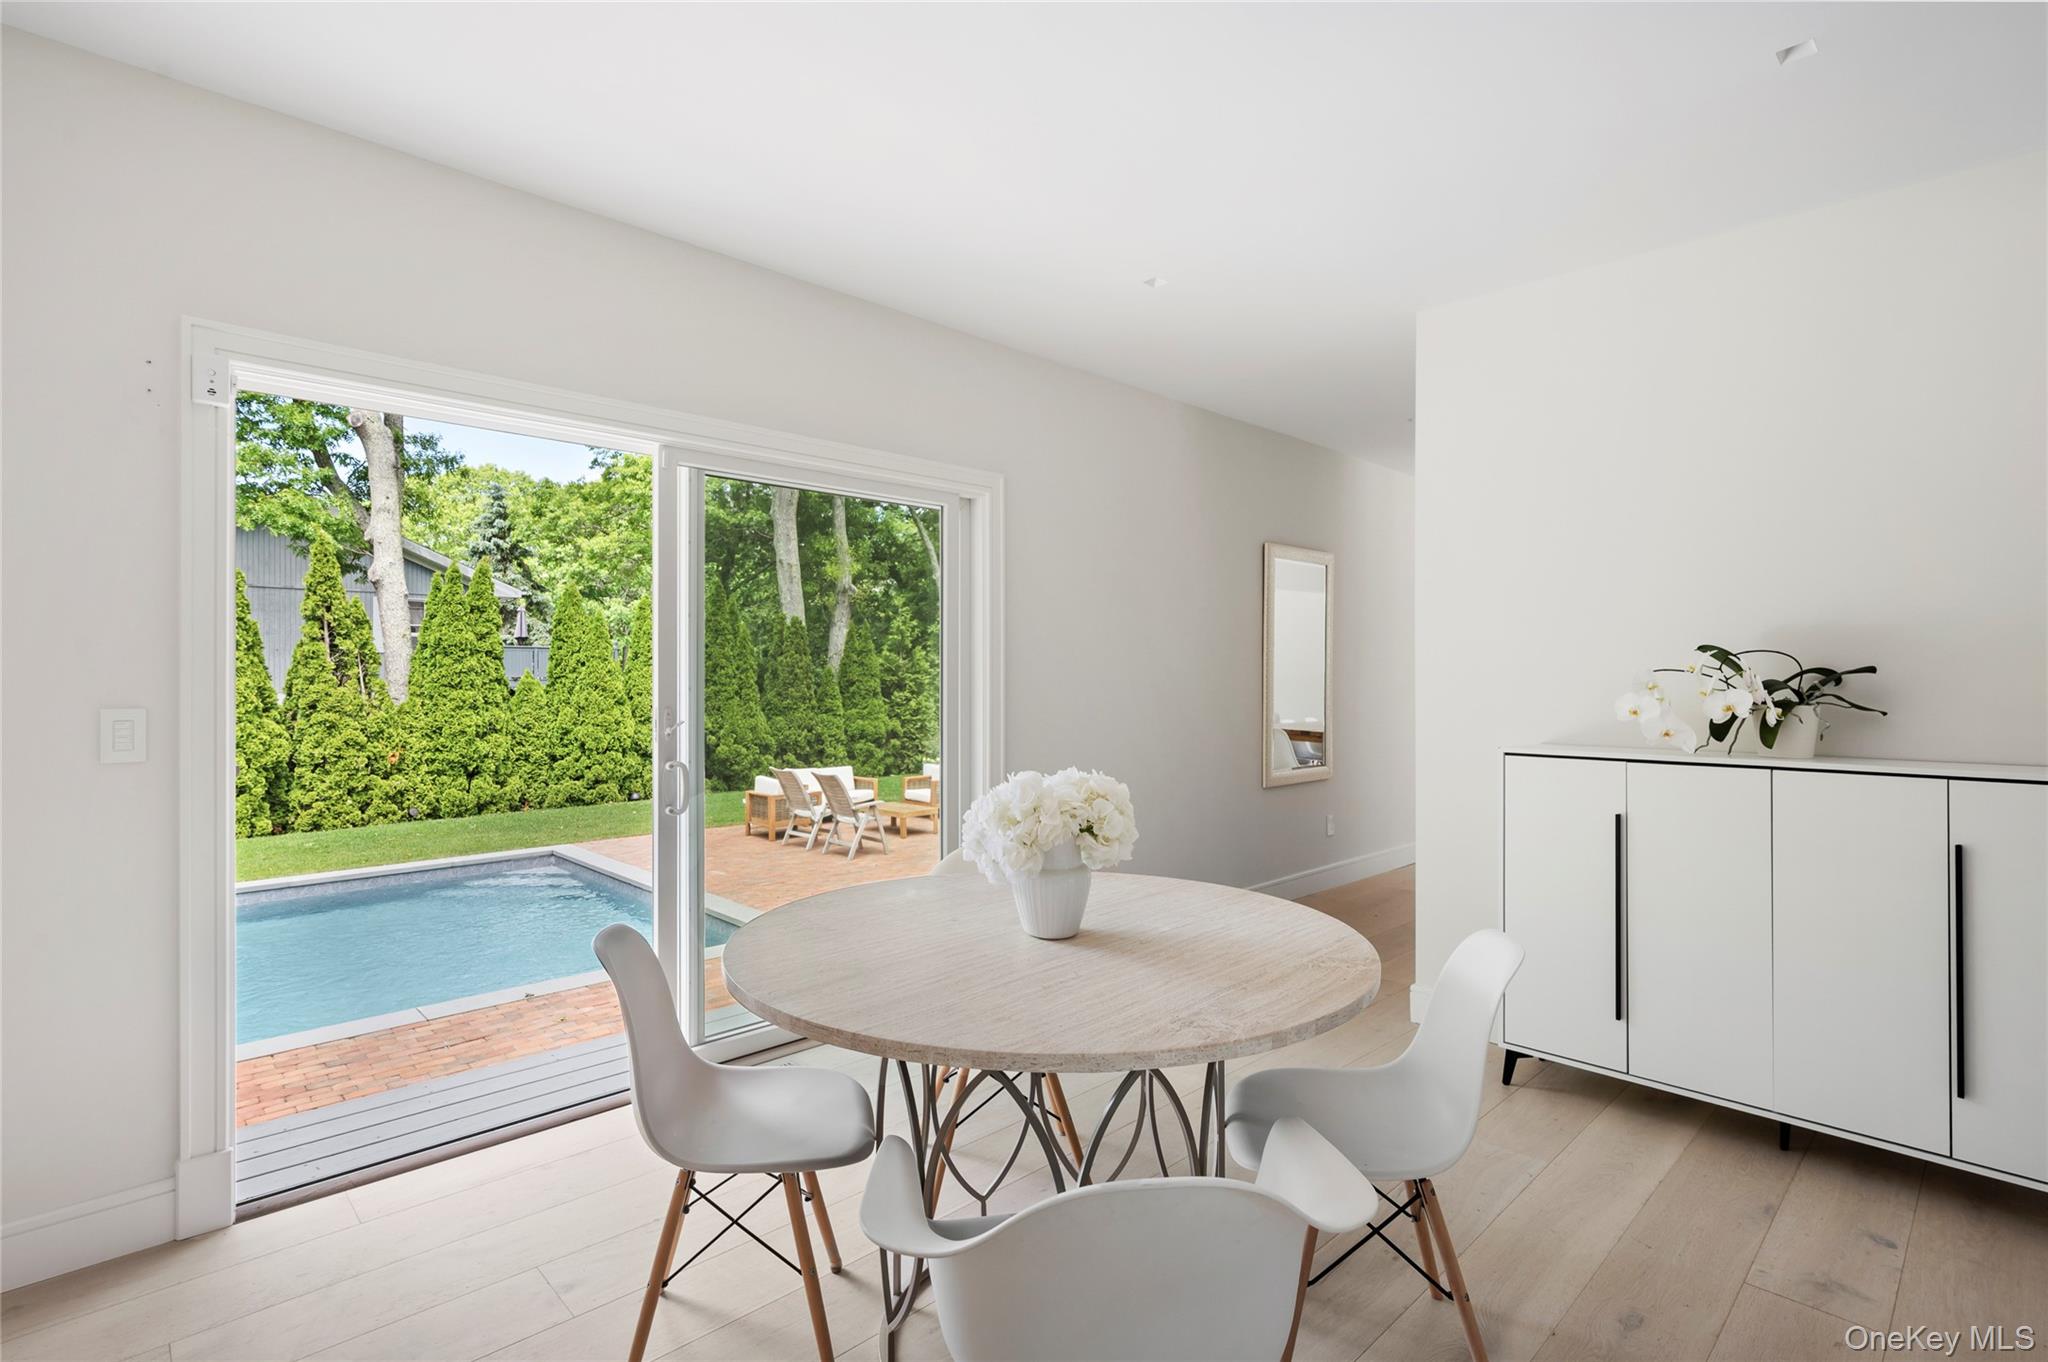
Dining area with sliding glass doors overlooking a swimming pool and leafy backyard.
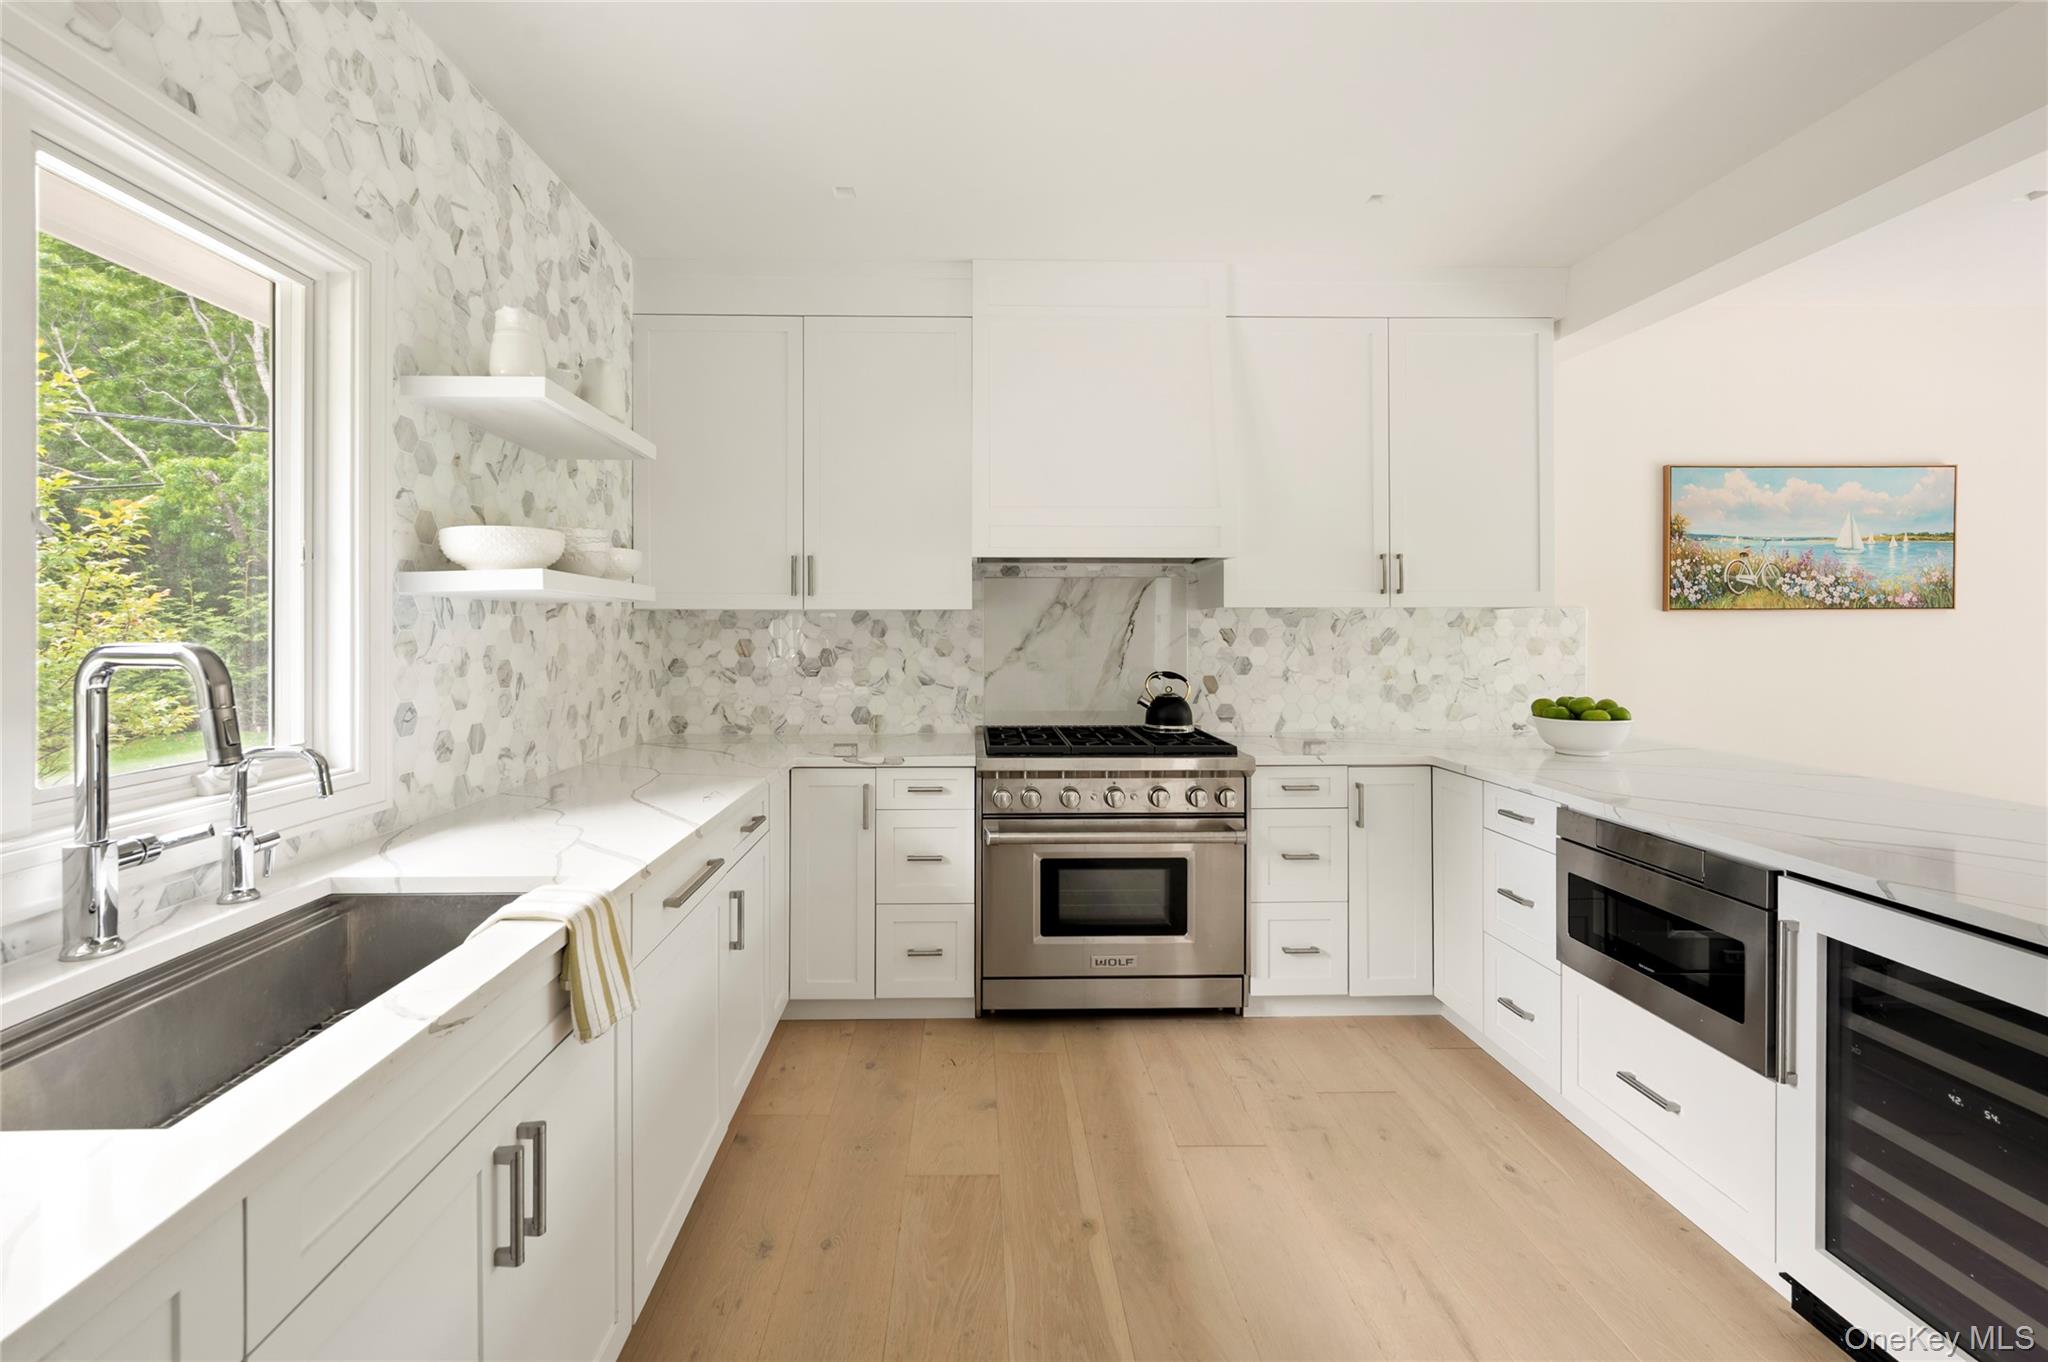
Bright white kitchen with marble-patterned surfaces, stainless steel appliances, and a large window over the sink.
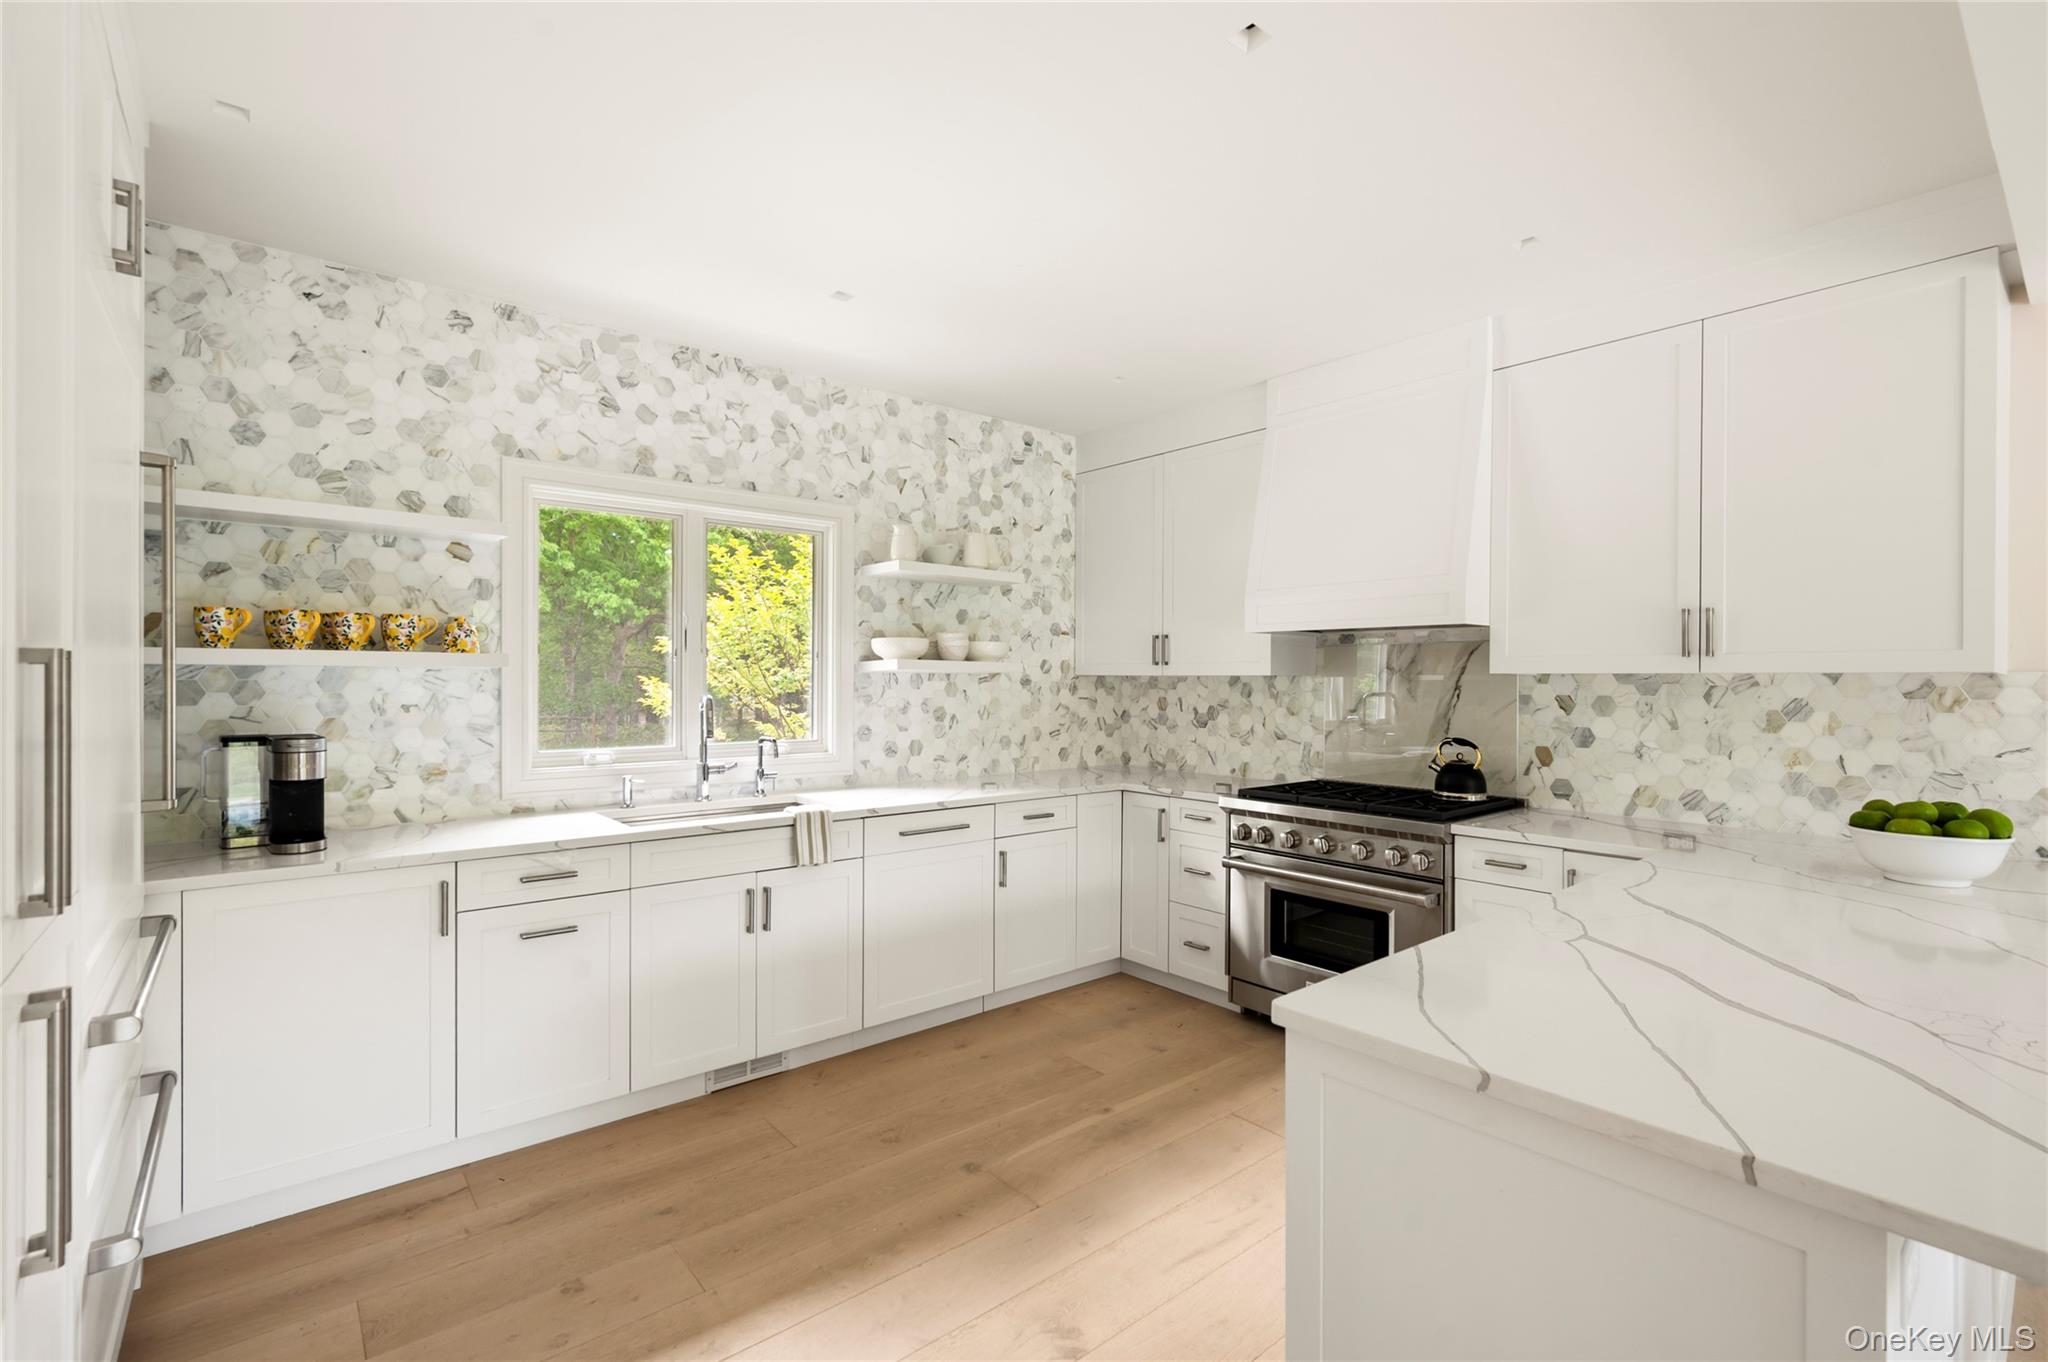
Bright white kitchen with a veined stone island, patterned backsplash, and window overlooking trees.
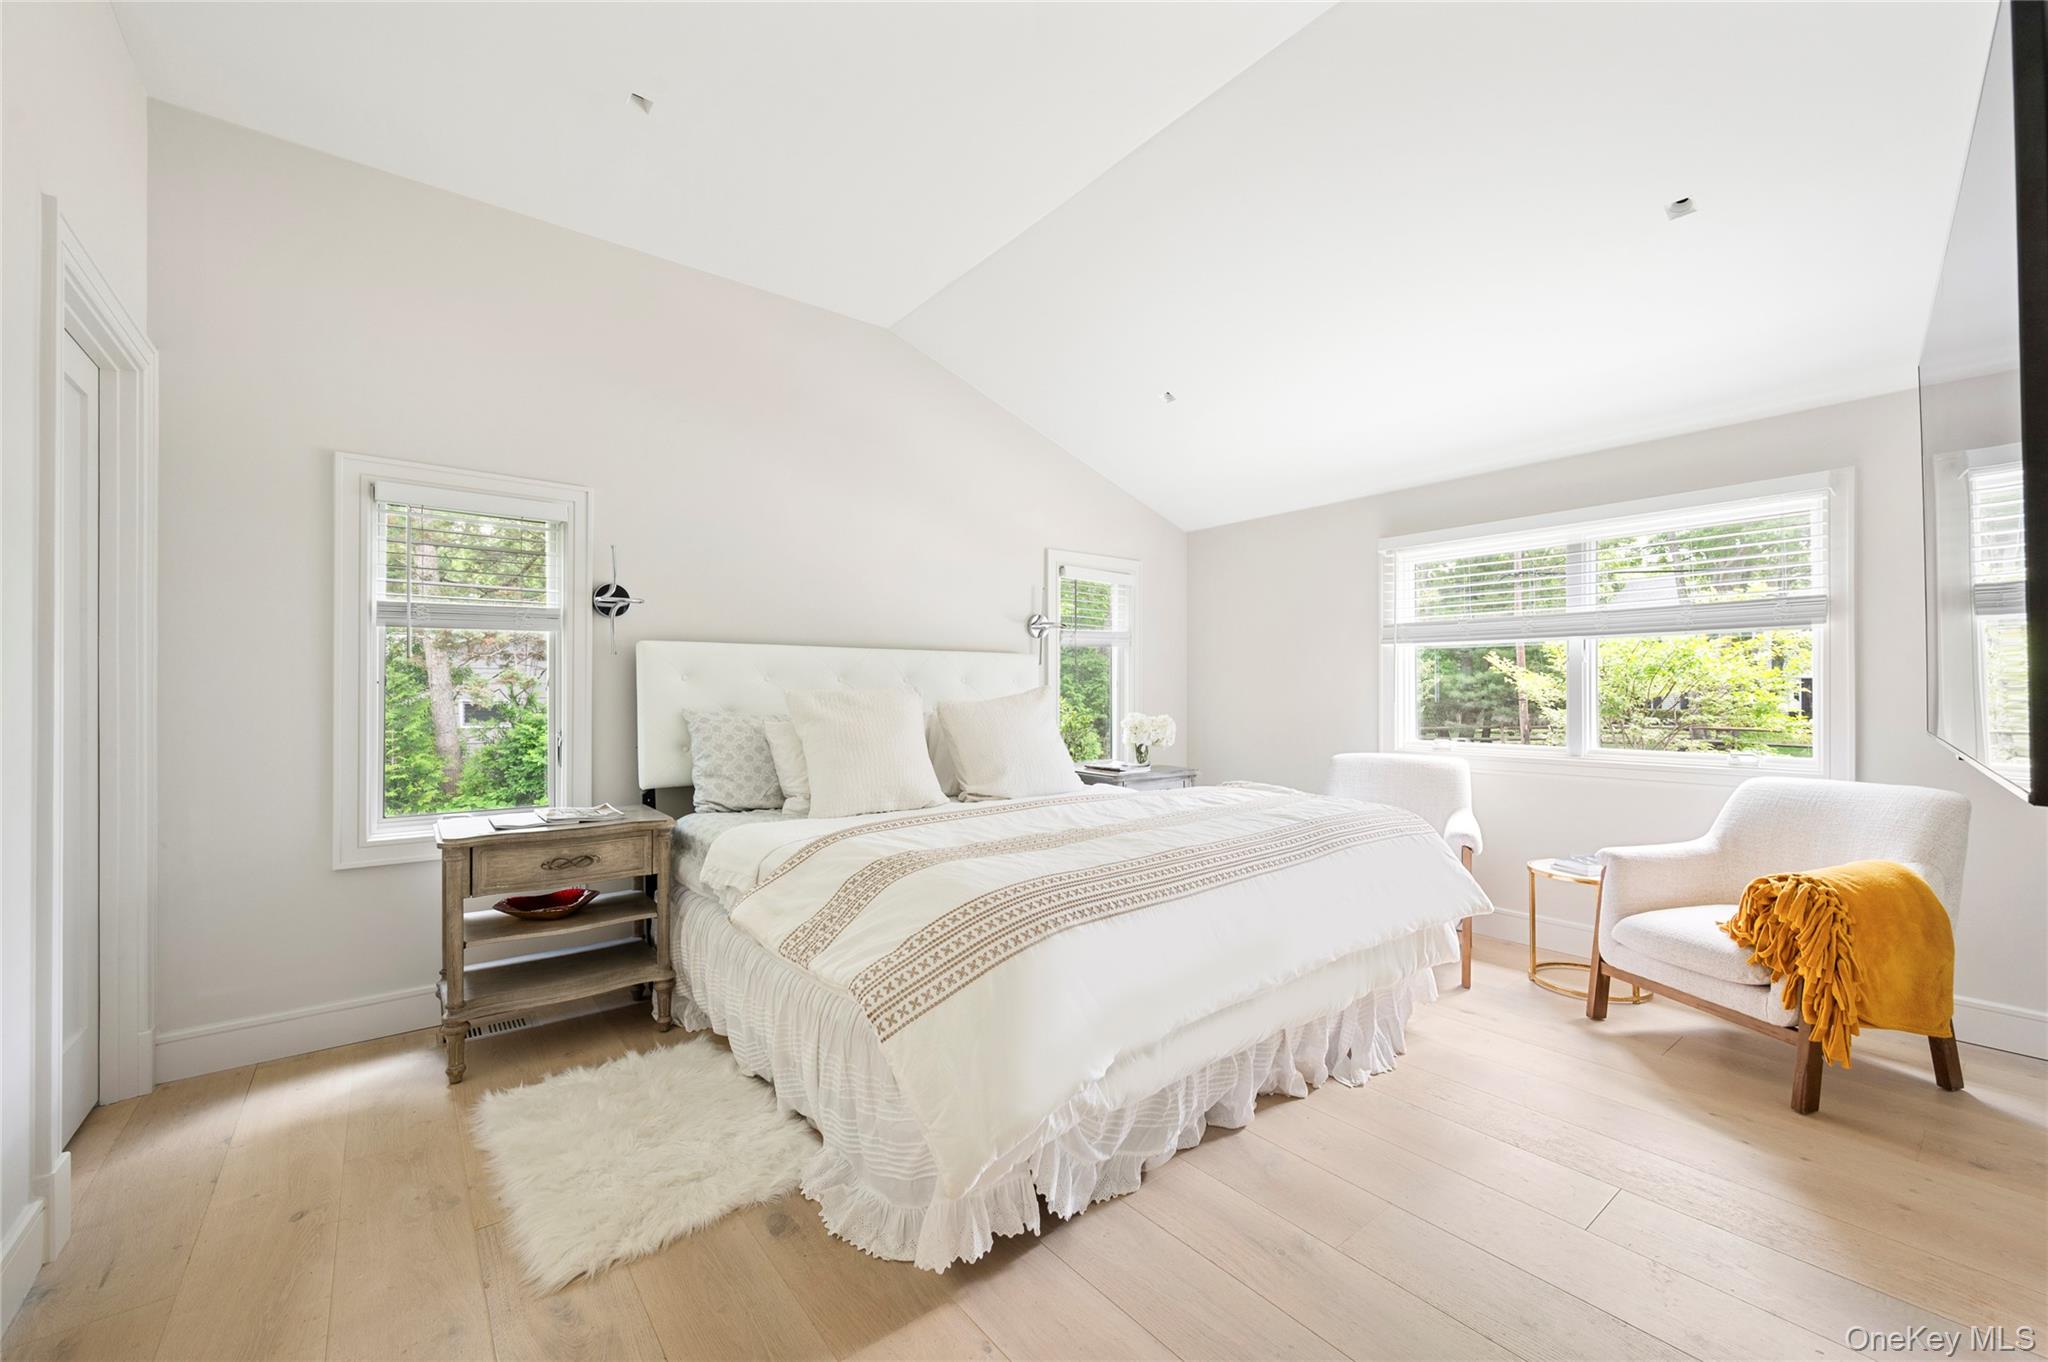
Bright bedroom with vaulted ceiling, large windows, white bedding, and a chair draped with a mustard-yellow throw.
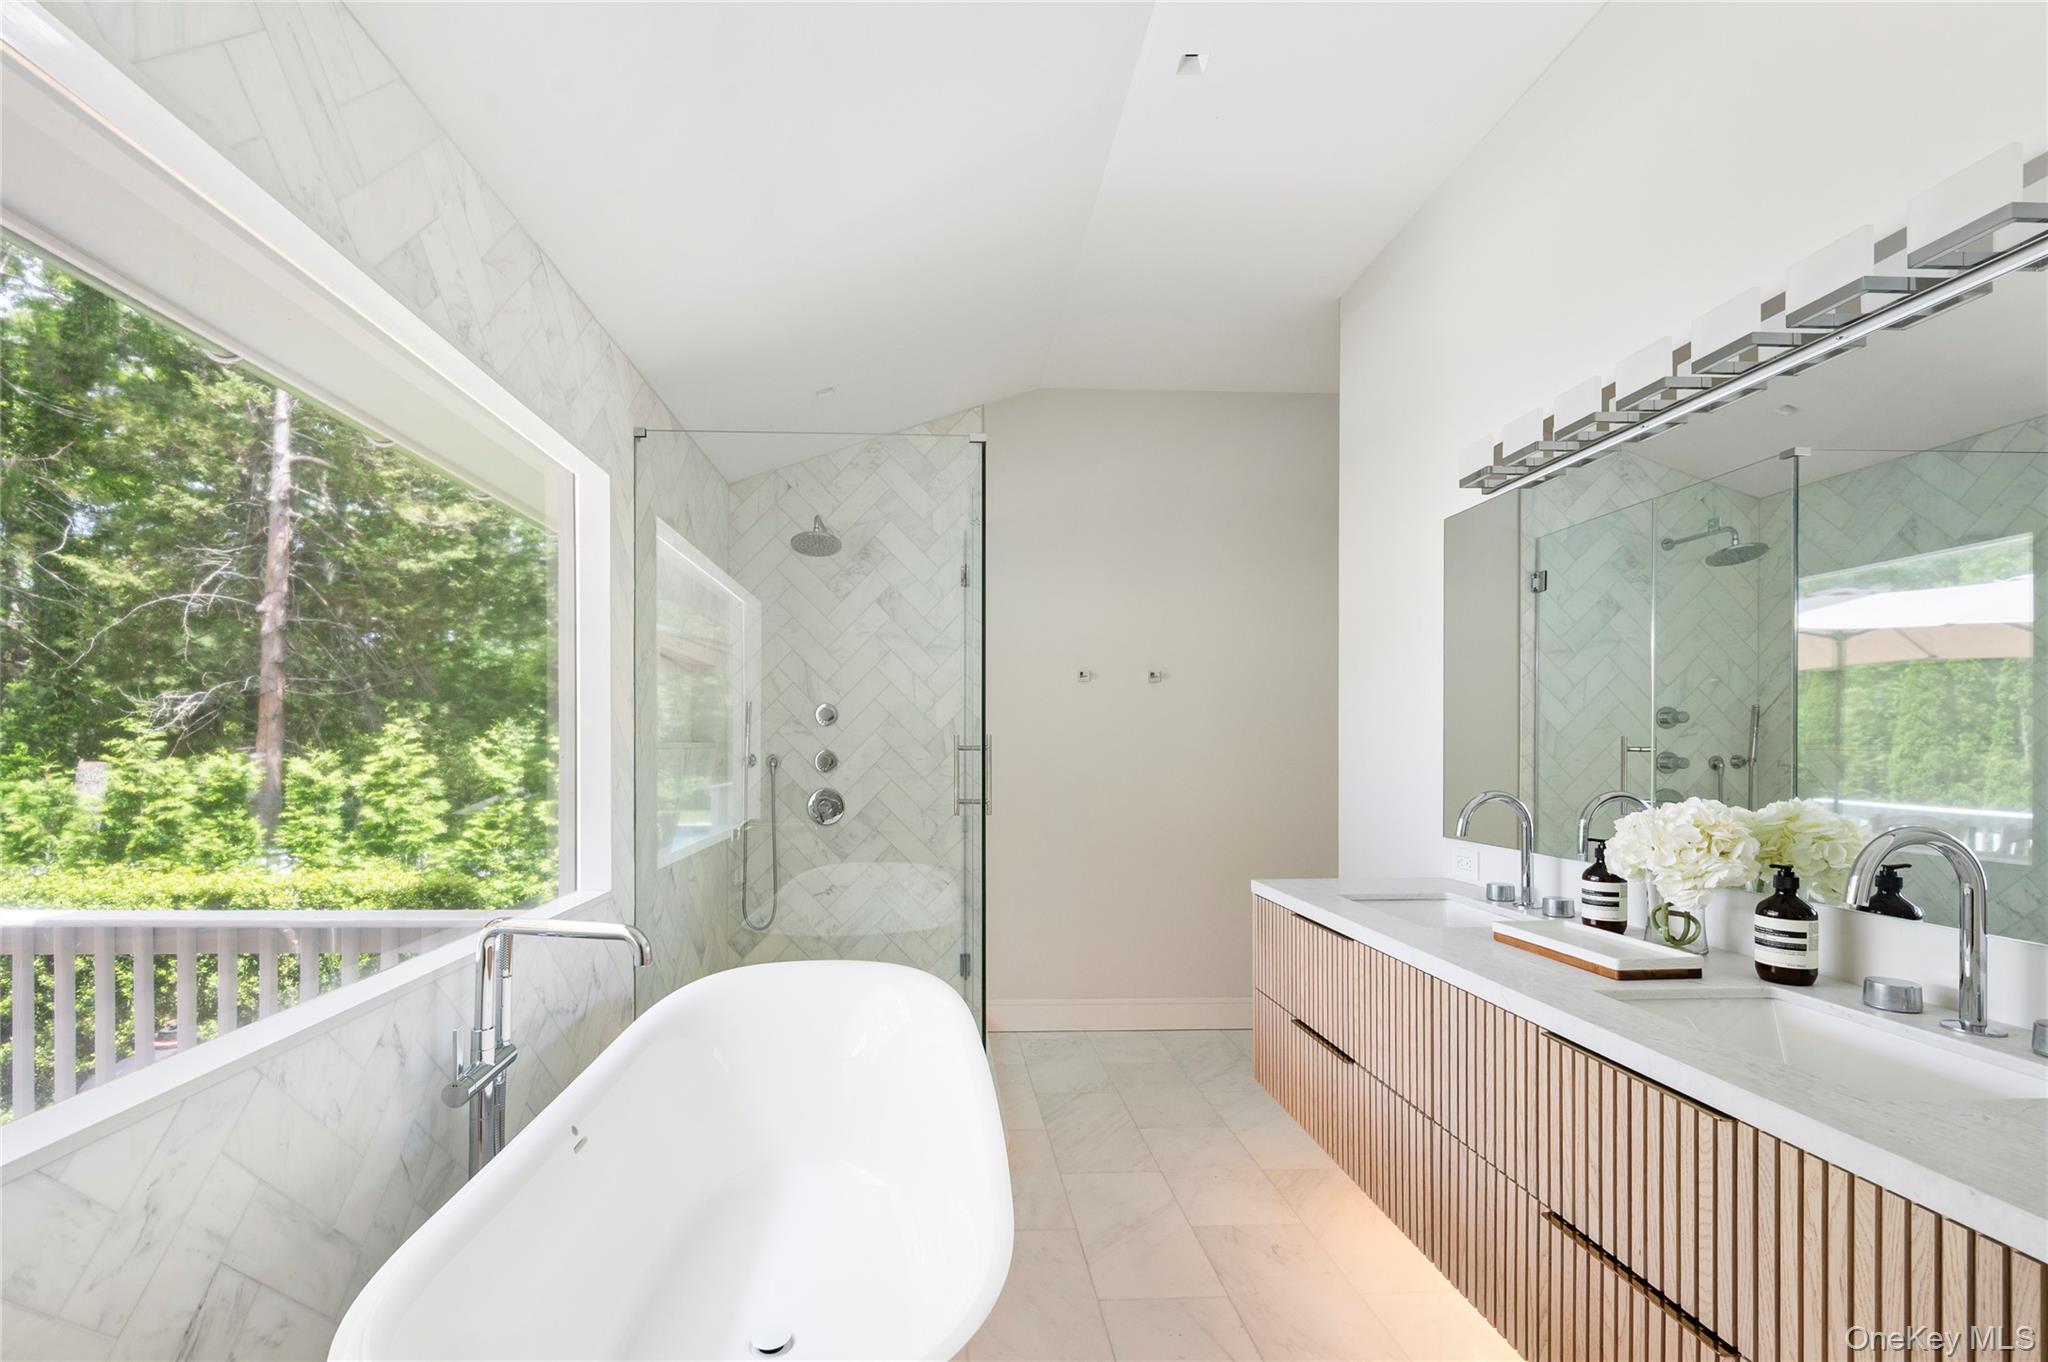
Bright bathroom with a freestanding tub, marble shower, double vanity, and window overlooking trees.
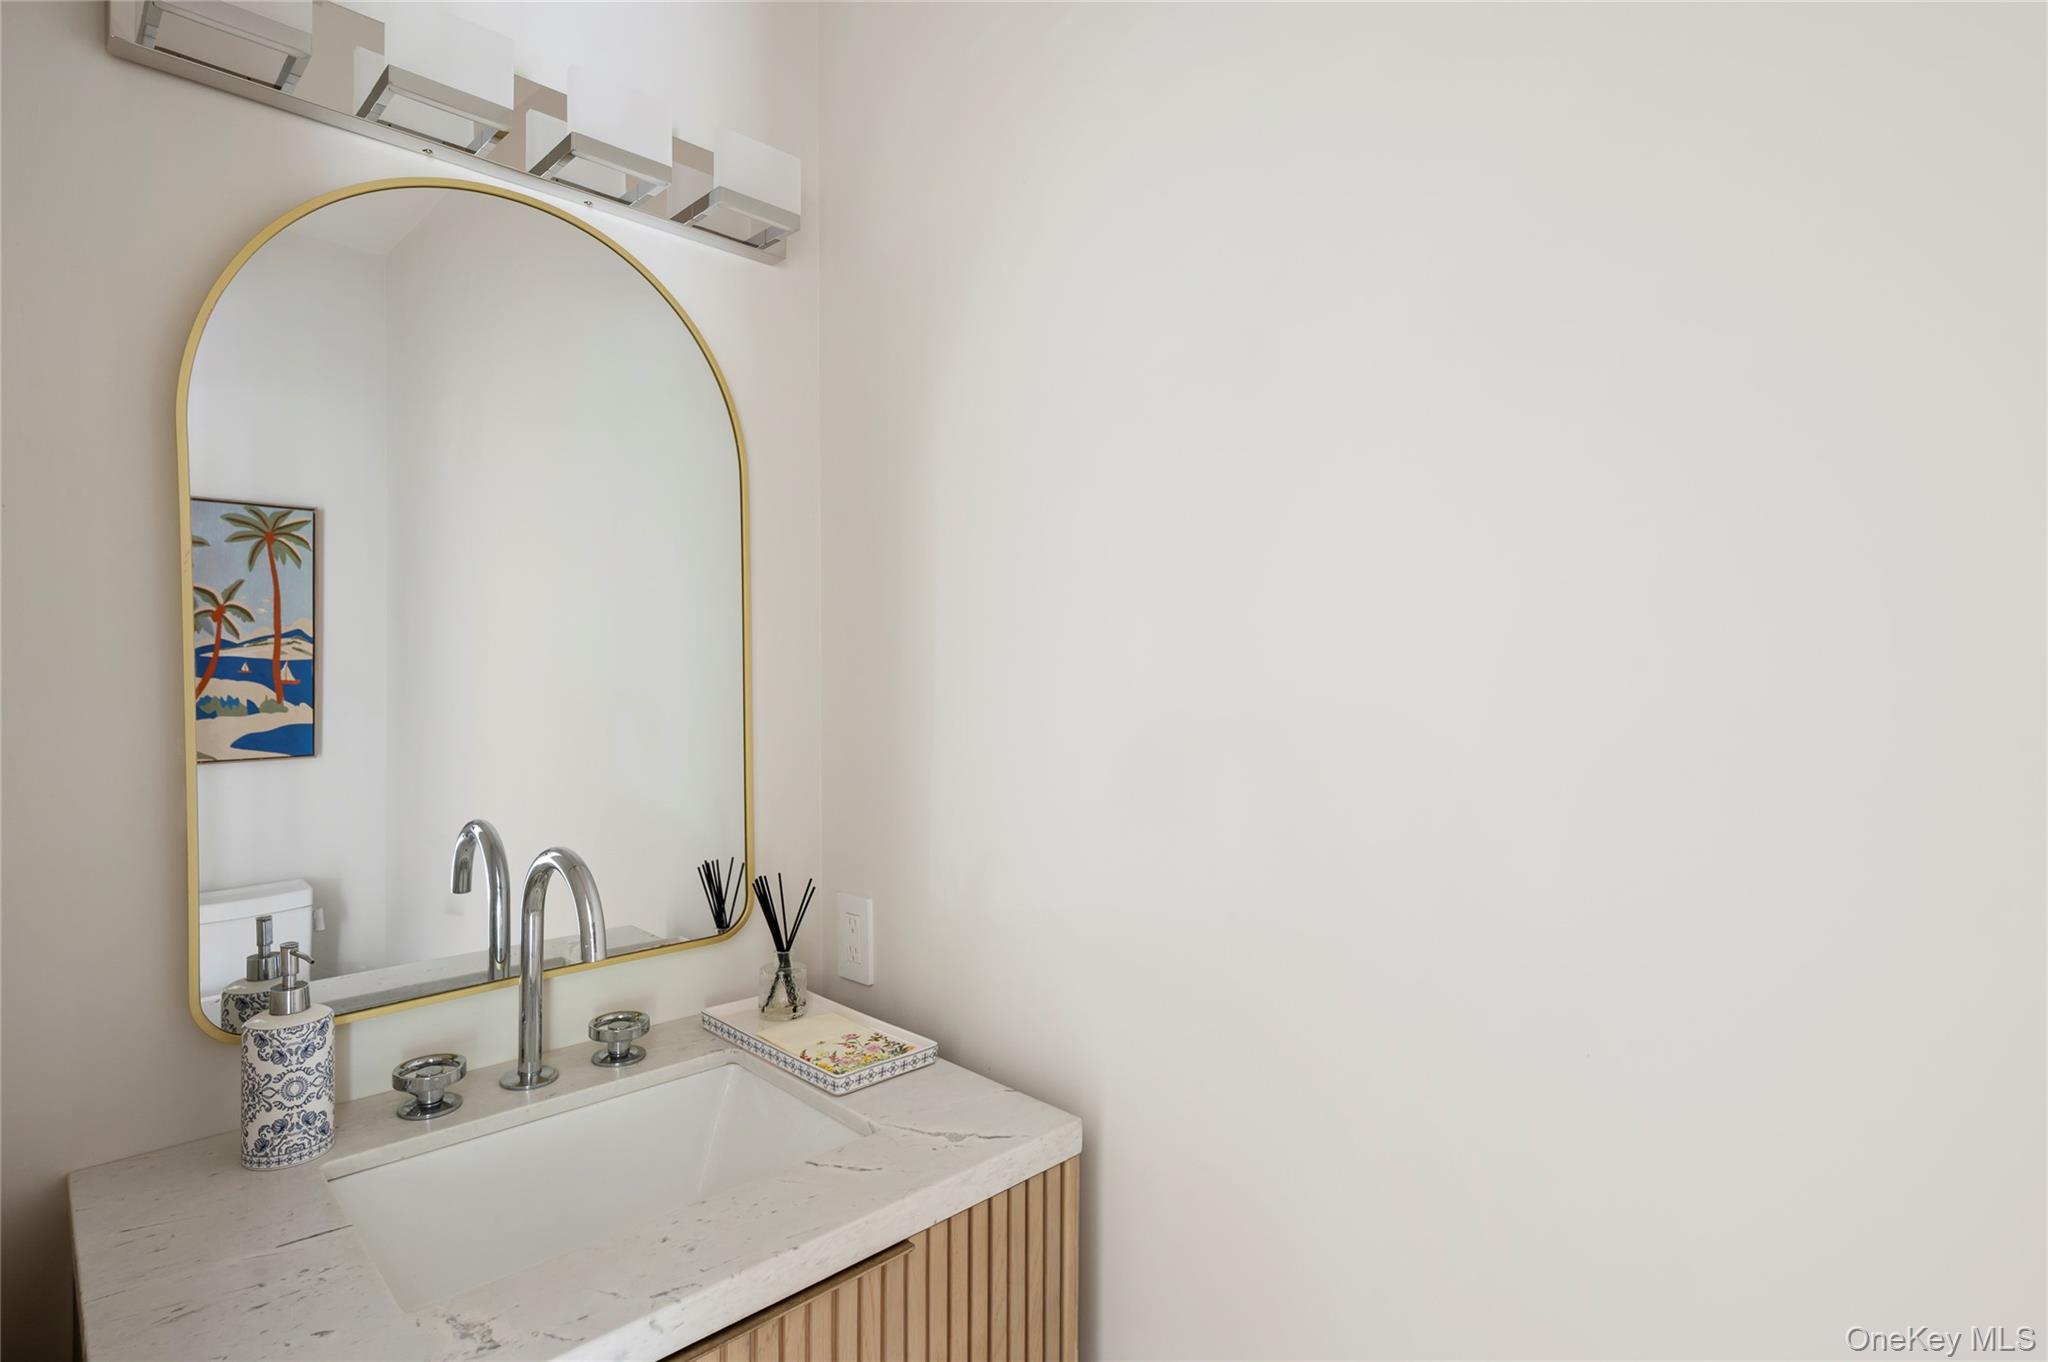
Bathroom vanity with an arched gold-framed mirror, marble-look counter, and fluted wood cabinetry.
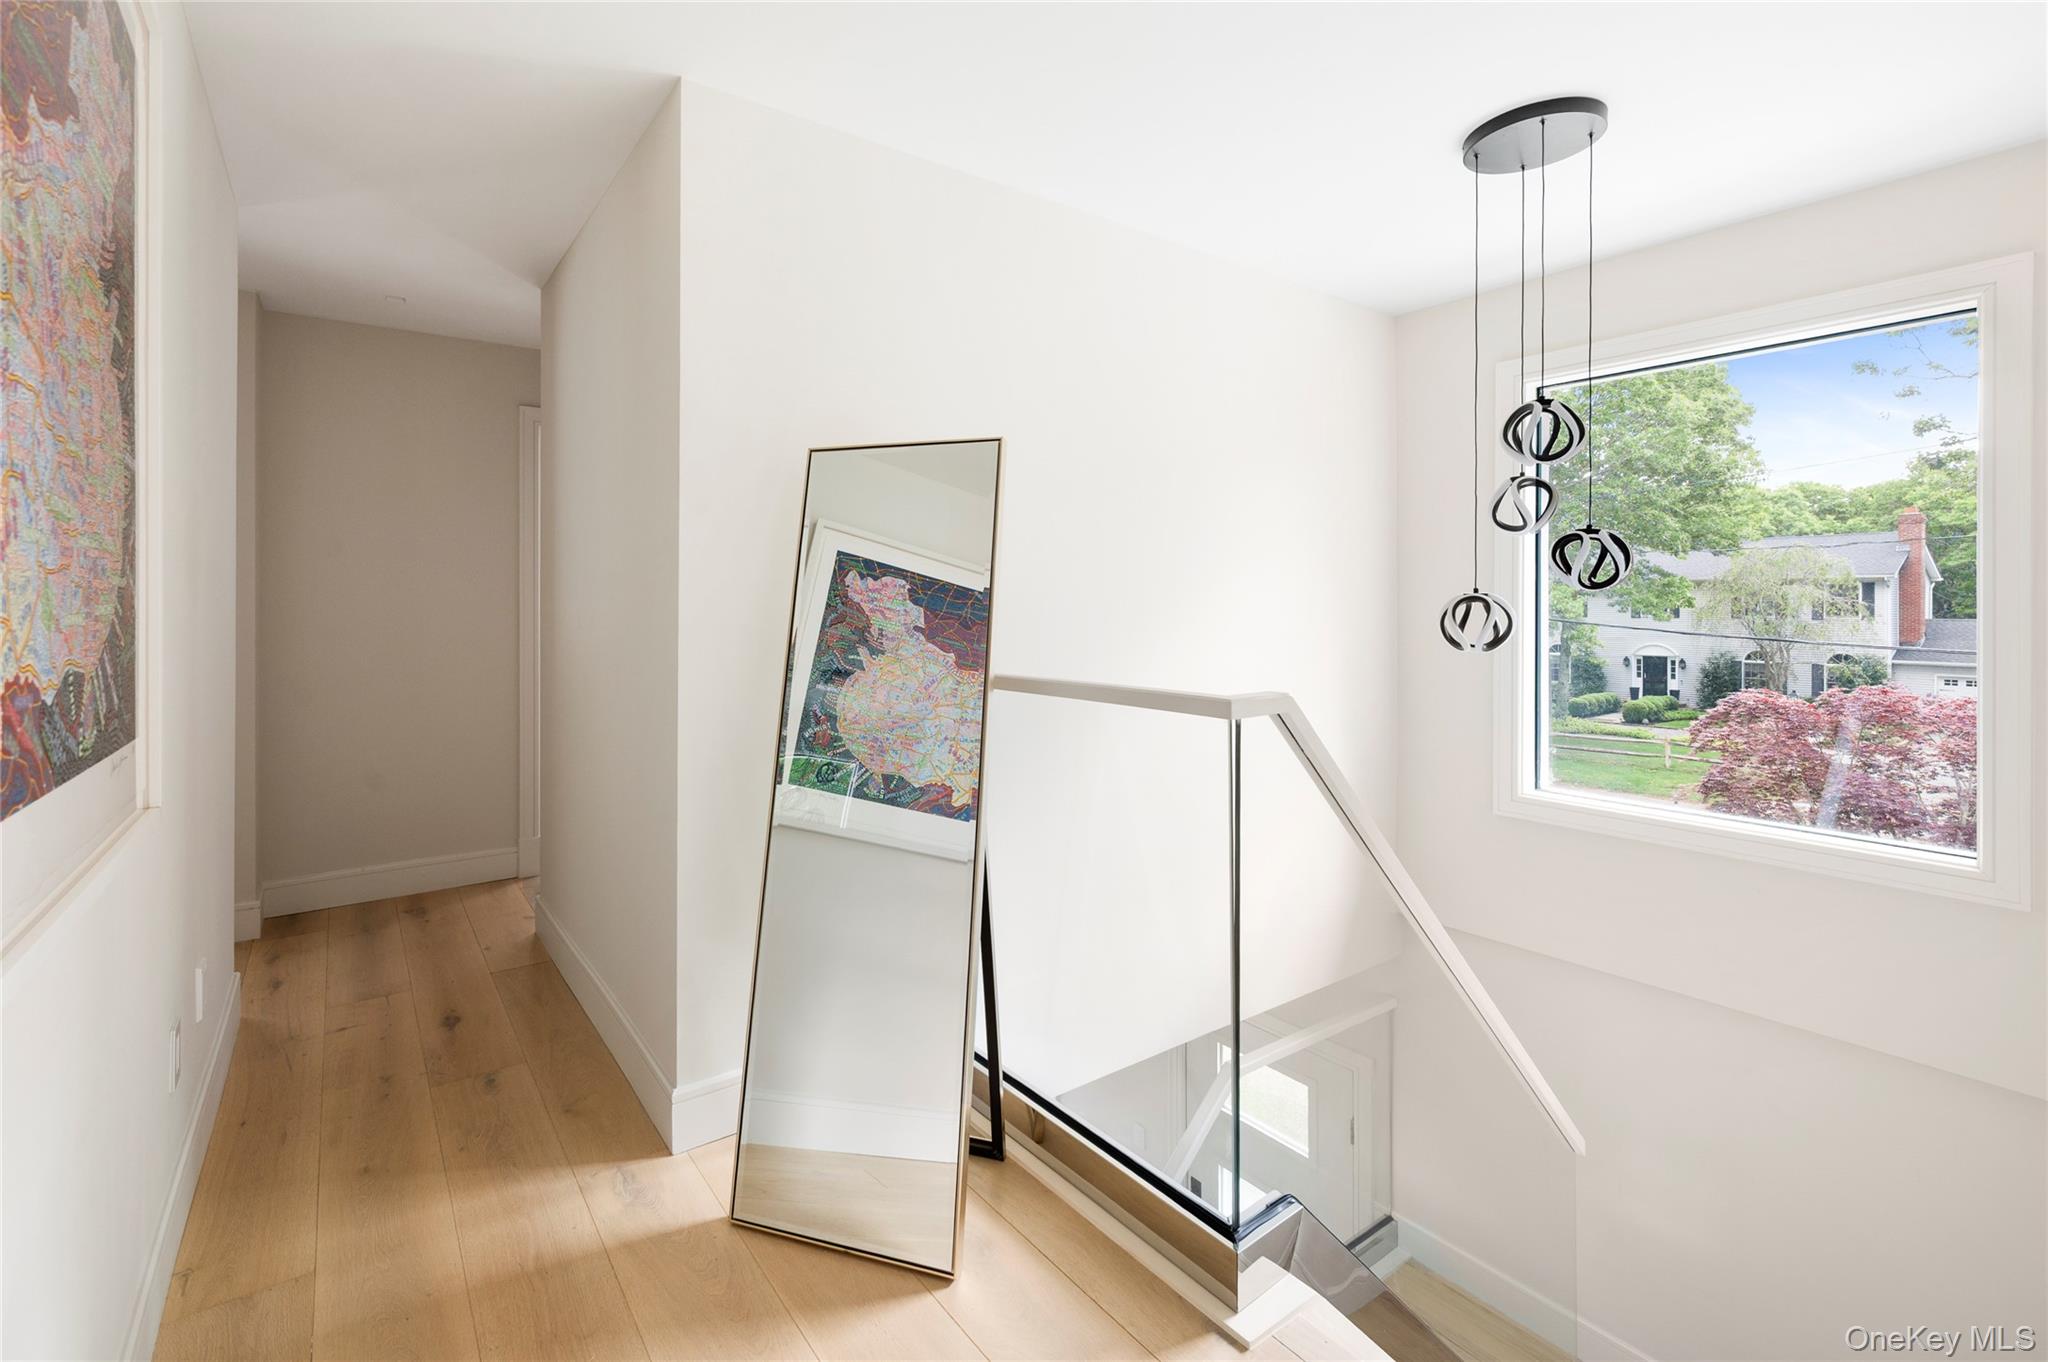
Upstairs landing with light wood floors, a glass stair railing, and a large window overlooking trees.
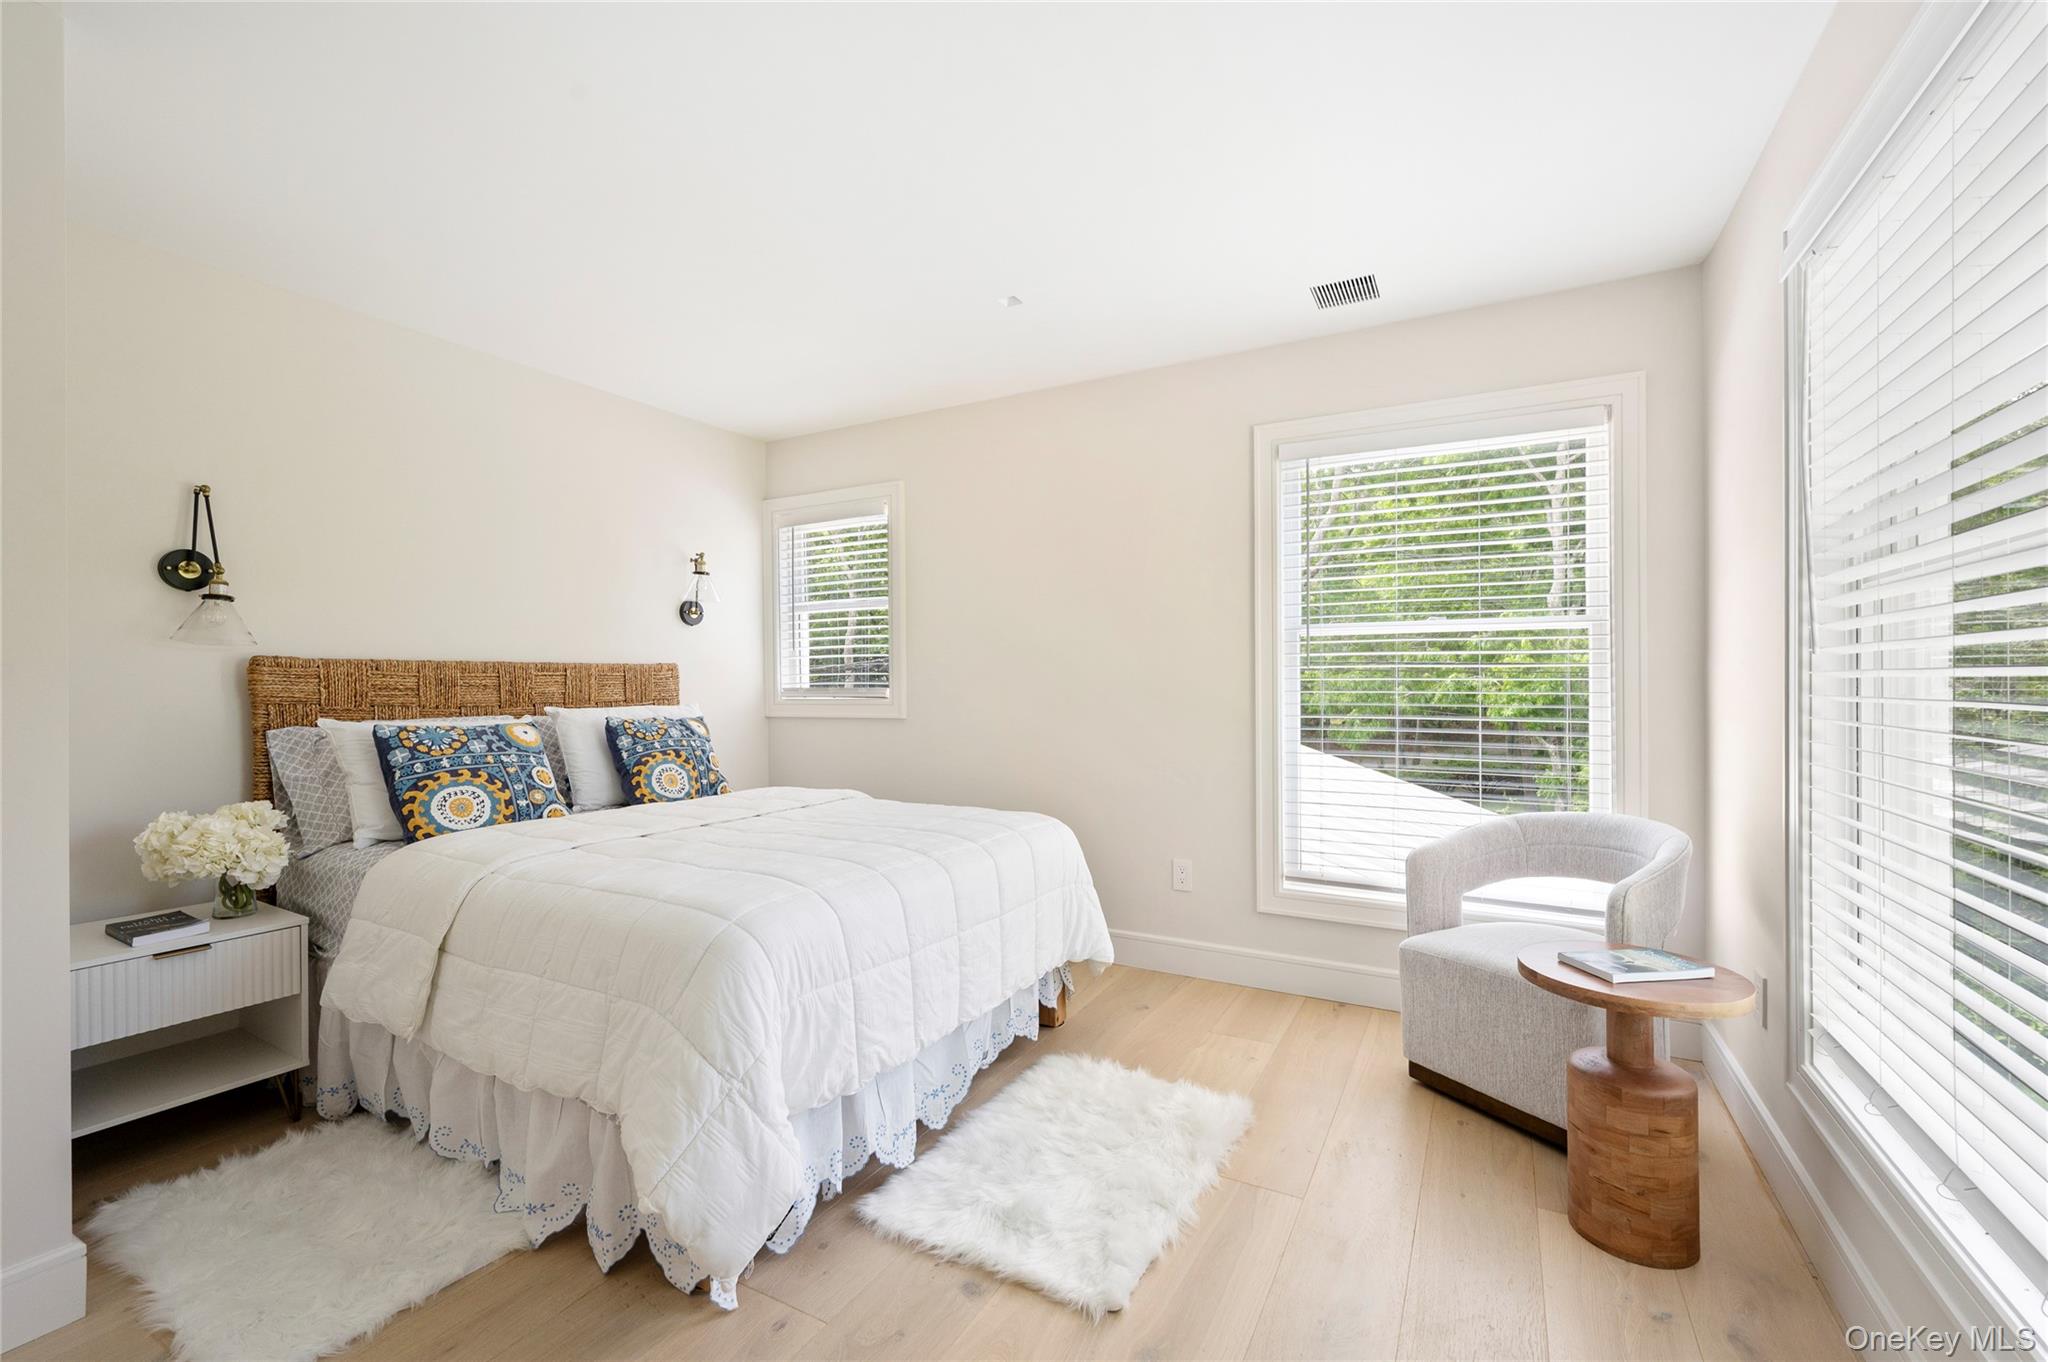
Bright bedroom with a white bed, woven headboard, patterned pillows, and an armchair beside tall windows.
Bright bedroom with a white-covered bed, upholstered armchair, and windows overlooking greenery.
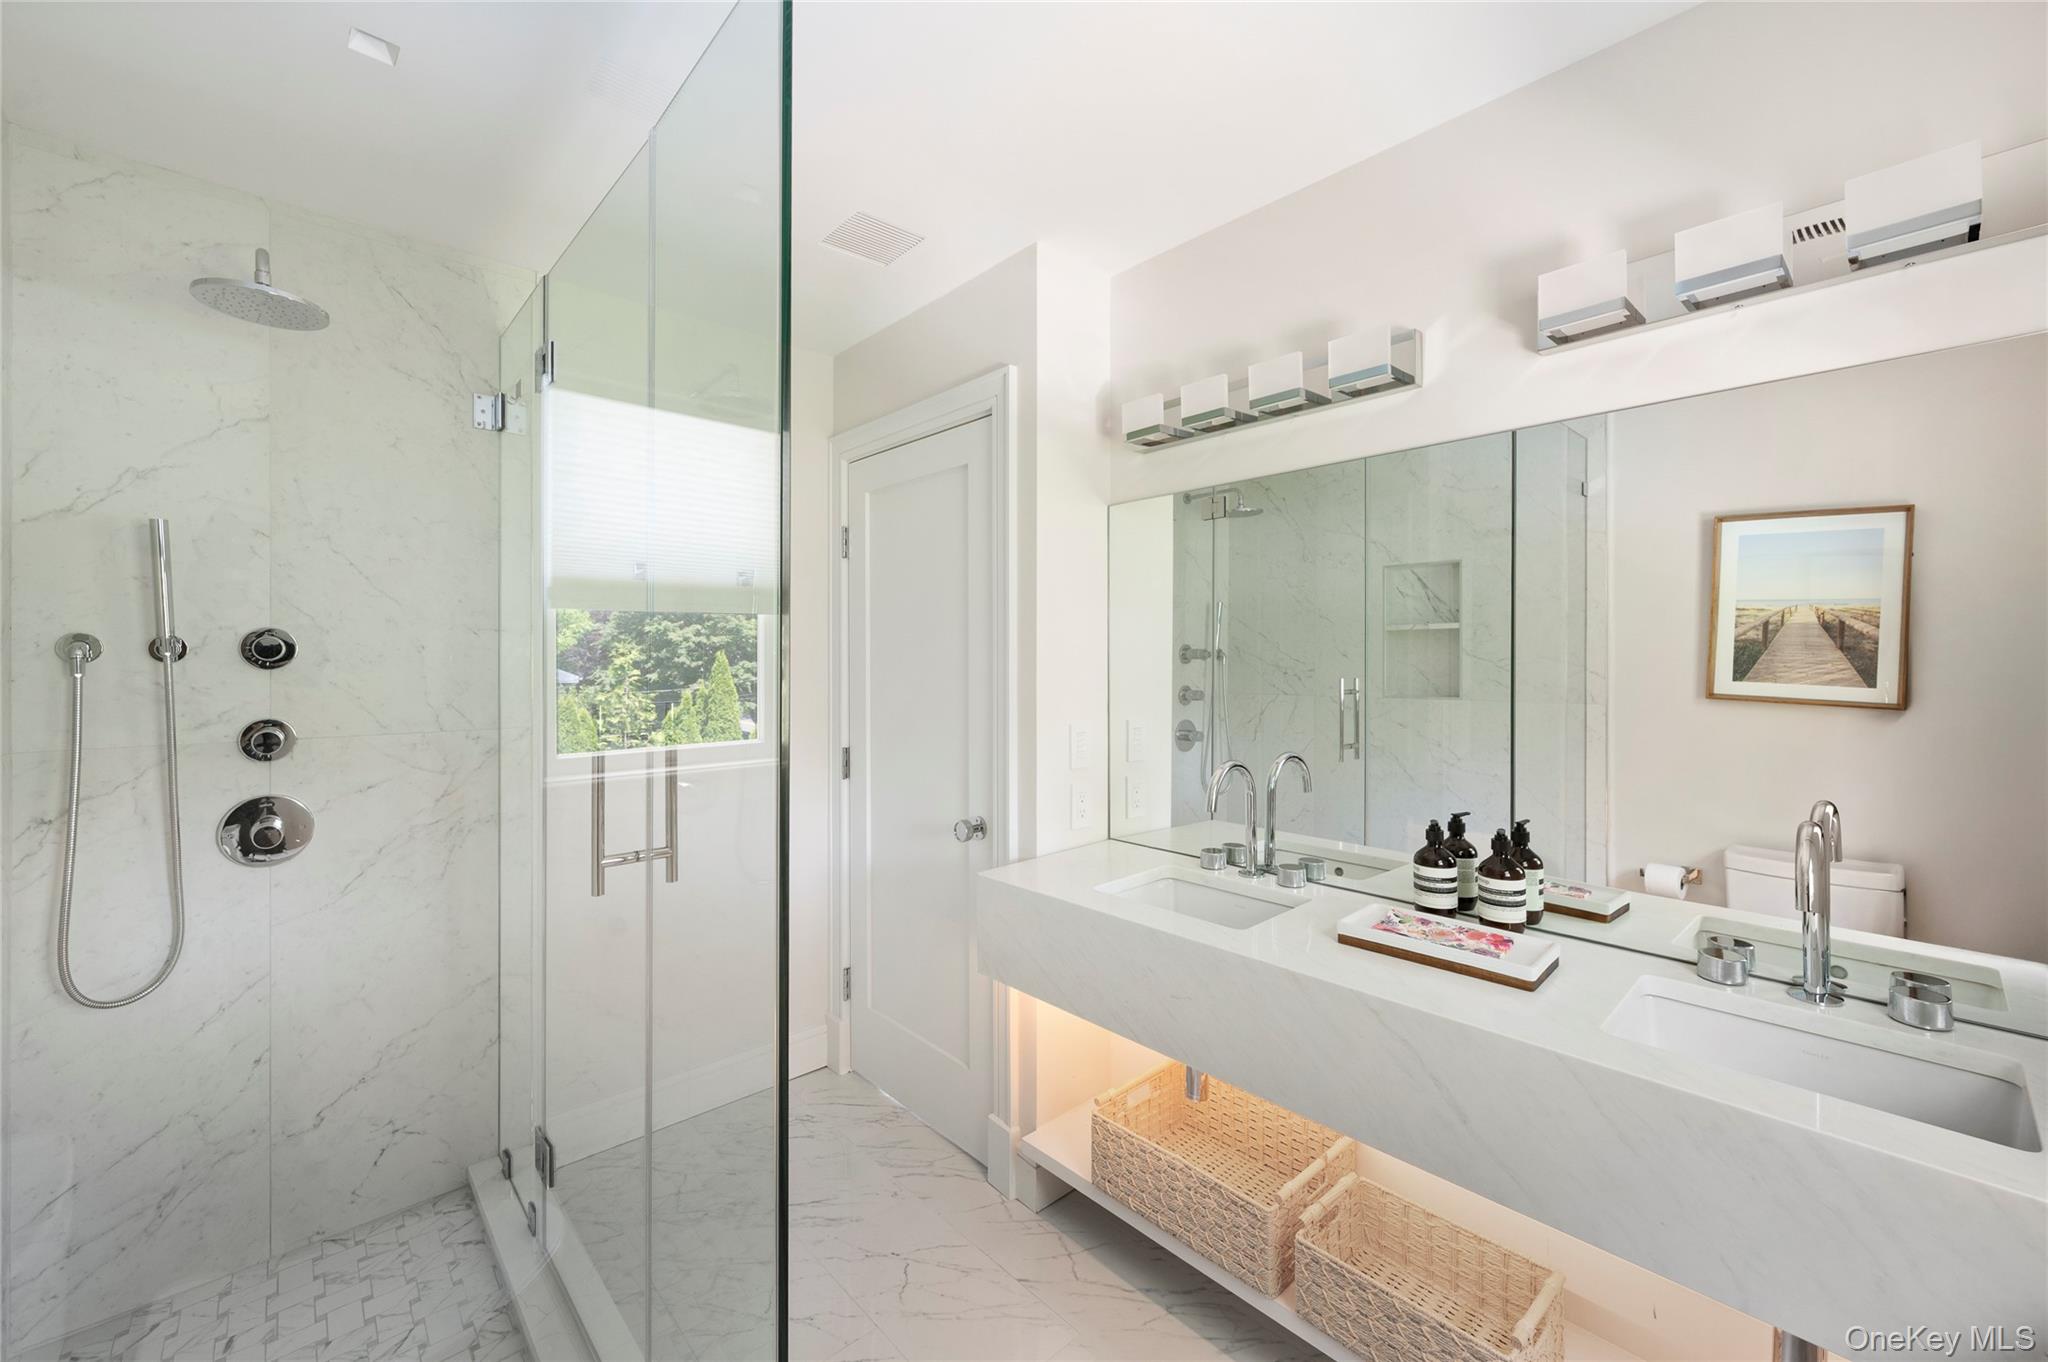
Modern bathroom with a marble shower, glass enclosure, and double-sink vanity.
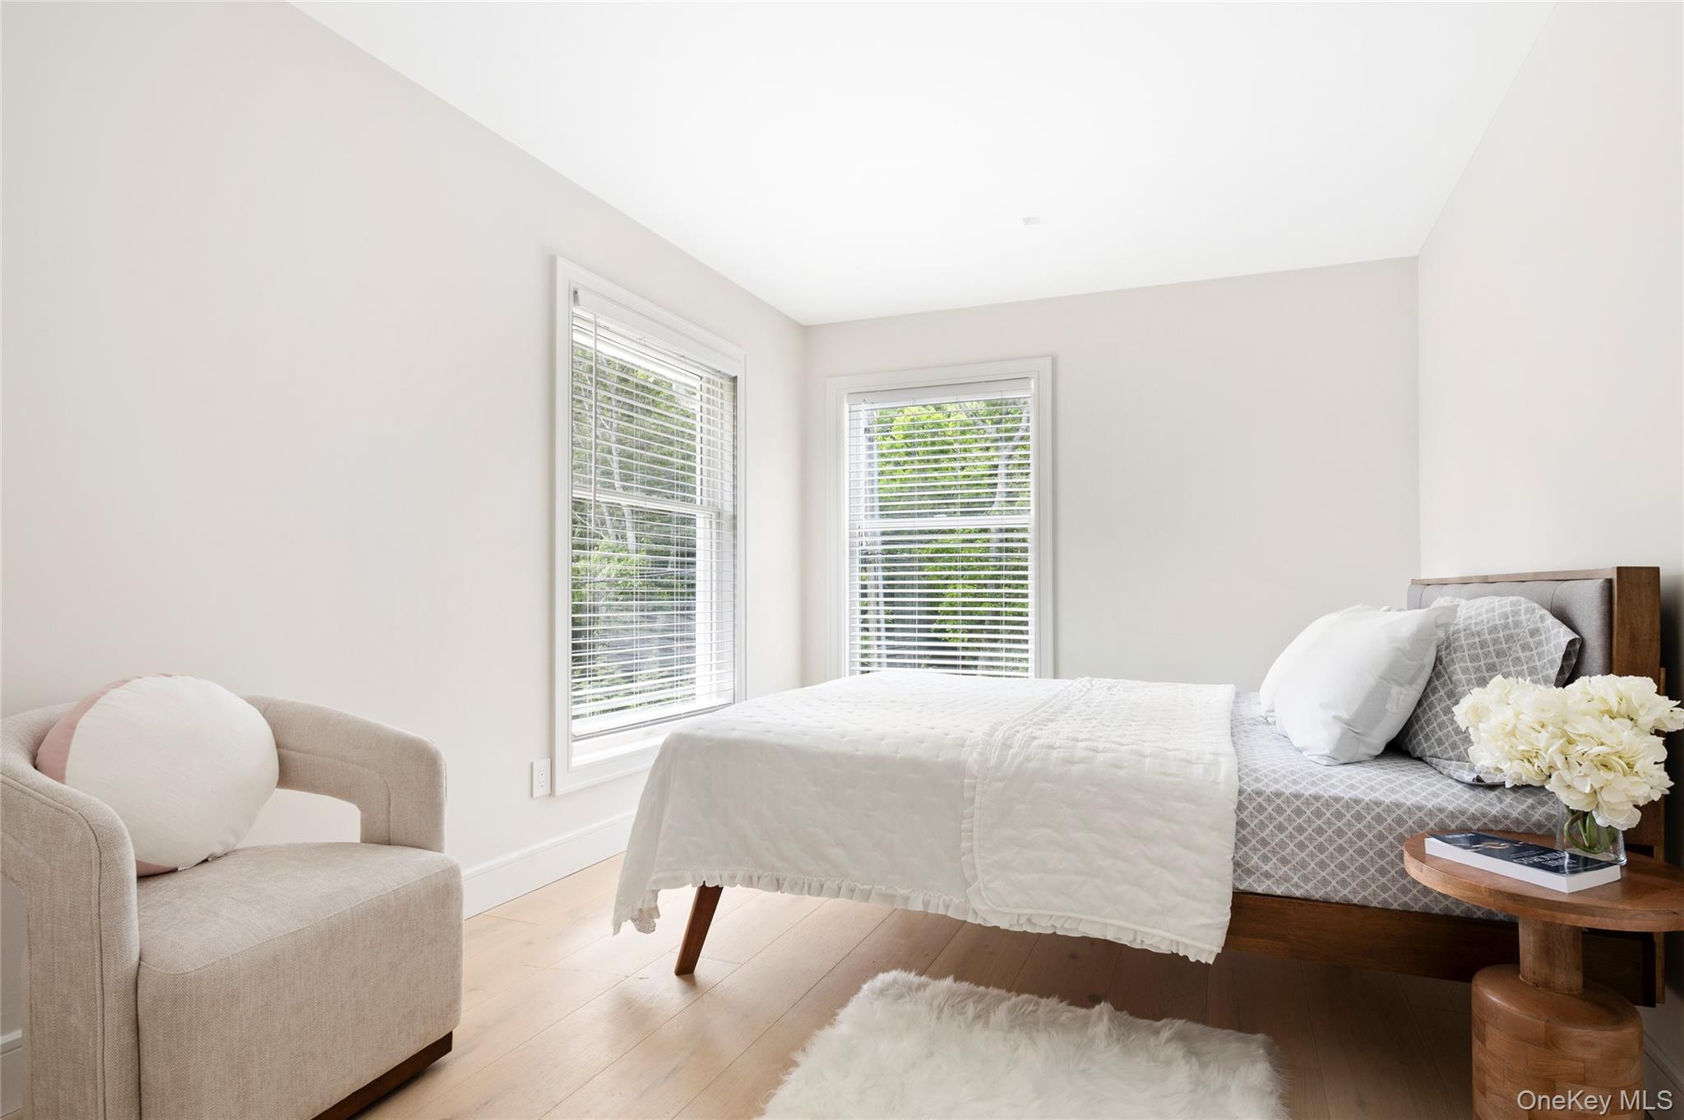
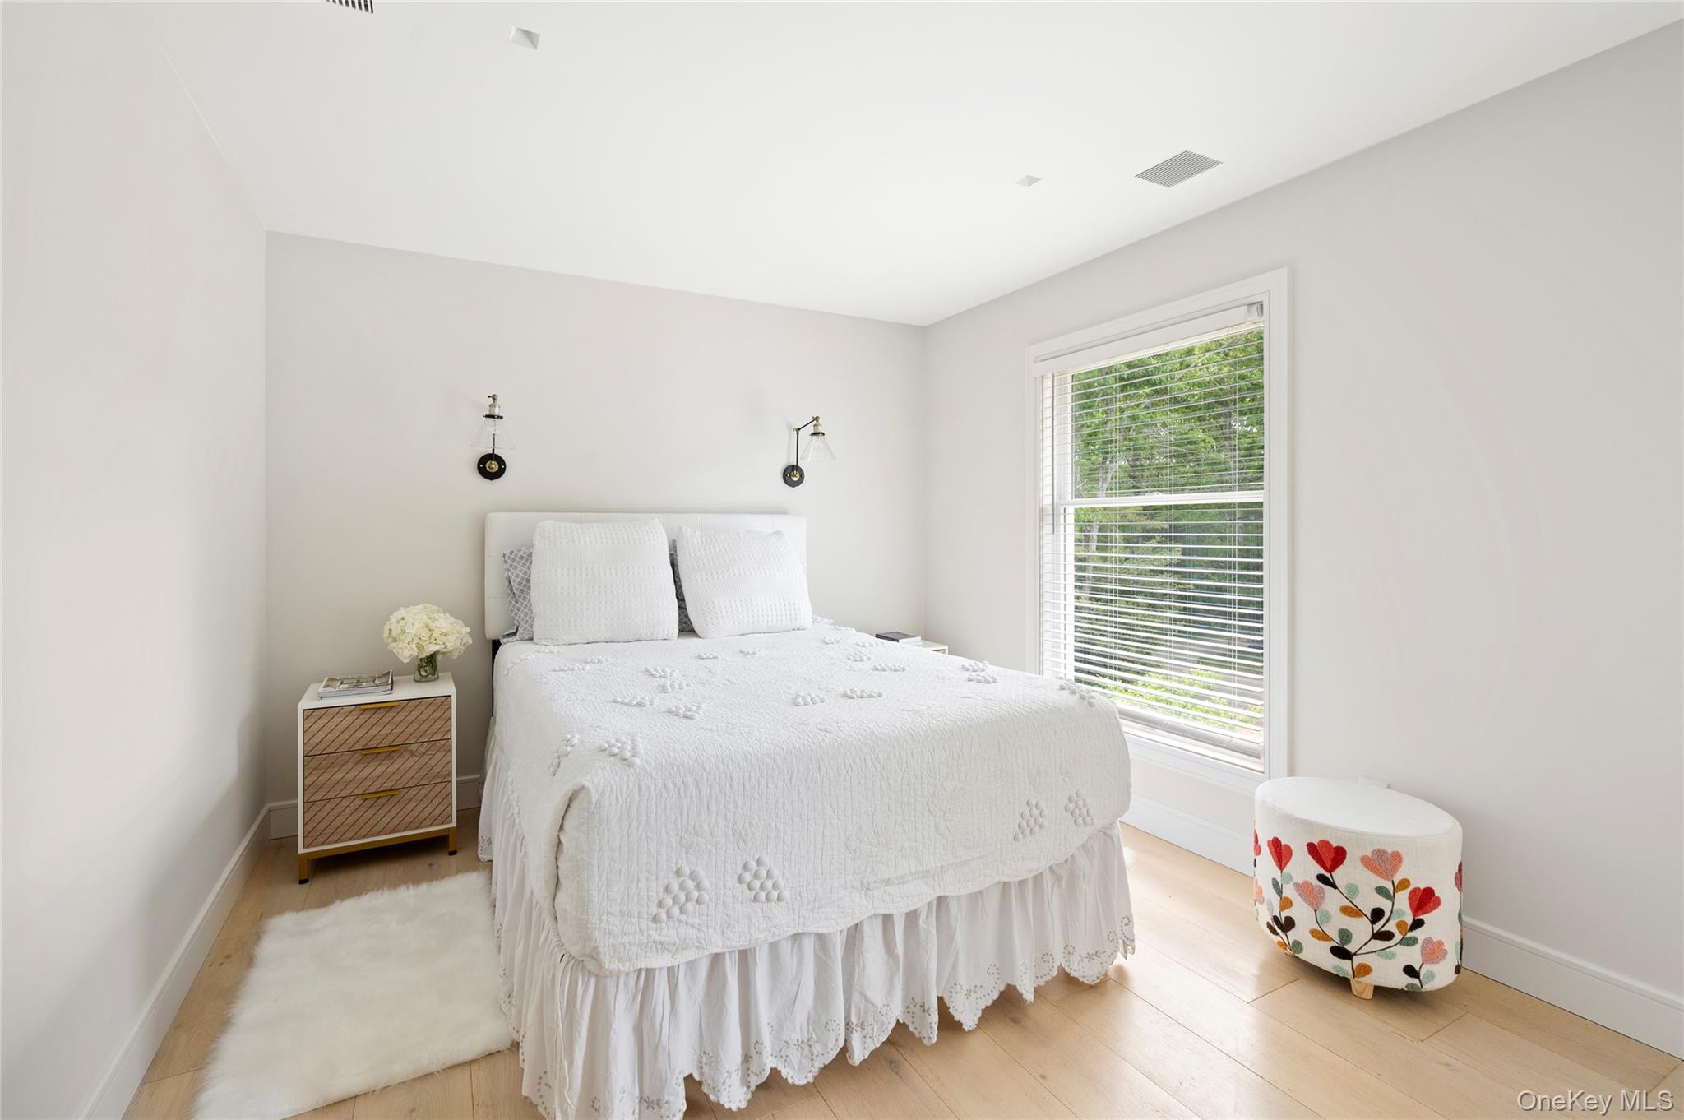
Bright bedroom with a white bed, large blinded windows, and light wood floors.
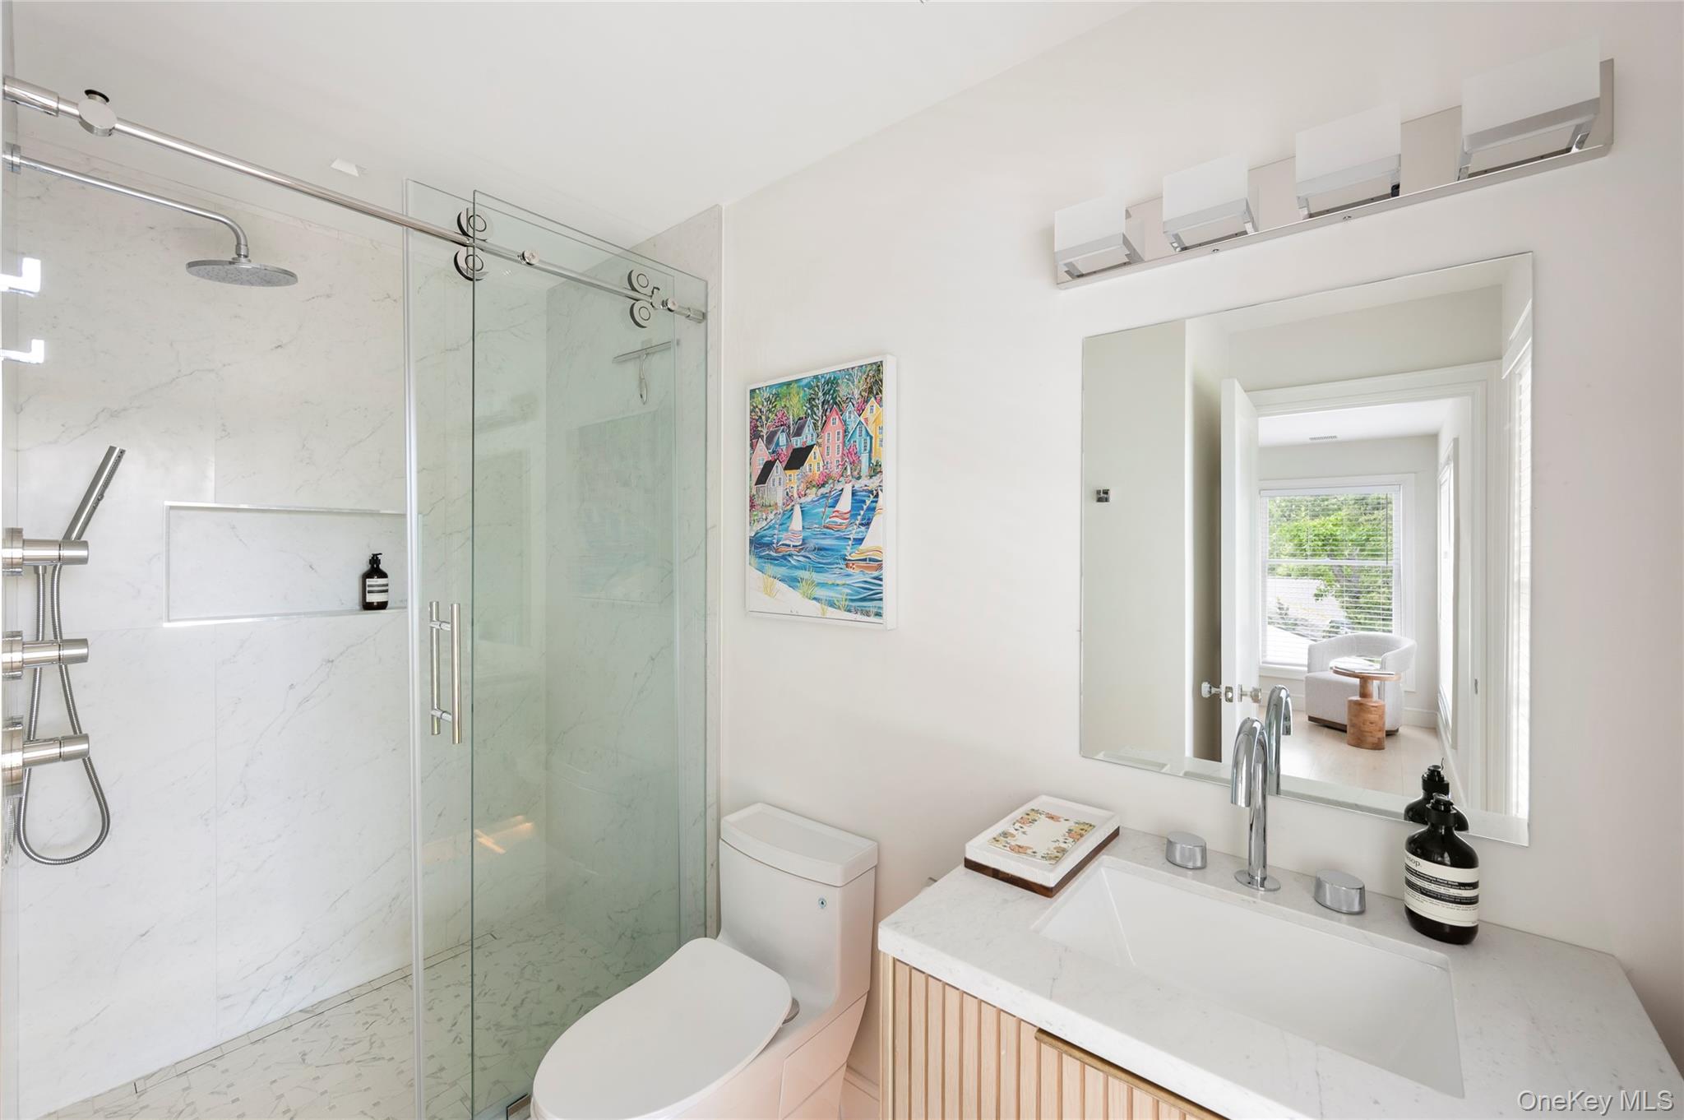
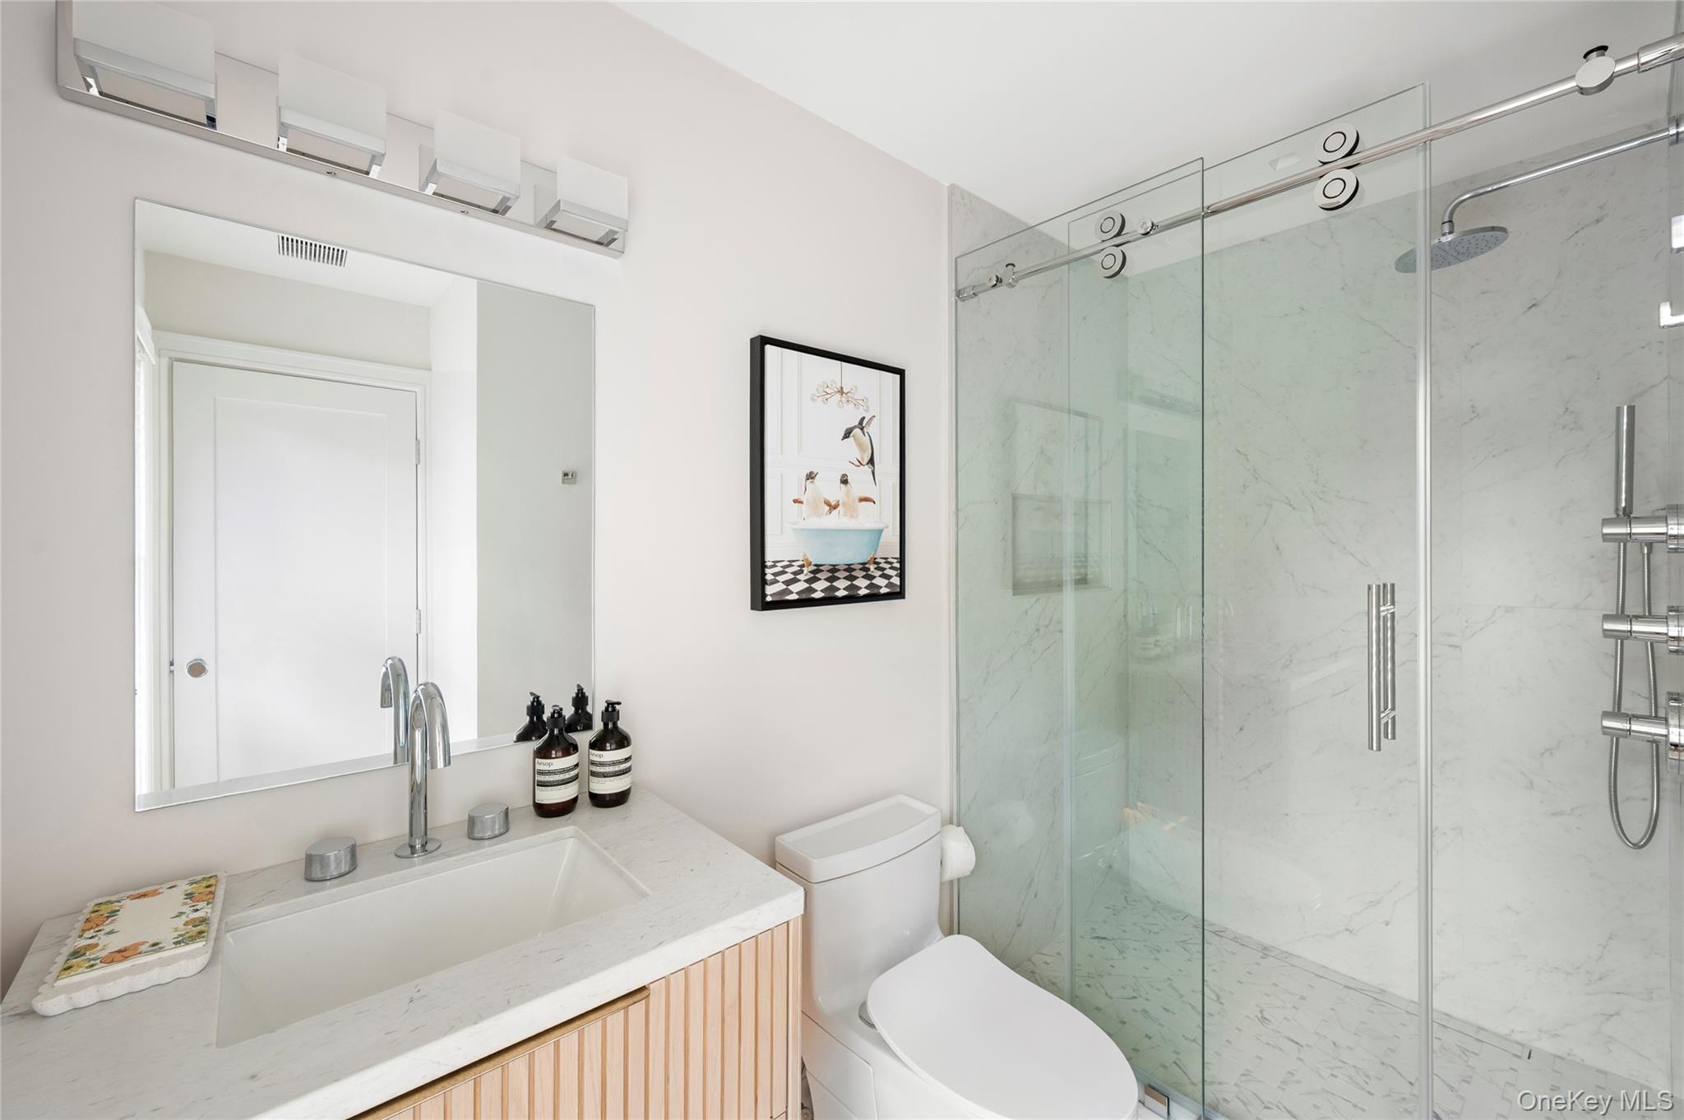
Modern bathroom with a glass walk-in shower, marble-look tile, and a wood-front vanity.
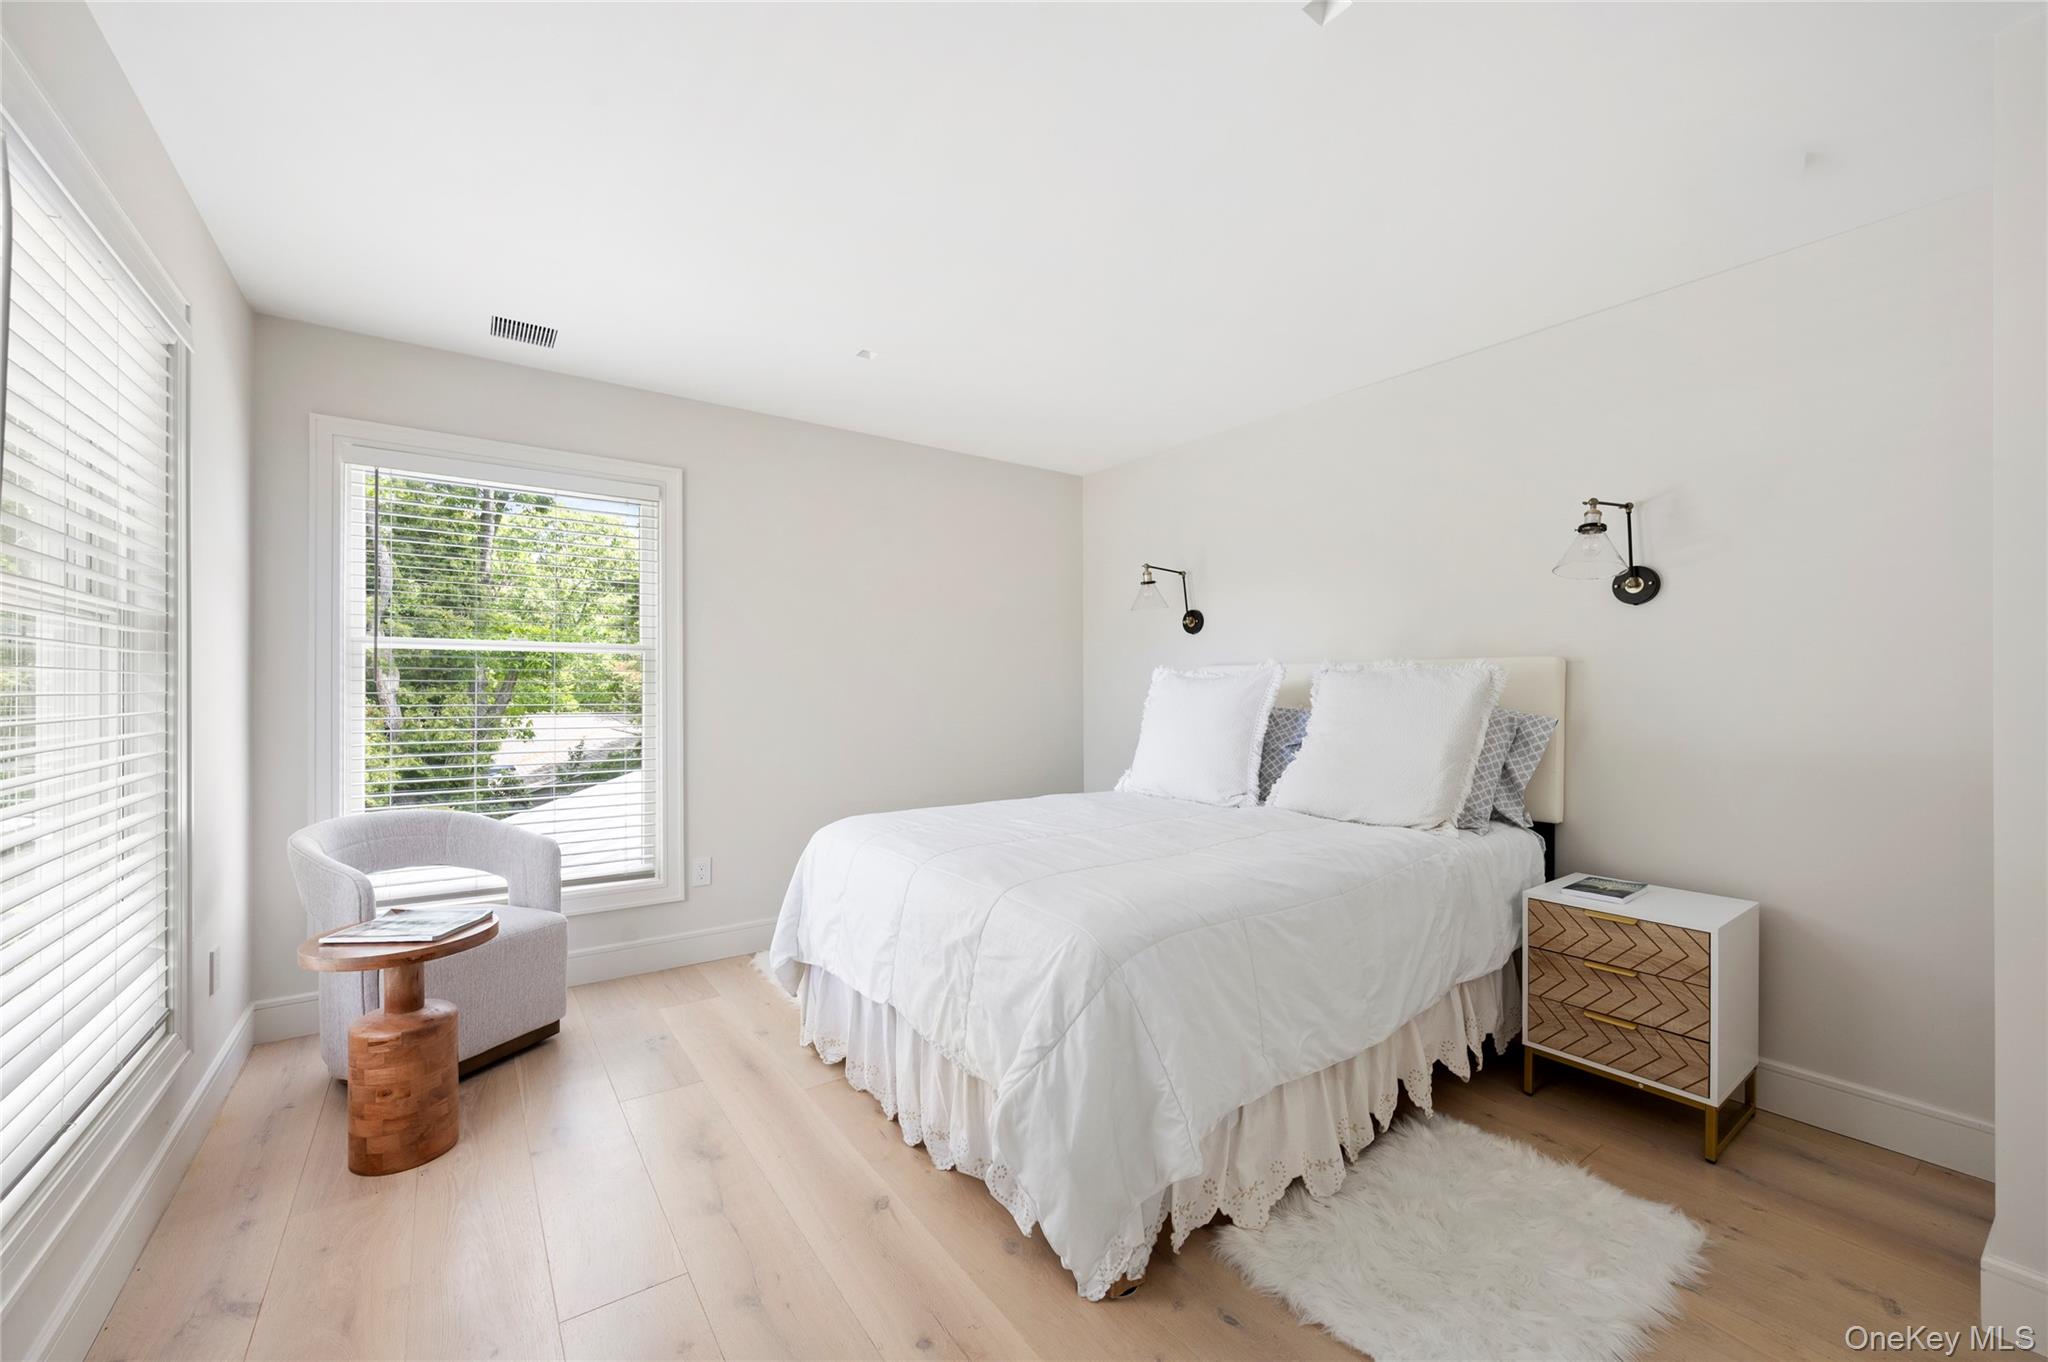
Bright bedroom with a white quilted bed, wood floors, and a large window overlooking greenery.
Modern bathroom with a marble vanity, wood-slat cabinetry, and a glass-enclosed marble shower.
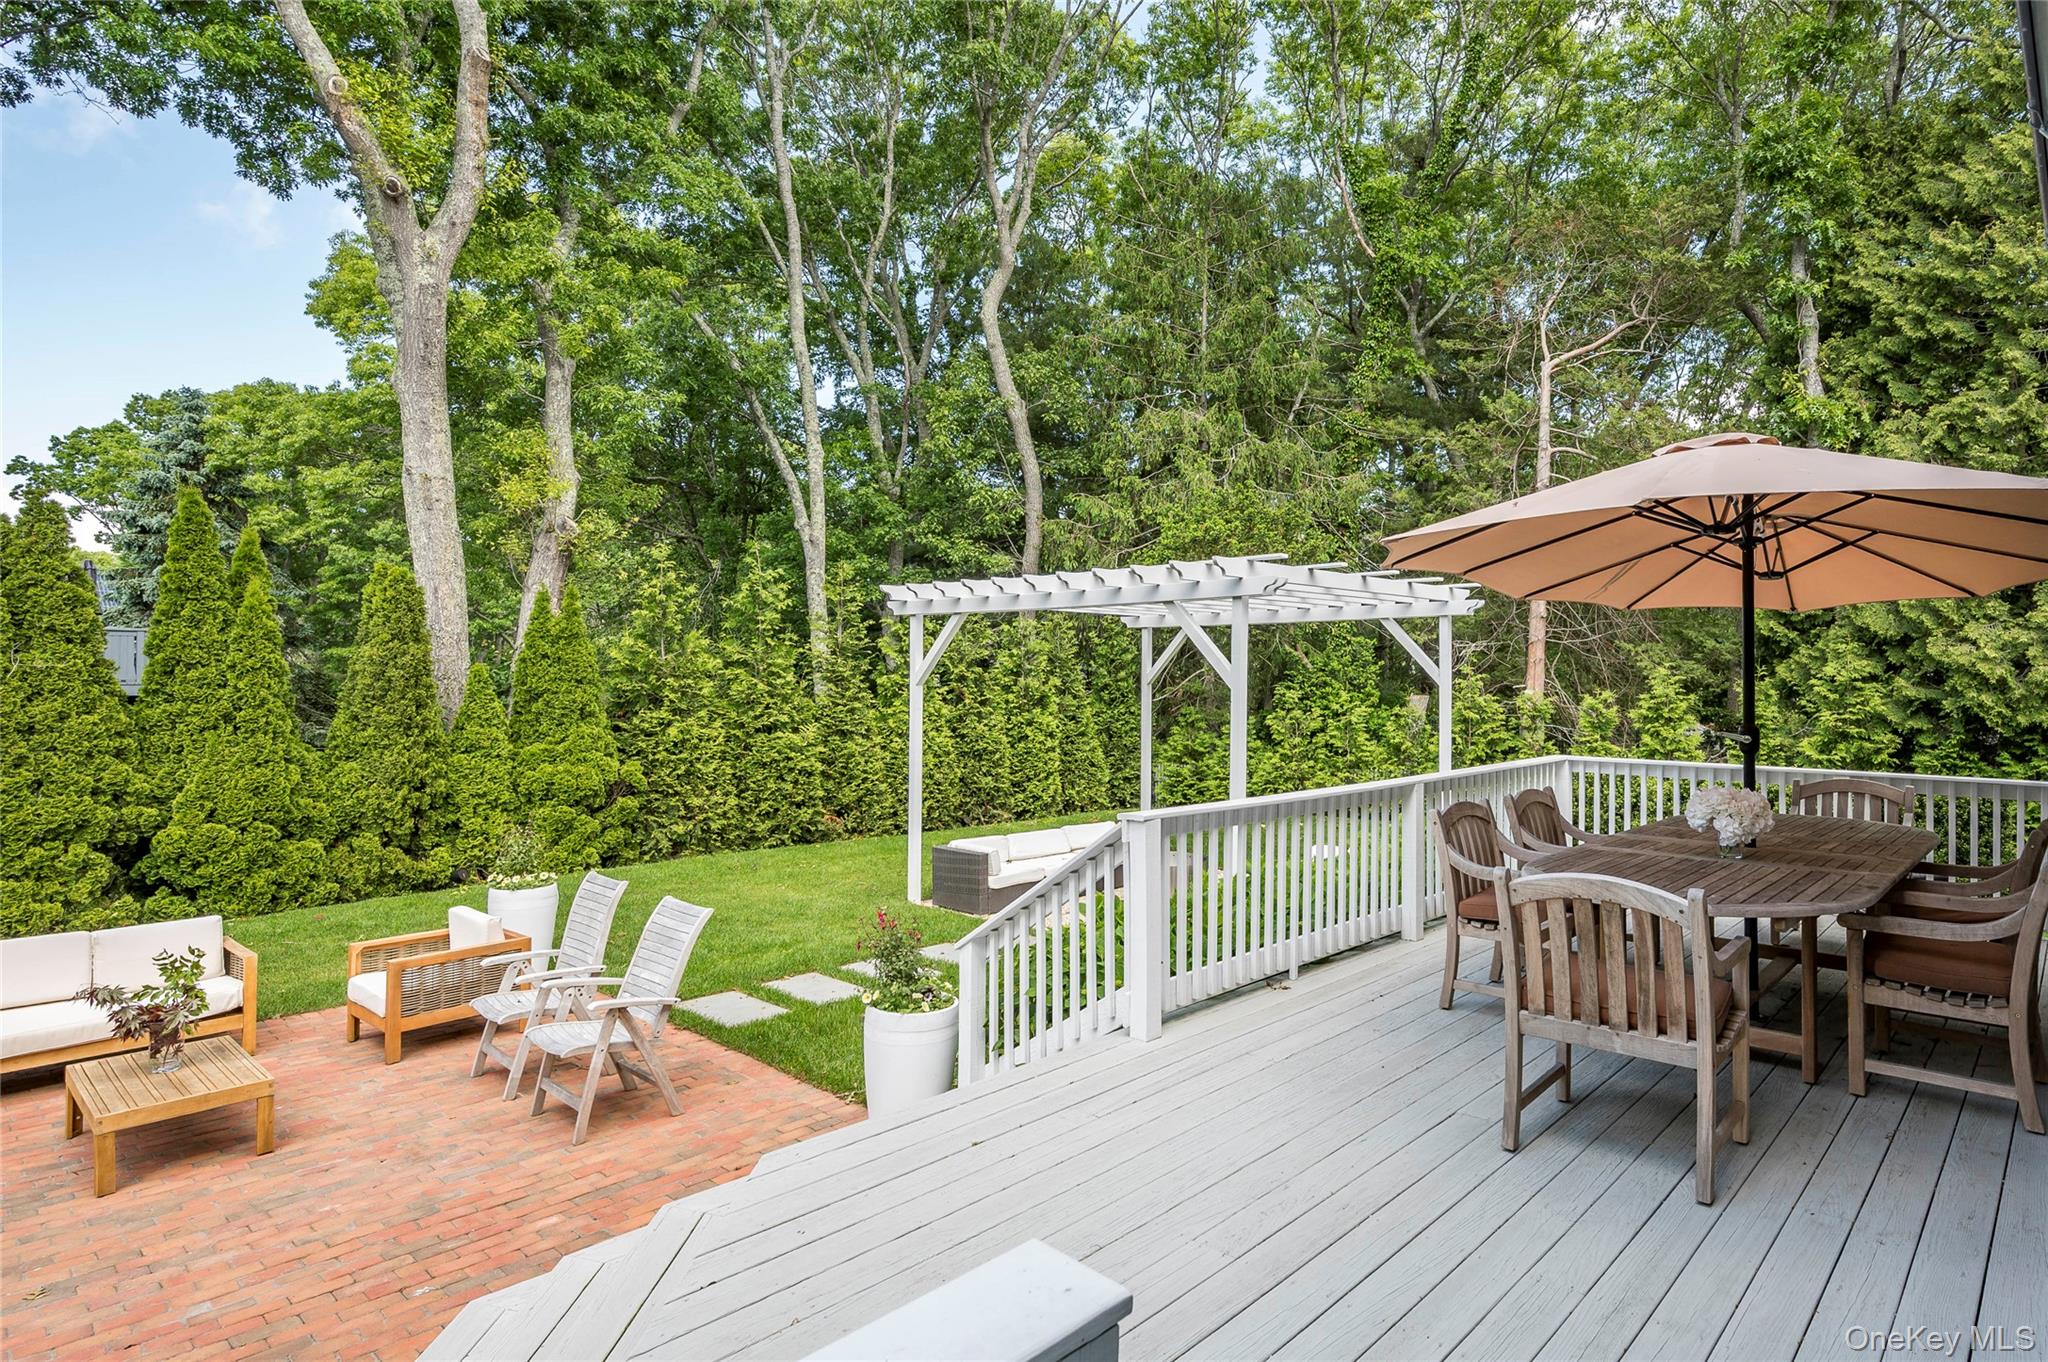
Furnished deck and patio with a pergola, umbrella-covered dining table, brick seating area, and wooded lawn.
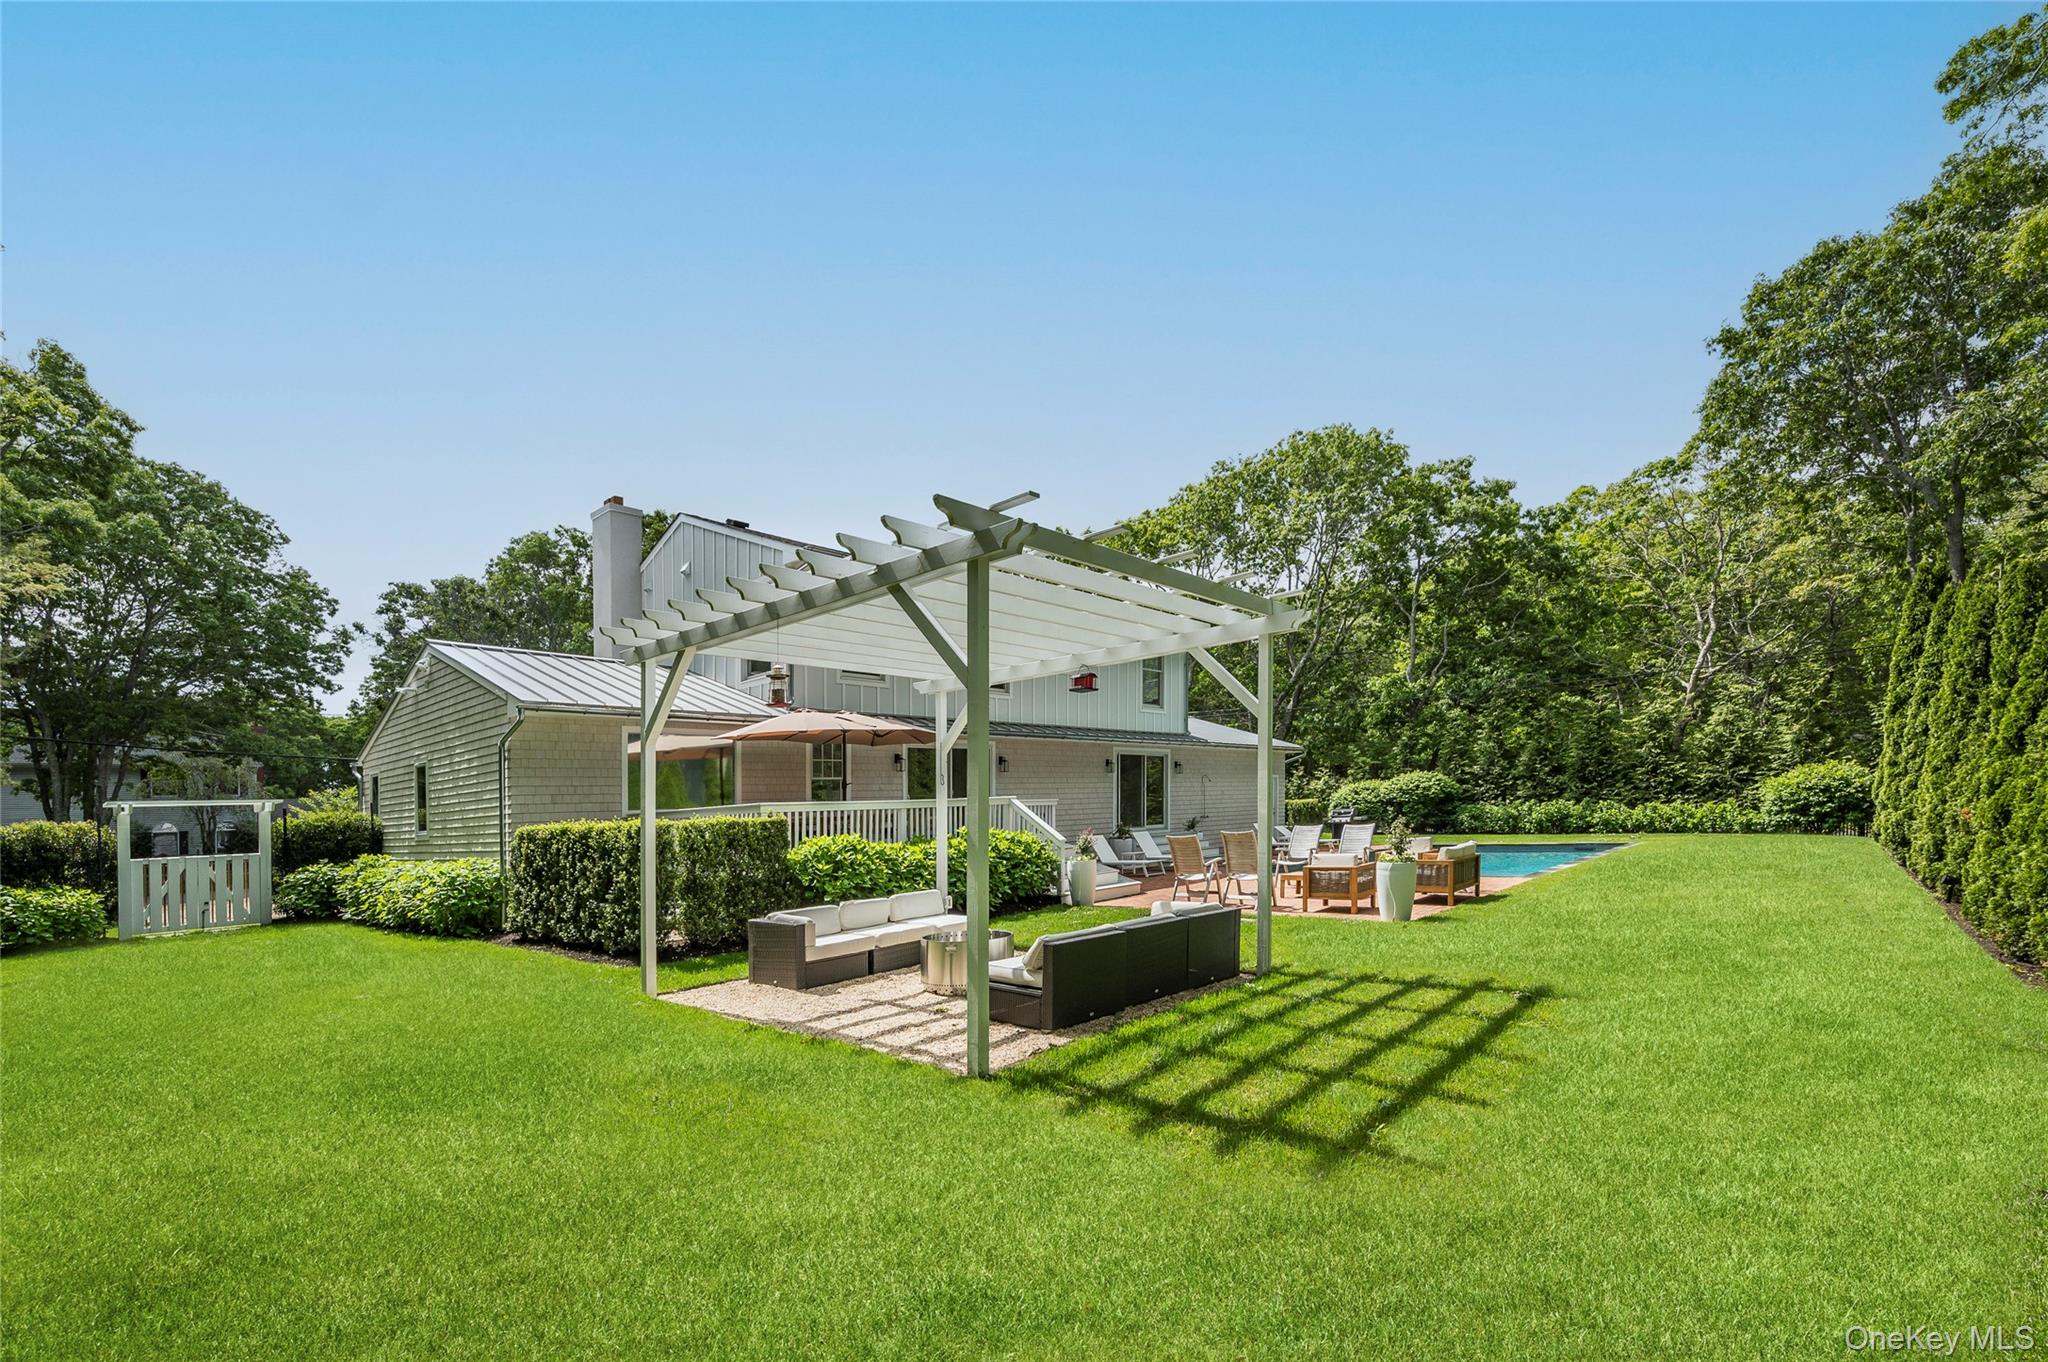
Home’s backyard with a white pergola, outdoor seating, green lawn, and swimming pool.
Rear of a two-story home with a brick patio, pergola, and swimming pool.
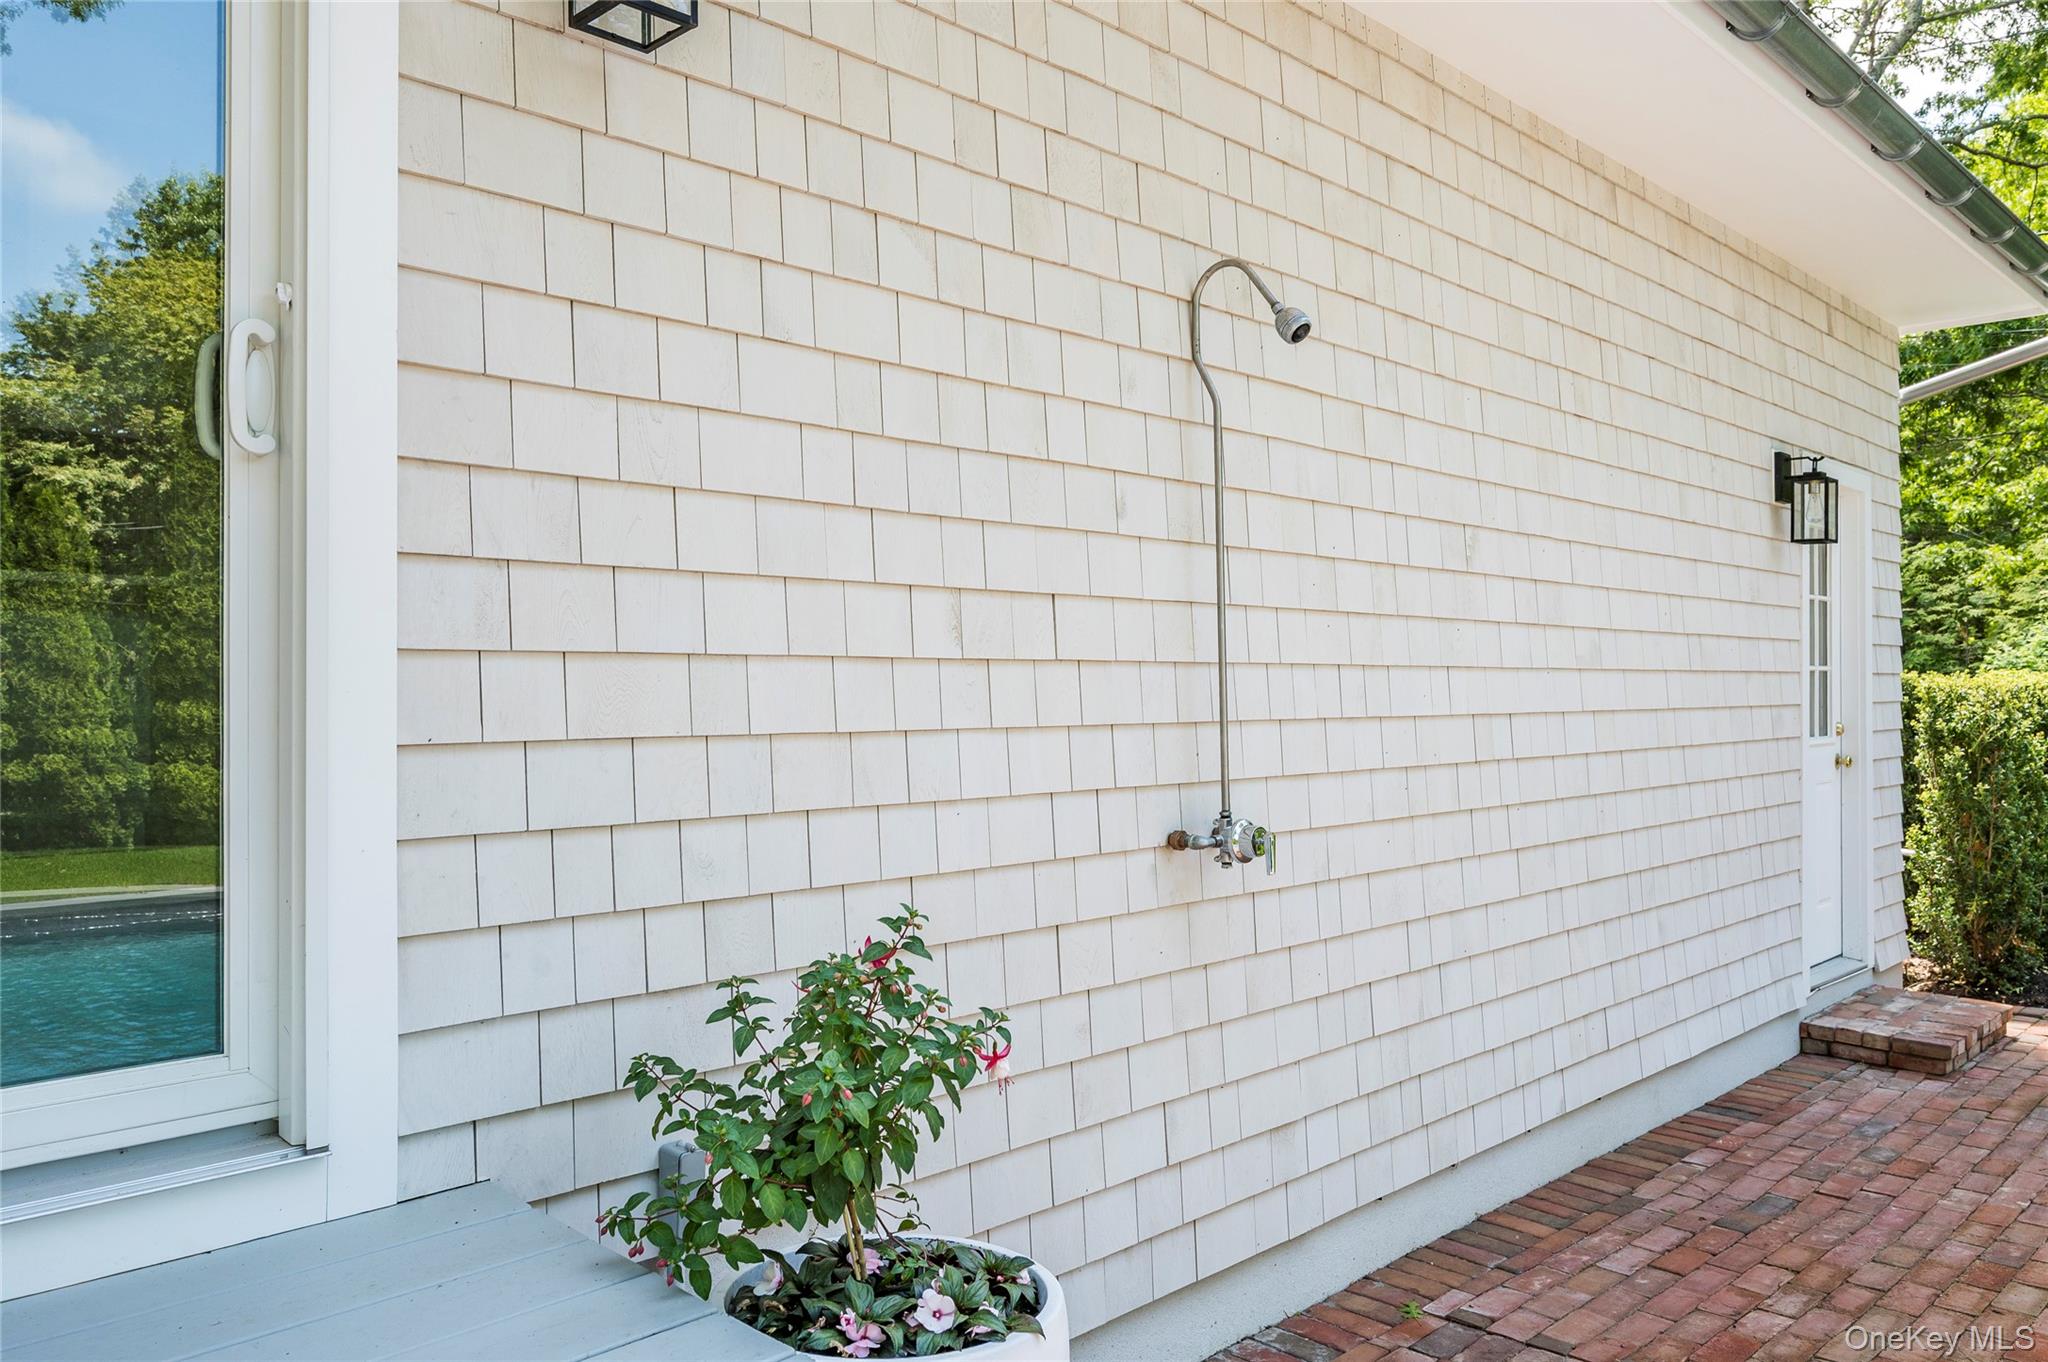
White-shingled exterior with an outdoor shower beside a brick patio and pool.
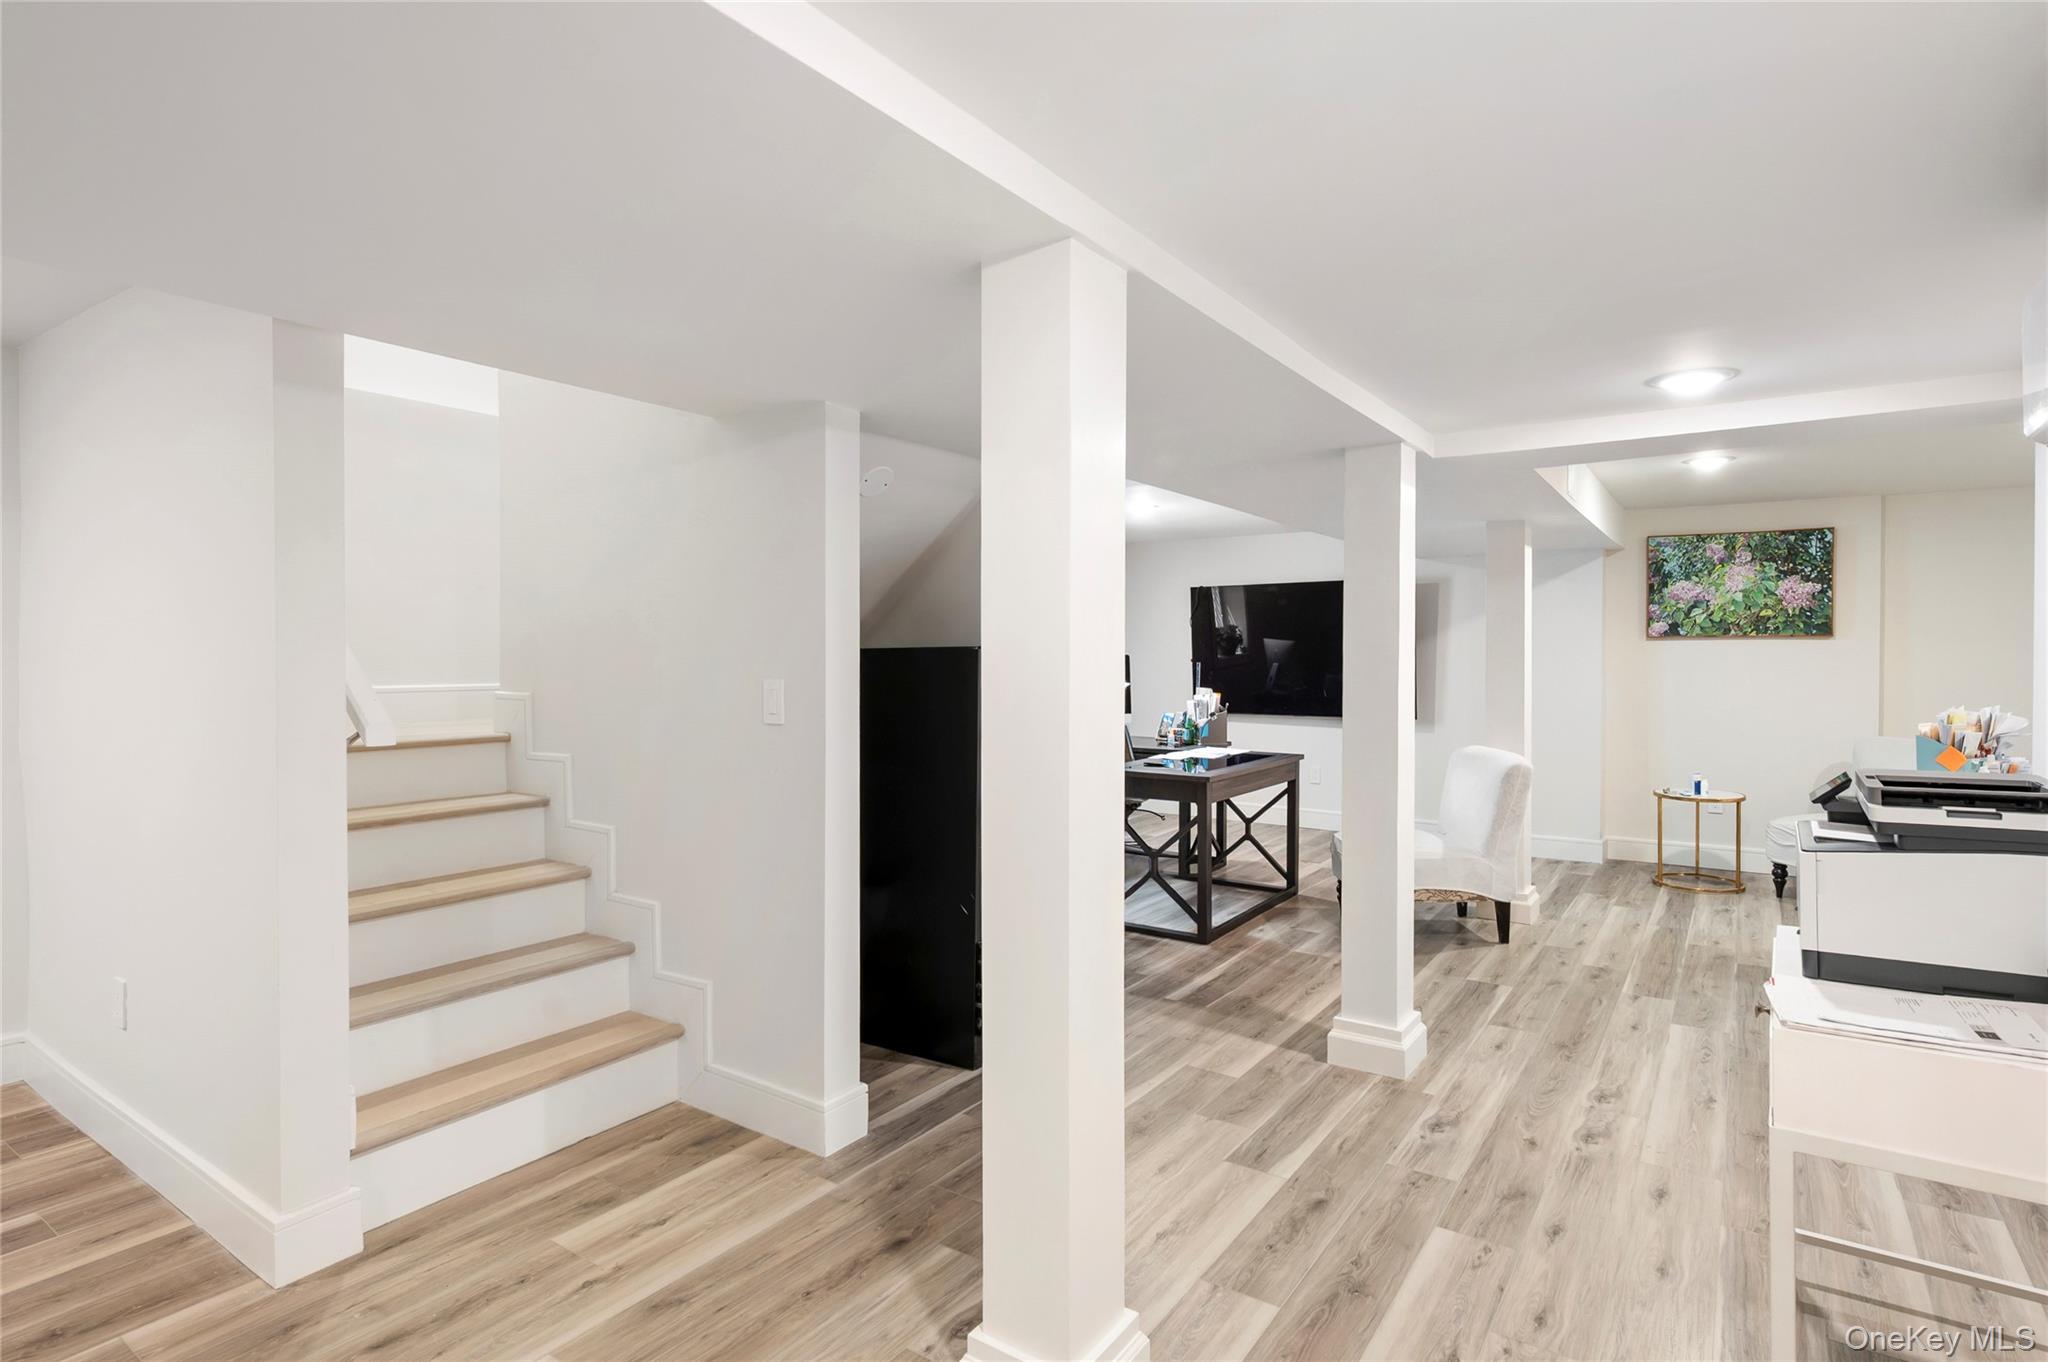
Finished basement office with a staircase, white columns, desk, television, and printer.
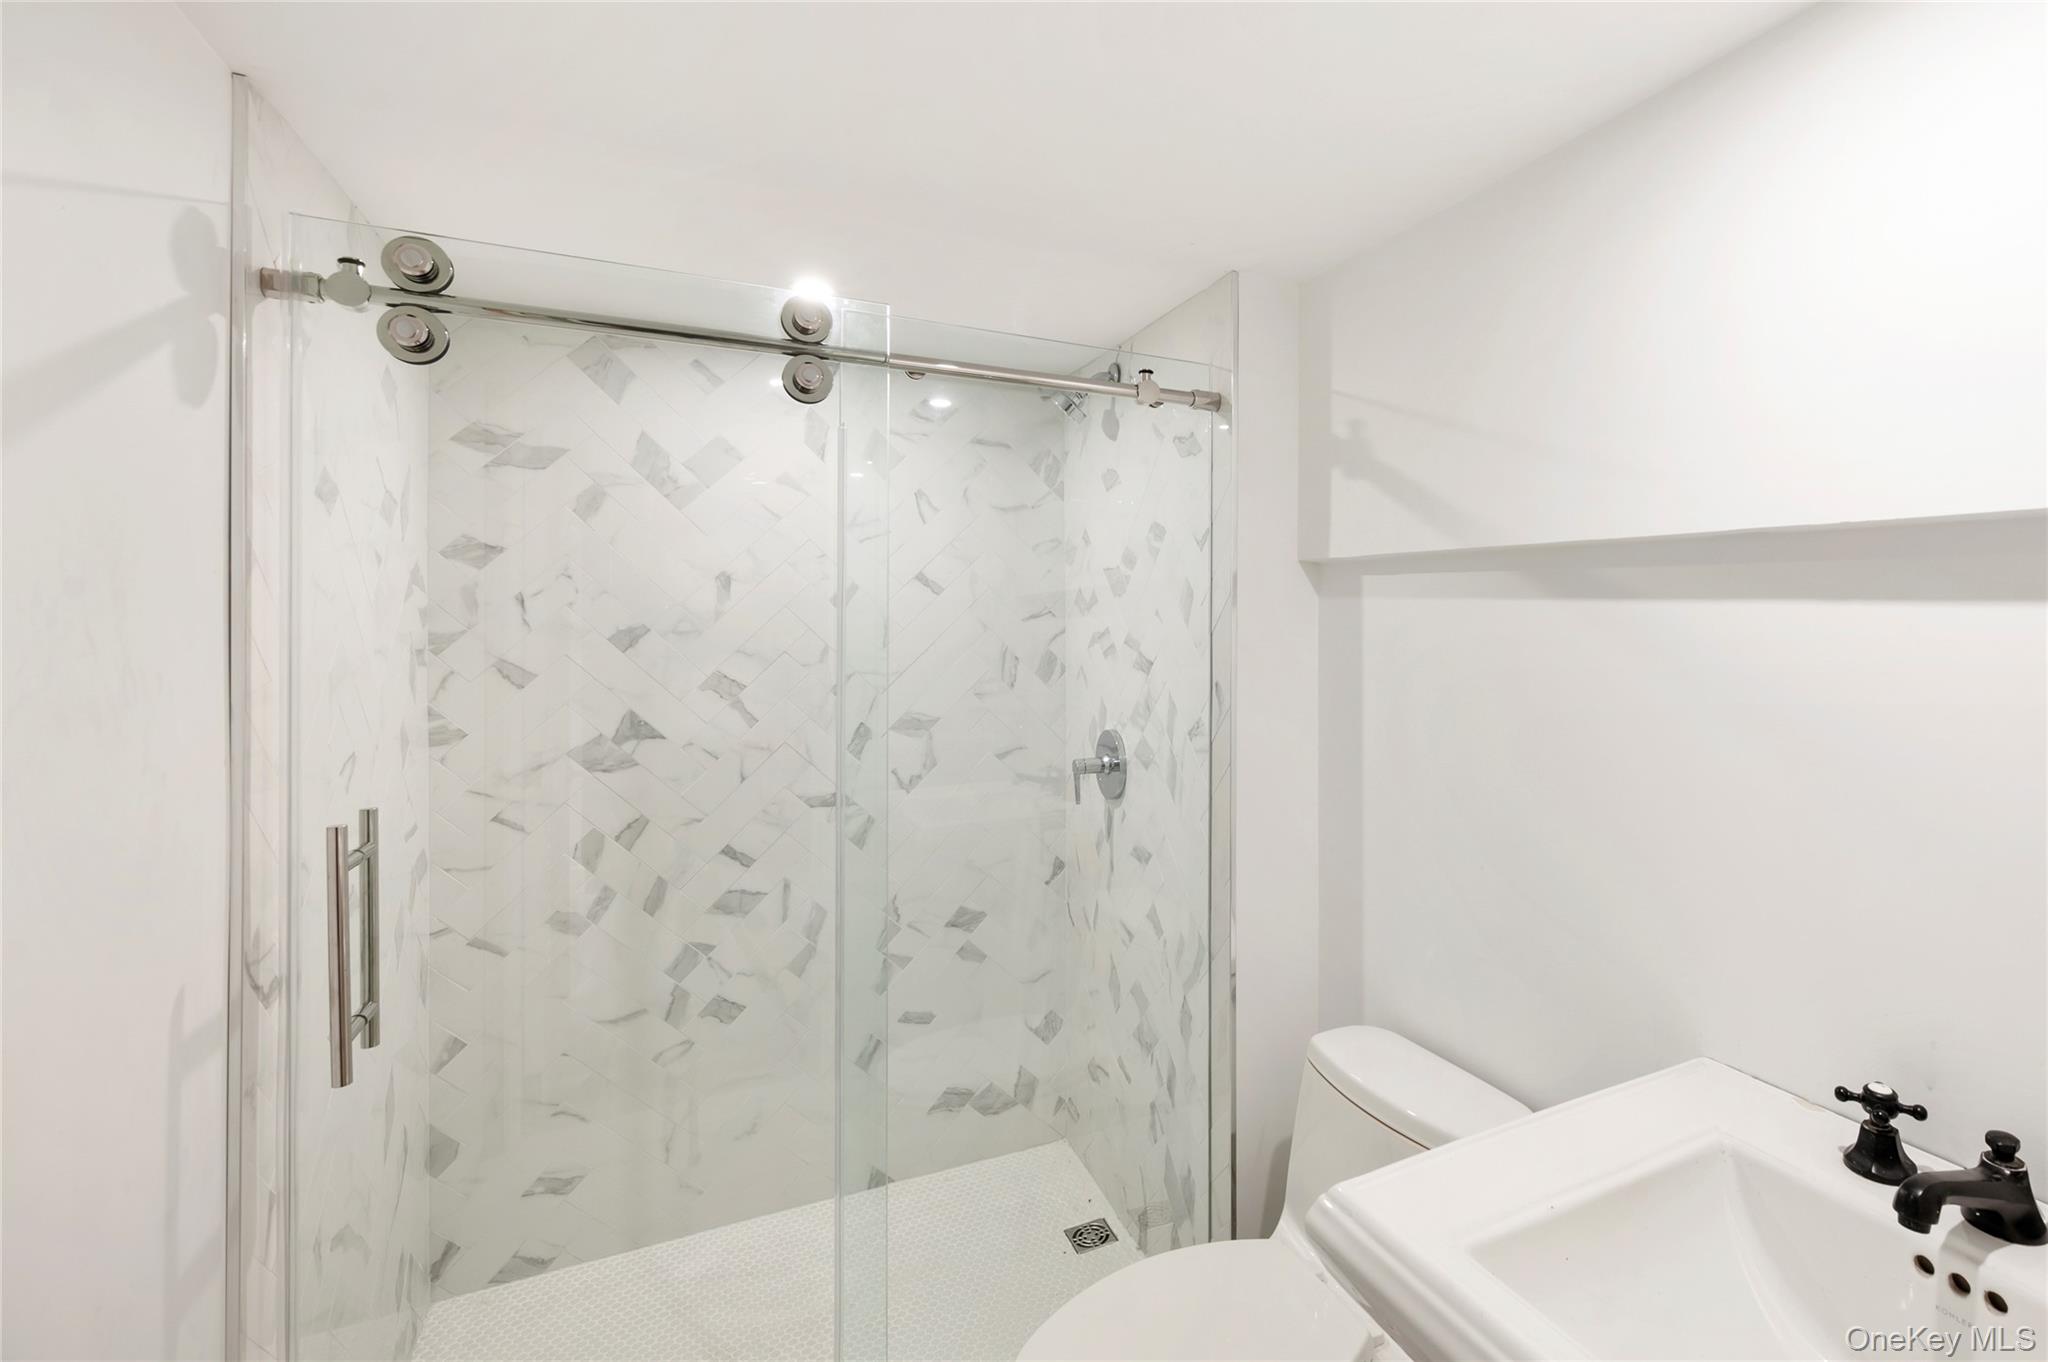
Bathroom with a frameless glass shower, marble-pattern tile, and a white sink with dark fixtures.
Aerial view of a house with a pool, brick patio, and curved gravel driveway.
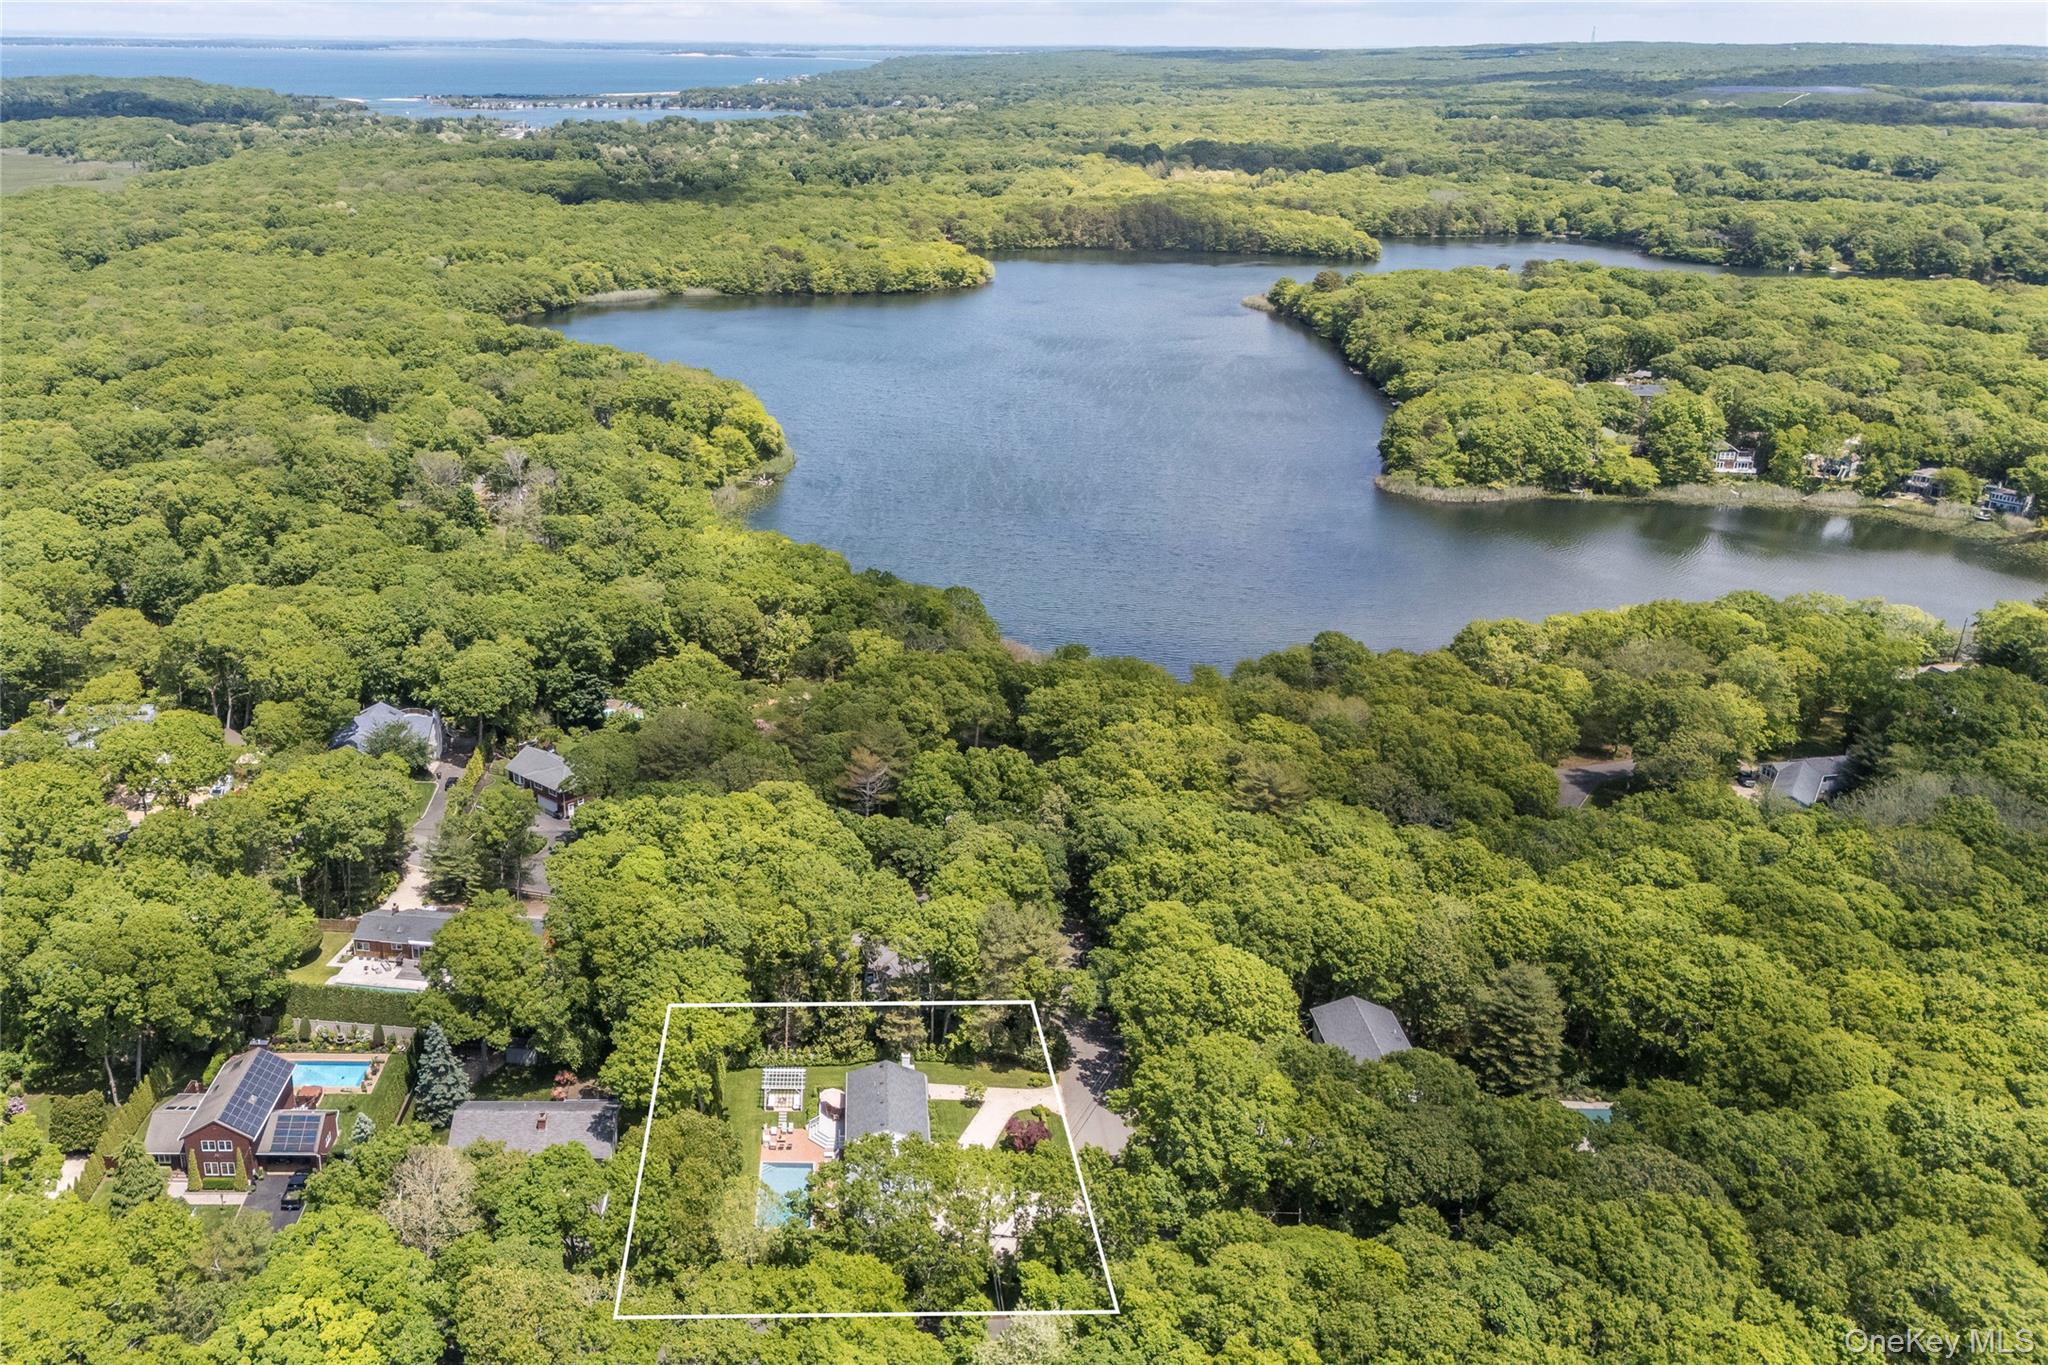
Aerial view of a wooded Southampton property outlined beside a lake, with a house and pool.
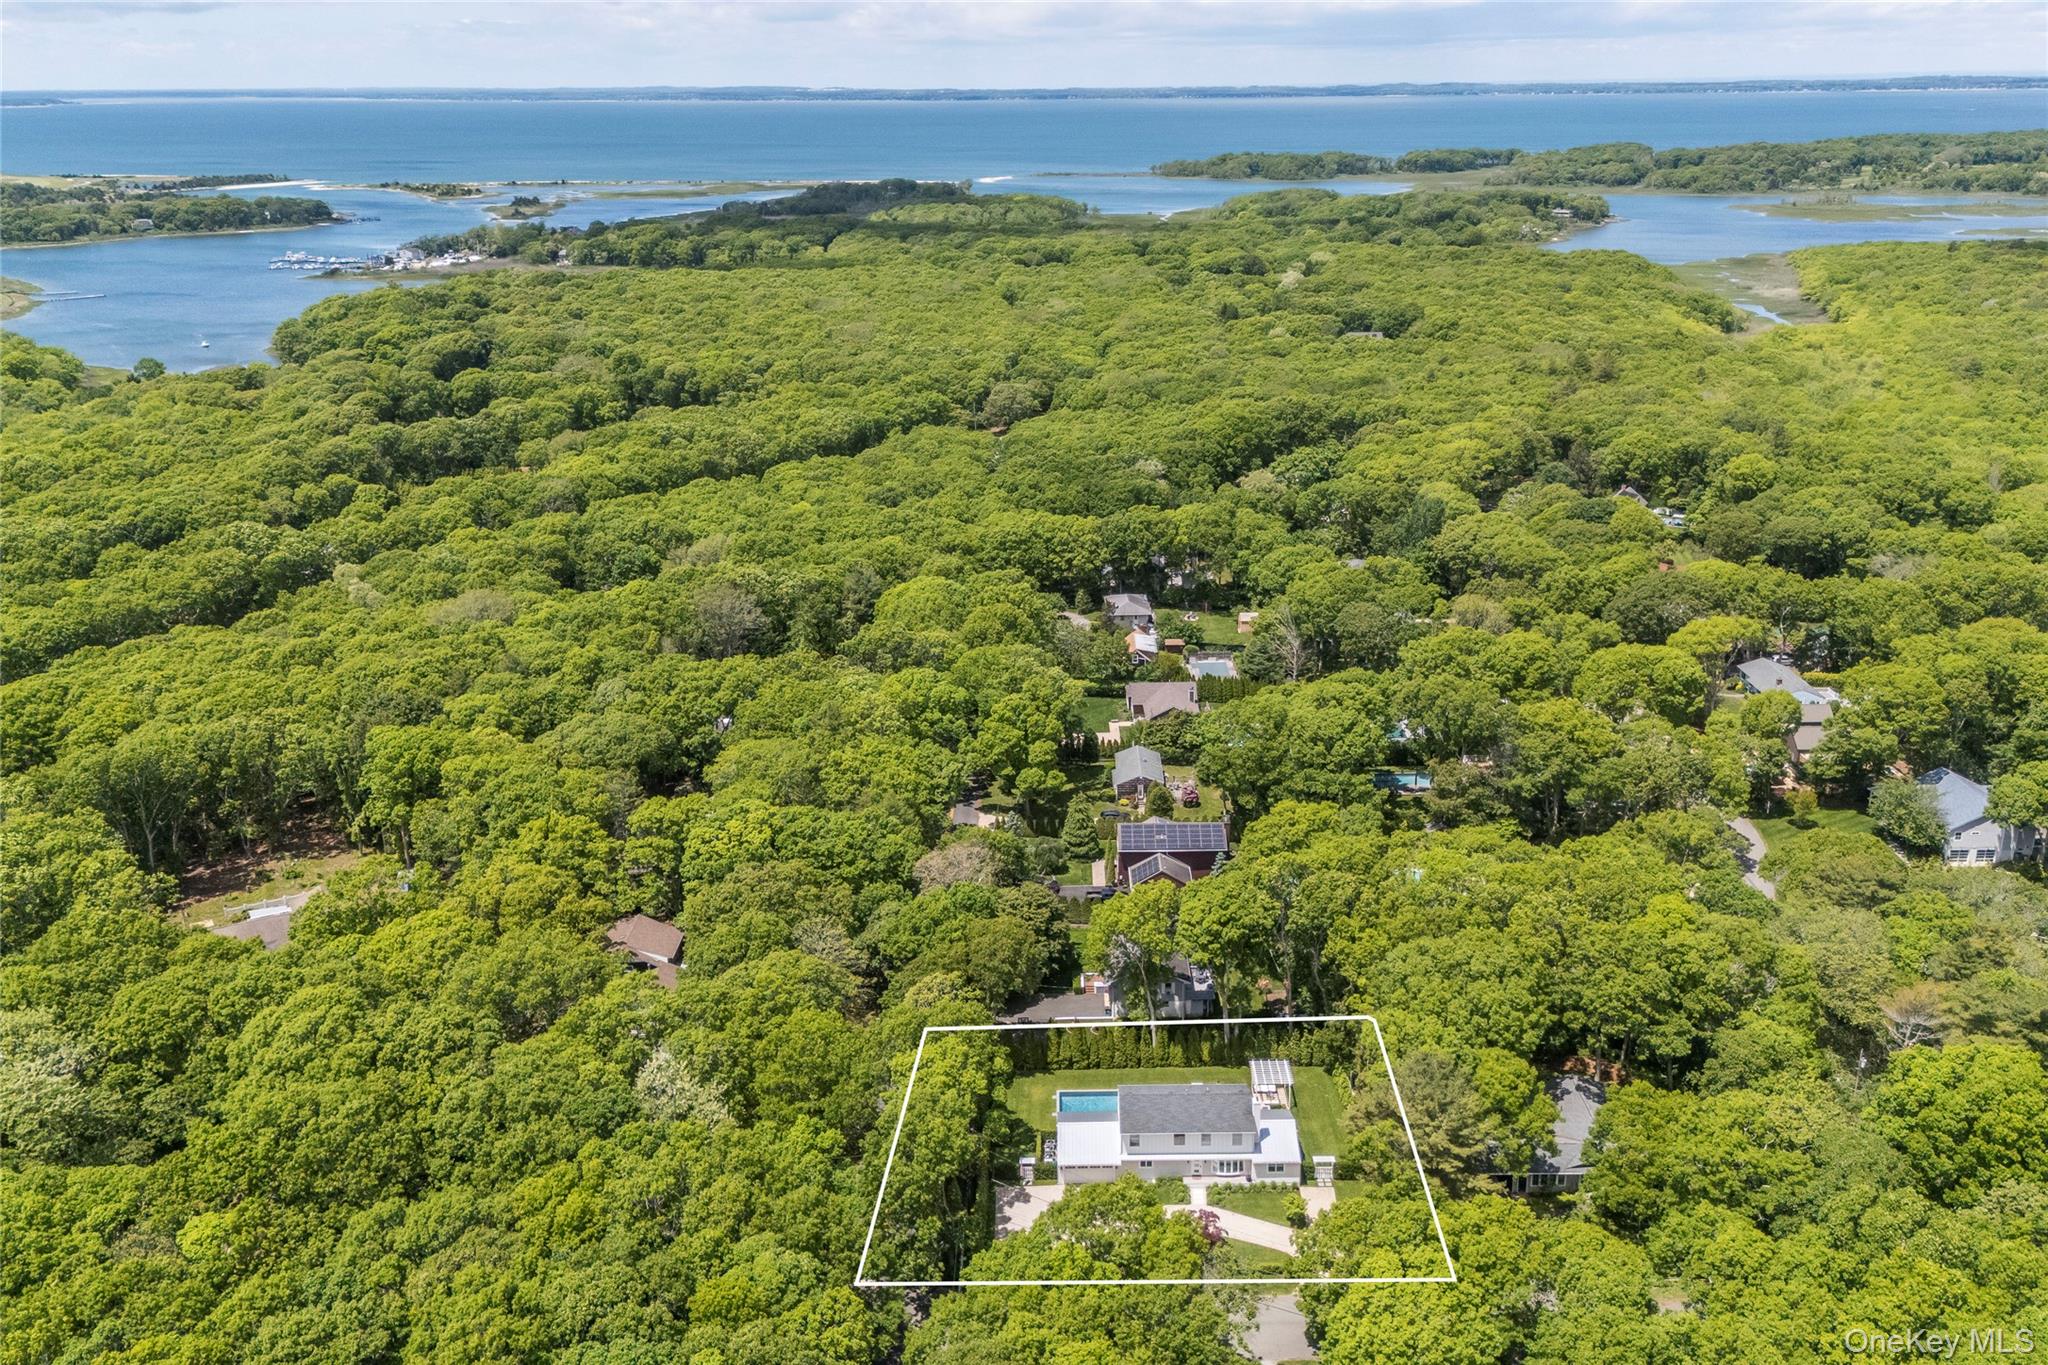
Aerial view of a wooded Southampton property with a pool and distant waterways.
SEE ALL PHOTOS
House with a rectangular pool, brick patio, pergola, and outdoor seating.
White two-story home with metal roofs, a gravel circular driveway, and landscaped lawn.
Two-story white house with an attached garage, gravel driveway, and landscaped lawn.
Open-plan living room with a stone fireplace, white sofas, and large windows overlooking greenery.
Furnished living room with a stone fireplace, large window, leafy rug, and open front door.
Open-plan living and dining room with a glass-railed staircase and pool visible through the windows.
Open-plan living and dining room with a long wooden table, large windows, and glass-railed staircase.
Bright white kitchen with a large island, Wolf range, and sliding doors overlooking a pool.
Dining area with sliding glass doors overlooking a swimming pool and leafy backyard.
Bright white kitchen with marble-patterned surfaces, stainless steel appliances, and a large window over the sink.
Bright white kitchen with a veined stone island, patterned backsplash, and window overlooking trees.
Bright bedroom with vaulted ceiling, large windows, white bedding, and a chair draped with a mustard-yellow throw.
Bright bathroom with a freestanding tub, marble shower, double vanity, and window overlooking trees.
Bathroom vanity with an arched gold-framed mirror, marble-look counter, and fluted wood cabinetry.
Upstairs landing with light wood floors, a glass stair railing, and a large window overlooking trees.
Bright bedroom with a white bed, woven headboard, patterned pillows, and an armchair beside tall windows.
Bright bedroom with a white-covered bed, upholstered armchair, and windows overlooking greenery.
Modern bathroom with a marble shower, glass enclosure, and double-sink vanity.
Bright bedroom with a white bed, large blinded windows, and light wood floors.
Modern bathroom with a glass walk-in shower, marble-look tile, and a wood-front vanity.
Bright bedroom with a white quilted bed, wood floors, and a large window overlooking greenery.
Modern bathroom with a marble vanity, wood-slat cabinetry, and a glass-enclosed marble shower.
Furnished deck and patio with a pergola, umbrella-covered dining table, brick seating area, and wooded lawn.
Home’s backyard with a white pergola, outdoor seating, green lawn, and swimming pool.
Rear of a two-story home with a brick patio, pergola, and swimming pool.
White-shingled exterior with an outdoor shower beside a brick patio and pool.
Finished basement office with a staircase, white columns, desk, television, and printer.
Bathroom with a frameless glass shower, marble-pattern tile, and a white sink with dark fixtures.
Aerial view of a house with a pool, brick patio, and curved gravel driveway.
Aerial view of a wooded Southampton property outlined beside a lake, with a house and pool.
Aerial view of a wooded Southampton property with a pool and distant waterways.
Courtesy of Compass Greater NY LLC, Mariana Nunes Listing Contact: 631-740-1226 
For Sale

48 Beechwood Drive

48 Beechwood Drive, Southampton, NY 11968

$2,999,000
Moments from Big Fresh Pond and surrounded by some of Southampton's most beloved nature trails, this beautifully renovated four-bedroom, five-and-a-half-bath residence with a bonus room pairs refined finishes with an easy, thoughtful layout designed for everyday Hamptons living.

Step inside to bright, open-concept living and dining spaces defined by 9-foot ceilings and 8-inch wide-plank white oak floors. Sliding glass doors from the dining area open directly to the rear deck, creating a natural connection between the home's main gathering spaces and the outdoors. Just beyond, the eat-in kitchen is beautifully appointed with Sub-Zero and Wolf appliances and offers its own sliding glass doors to the backyard. A powder room and dedicated laundry room complete the main living areas.

Privately positioned in its own wing, the first-floor primary suite offers a peaceful retreat with a beautifully appointed spa-like bath featuring radiant heated floors, thoughtful upgrades including a TOTO fixture, and a striking picture window overlooking the grounds.

Upstairs, two well-appointed en-suite bedrooms are joined by an additional bedroom and full hall bath, as well as a generously sized bonus room with a closet offering valuable flexibility as a home office, den, playroom, or additional living space.

The finished lower level provides even more room for recreation, fitness, or relaxation, while an attached 1.5-car garage adds everyday convenience.

Outside, meticulously landscaped grounds create a private retreat centered around a heated pool, covered trellis, multiple patio seating areas, spacious deck, and outdoor shower--an inviting setting for long summer days and evenings under the stars.

Thoughtfully renovated and beautifully finished throughout, this exceptional property brings together privacy, comfort, and effortless Hamptons living, with Southampton Village, renowned ocean beaches, dining, shopping, and everything the area has to offer within easy reach.

4
beds

6
baths

2,400 Sq.Ft. LIVING AREA

0.34 Acres lot

Bridget Terry

Bridget Terry

Features & Amenities

Interior

  • total bedrooms4
  • Total bathrooms6
  • full bathrooms5
  • half bathroom1
  • APPLIANCES Stainless Steel Appliance(s)
  • other interior Features First Floor Bedroom

Area & Lot

  • Status For Sale
  • Living Area2,400 Sq.Ft.
  • Total Area3,792 Sq.Ft.
  • Lot Area0.34 Acres
  • MLS® ID1049950
  • TypeResidential
  • YEAR BUILT1991
  • Architecture StylesOther
  • Elementary SchoolTuckahoe School
  • Middle SchoolSouthampton Intermediate School
  • High SchoolSouthampton High School
  • School DistrictSouthampton

Exterior

  • Garage Space2.0
  • water SourcePublic
  • utilitiesSee Remarks
  • PoolIn Ground
  • parkingDriveway
  • HEAT TYPEForced Air, Propane
  • AIR CONDITIONINGCentral Air
  • sewerSeptic Tank

Financial

  • Sales Price$2,999,000
  • Real Estate Tax $3,347/yr
White two-story home with metal roofs, a gravel circular driveway, and landscaped lawn.

Schedule a Showing

I would love to show you my beautiful property. Please select your preferred date and time below. I will be in touch shortly to confirm your appointment.

Schedule a Showing

I would love to show you my beautiful property. Please select your preferred date and time below. I will be in touch shortly to confirm your appointment.

Thank you for your interest in 48 Beechwood Drive, Southampton, NY 11968. We are reviewing your request and will be in touch shortly!

Mortgage Calculator

Estimate your monthly mortgage payment, including the principal and interest, property taxes, and HOA. Adjust the values to generate a more accurate rate.

All estimates are provided for informational purposes only. Actual amounts may vary.
$0,000 Your Payment 20 15 65
$0,000 Your Payment

Work With Bridget

As a powerful veteran negotiator, Bridget excels at building consensus and making everyone feel like a winner. More importantly, whether she's working for a first-time buyer seeking a quaint cottage or an experienced seller transacting a multimillion-dollar estate, she leads with warmth, professionalism, and patience that lets every client know their goals are in expert hands. Contact her today so she can guide you through the buying and selling process.

Follow Me on Instagram