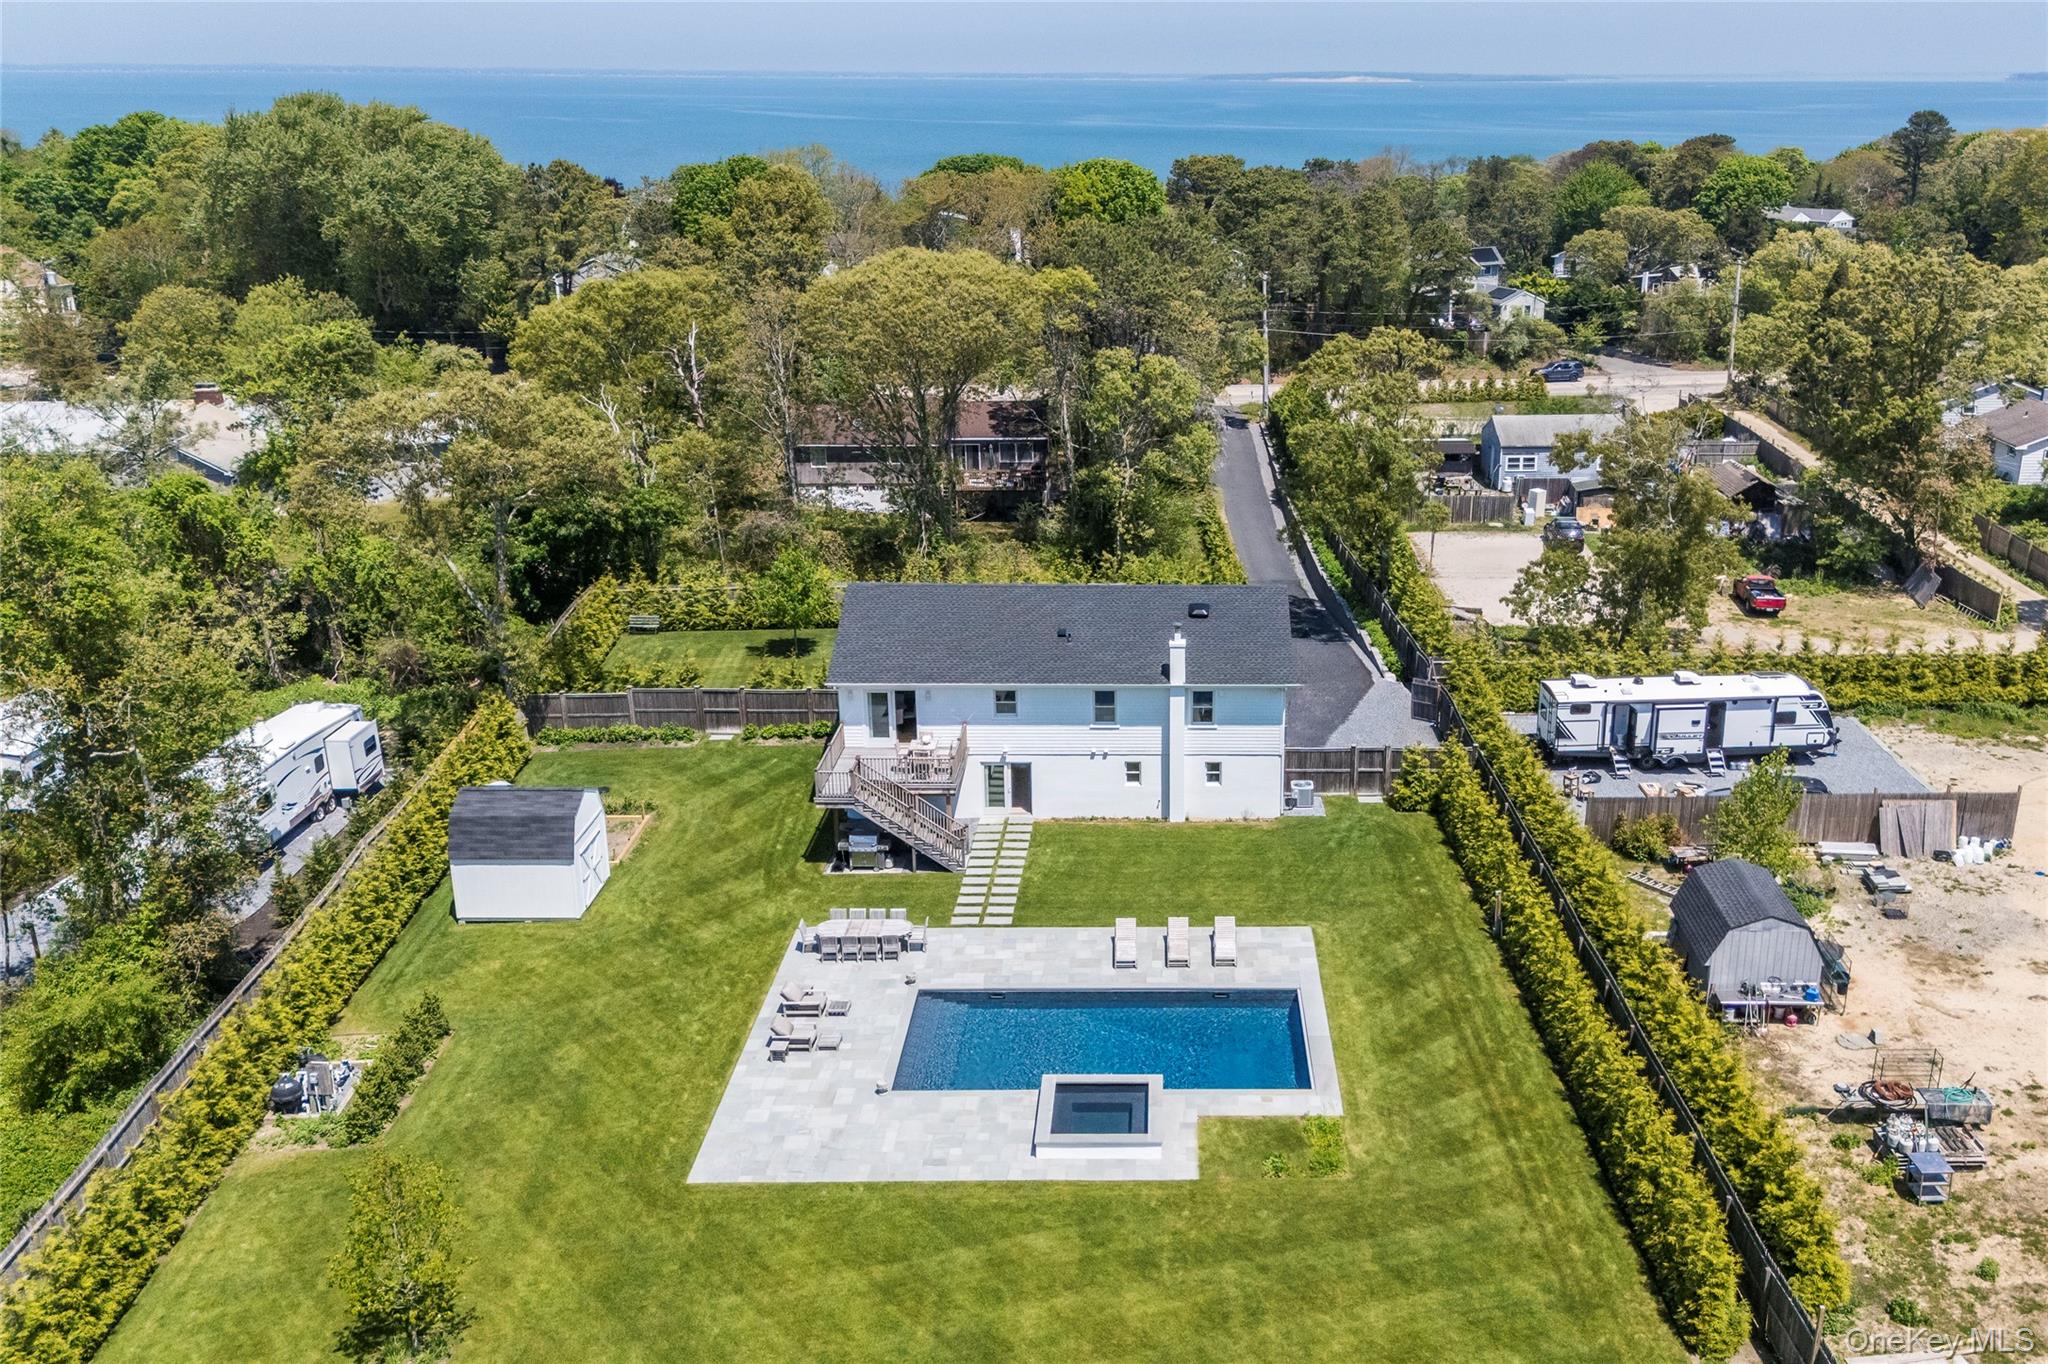
Aerial view of a home with a pool and broad lawn, with the ocean beyond the tree-lined neighborhood.
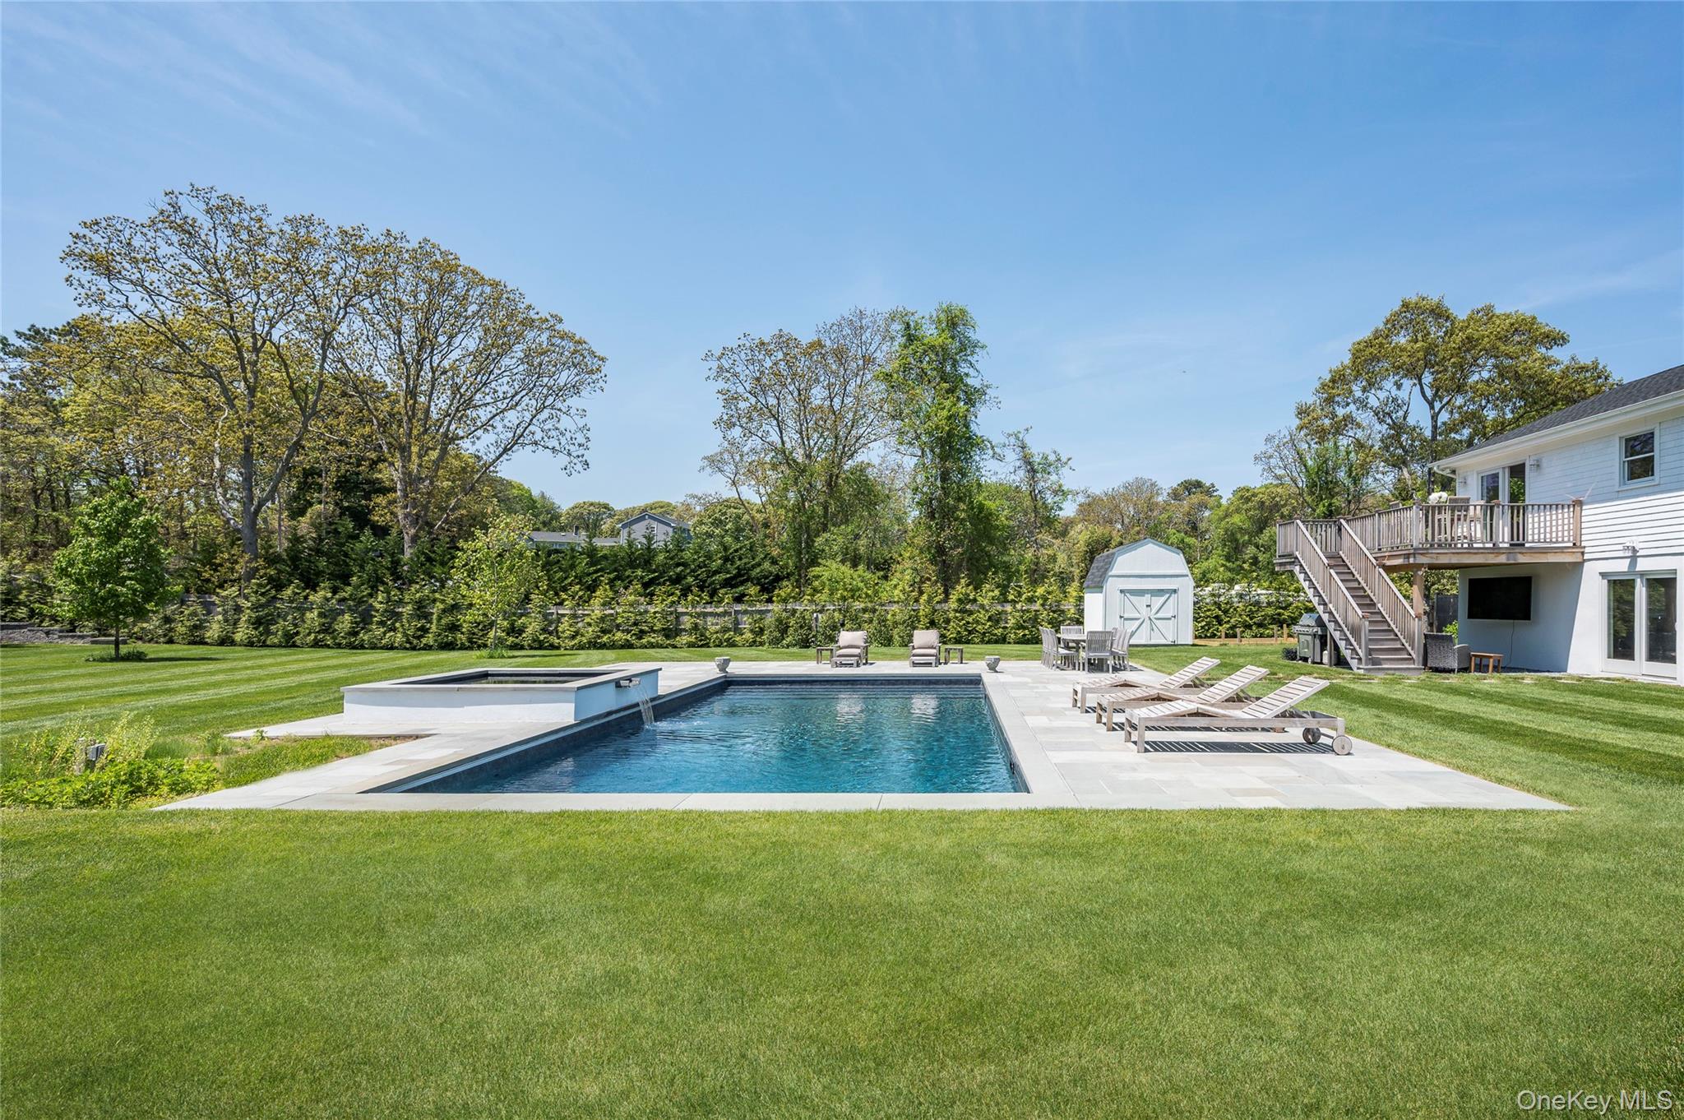
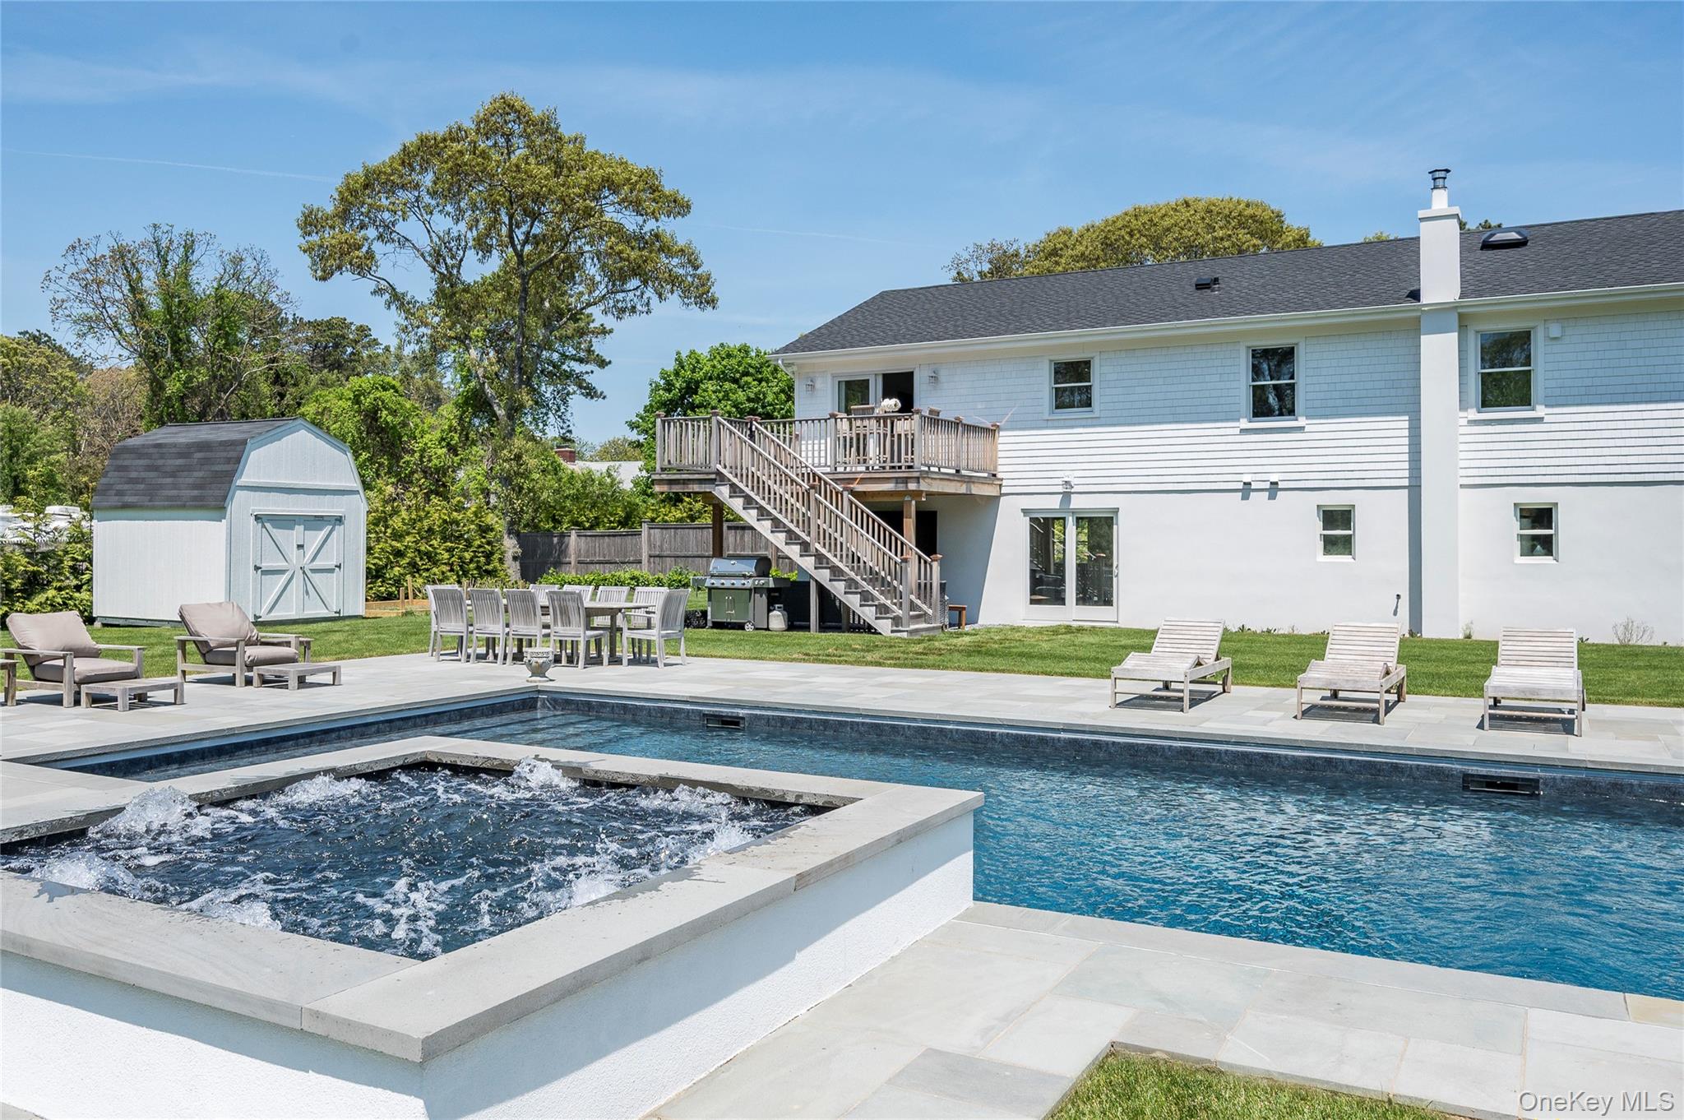
Backyard pool and raised spa beside a stone patio, lounge chairs, and a white house with an elevated deck.
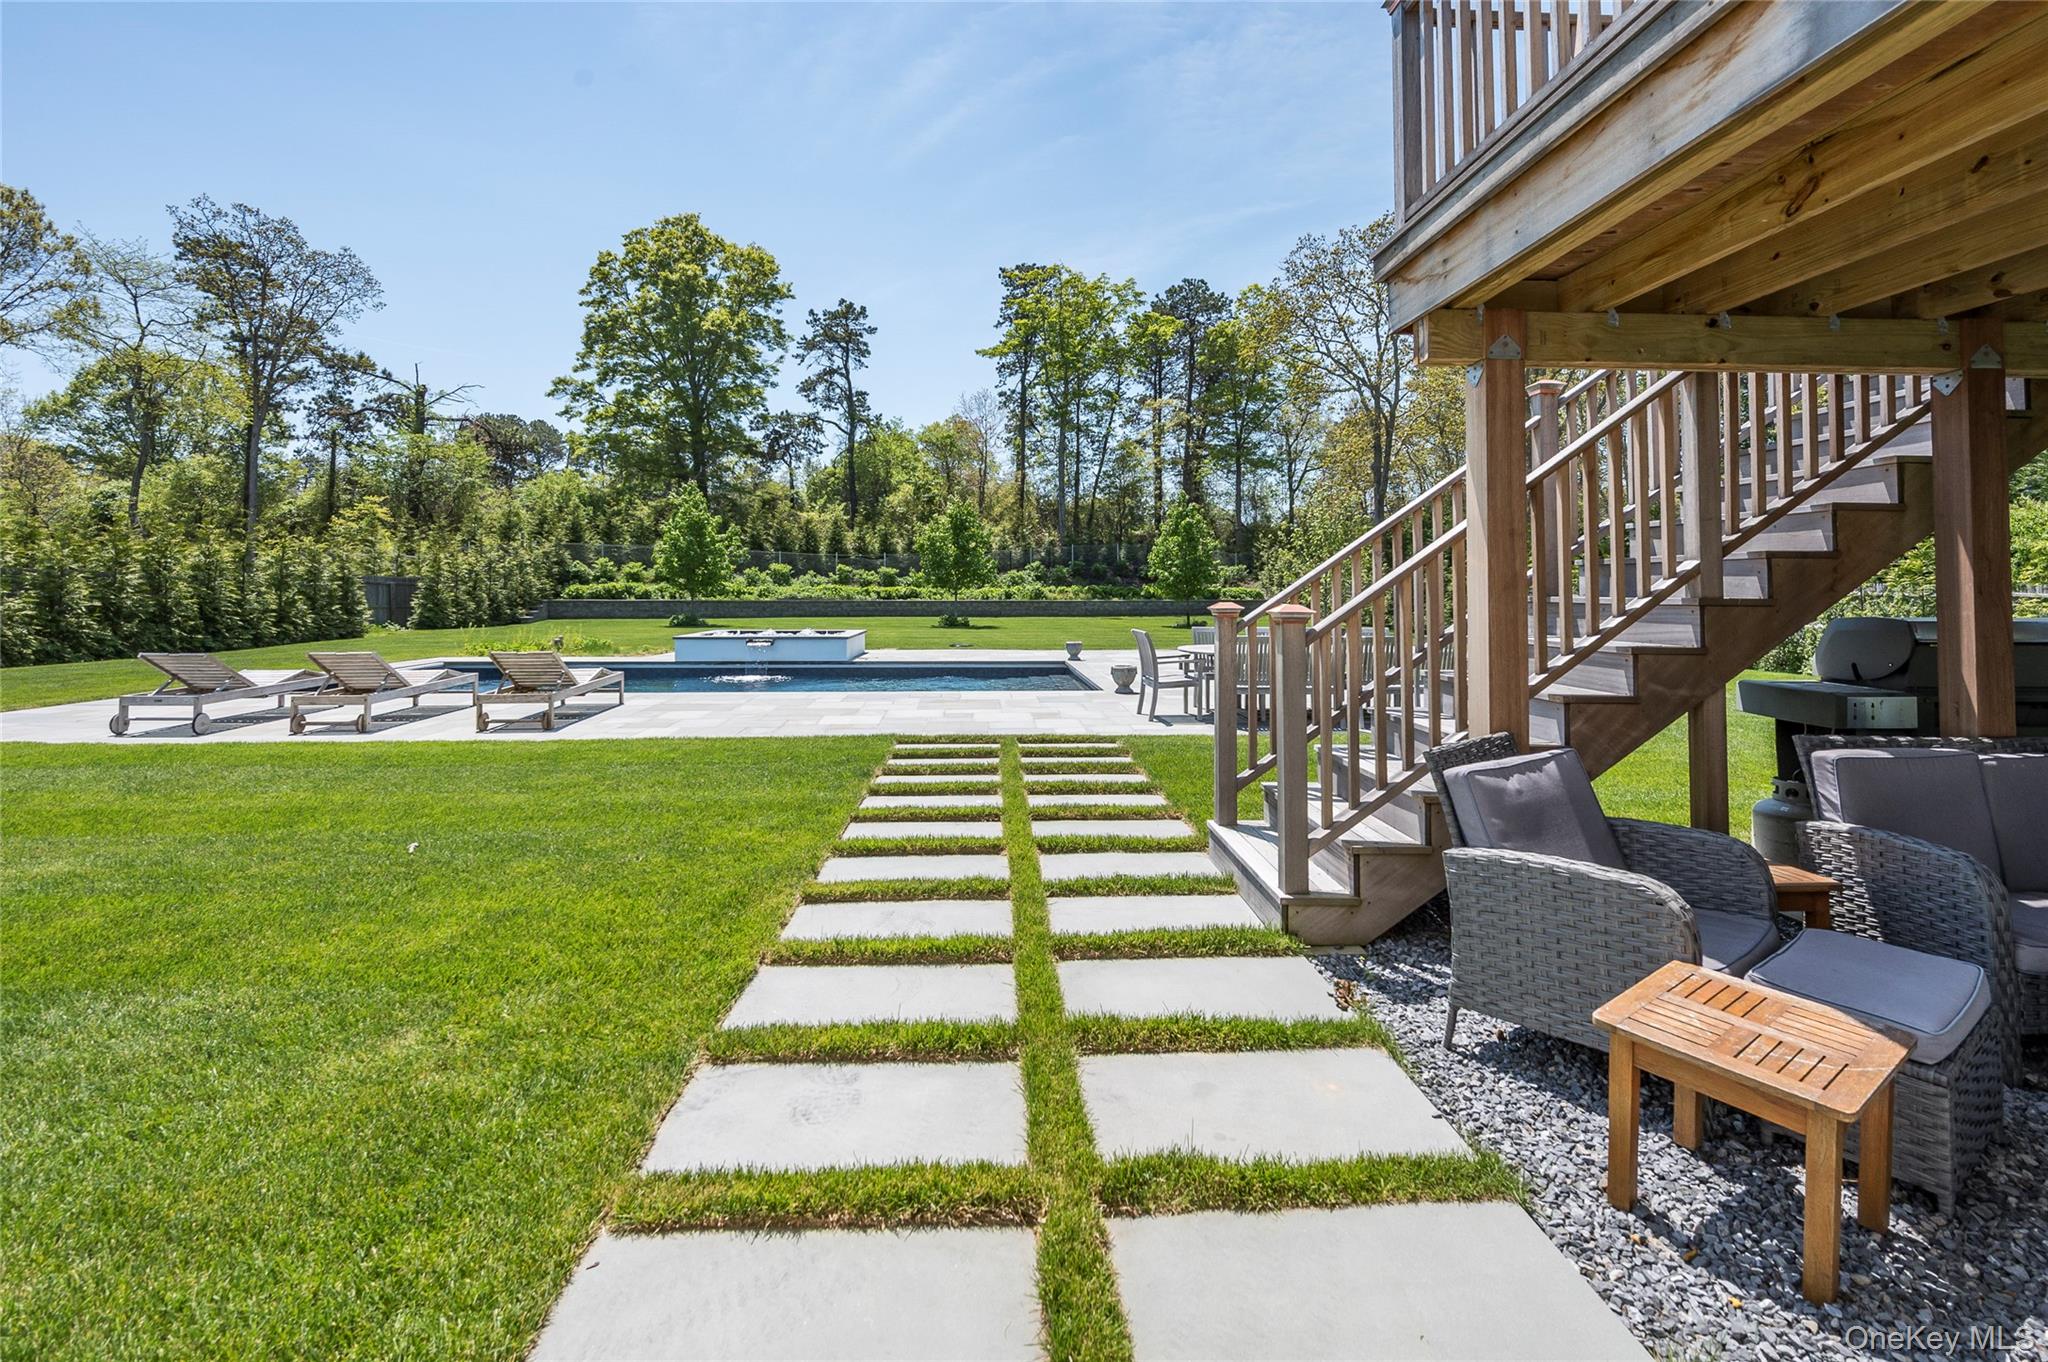
Backyard with a swimming pool, raised spa, lawn, and furnished patio beneath a wooden deck.
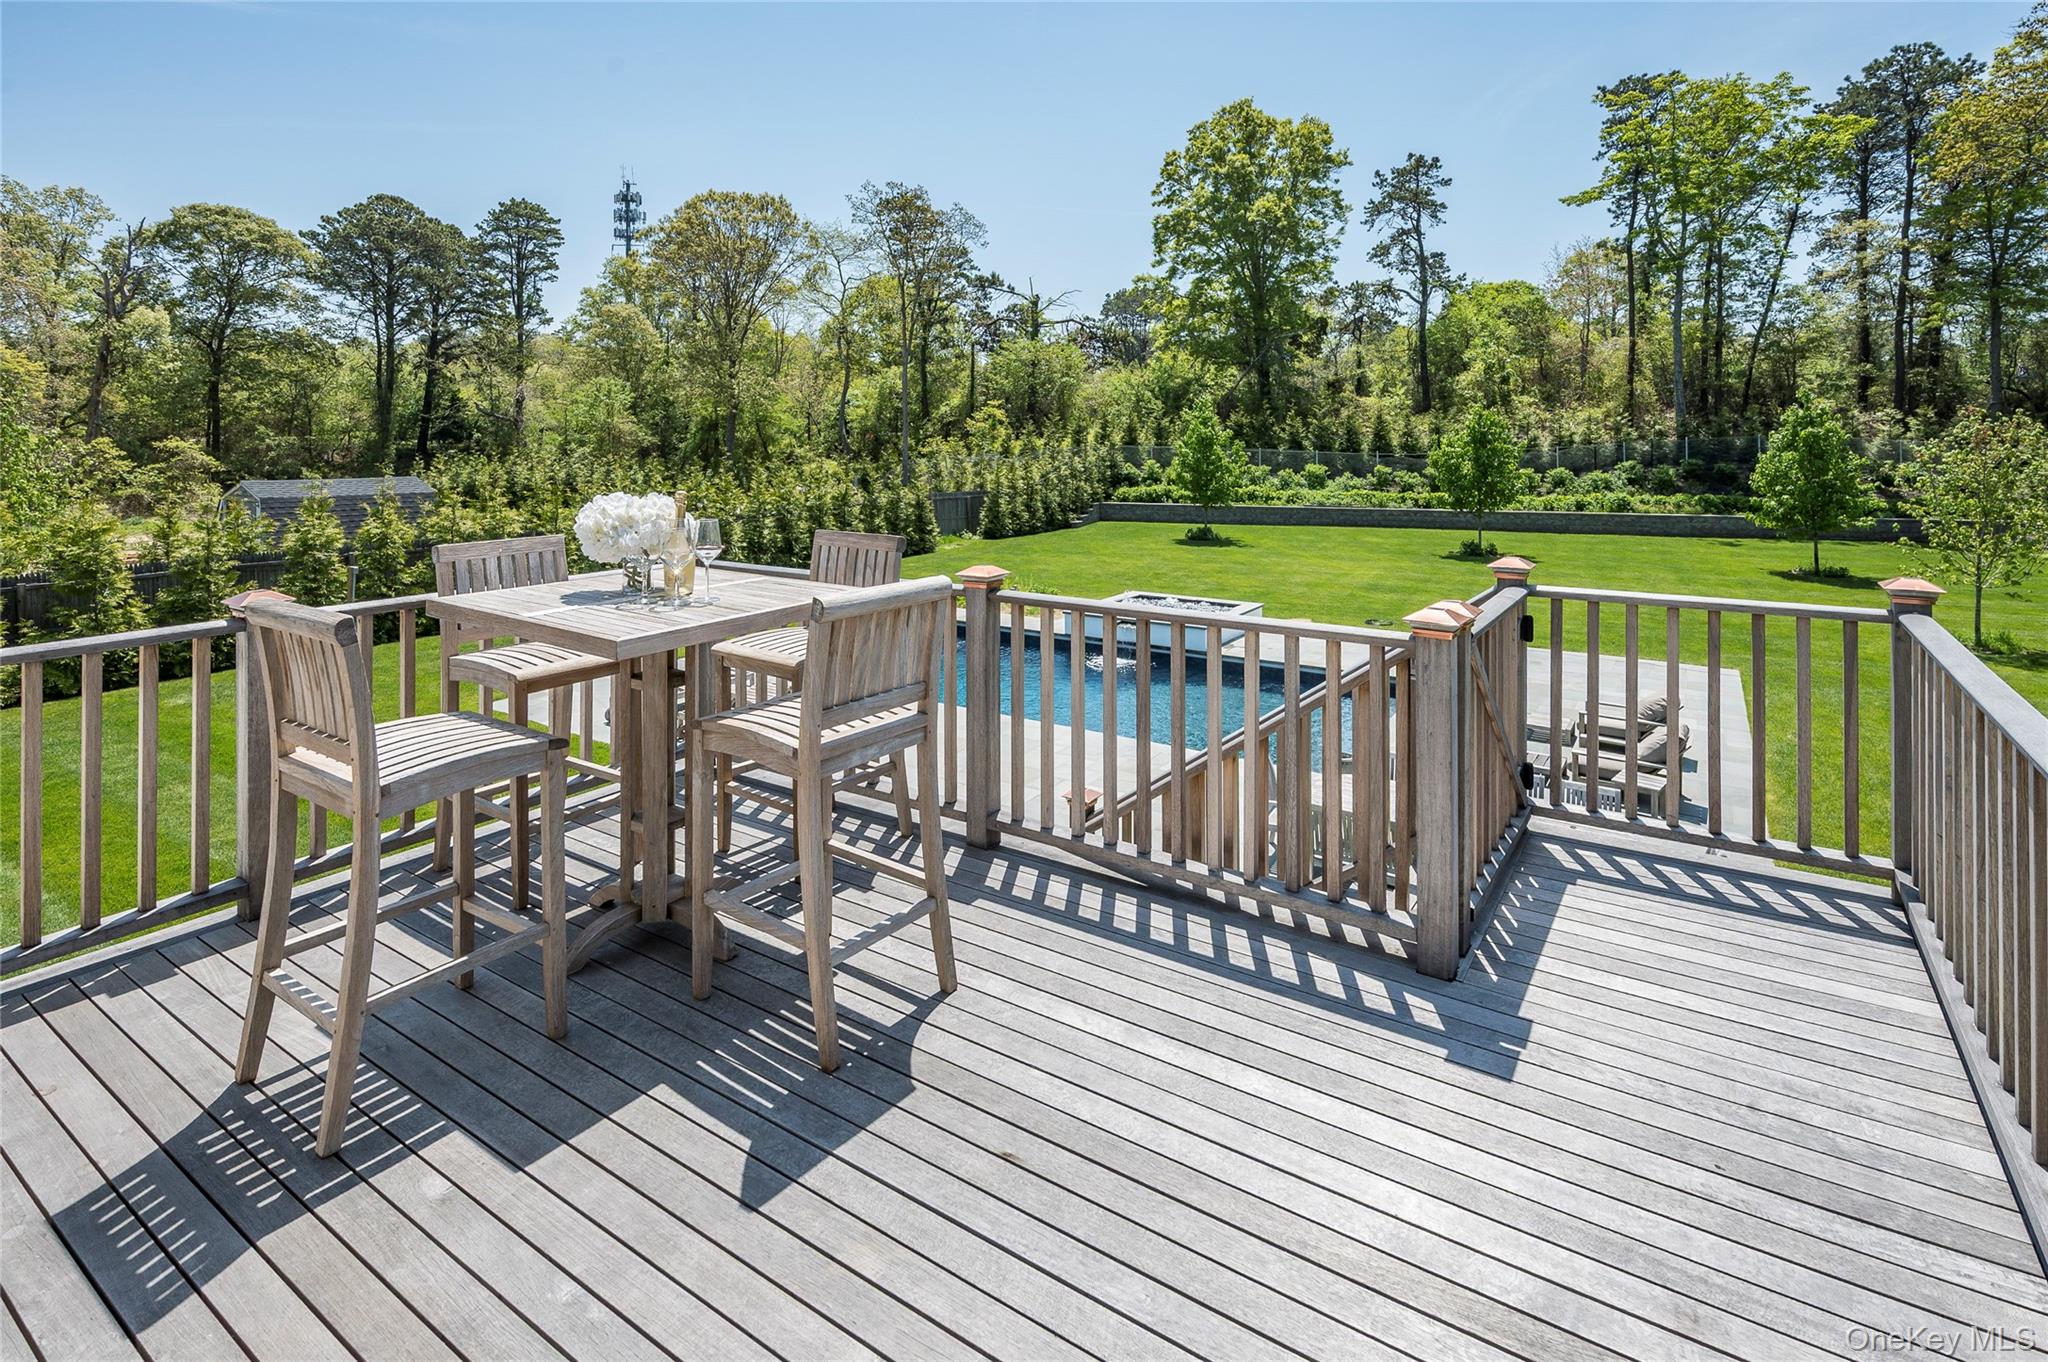
Wooden deck with outdoor dining set overlooking a swimming pool and landscaped lawn.
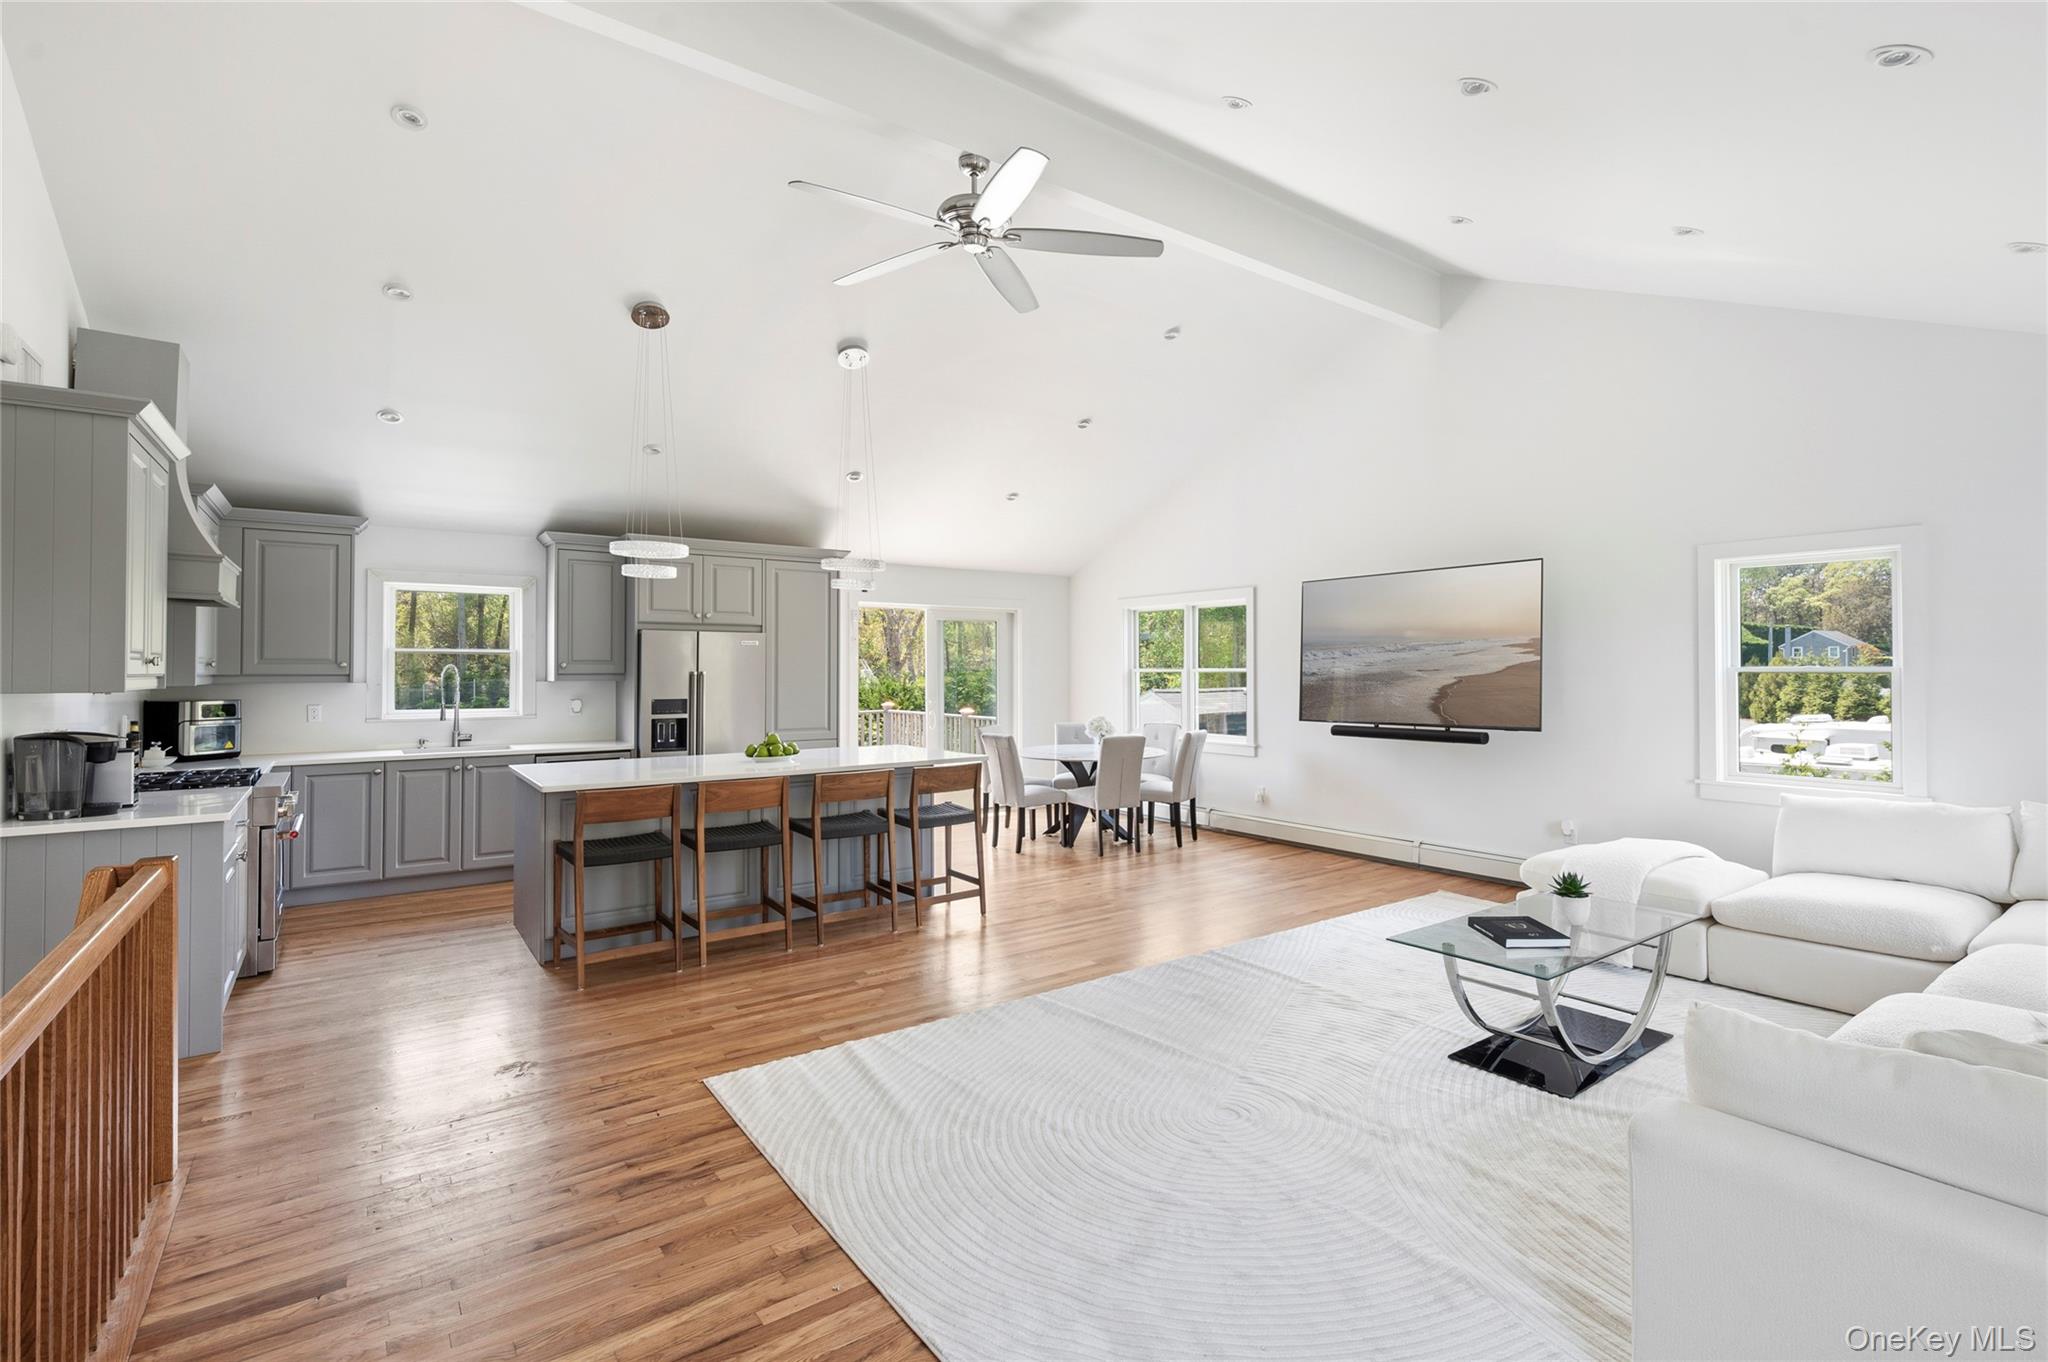
Open-plan kitchen and living room with a large island, gray cabinets, and vaulted ceiling.
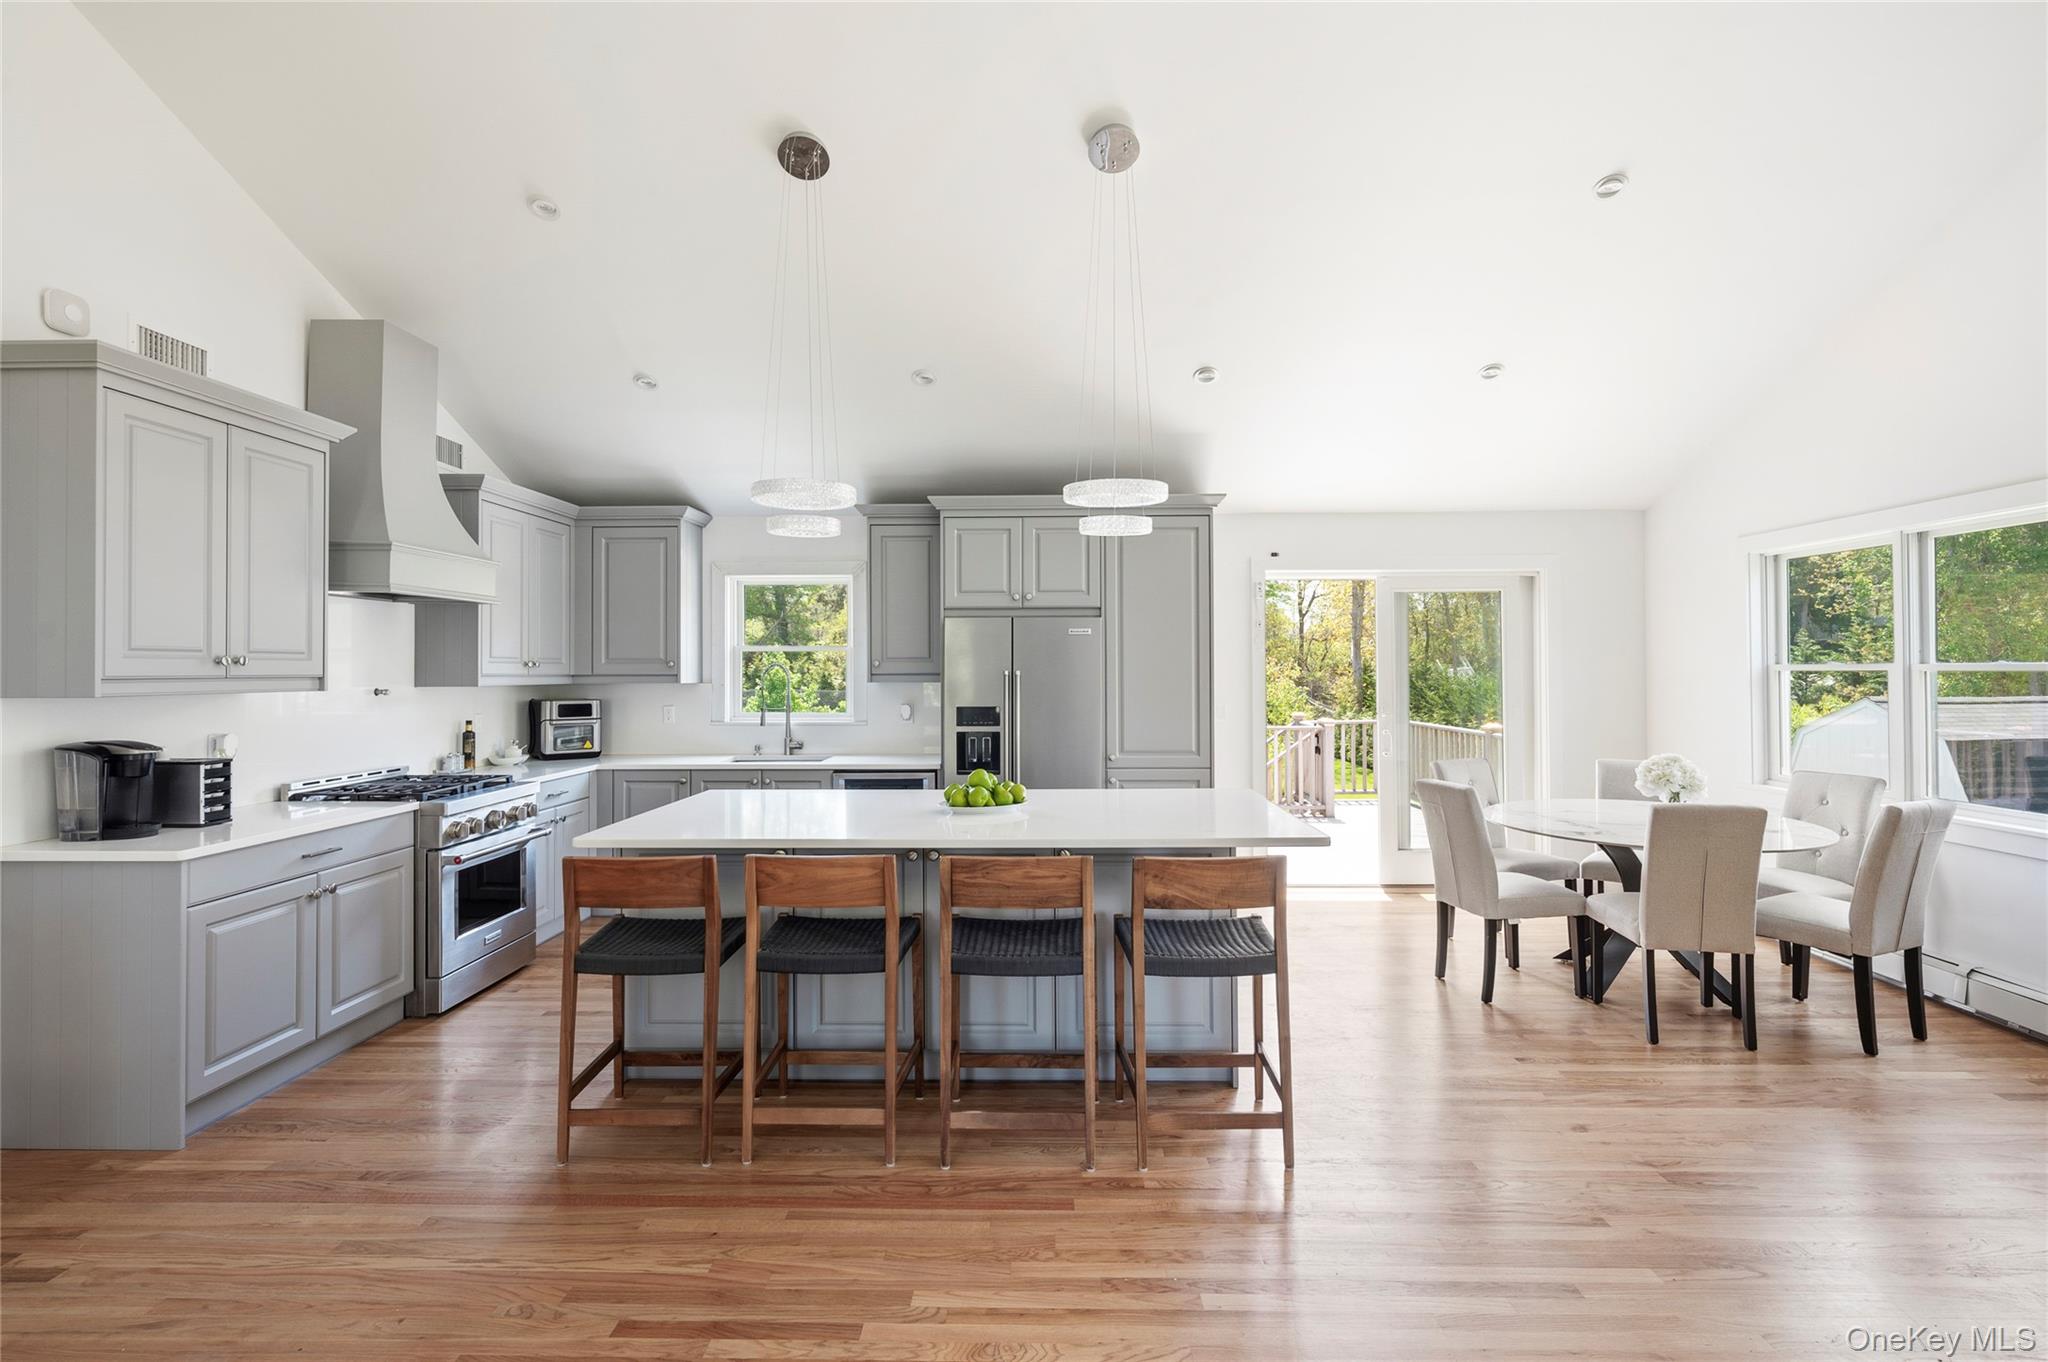
Bright kitchen with a large island and four stools beside a dining area and deck doors.
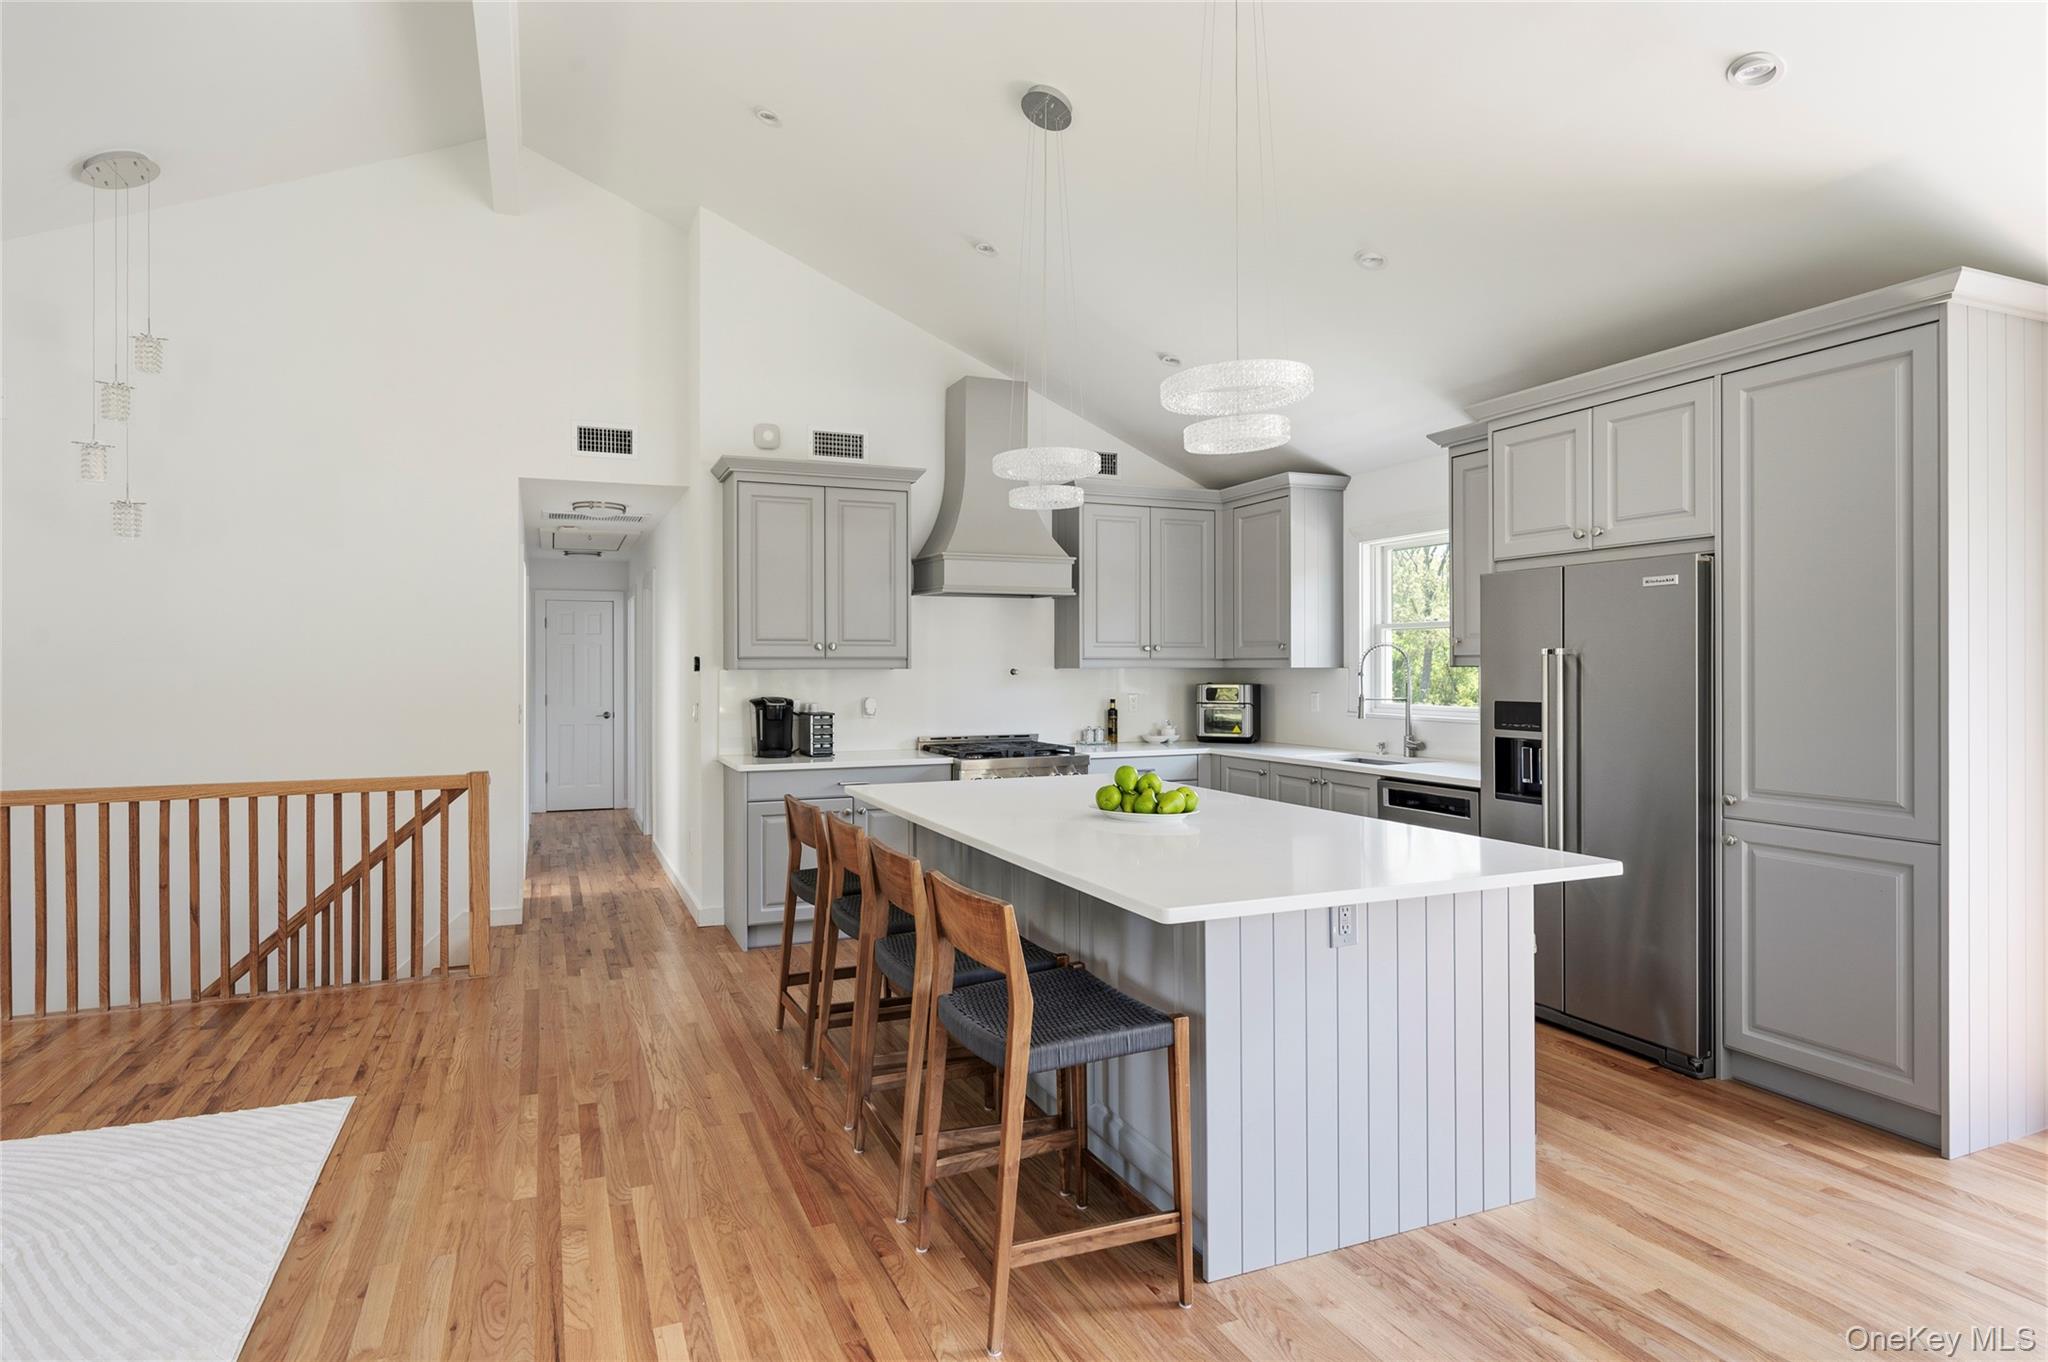
Bright kitchen with a large white island, wooden stools, gray cabinetry, and vaulted ceiling.
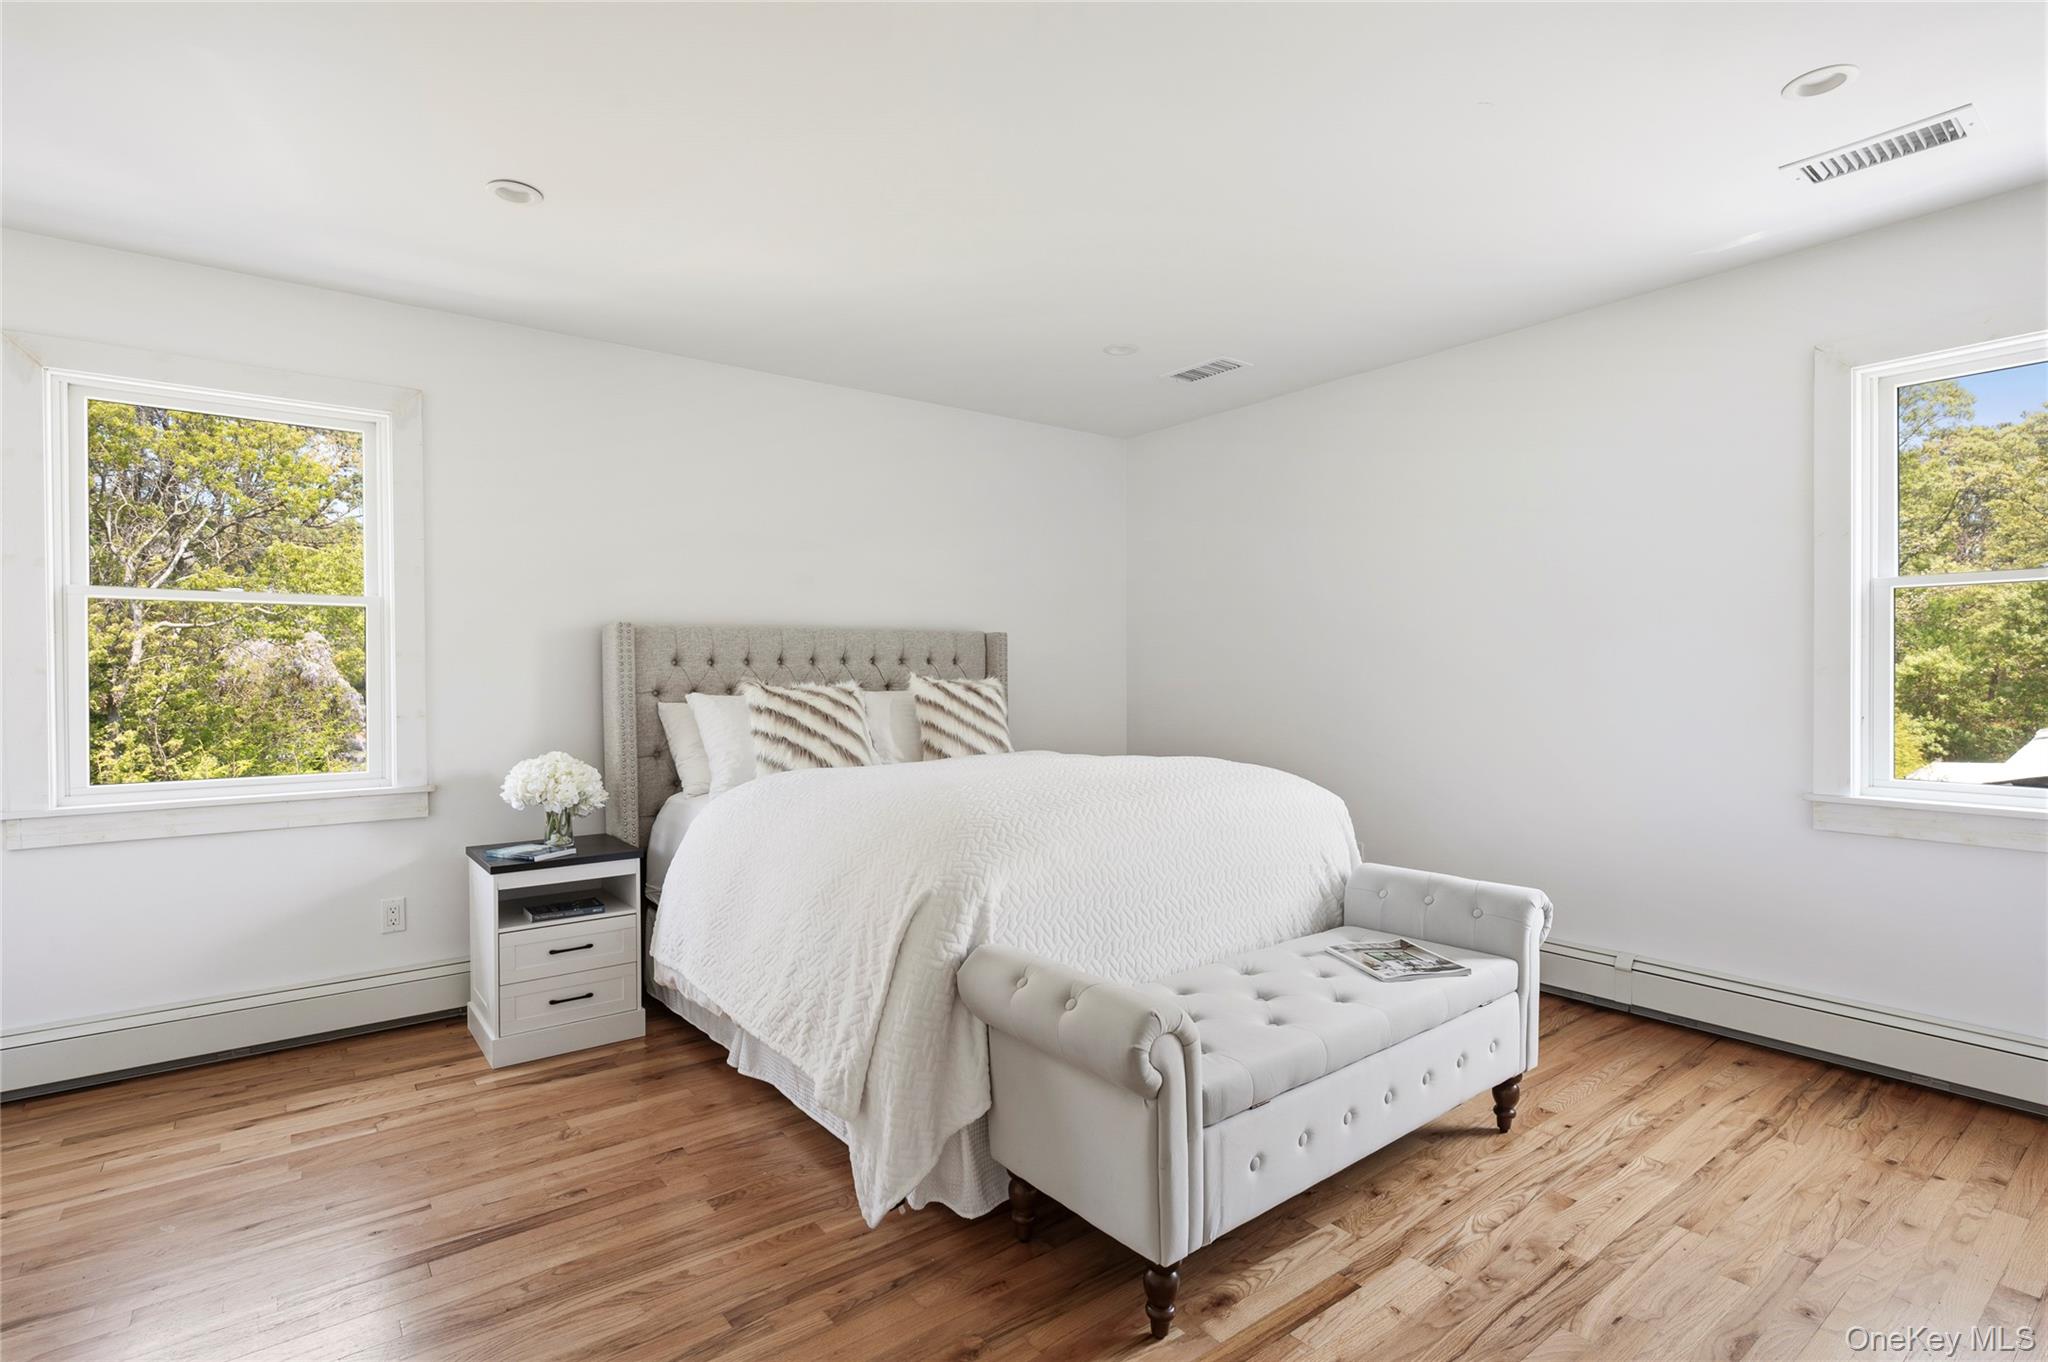
Furnished bedroom with a white bed, tufted headboard, hardwood floors, and leafy views through two windows.
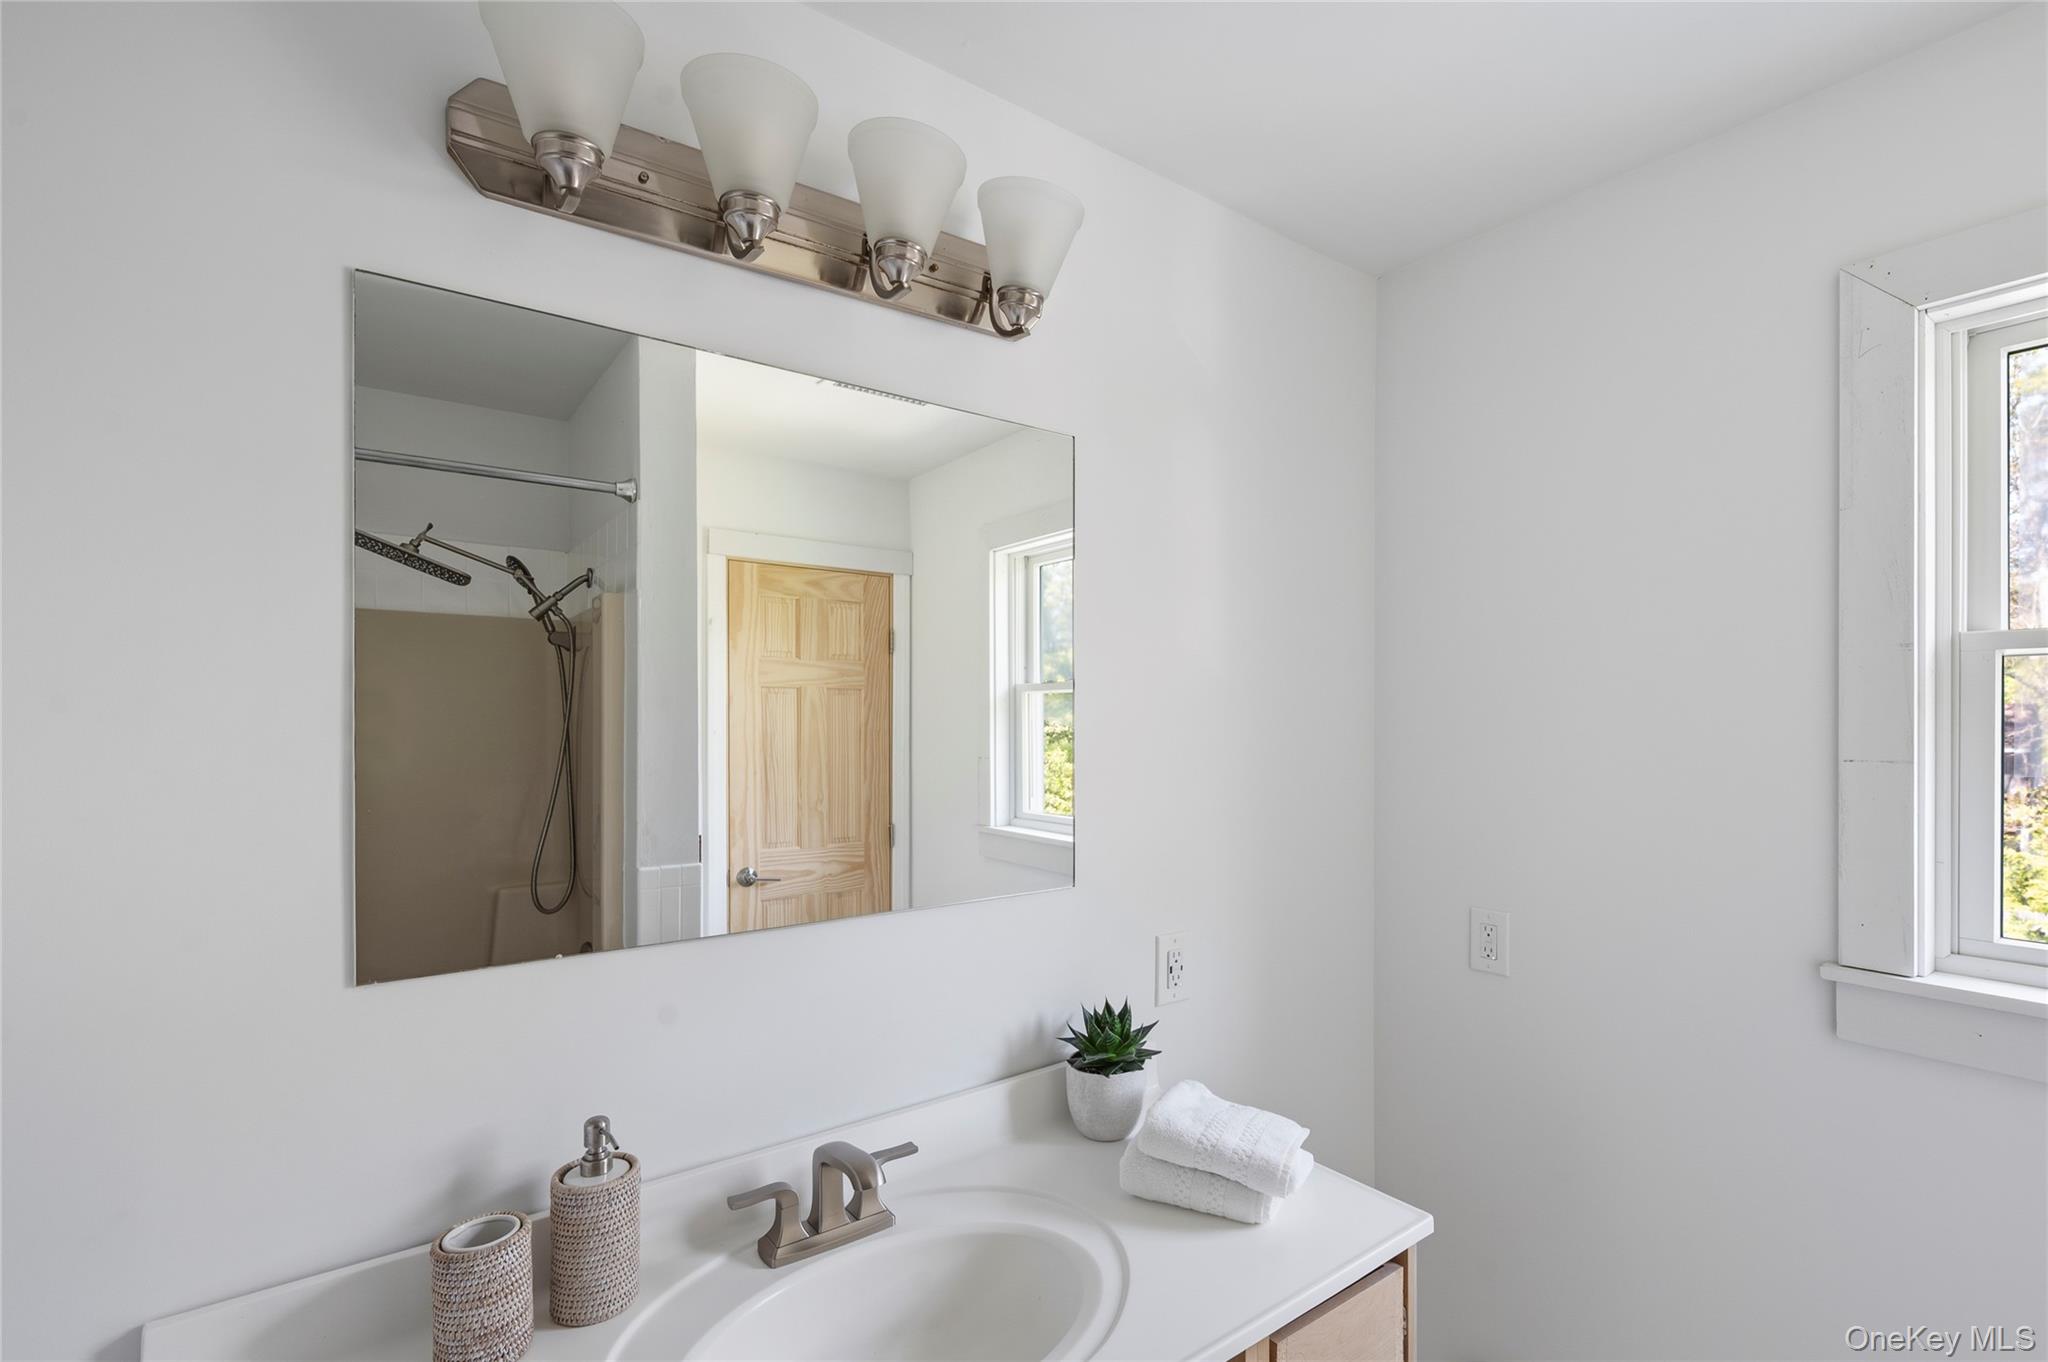
Bathroom vanity with a large mirror, oval sink, folded towels, and a shower reflected in the mirror.
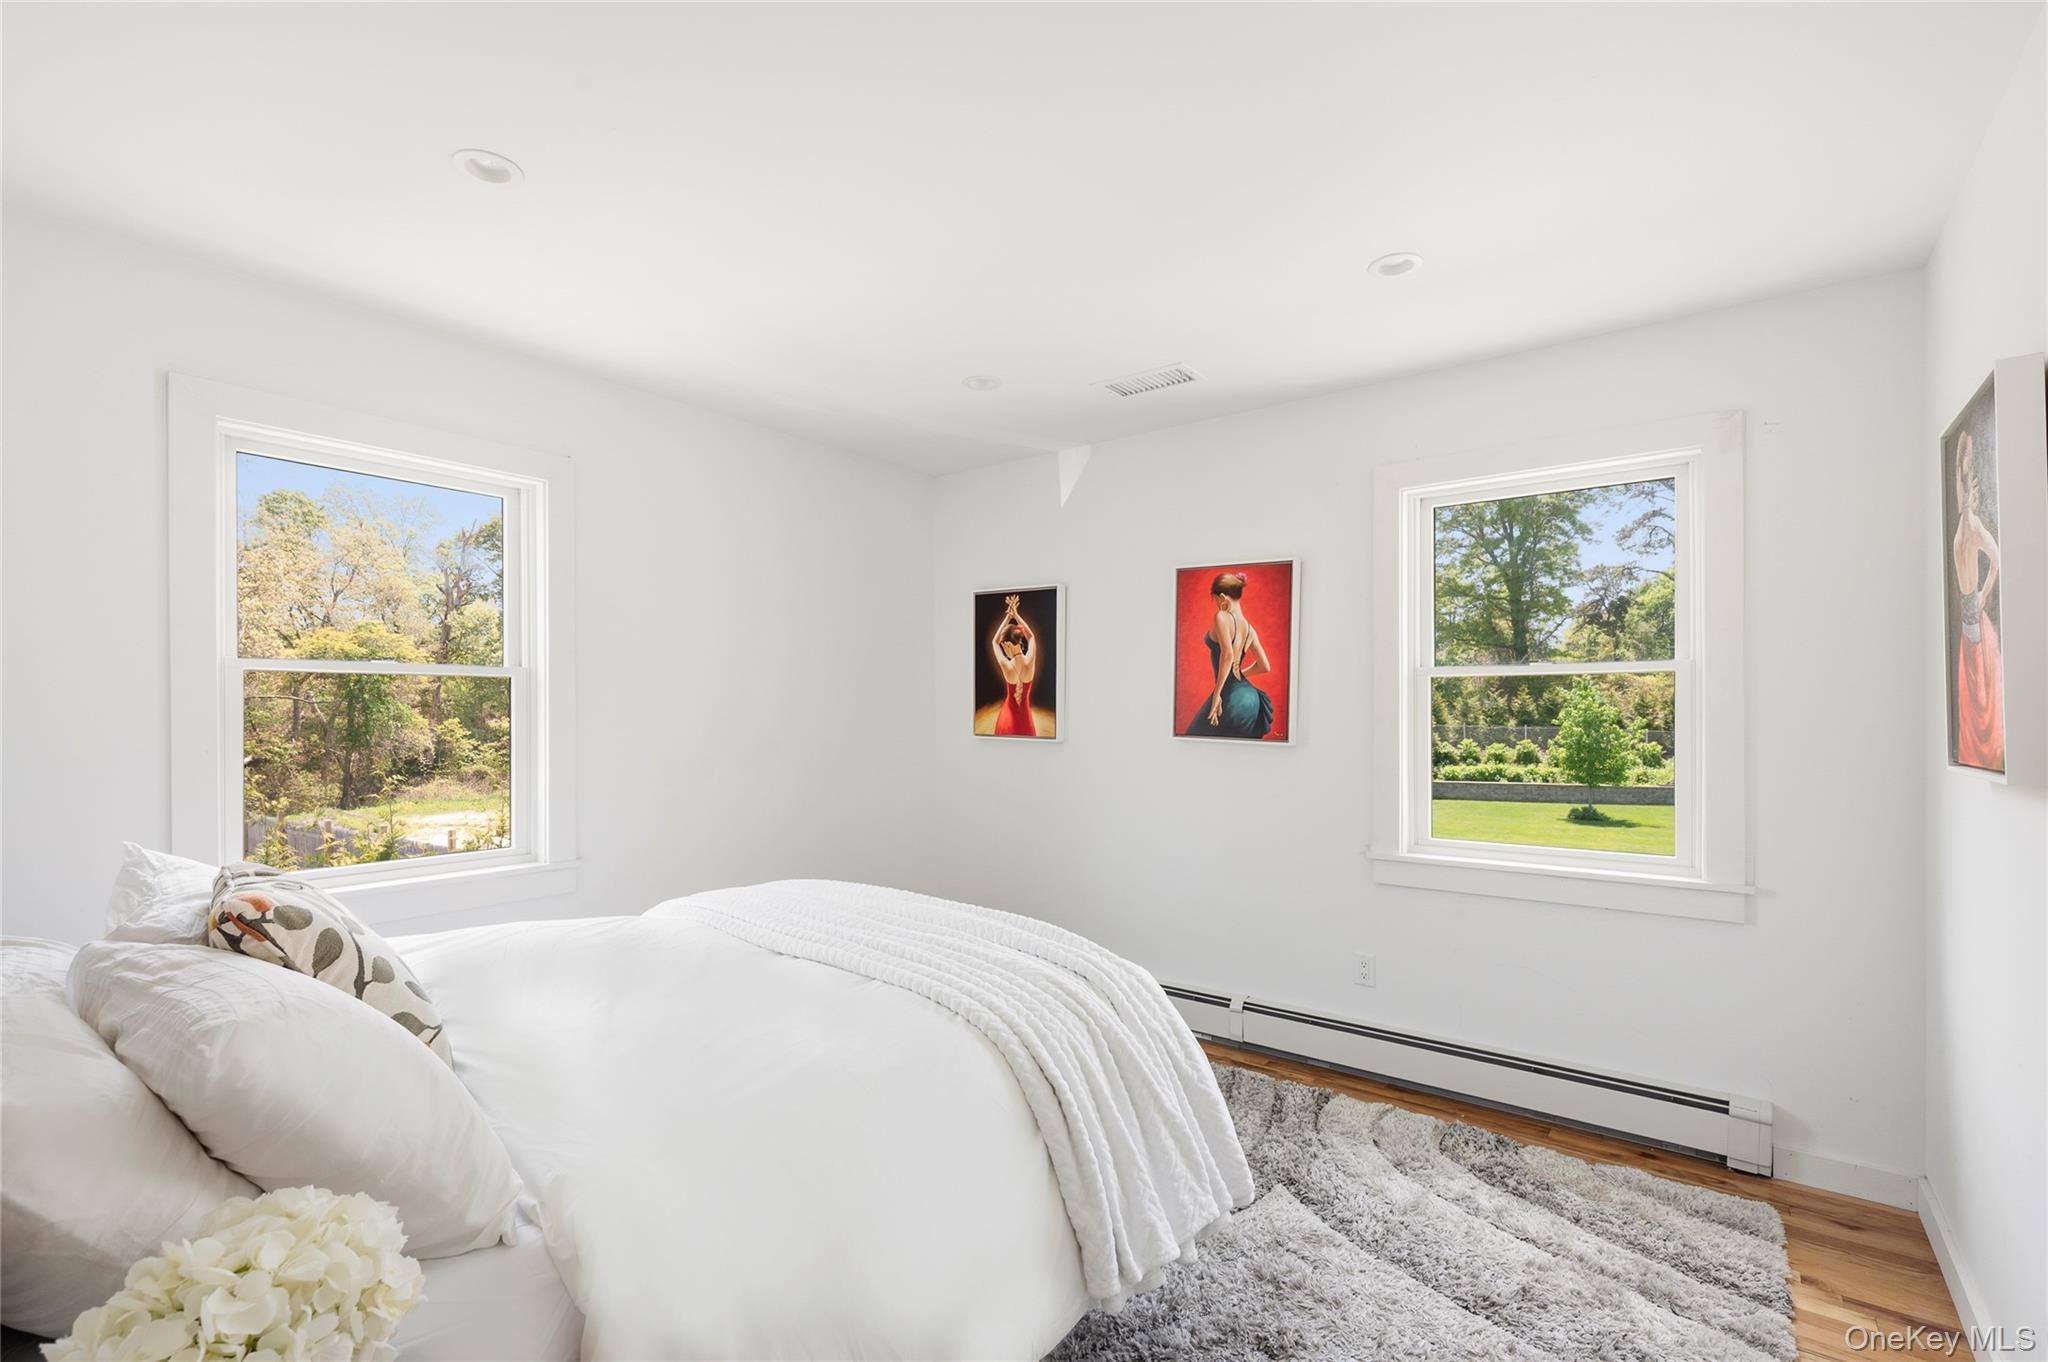
Staged white bedroom with two windows overlooking leafy trees and a green lawn.
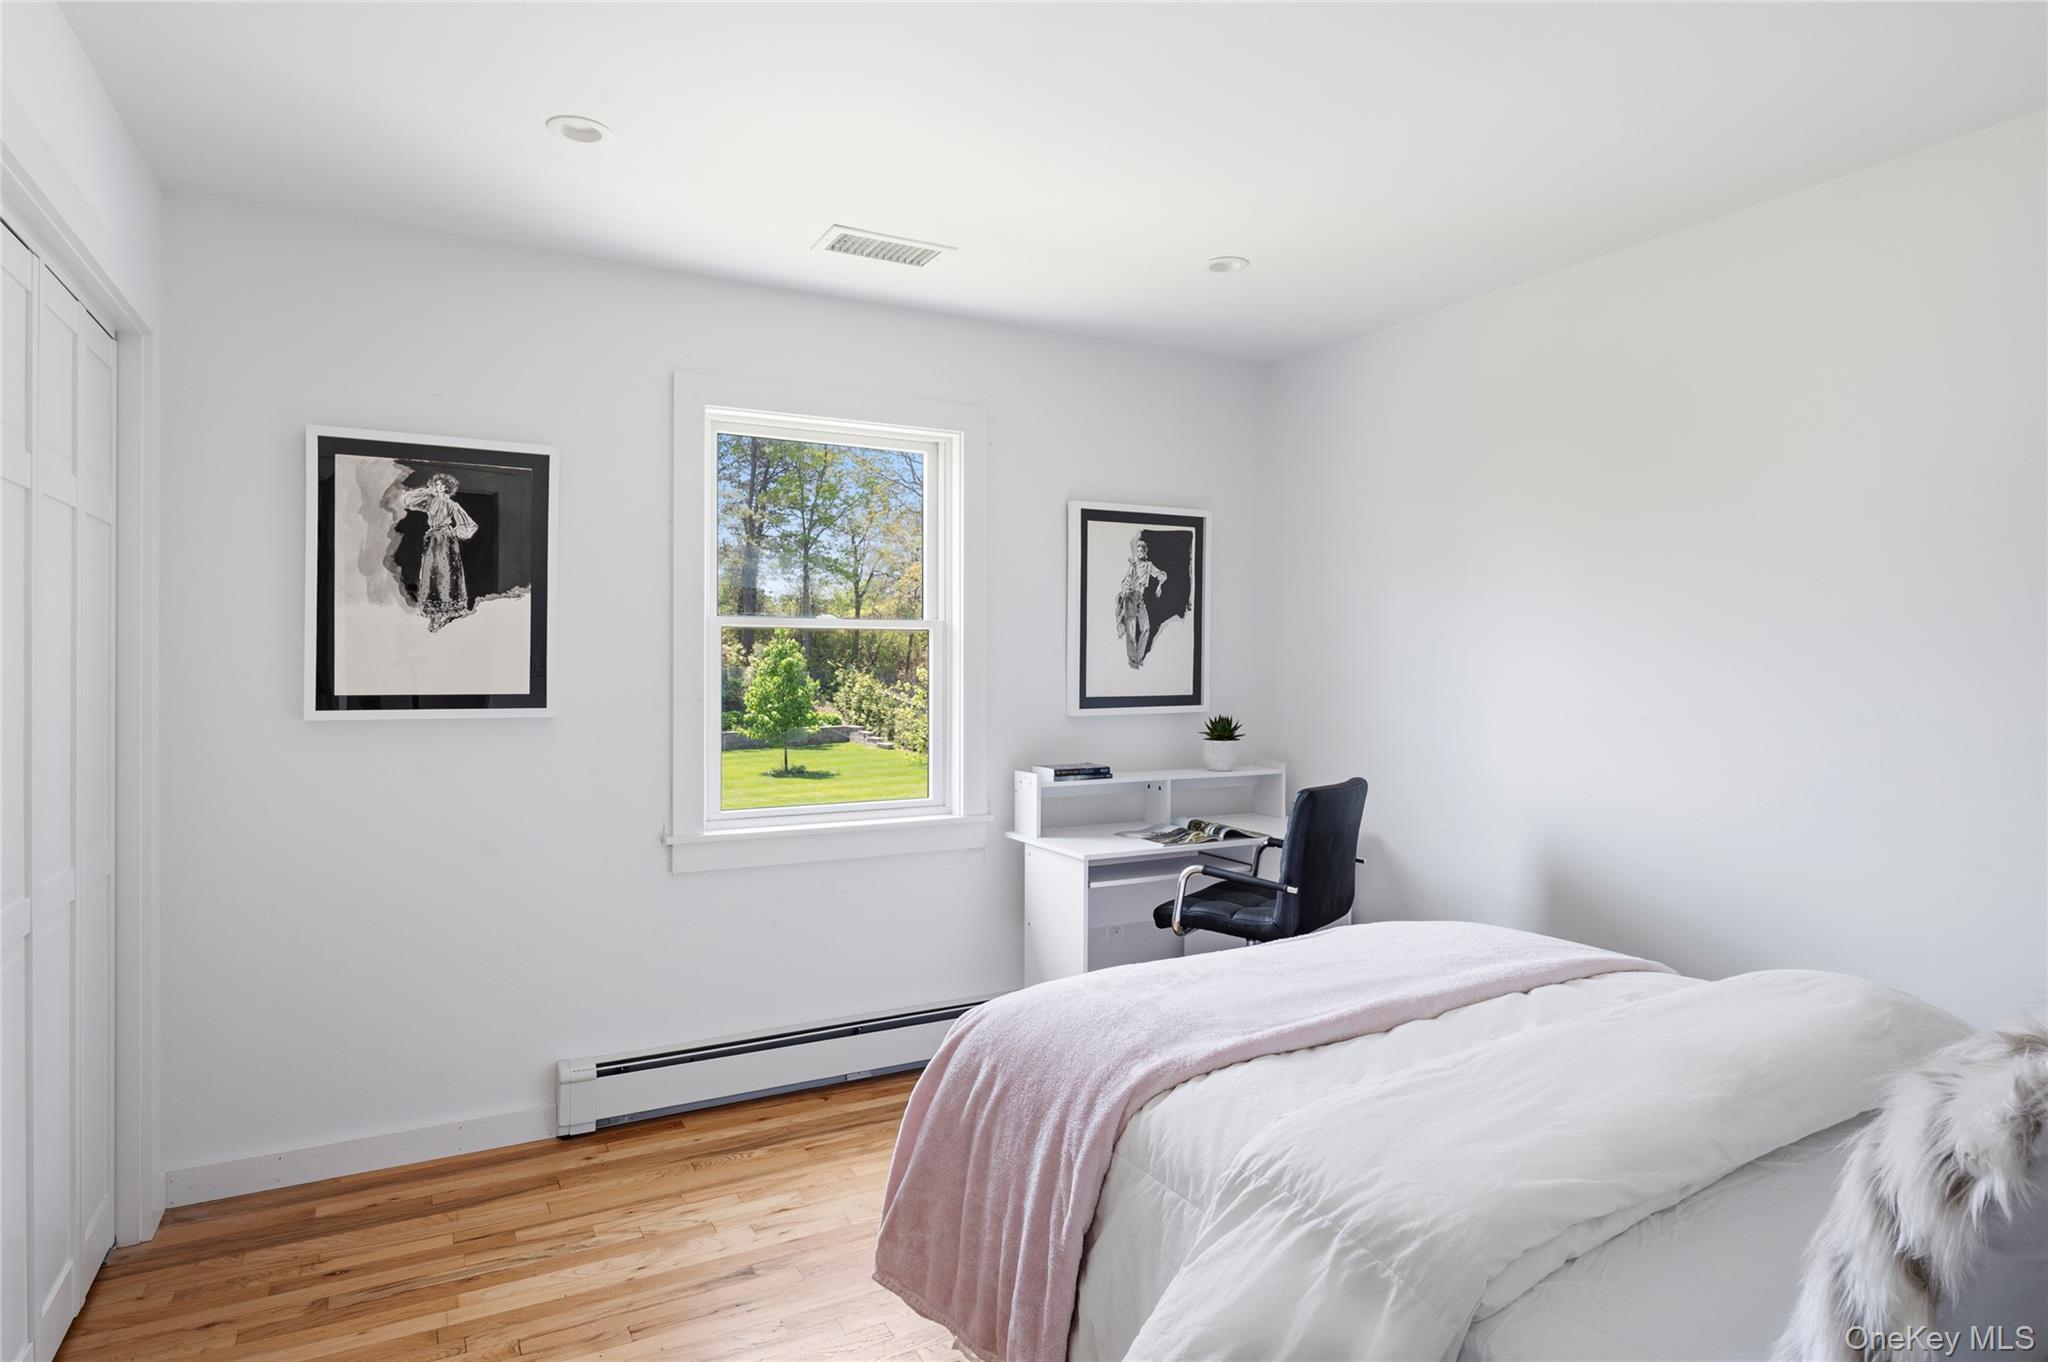
Bedroom with a white bed, pale pink throw, hardwood floors, desk, and window overlooking a green lawn.
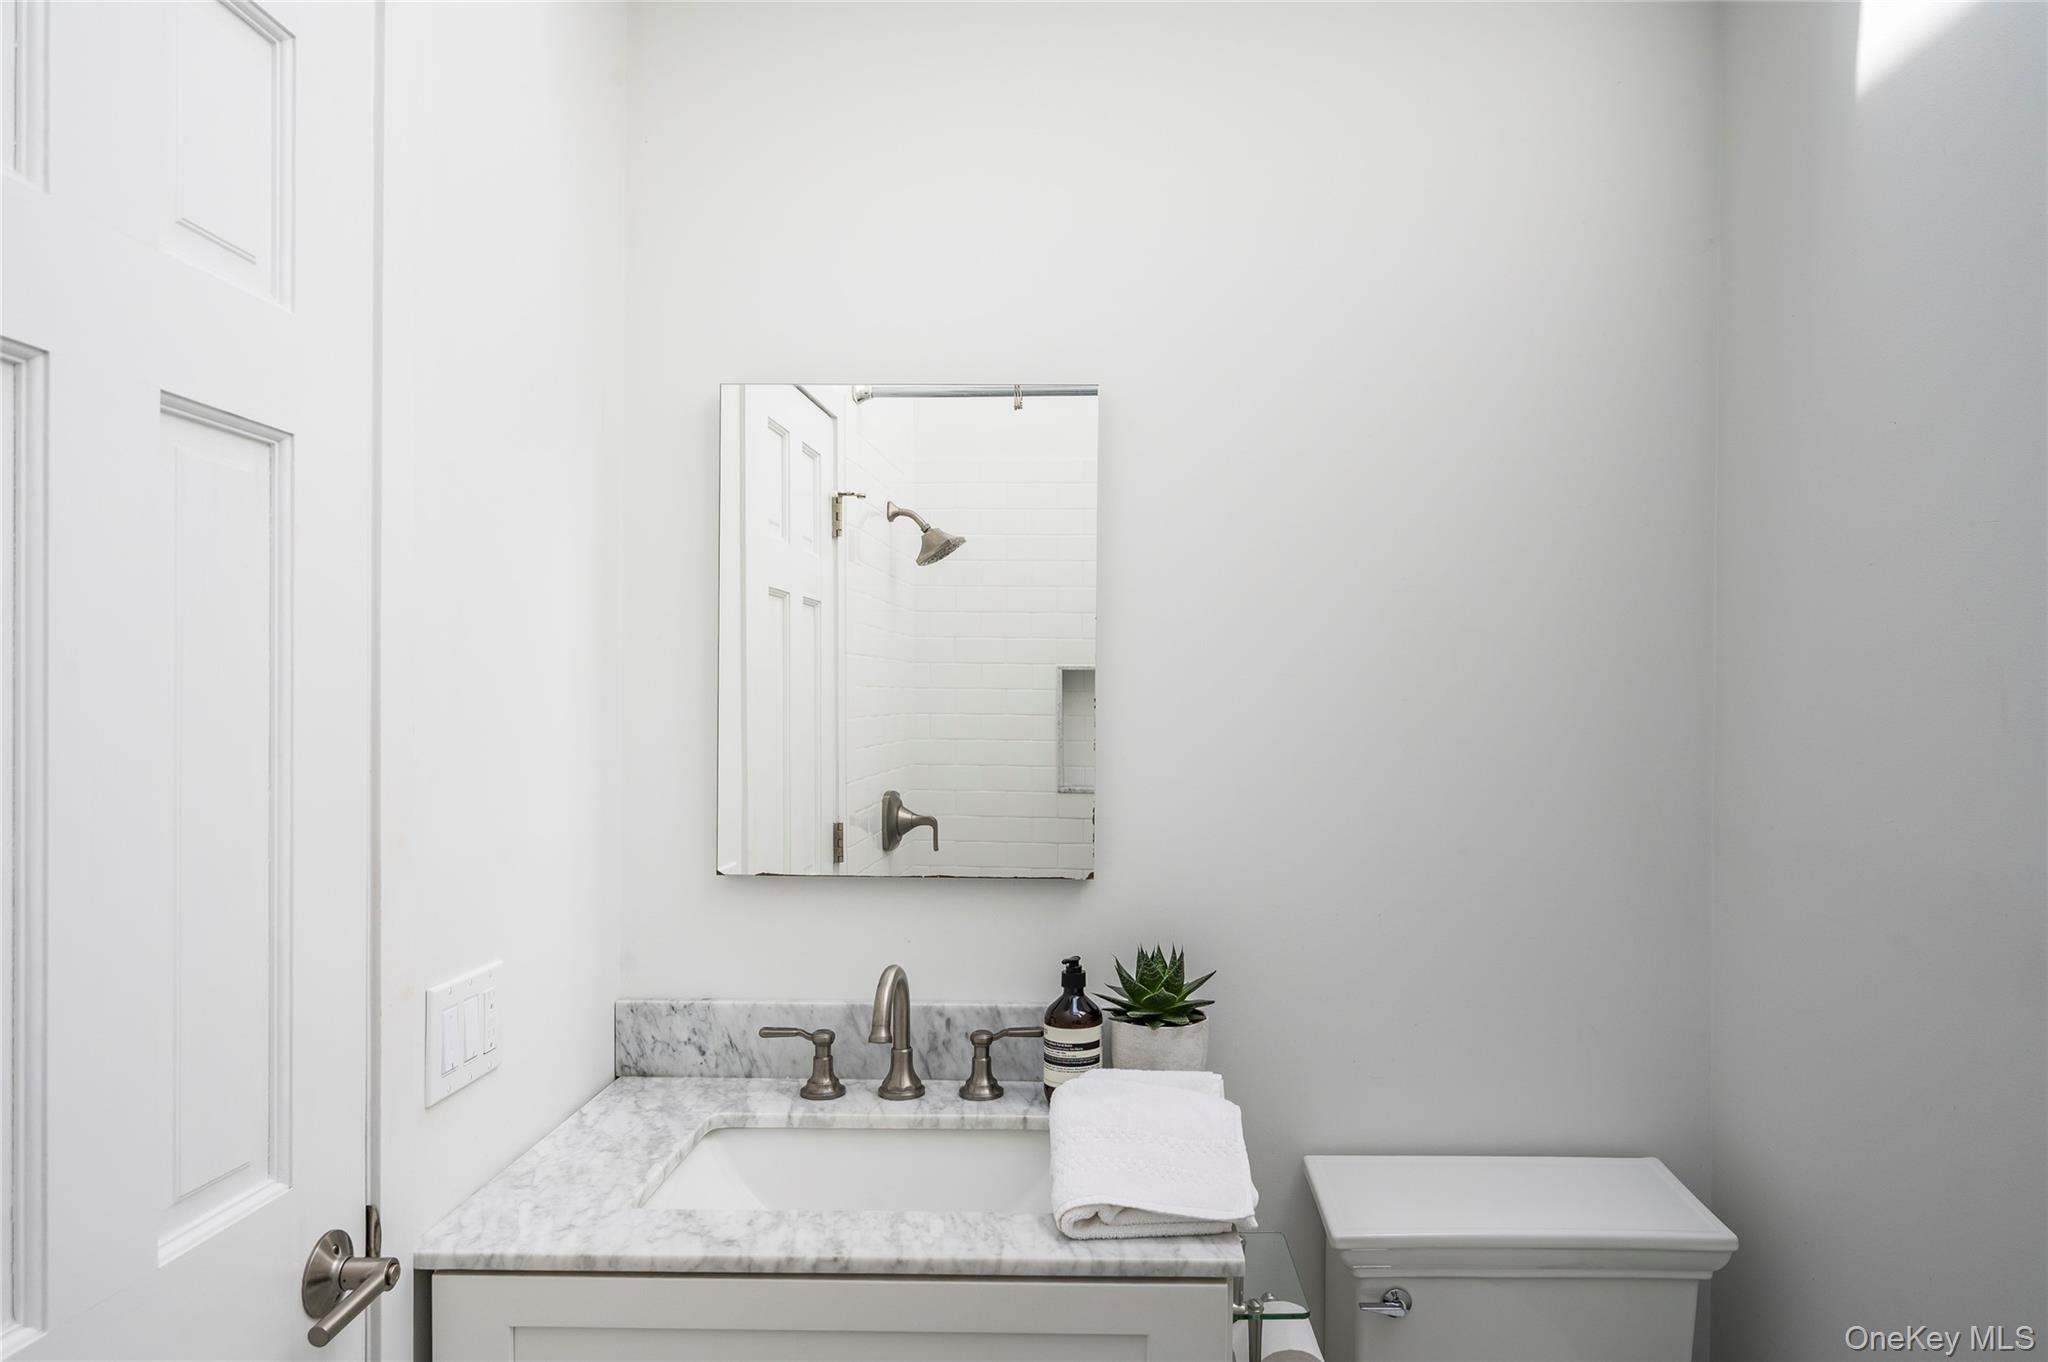
Bathroom vanity with a marble counter, mirror reflecting a tiled shower, and a white toilet.
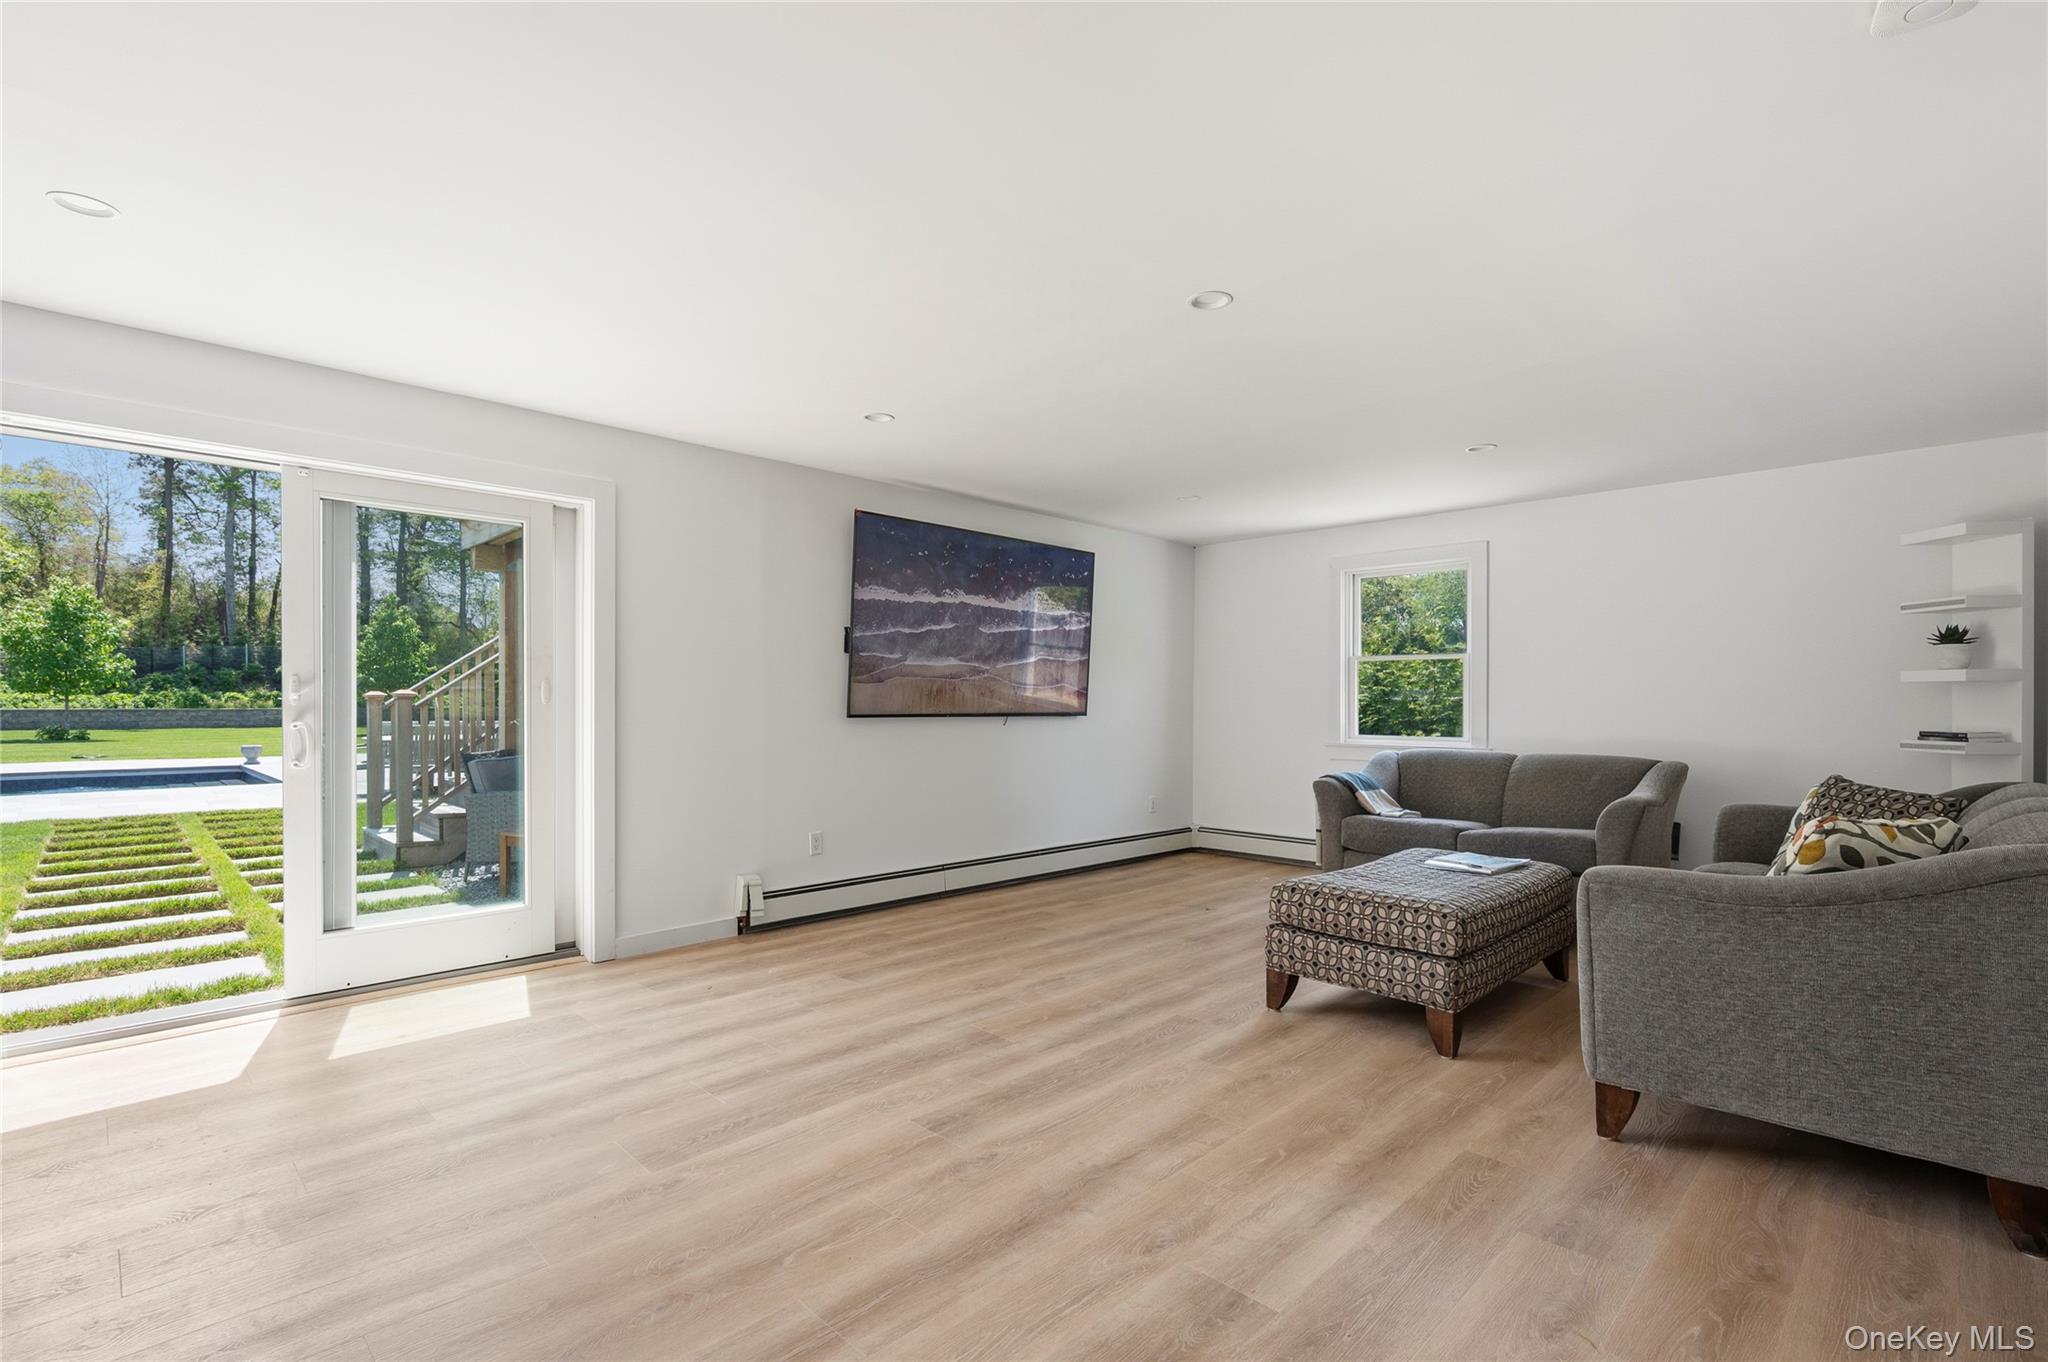
Furnished living room with gray seating and sliding doors overlooking a lawn and pool.
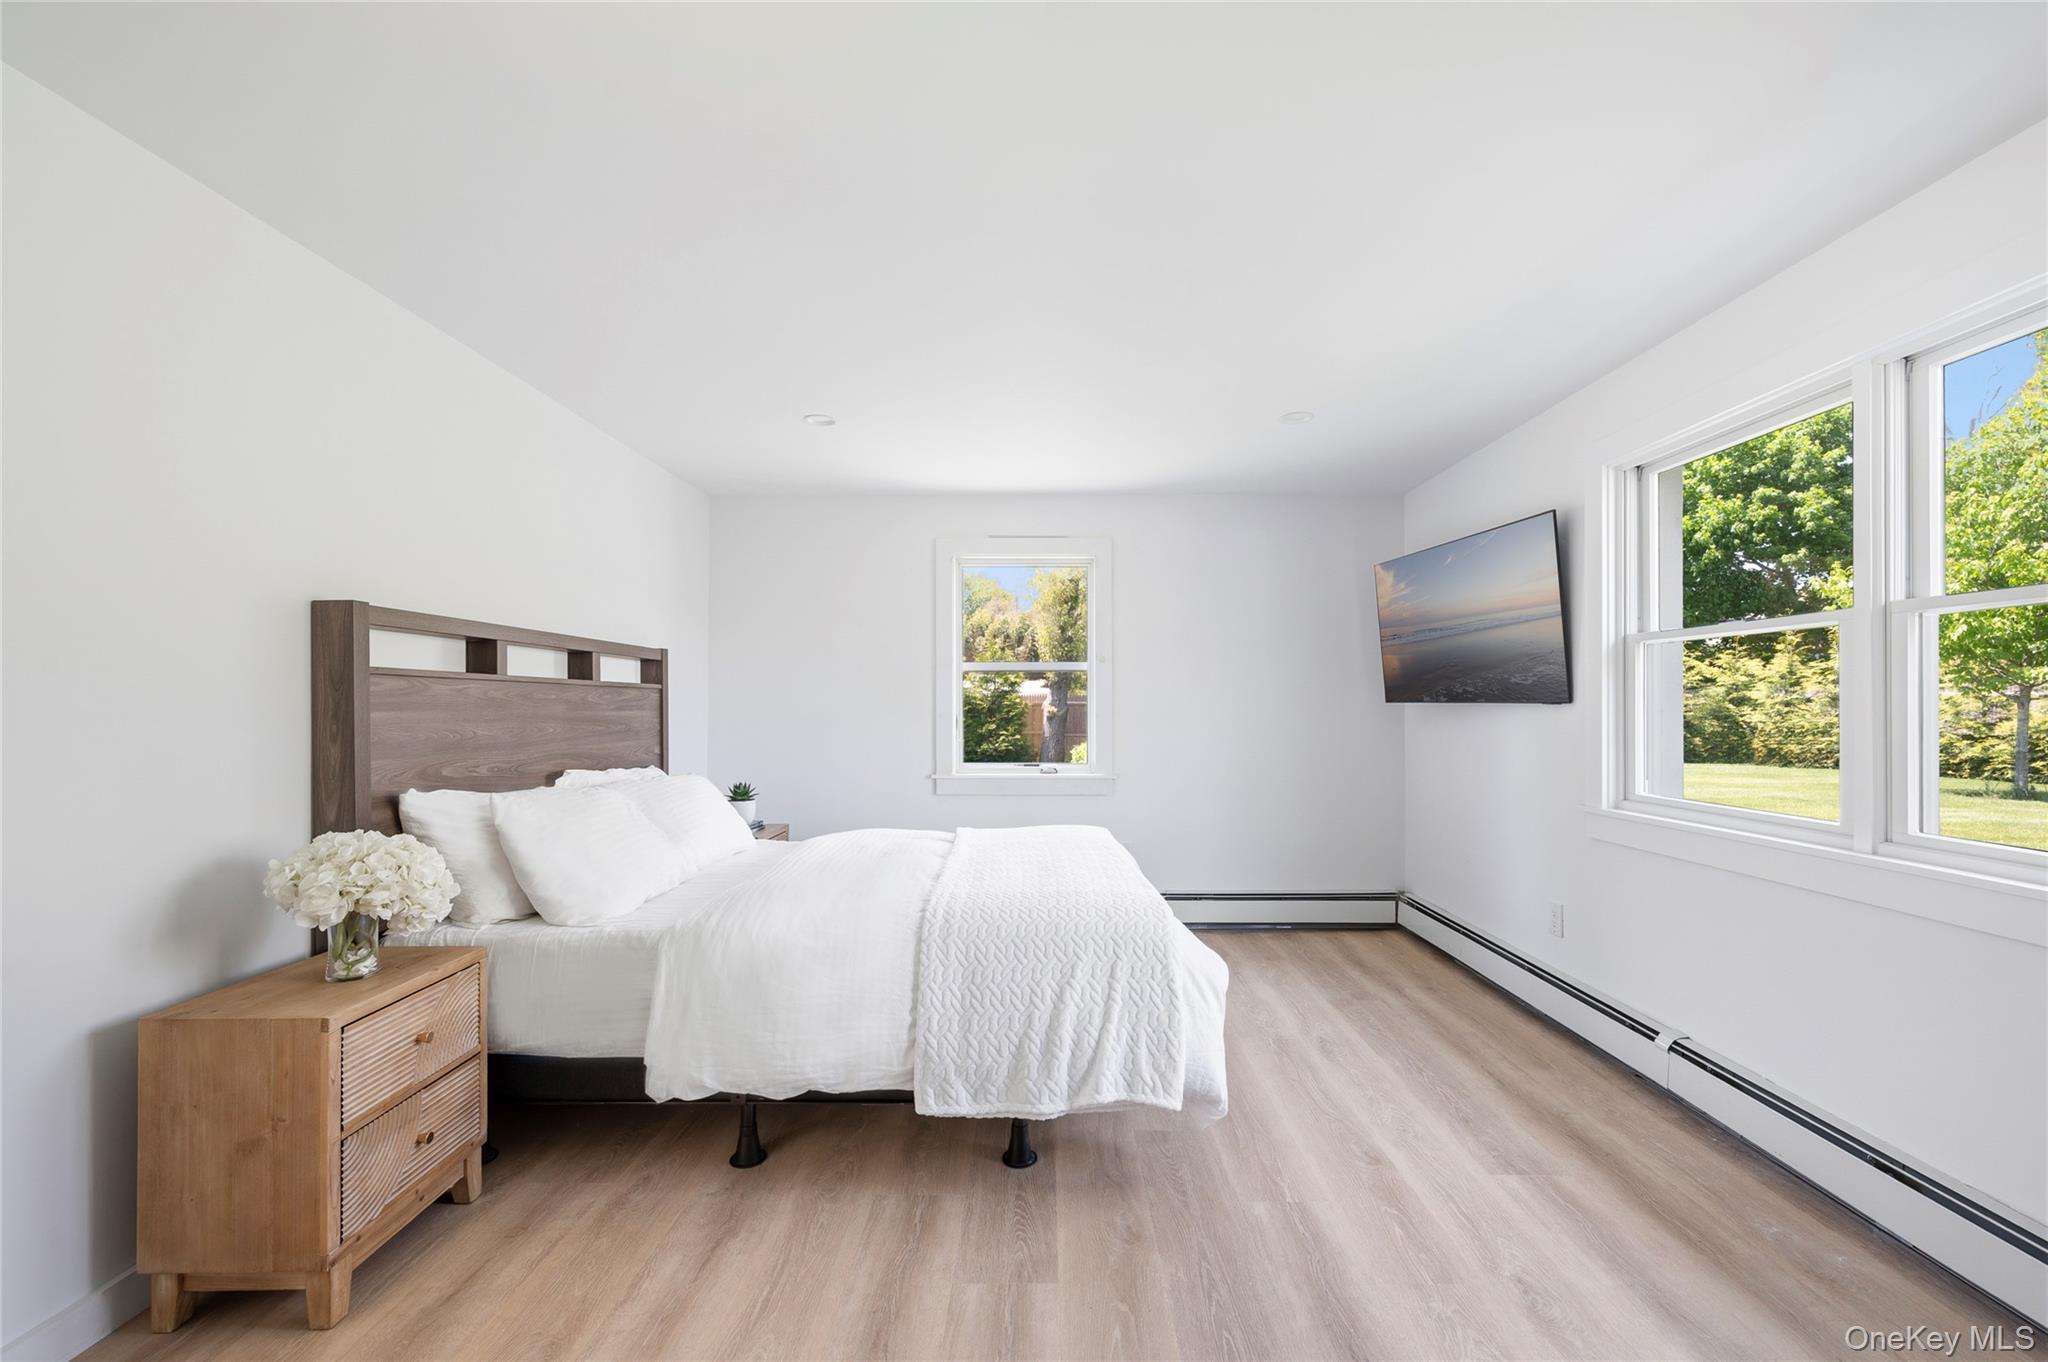
Bright bedroom with a white bed, wood furnishings, and large windows overlooking a green lawn.
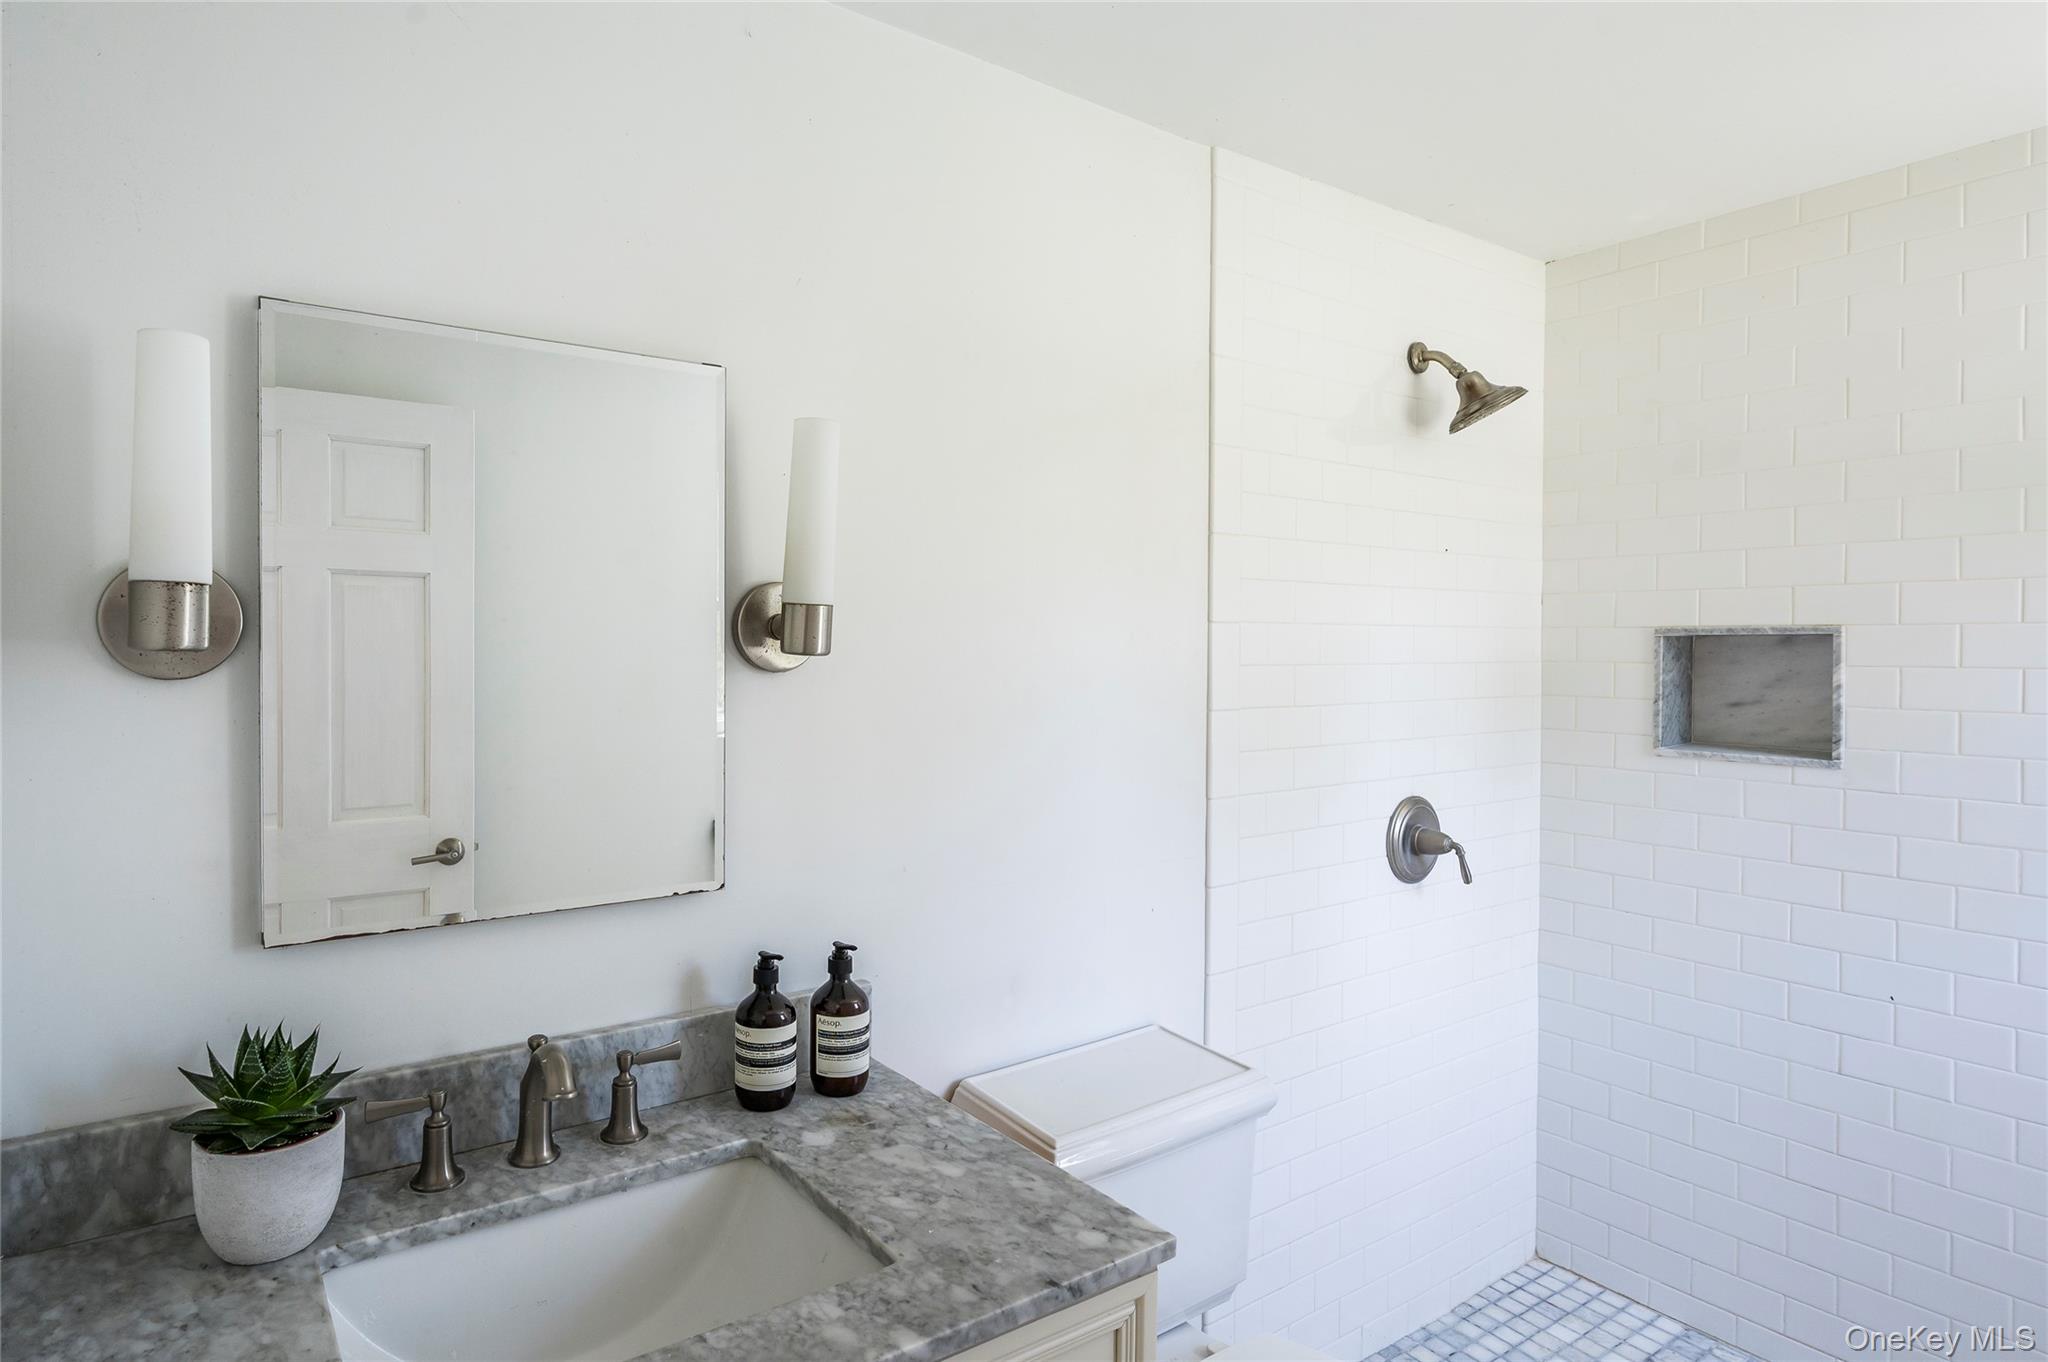
Bathroom with marble vanity and white subway-tile shower featuring a recessed niche.
Home with a swimming pool and bubbling raised spa beside a furnished patio and wooden deck.
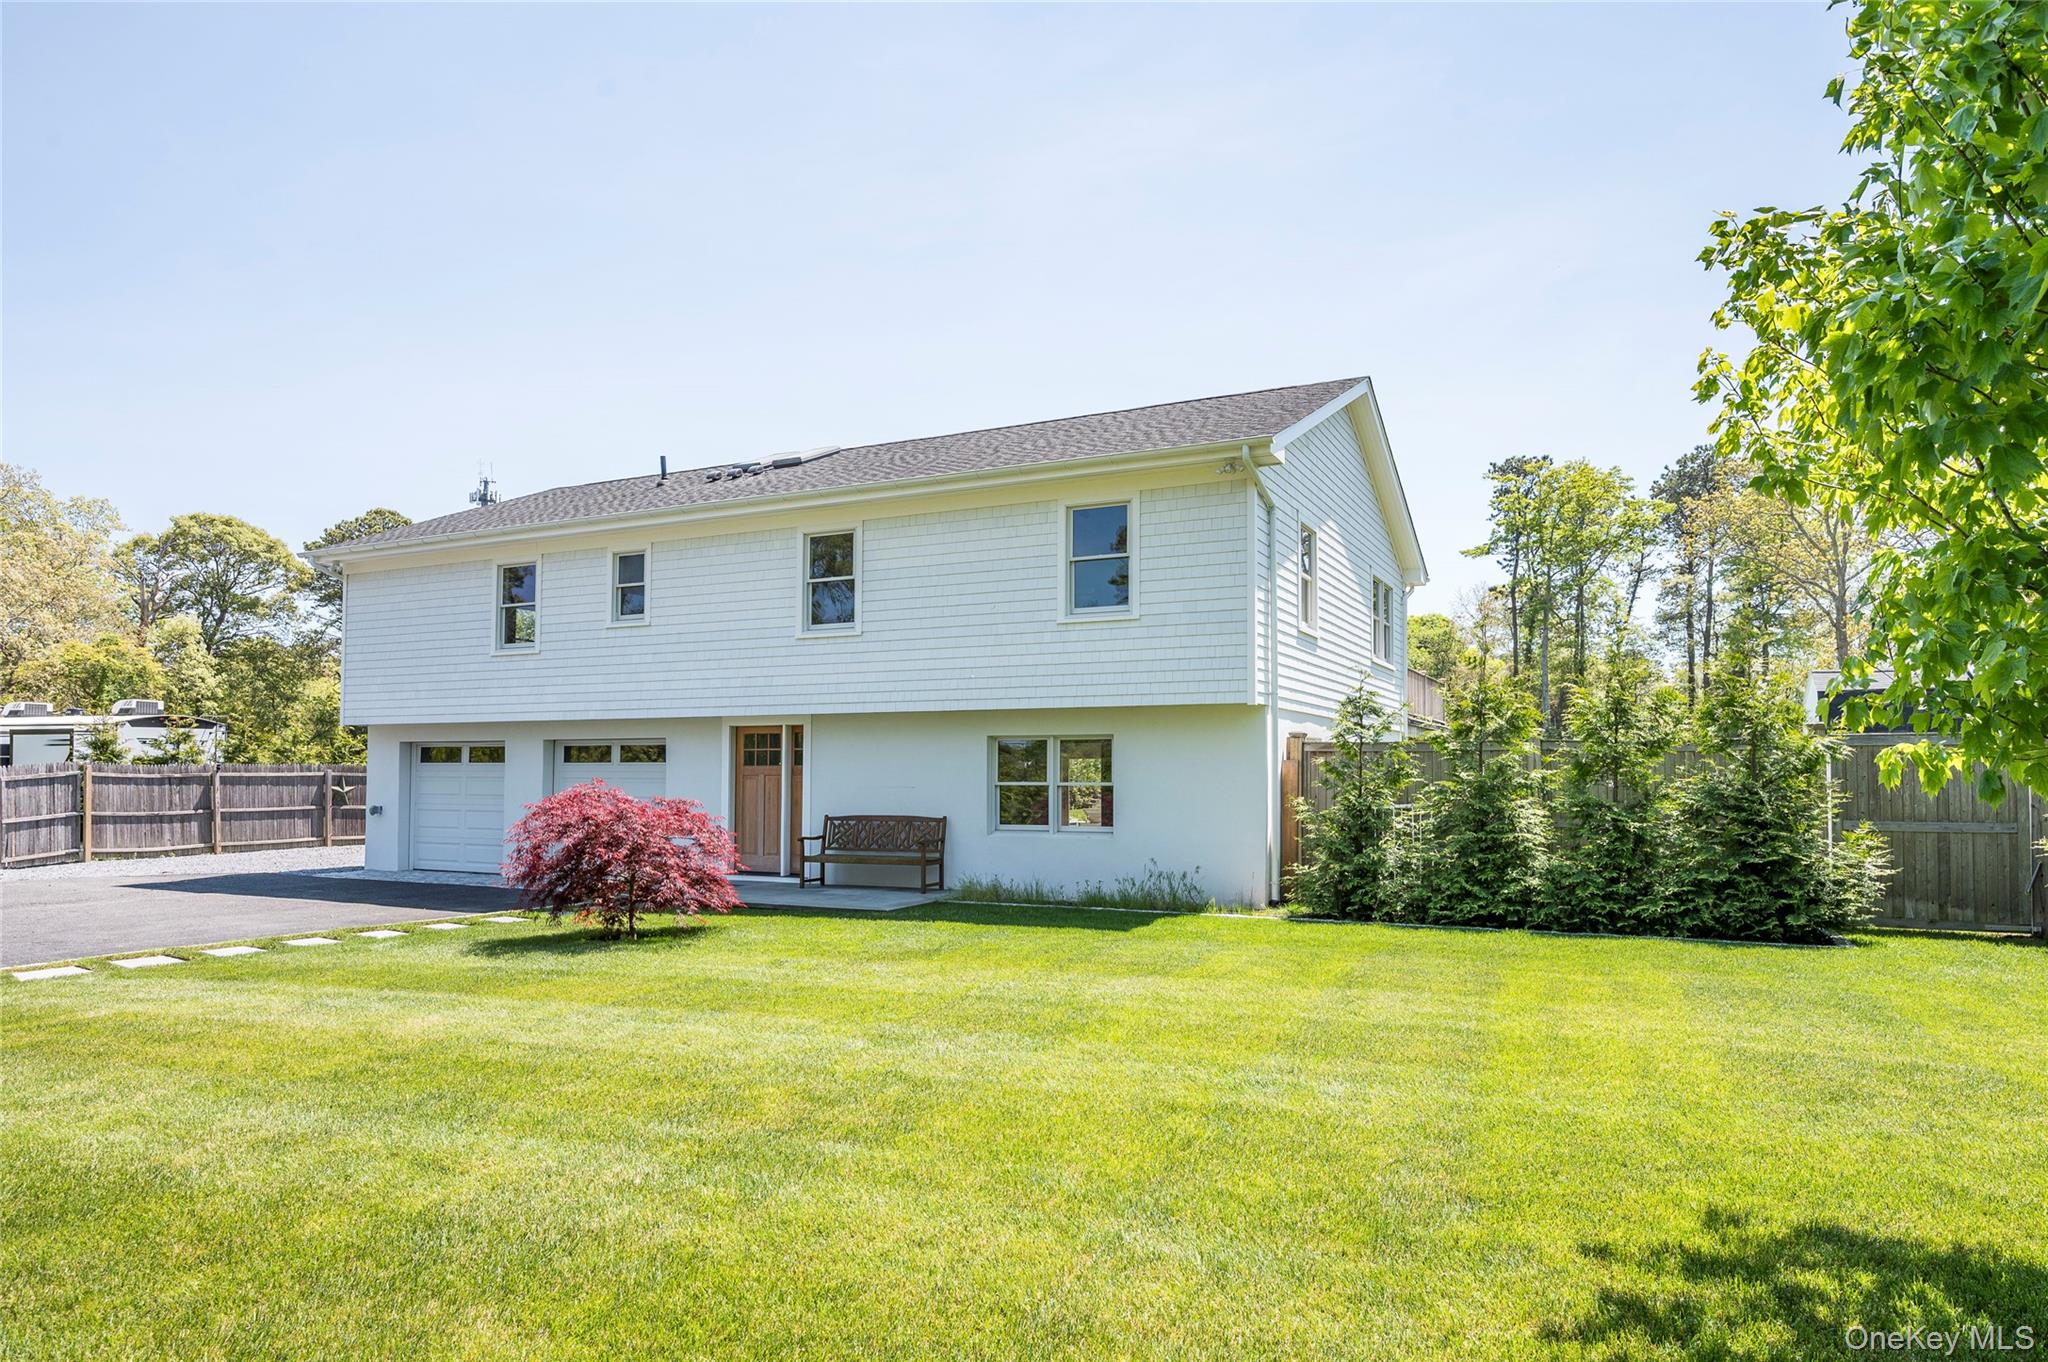
White-sided home with an attached garage, wooden front door, and broad green lawn.
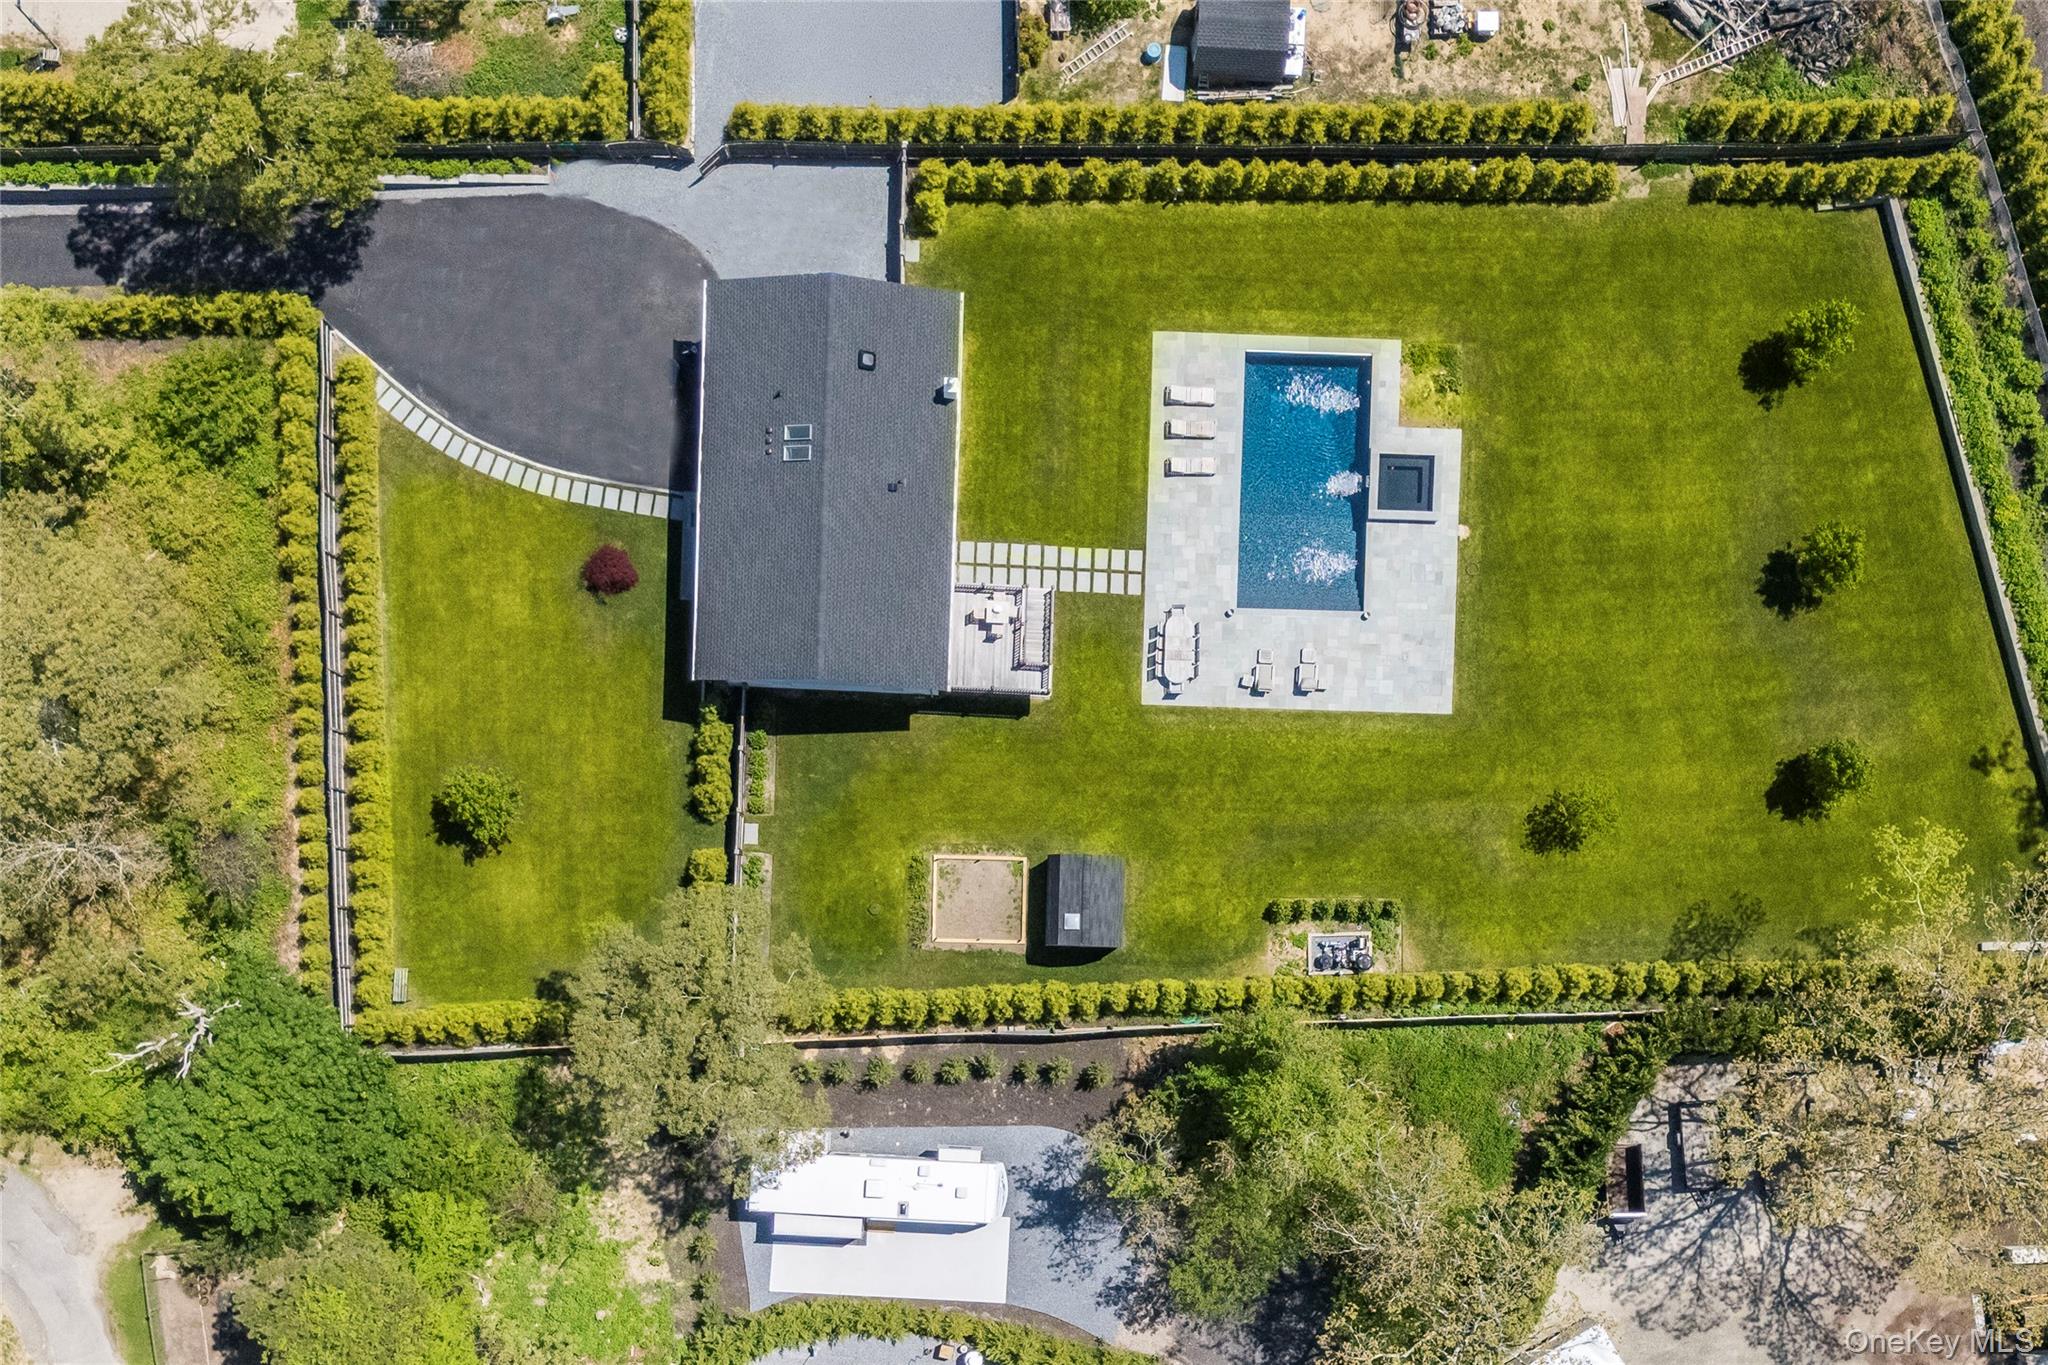
Aerial view of a house with a swimming pool, broad lawn, and privacy hedges.
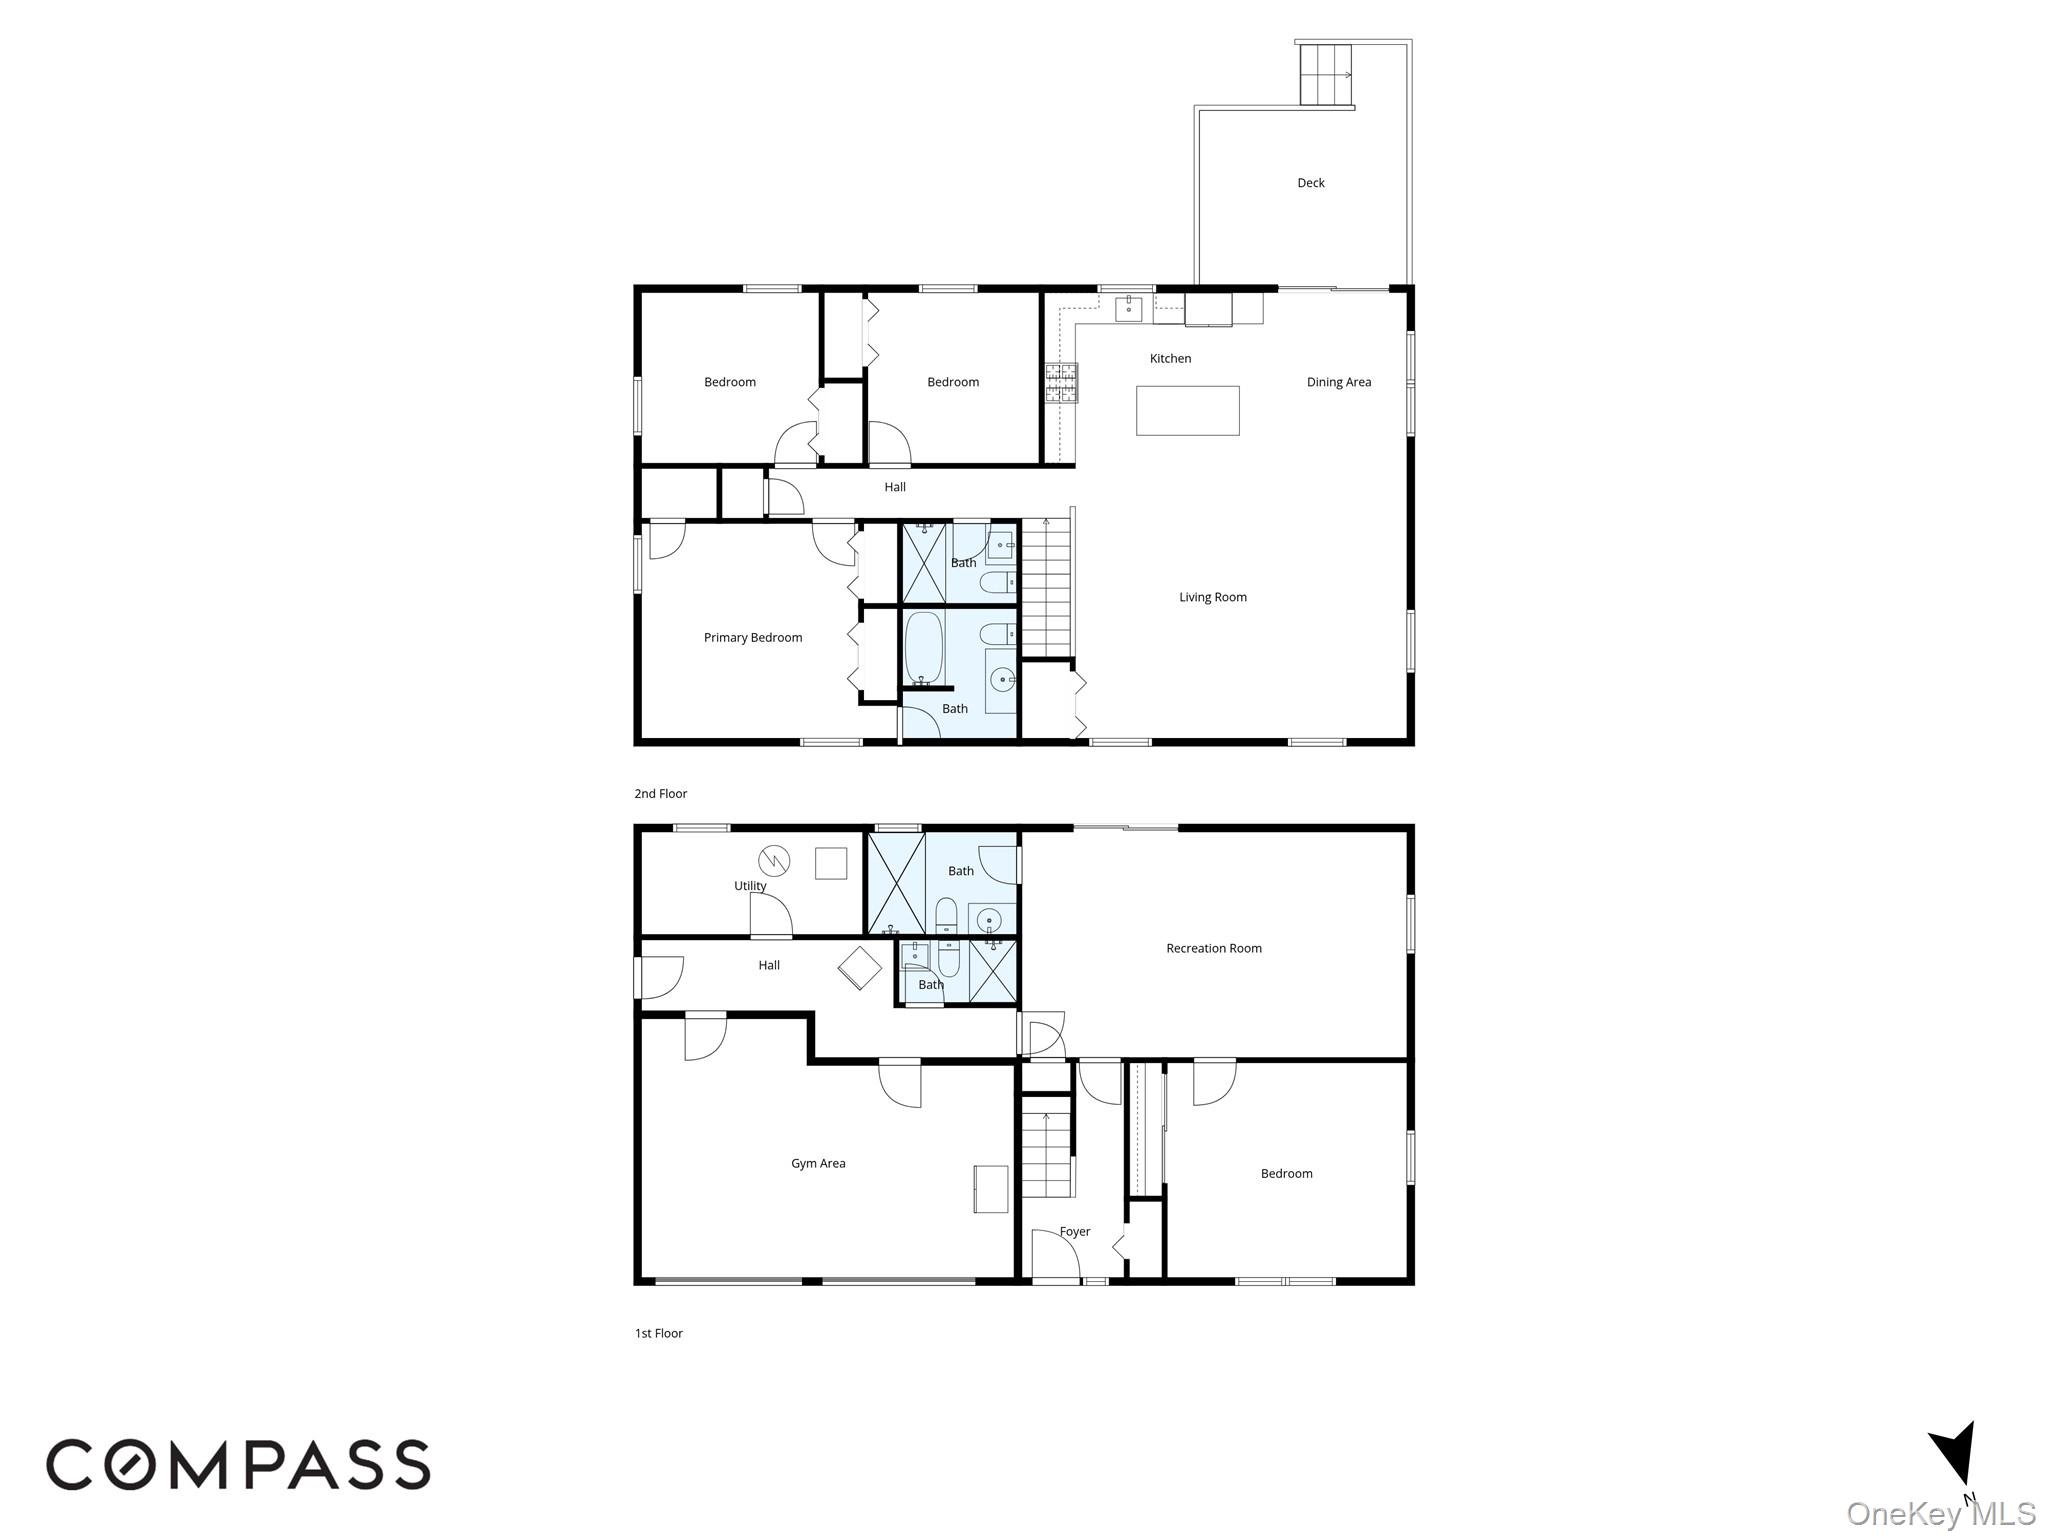
Two-level floor plan with bedrooms, living and recreation rooms, a deck, and gym area.
SEE ALL PHOTOS
Aerial view of a home with a pool and broad lawn, with the ocean beyond the tree-lined neighborhood.
Backyard pool and raised spa beside a stone patio, lounge chairs, and a white house with an elevated deck.
Backyard with a swimming pool, raised spa, lawn, and furnished patio beneath a wooden deck.
Wooden deck with outdoor dining set overlooking a swimming pool and landscaped lawn.
Open-plan kitchen and living room with a large island, gray cabinets, and vaulted ceiling.
Bright kitchen with a large island and four stools beside a dining area and deck doors.
Bright kitchen with a large white island, wooden stools, gray cabinetry, and vaulted ceiling.
Furnished bedroom with a white bed, tufted headboard, hardwood floors, and leafy views through two windows.
Bathroom vanity with a large mirror, oval sink, folded towels, and a shower reflected in the mirror.
Staged white bedroom with two windows overlooking leafy trees and a green lawn.
Bedroom with a white bed, pale pink throw, hardwood floors, desk, and window overlooking a green lawn.
Bathroom vanity with a marble counter, mirror reflecting a tiled shower, and a white toilet.
Furnished living room with gray seating and sliding doors overlooking a lawn and pool.
Bright bedroom with a white bed, wood furnishings, and large windows overlooking a green lawn.
Bathroom with marble vanity and white subway-tile shower featuring a recessed niche.
Home with a swimming pool and bubbling raised spa beside a furnished patio and wooden deck.
White-sided home with an attached garage, wooden front door, and broad green lawn.
Aerial view of a house with a swimming pool, broad lawn, and privacy hedges.
Two-level floor plan with bedrooms, living and recreation rooms, a deck, and gym area.
Courtesy of Compass Greater NY LLC, Mariana Nunes Listing Contact: 631-740-1226 
For Lease

78 North Road Unit: B

78 North Road Unit: B, Hampton Bays, NY 11946

$15,000/month
Tucked away at the end of a private flag lot, this newly renovated Hamptons retreat offers the ideal setting for a laid-back summer centered around pool days, outdoor entertaining, and effortless indoor-outdoor living. The home features four bedrooms and three baths across a spacious high-ranch layout designed with flexibility and comfort in mind. The main living area is anchored by soaring vaulted ceilings and an airy open-concept design that brings together the living, dining, and kitchen spaces beneath abundant natural light. Sliding doors lead to an elevated deck overlooking the backyard, heated pool, and expansive entertaining areas below. Privately situated at the end of the hall, the primary suite offers a quiet retreat with its own renovated en suite bath, while two additional guest bedrooms share a hallway bath. The ground level provides an entirely separate living space complete with sliders to the yard, an additional bedroom, full bath, and access to a converted garage gym ideal for guests, extended stays, or summer hosting. Outside, the oversized property is designed for enjoying long summer days and evenings alike, featuring a heated pool, generous patio space, covered outdoor seating equipped wth TV, and ample room to relax or entertain. Conveniently located just moments from Meschutt and Ponquogue beaches, waterfront dining, marinas, and the shops and restaurants of Southampton Village, this is an easy Hamptons summer getaway with space to spread out and enjoy the season.

4
beds

2
baths

3,480 Sq.Ft. LIVING AREA

0.82 Acres lot

Bridget Terry

Bridget Terry

Features & Amenities

Interior

  • total bedrooms4
  • Total bathrooms2
  • full bathrooms2
  • APPLIANCES Stainless Steel Appliance(s)
  • other interior Features Other

Area & Lot

  • Status For Lease
  • Living Area3,480 Sq.Ft.
  • Lot Area0.82 Acres
  • MLS® ID1059429
  • TypeResidential
  • YEAR BUILT1995
  • NeighborhoodHampton Bays
  • Architecture StylesHi Ranch
  • Elementary SchoolHampton Bays Elementary School
  • Middle SchoolHampton Bays Middle School
  • High SchoolHampton Bays High School
  • School DistrictHampton Bays

Exterior

  • Garage Space2.0
  • parkingDriveway
  • HEAT TYPEOil, Other
  • AIR CONDITIONINGCentral Air

Financial

  • Lease Price$15,000/mo
Backyard pool and raised spa beside a stone patio, lounge chairs, and a white house with an elevated deck.

Schedule a Showing

I would love to show you my beautiful property. Please select your preferred date and time below. I will be in touch shortly to confirm your appointment.

Schedule a Showing

I would love to show you my beautiful property. Please select your preferred date and time below. I will be in touch shortly to confirm your appointment.

Thank you for your interest in 78 North Road Unit: B, Hampton Bays, NY 11946. We are reviewing your request and will be in touch shortly!

Hampton Bays

40.8739° N, -72.5211° W

Explore

Work With Bridget

As a powerful veteran negotiator, Bridget excels at building consensus and making everyone feel like a winner. More importantly, whether she's working for a first-time buyer seeking a quaint cottage or an experienced seller transacting a multimillion-dollar estate, she leads with warmth, professionalism, and patience that lets every client know their goals are in expert hands. Contact her today so she can guide you through the buying and selling process.

Follow Me on Instagram