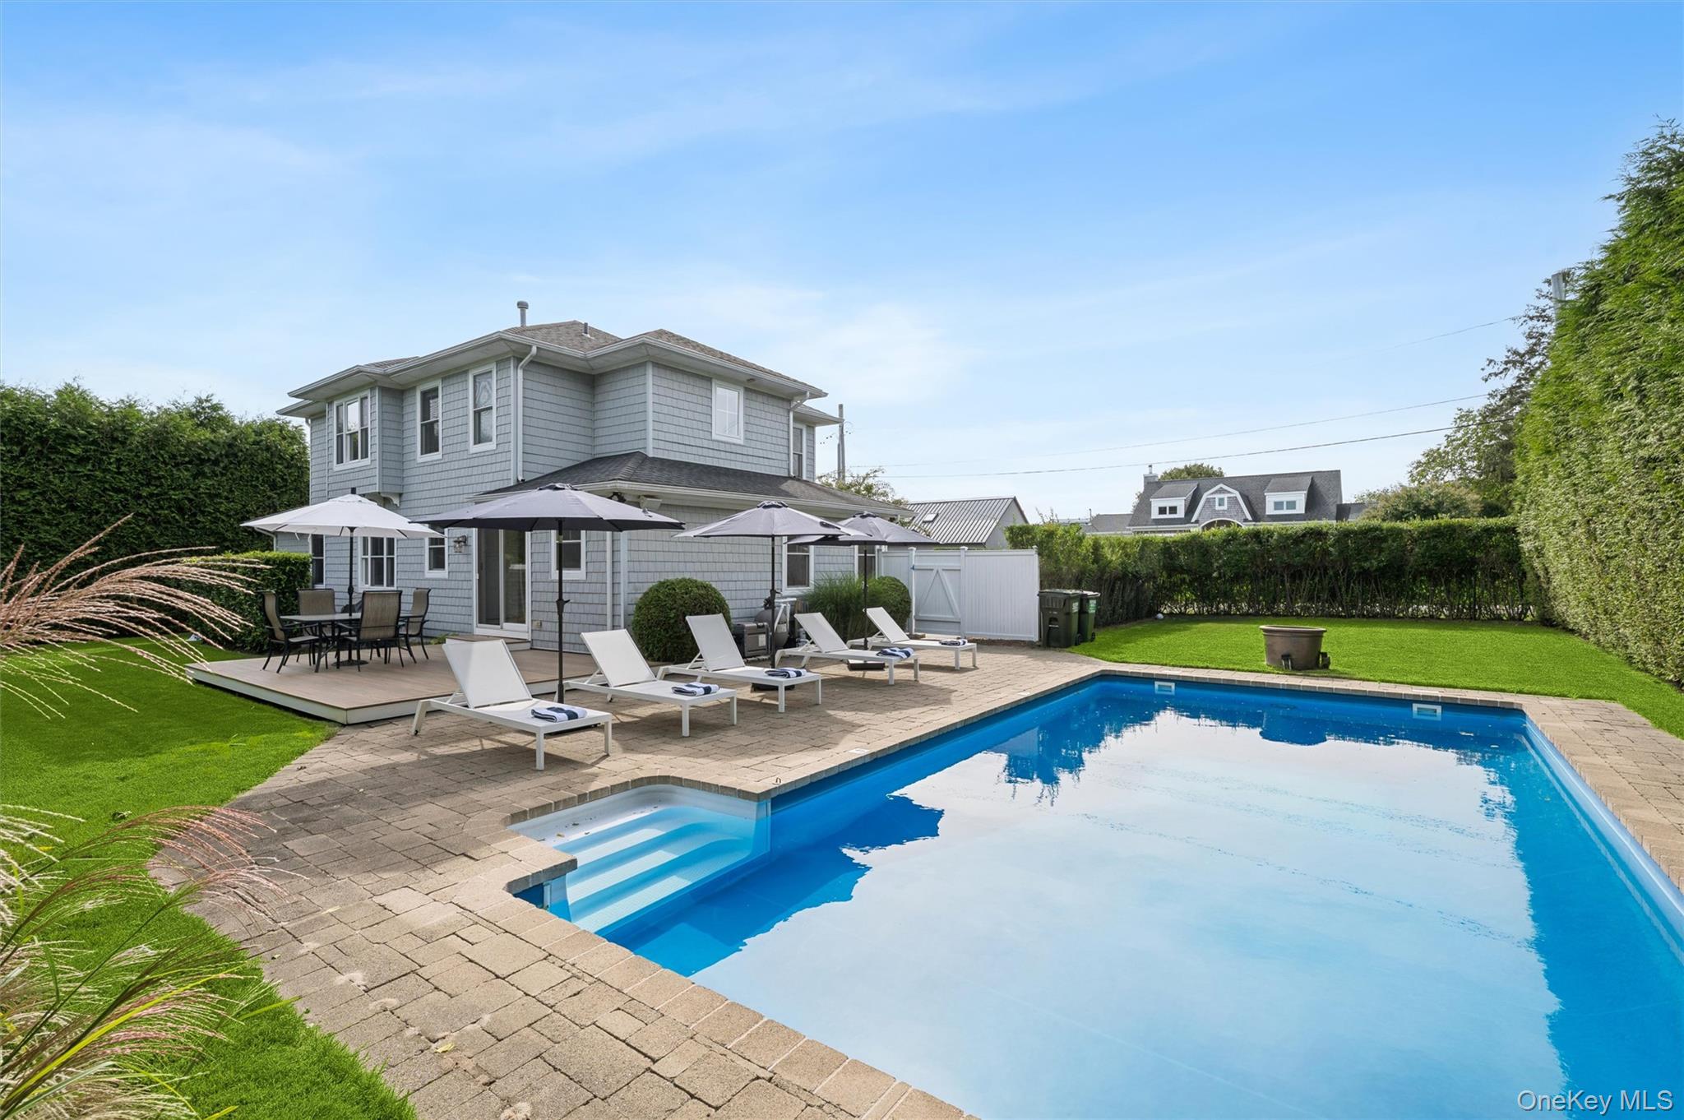
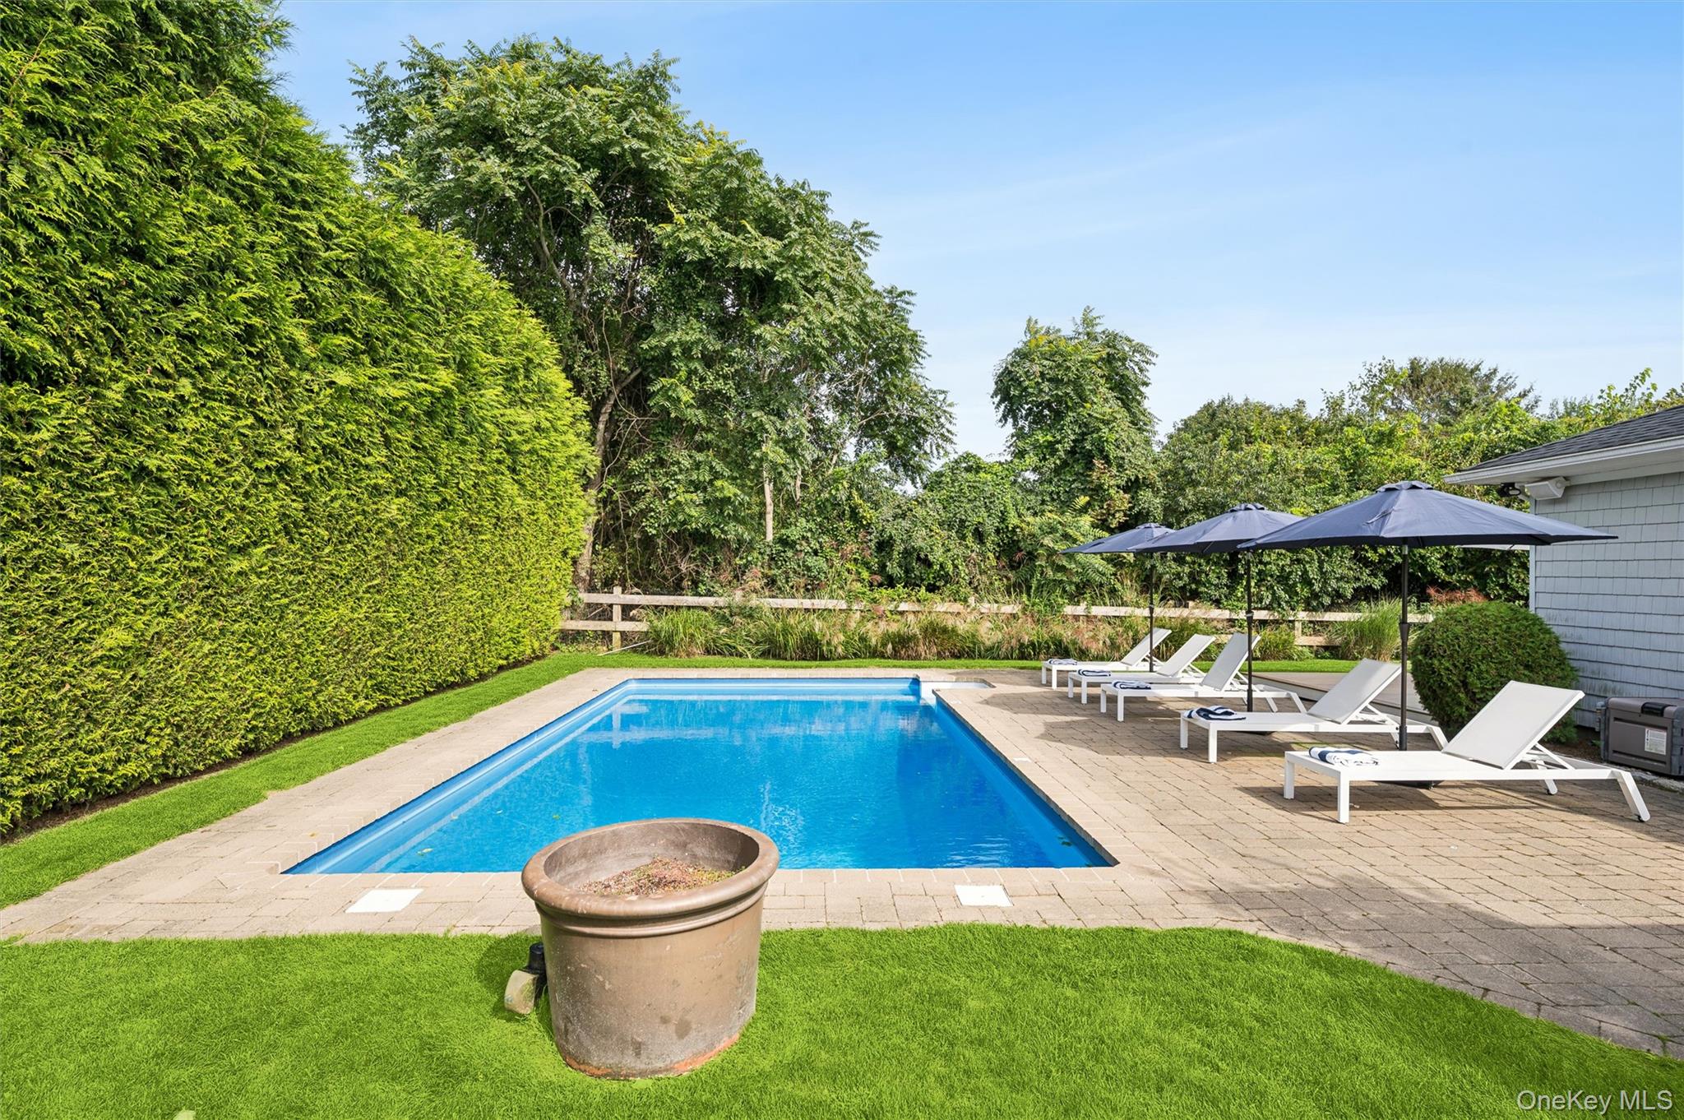
Gray two-story house beside a swimming pool, with a stone patio and shaded lounge chairs.
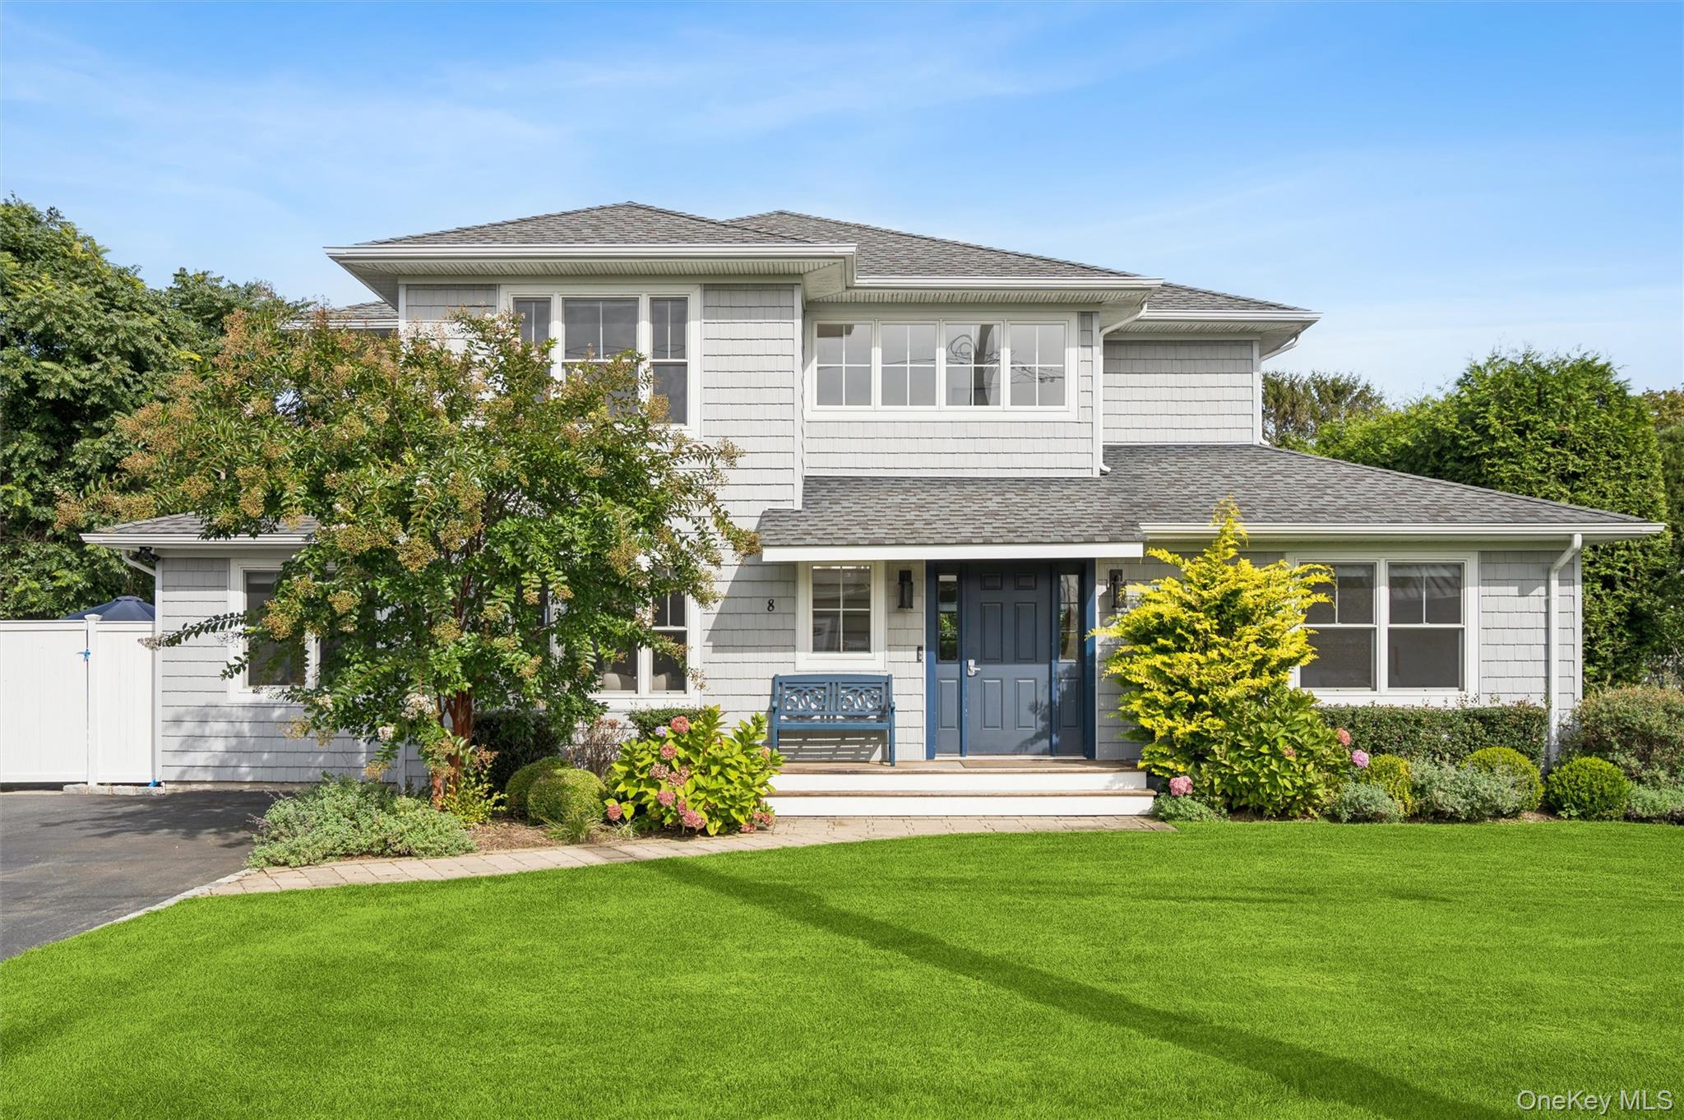
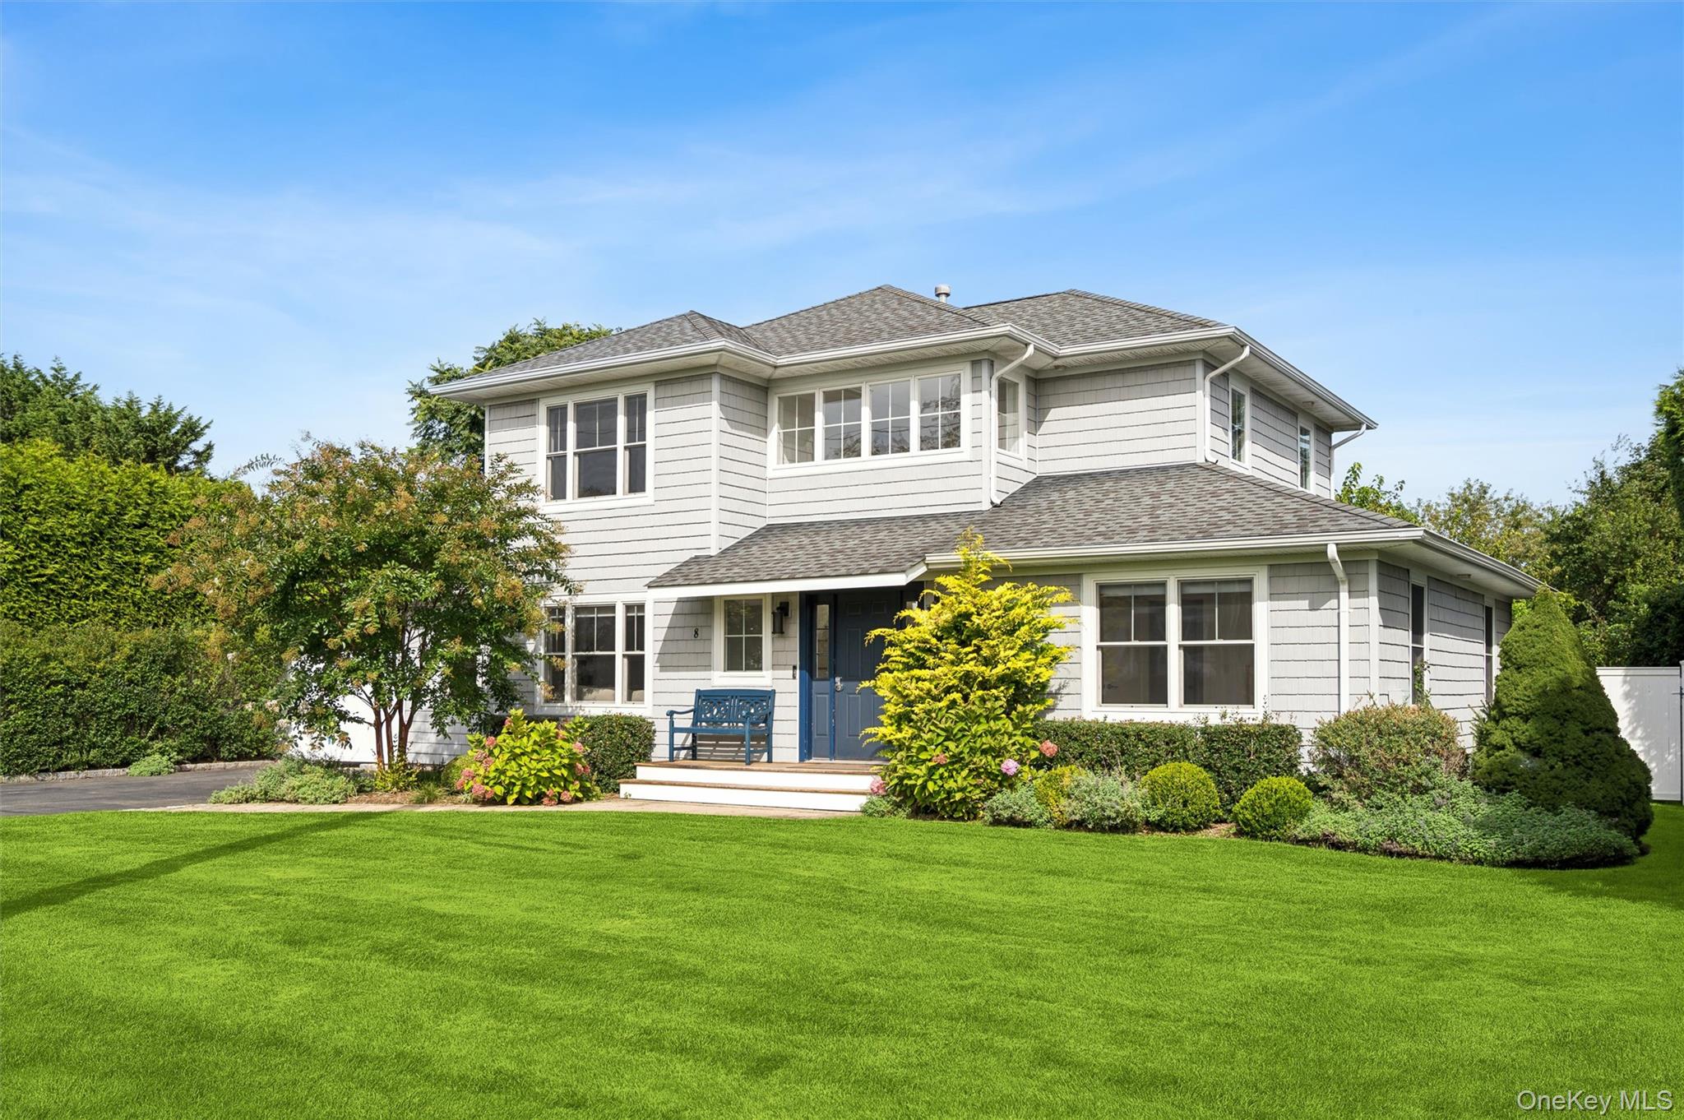
Two-story gray shingle-sided house with a blue front door and landscaped lawn.
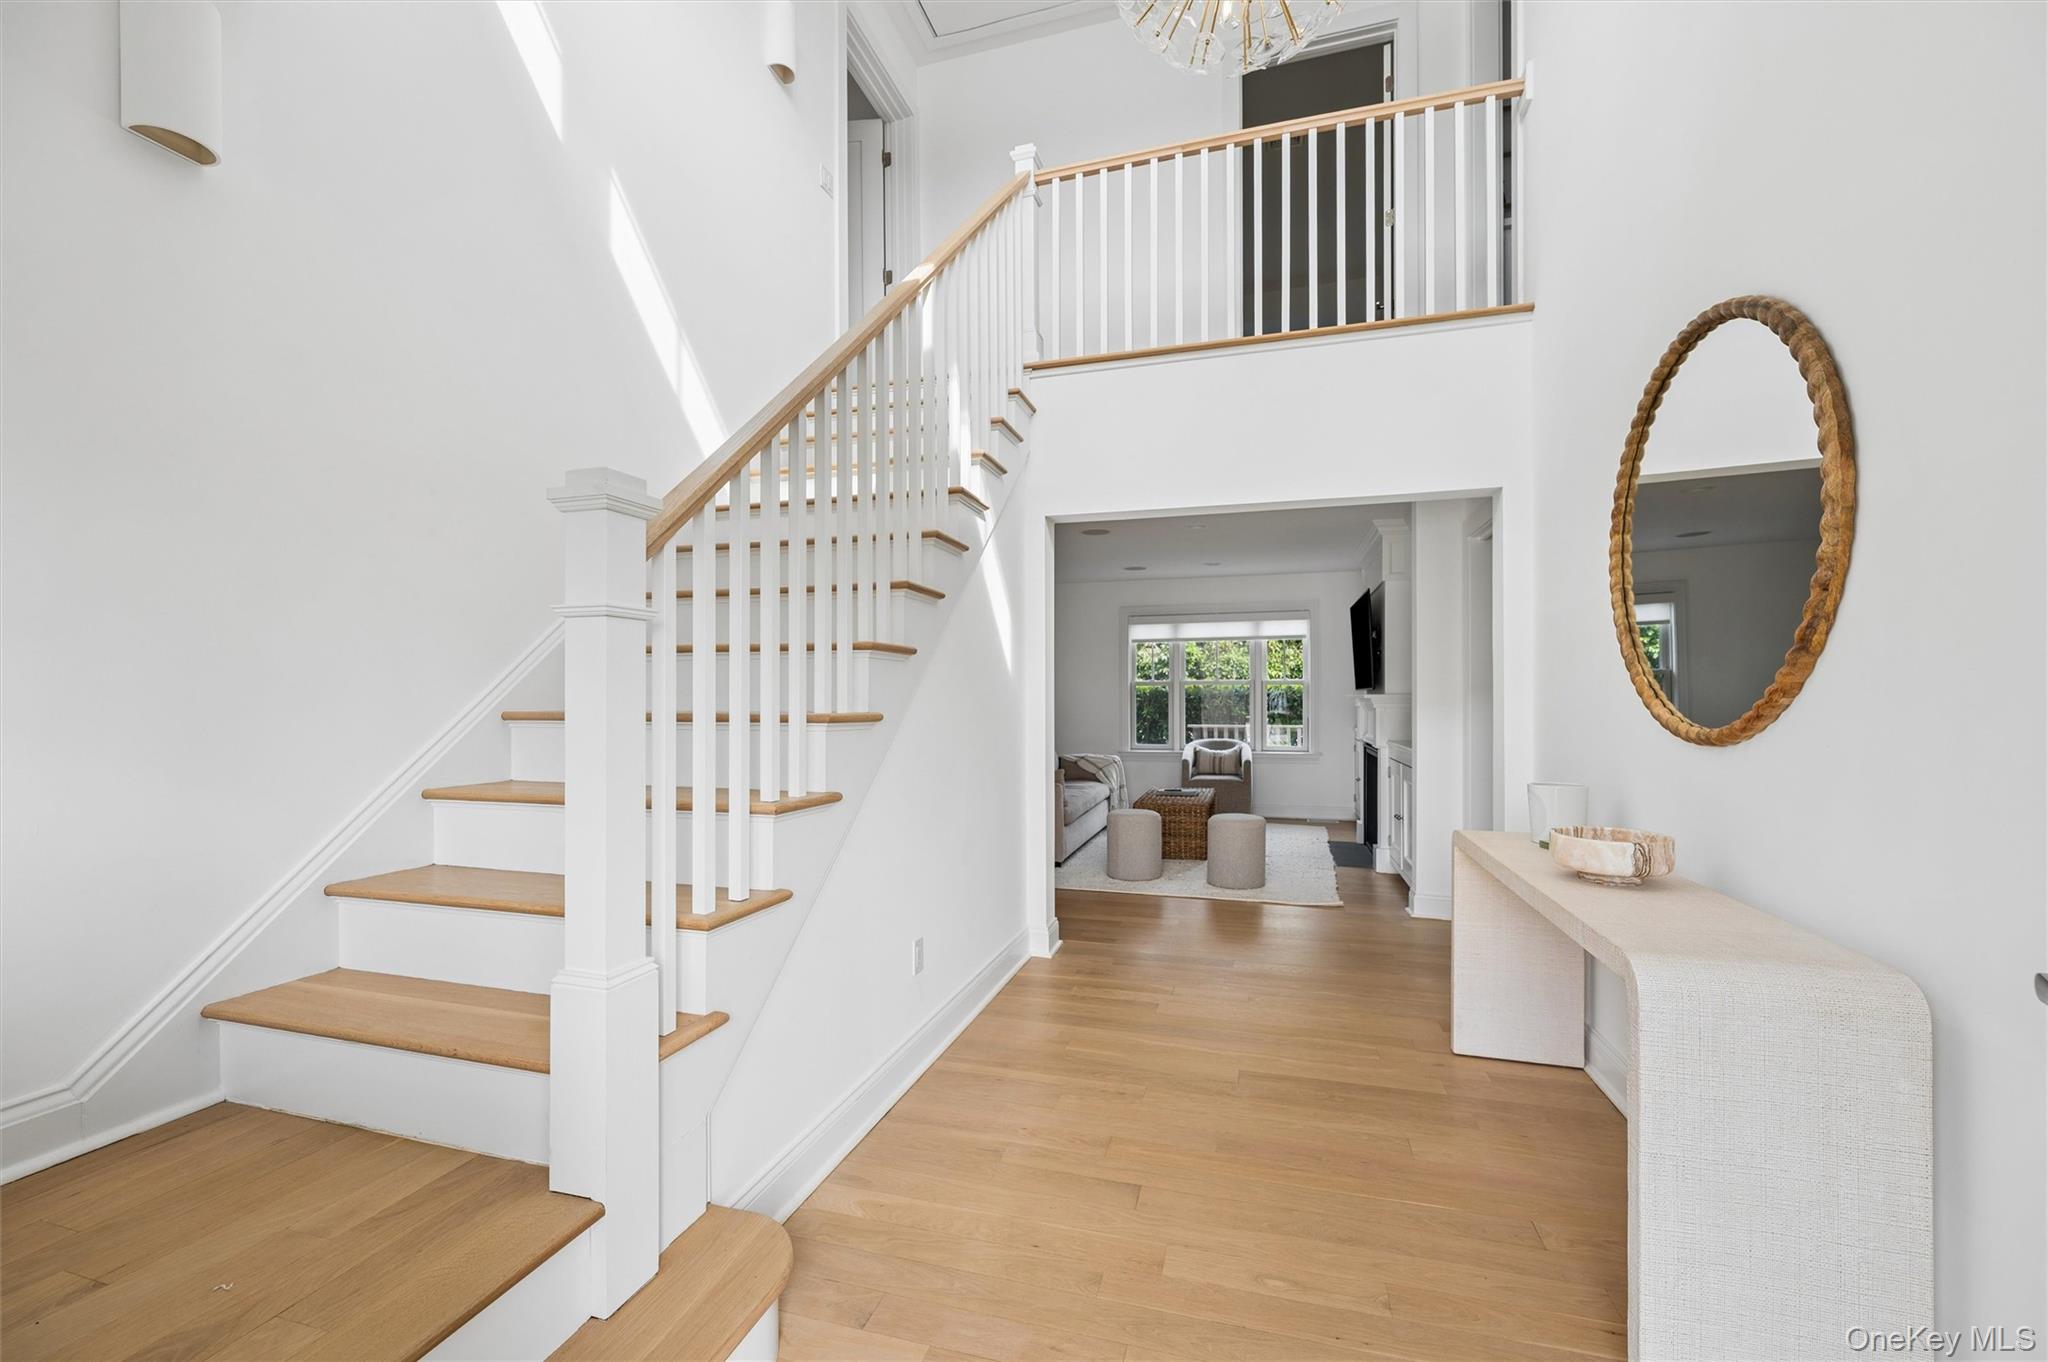
Bright foyer with a wood-tread staircase, oval mirror, and adjoining sitting room.
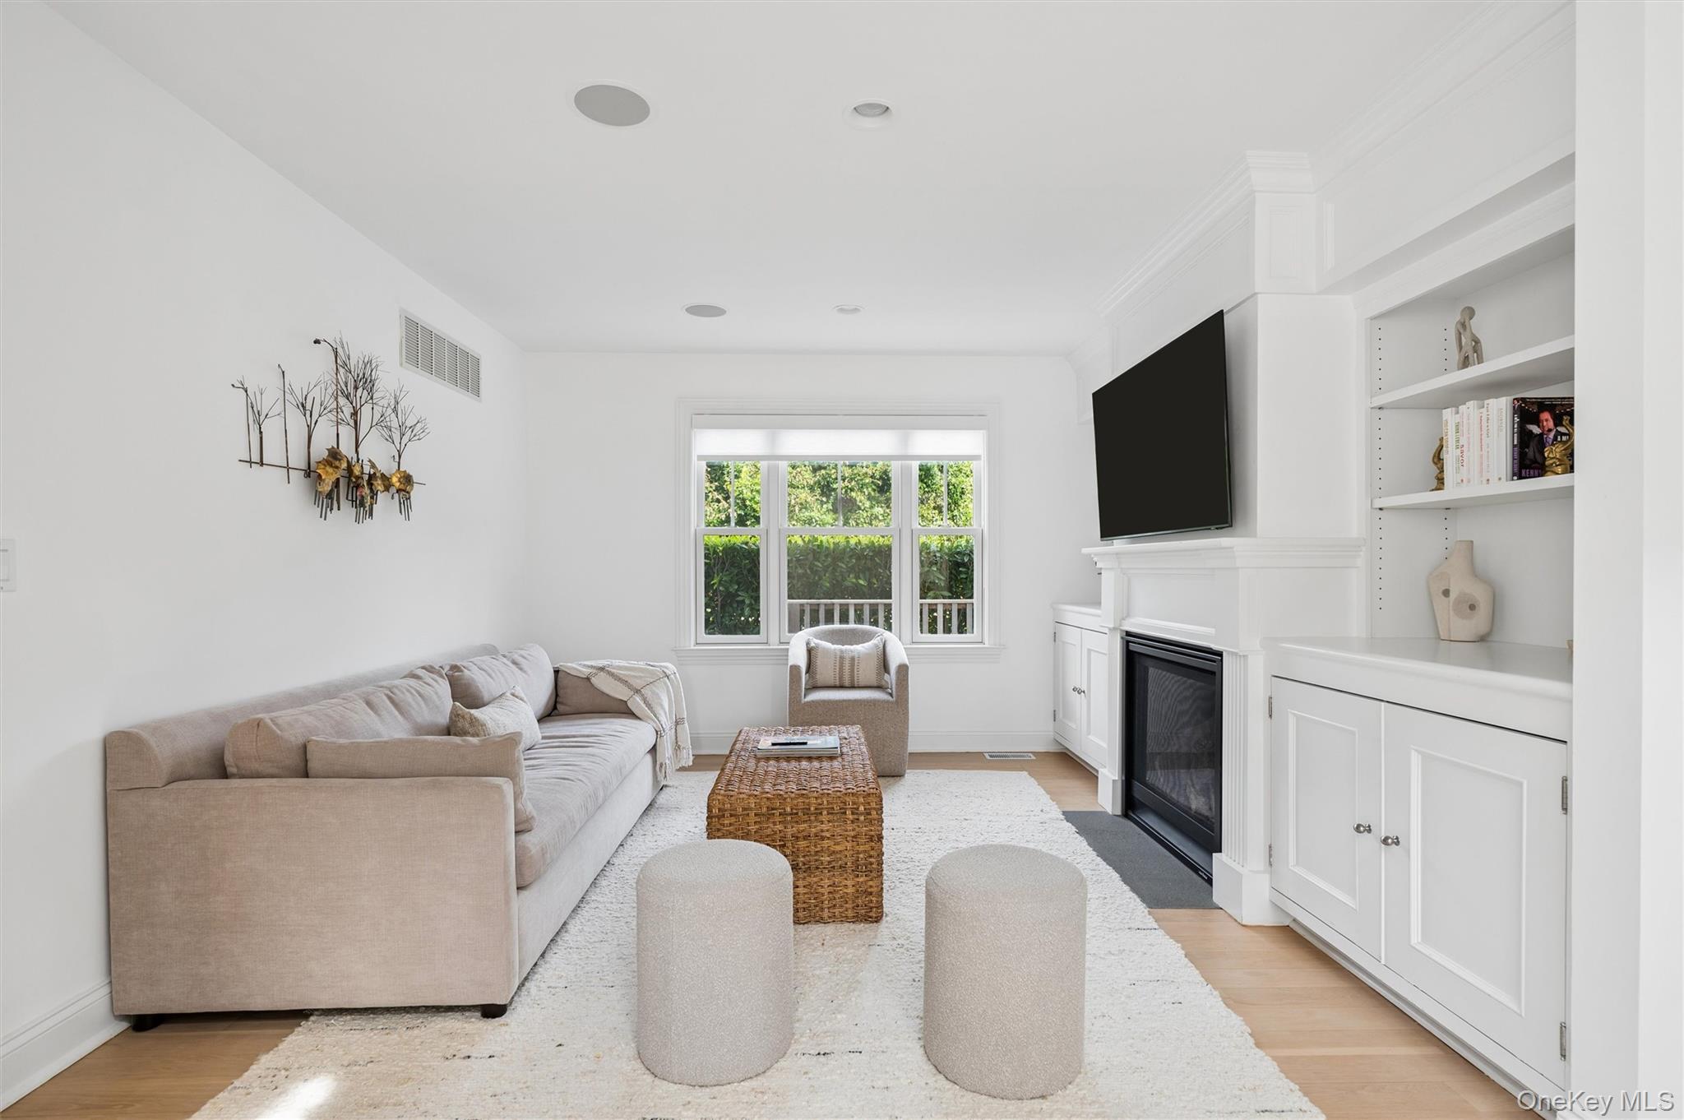
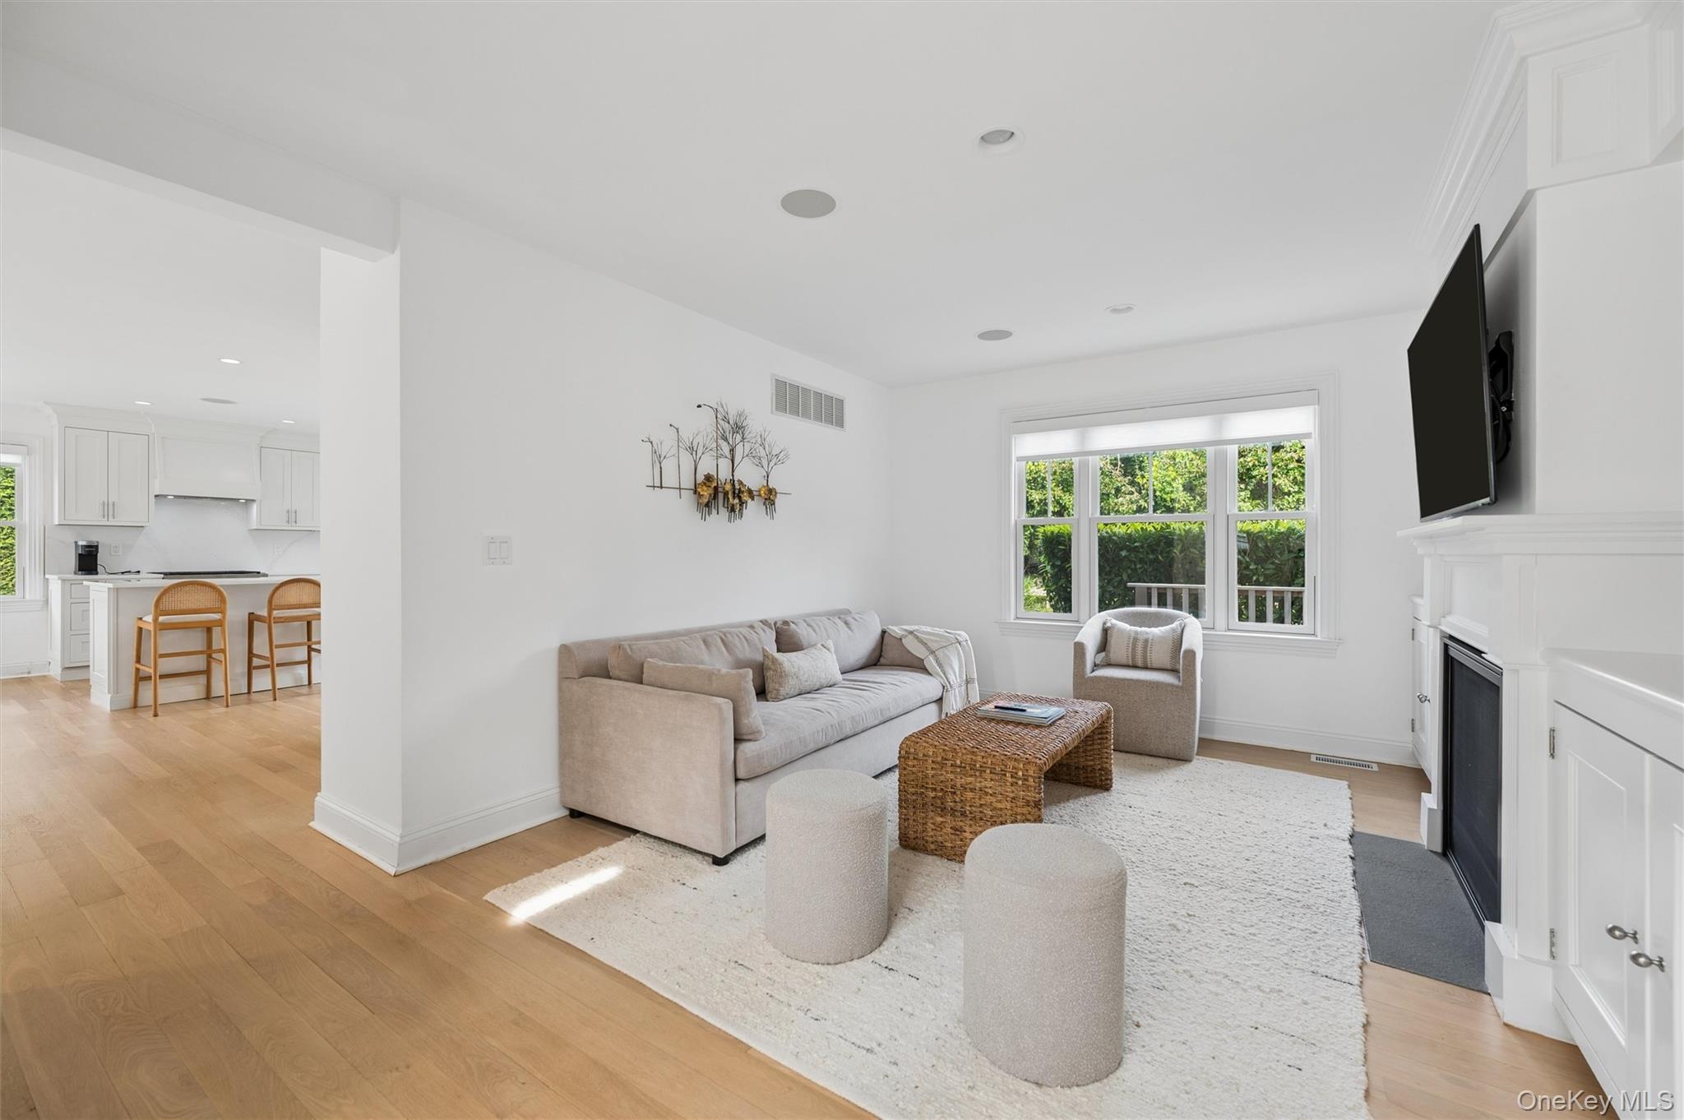
Bright living room with a beige sectional, white fireplace, built-in shelves, and window overlooking greenery.
Living room with a white fireplace, neutral seating, large windows, and an adjoining kitchen.
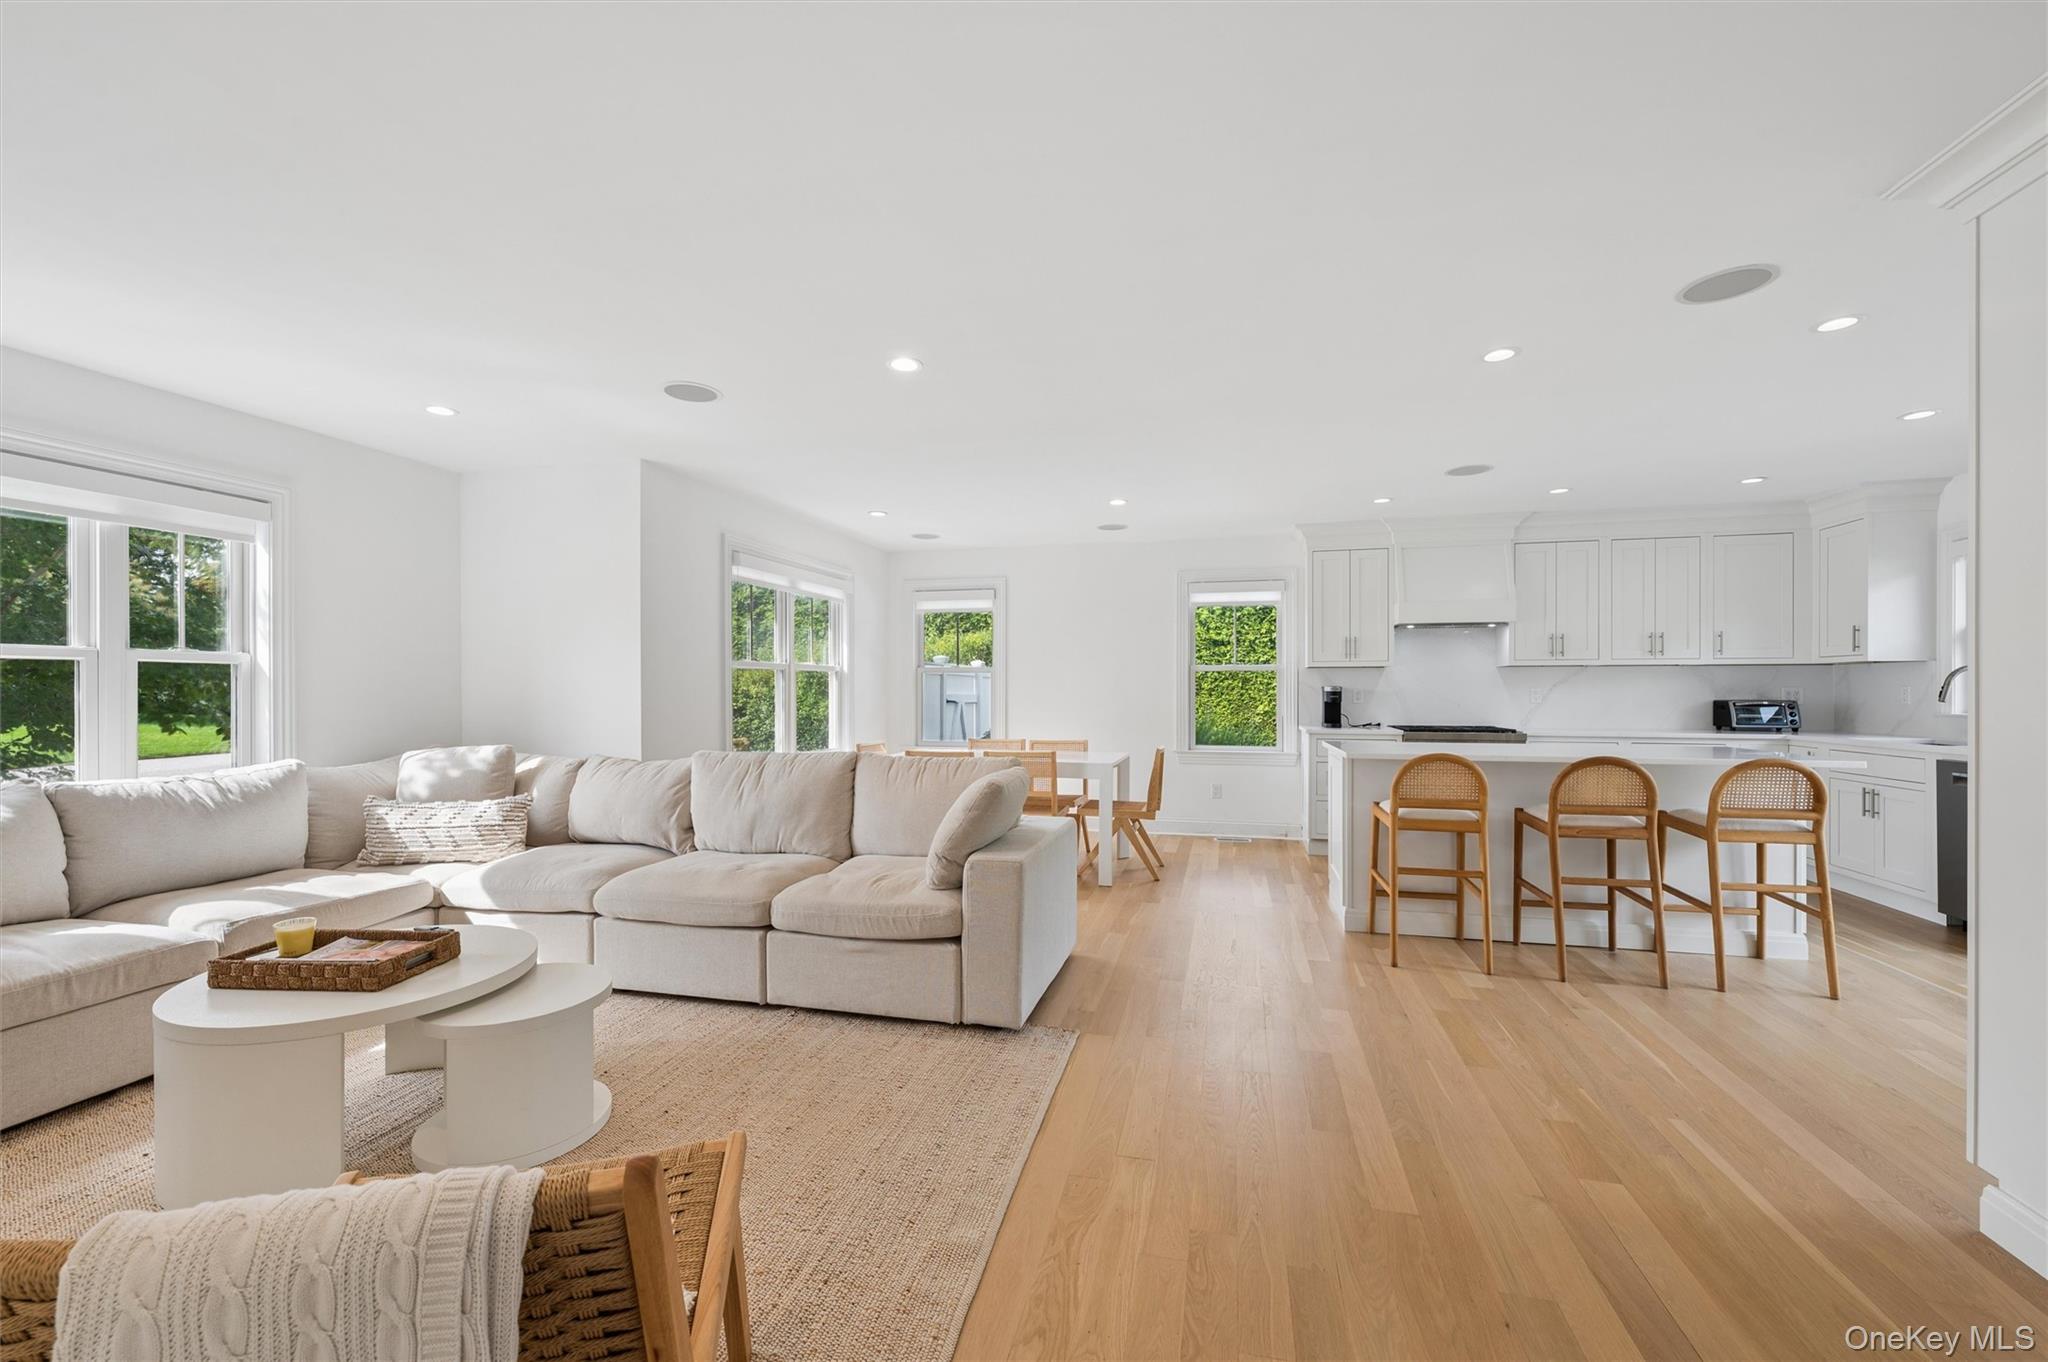
Open-plan living room and kitchen with a cream sectional, white cabinetry, and wooden island stools.
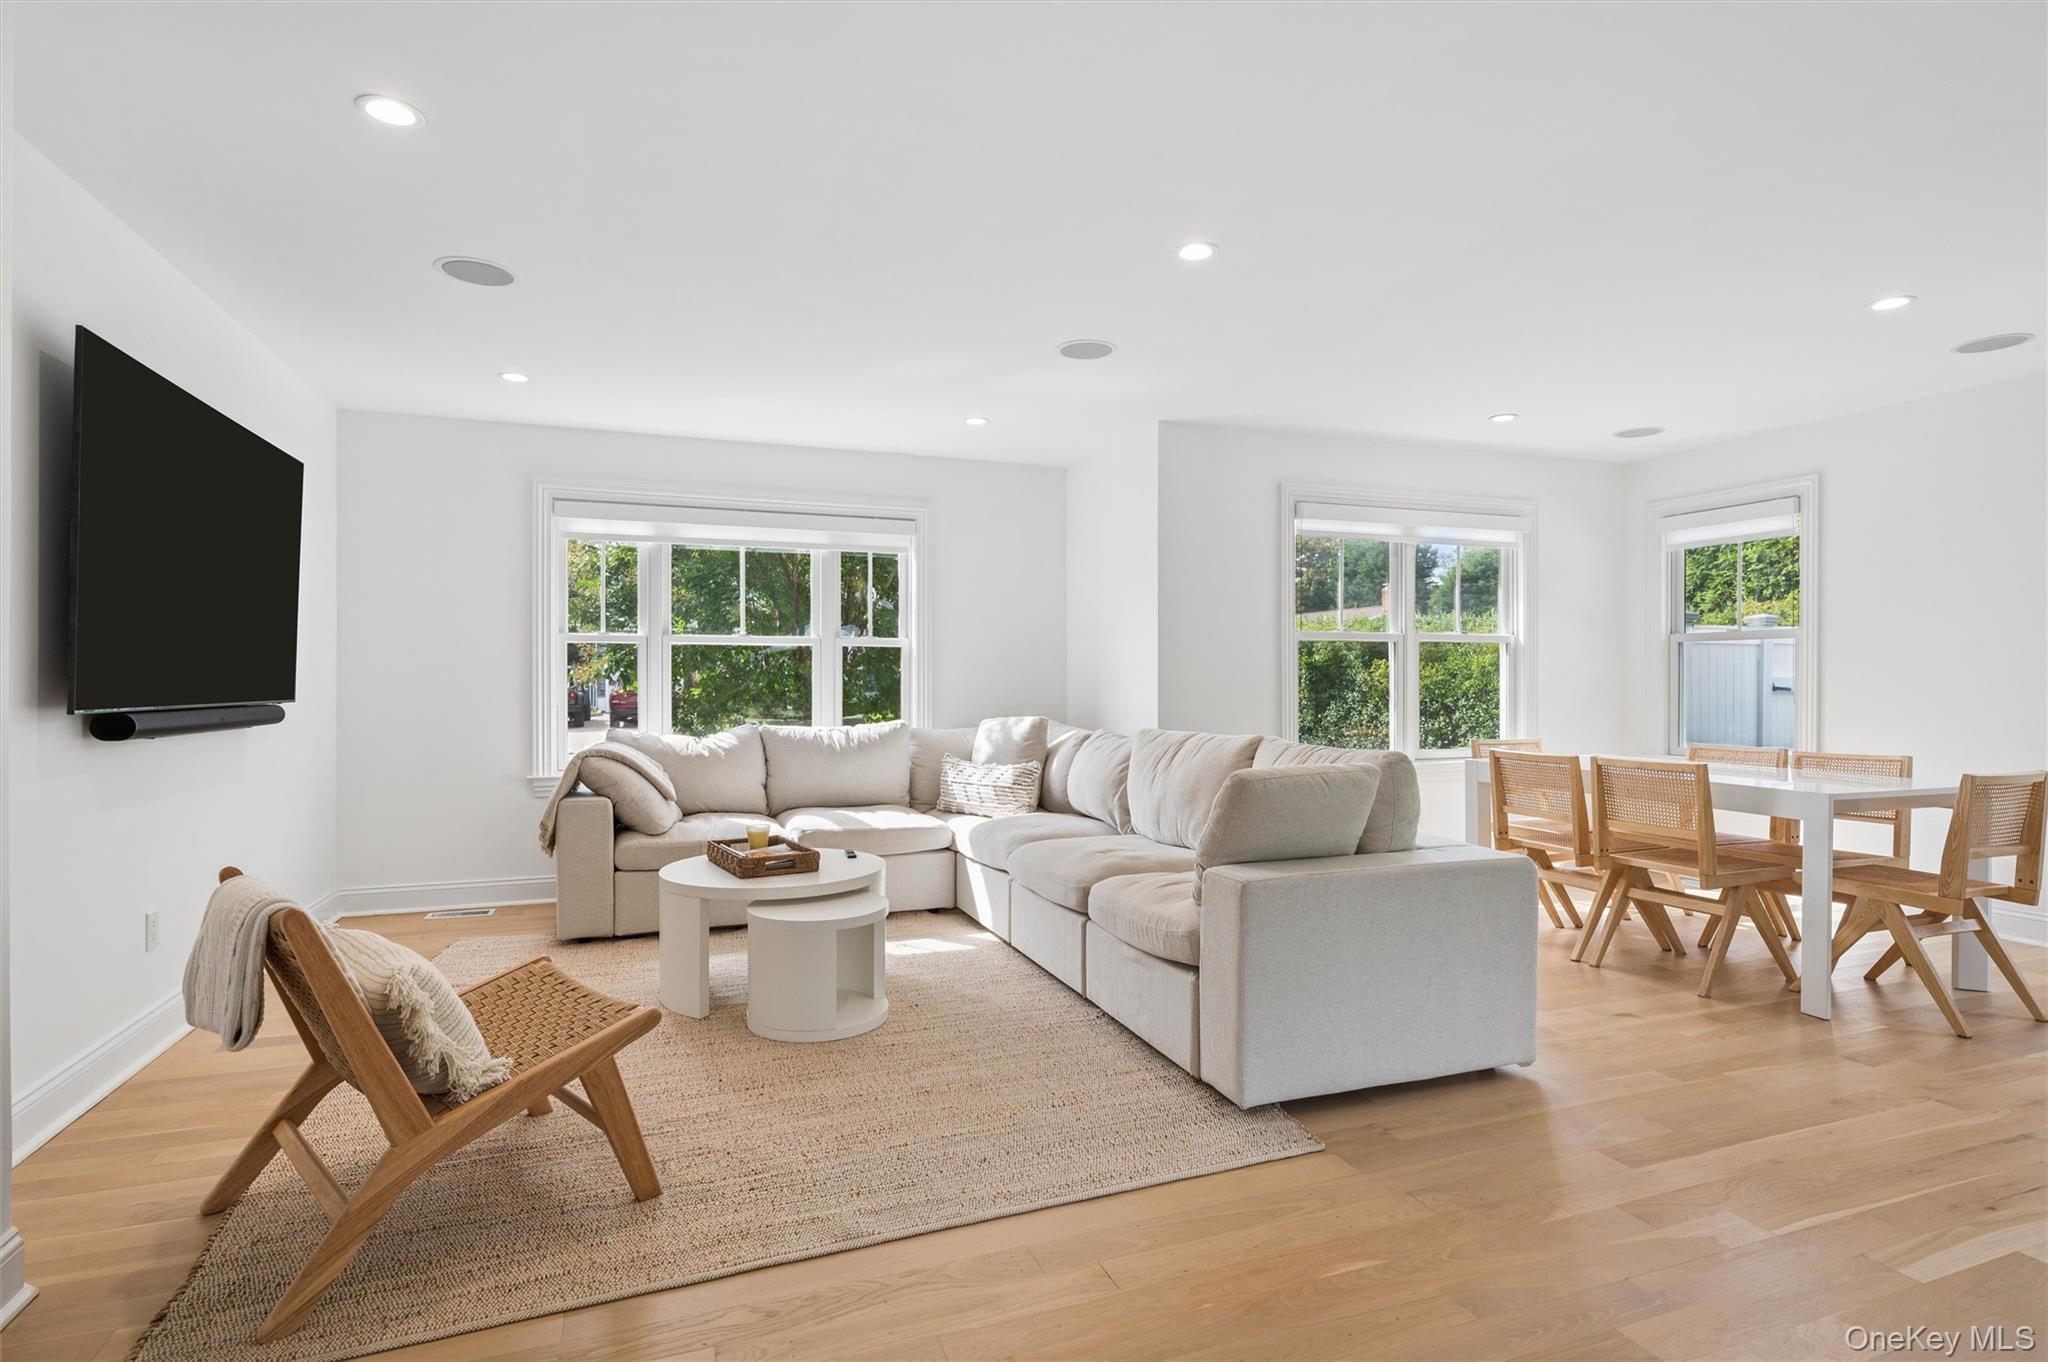
Open-plan living and dining room with a cream sectional, woven rug, and windows overlooking greenery.
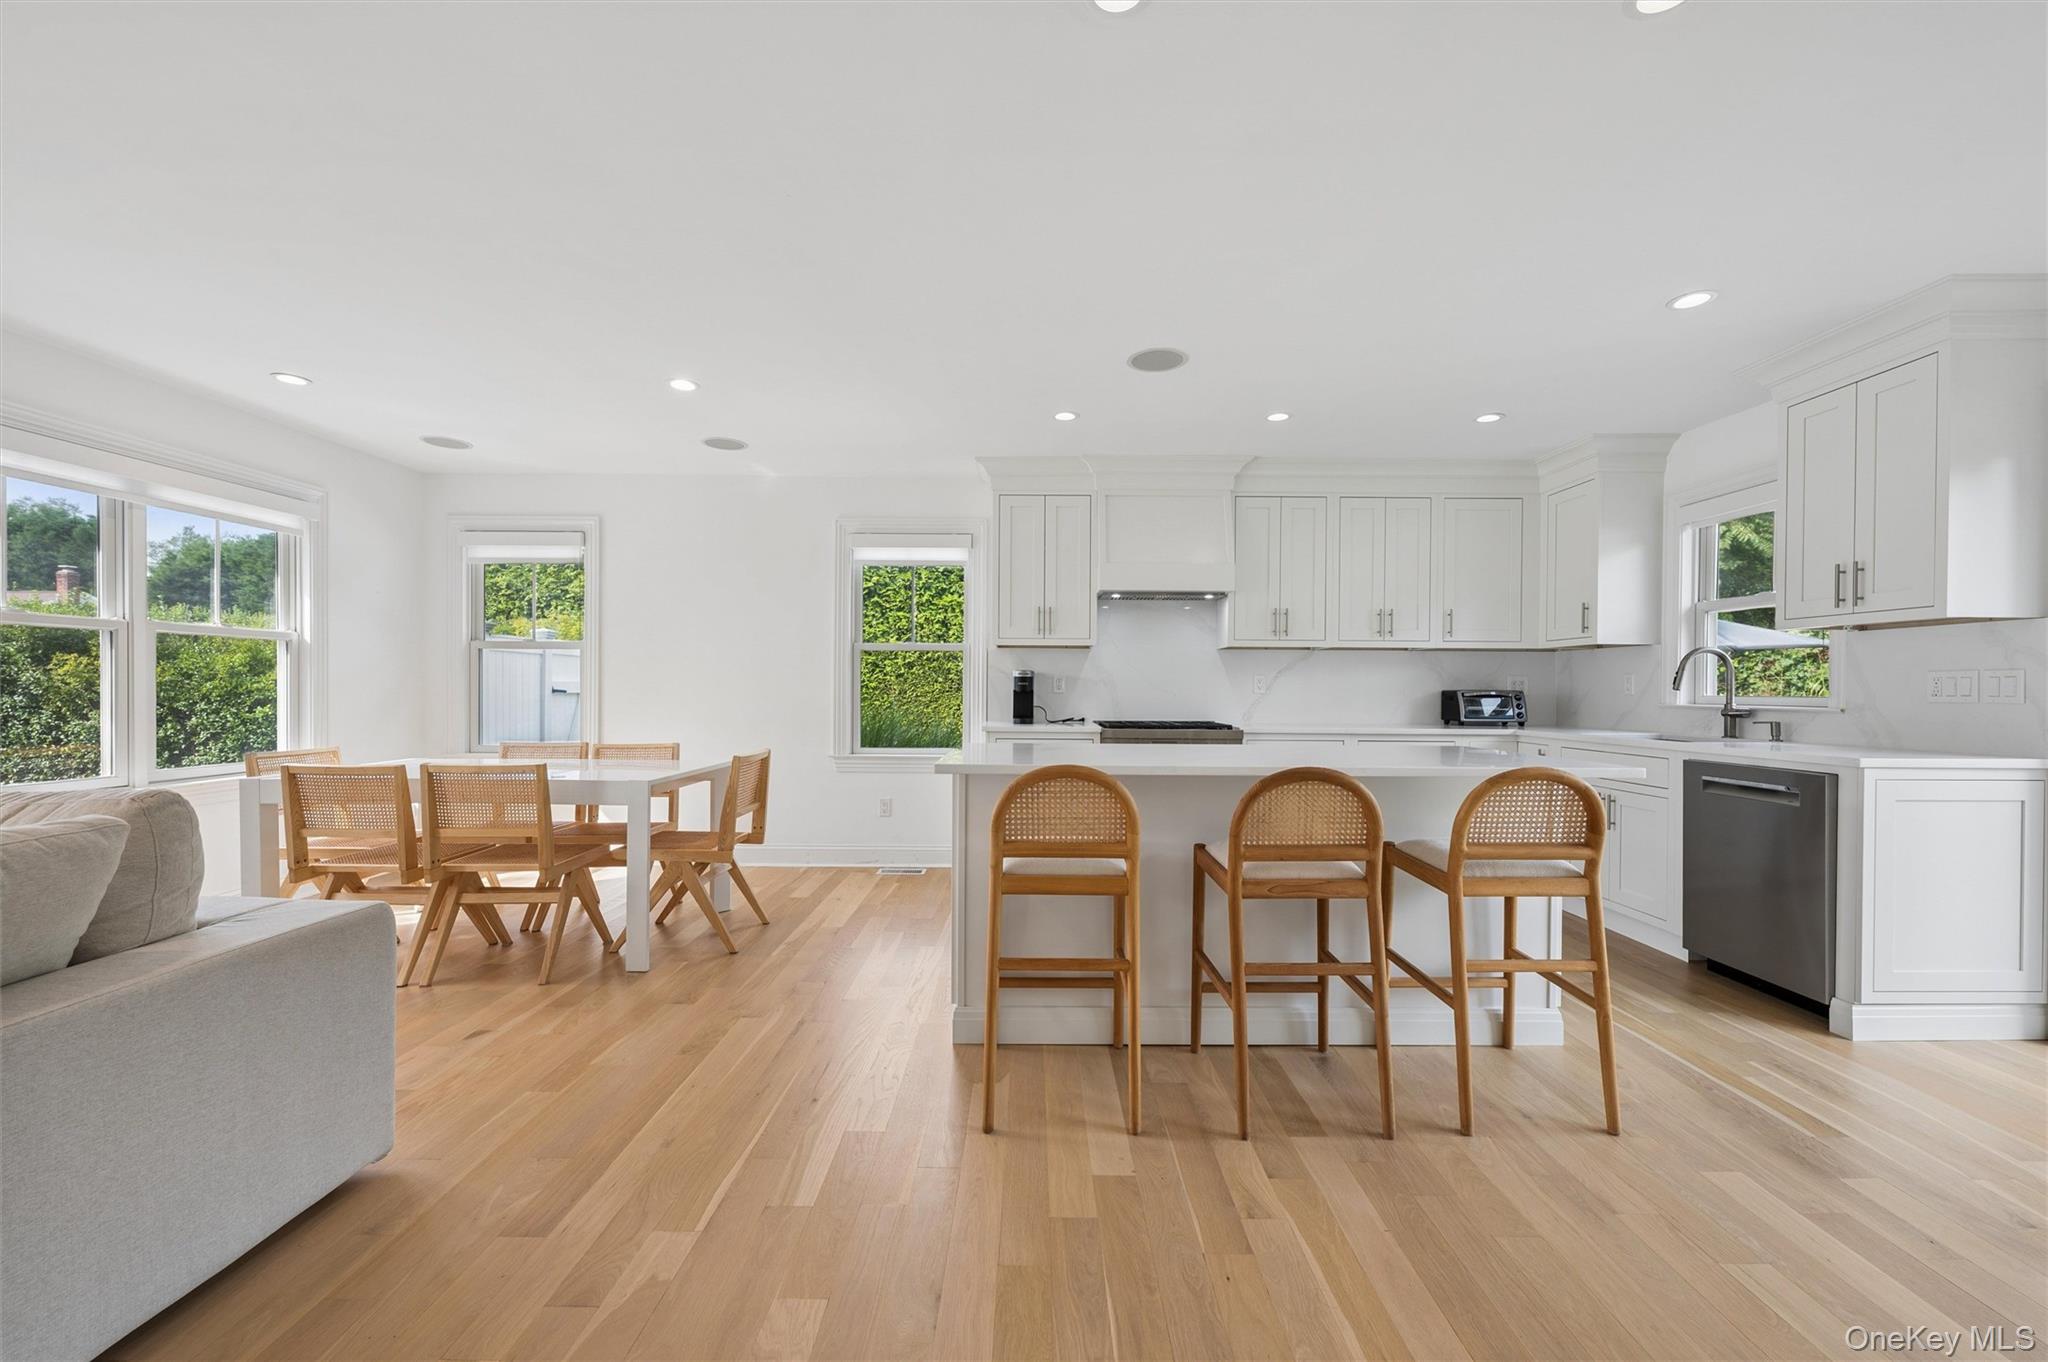
Open-plan kitchen with white cabinetry, an island with three wooden stools, and a dining table by large windows.
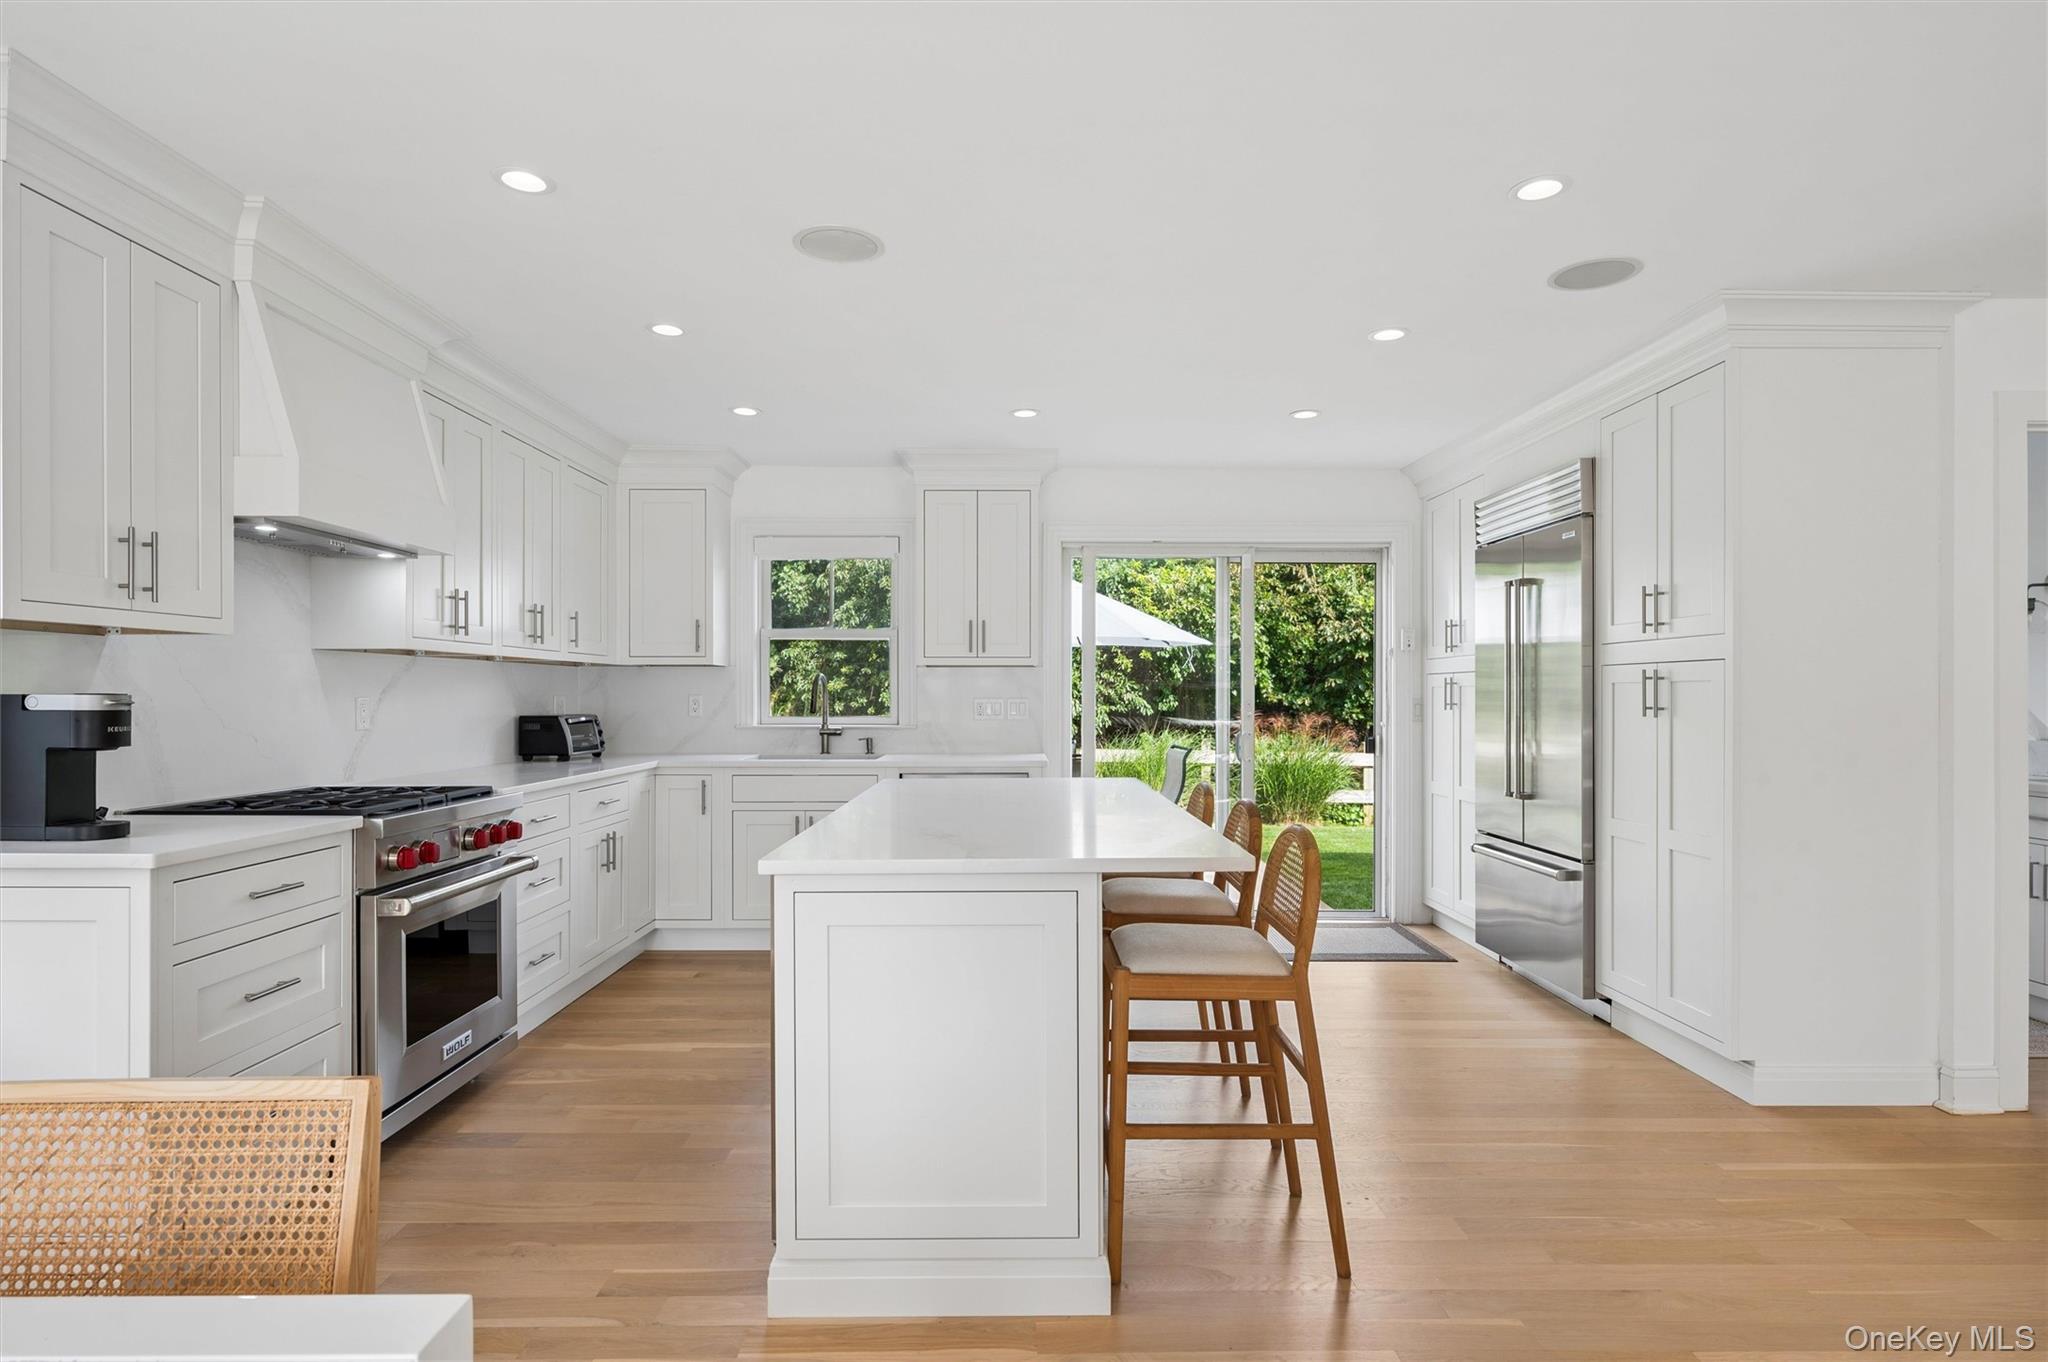
Bright white kitchen with a large island, wooden stools, stainless appliances, and sliding doors to the garden.
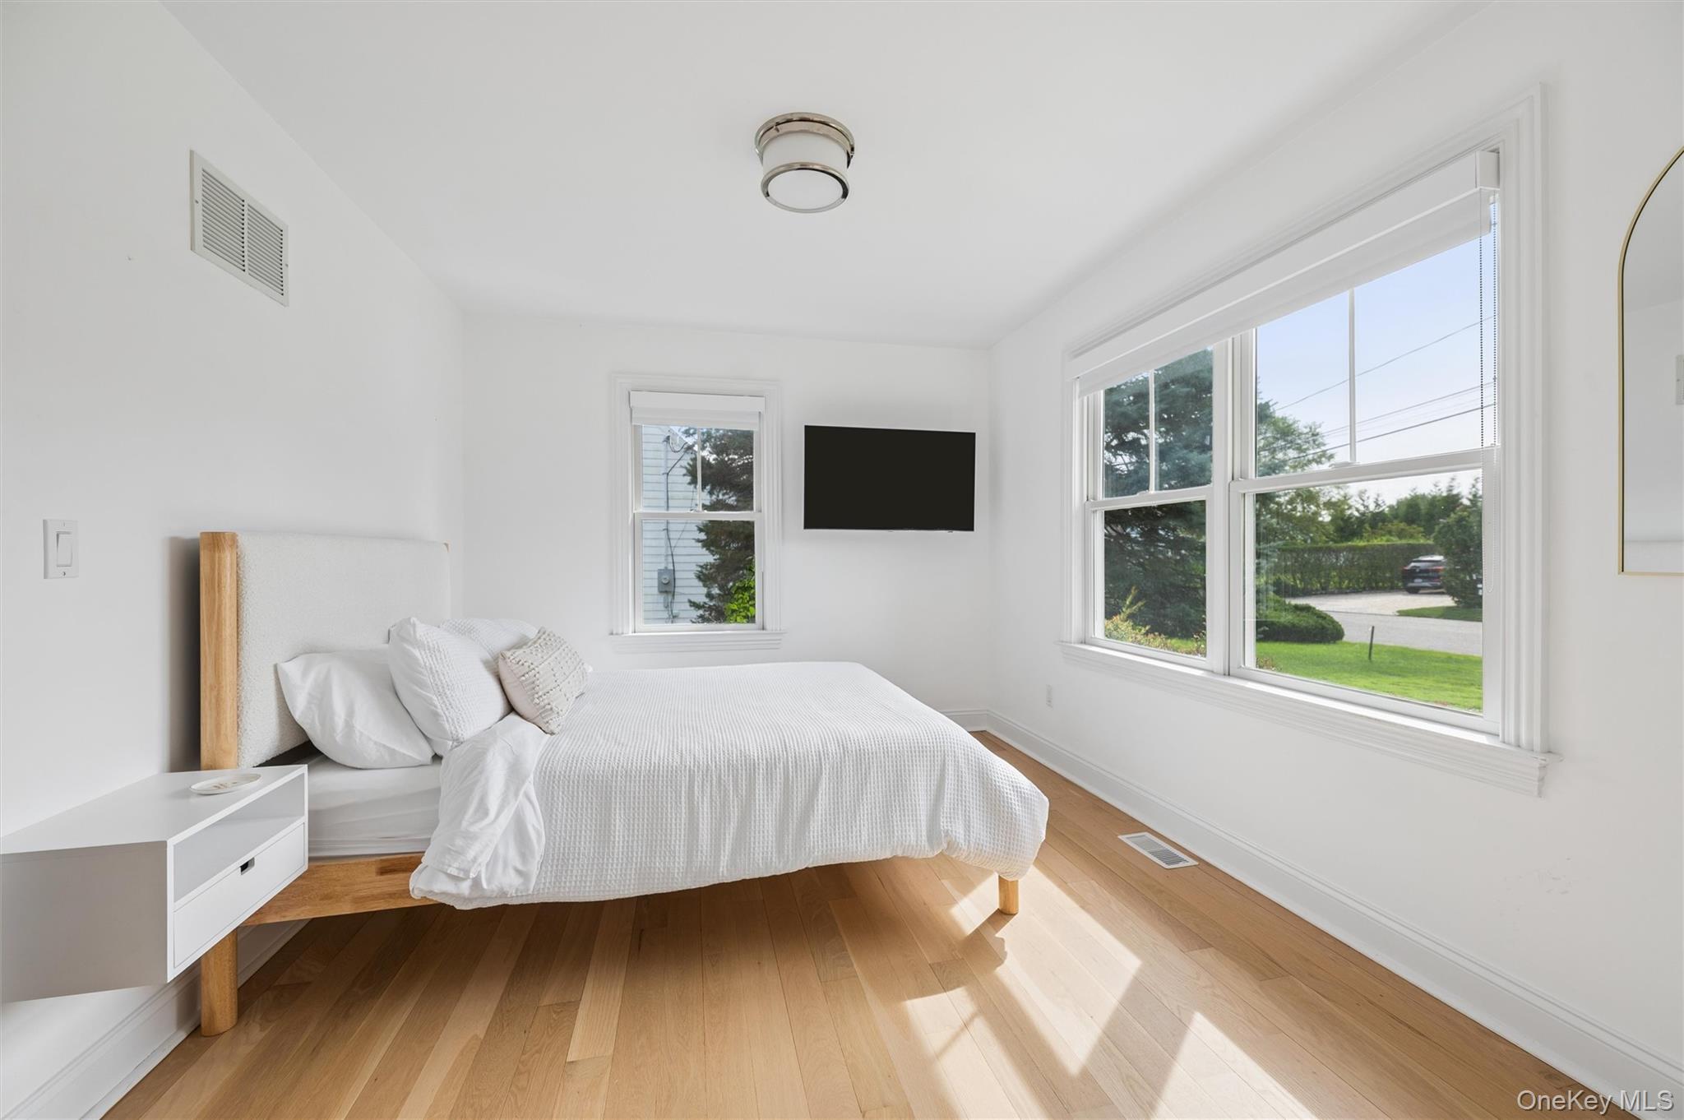
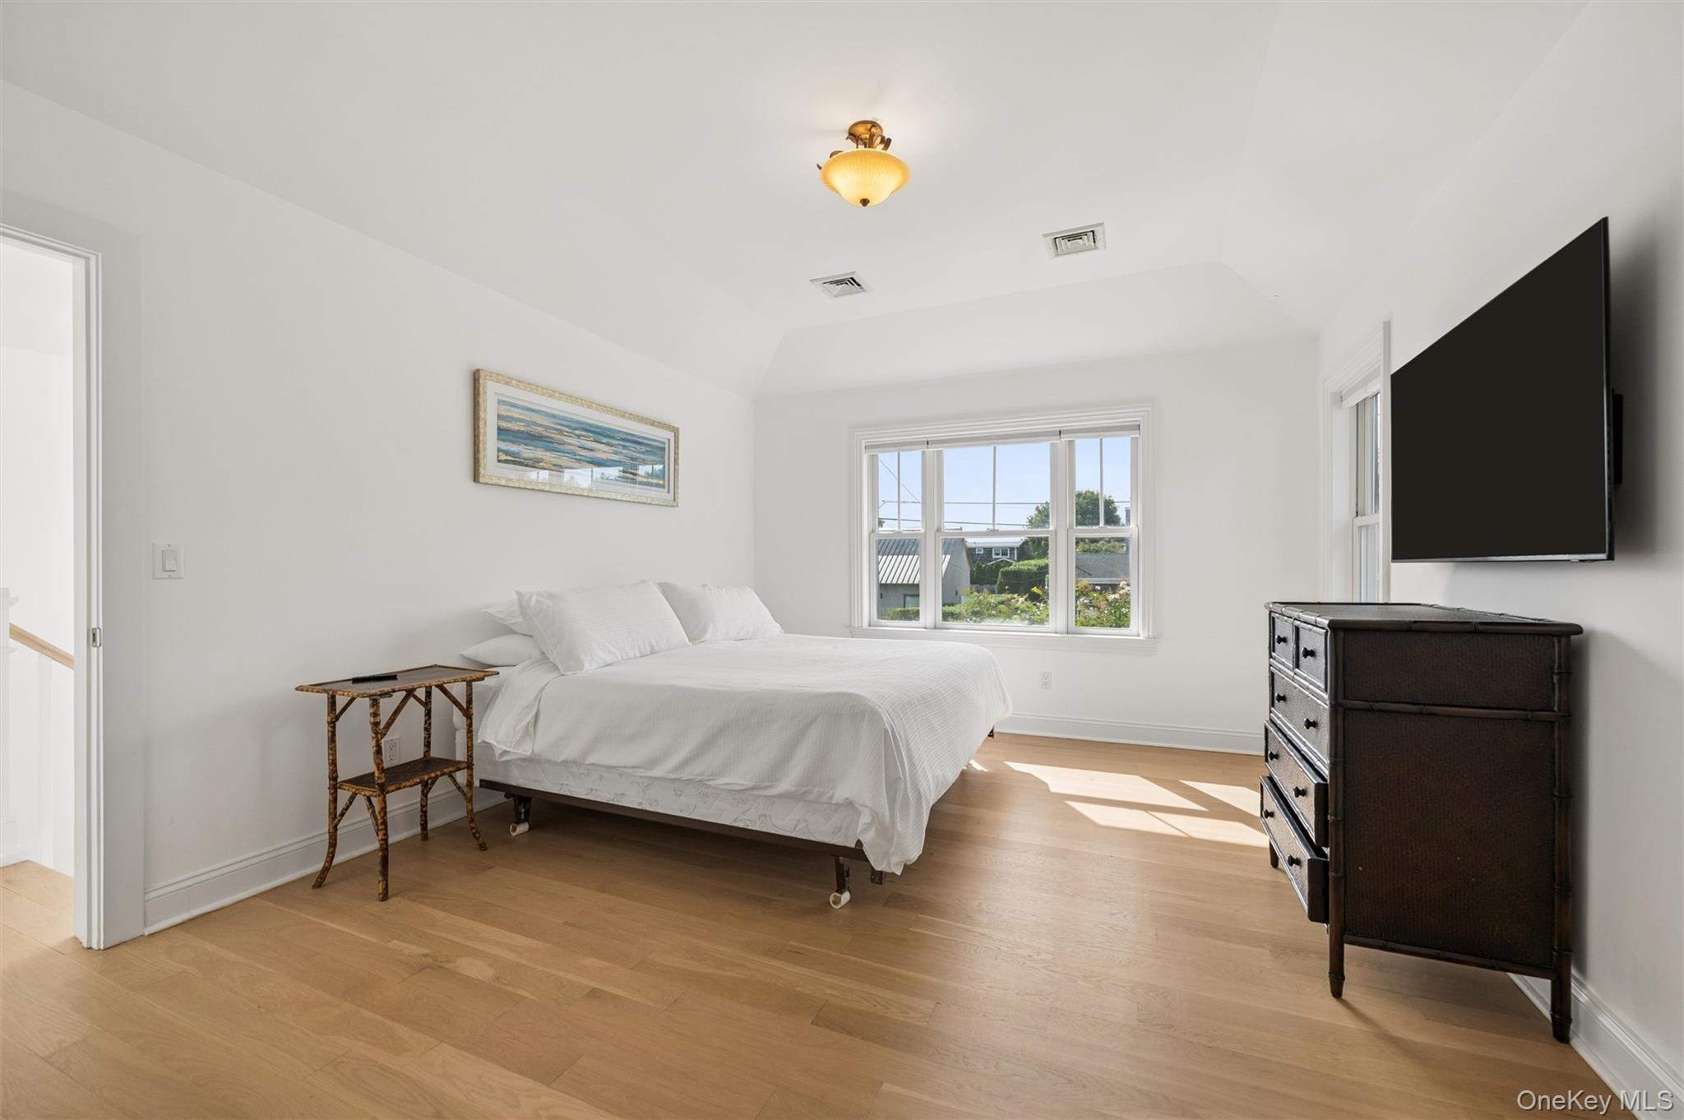
Bright bedroom with a white bed, light wood floors, and large windows.
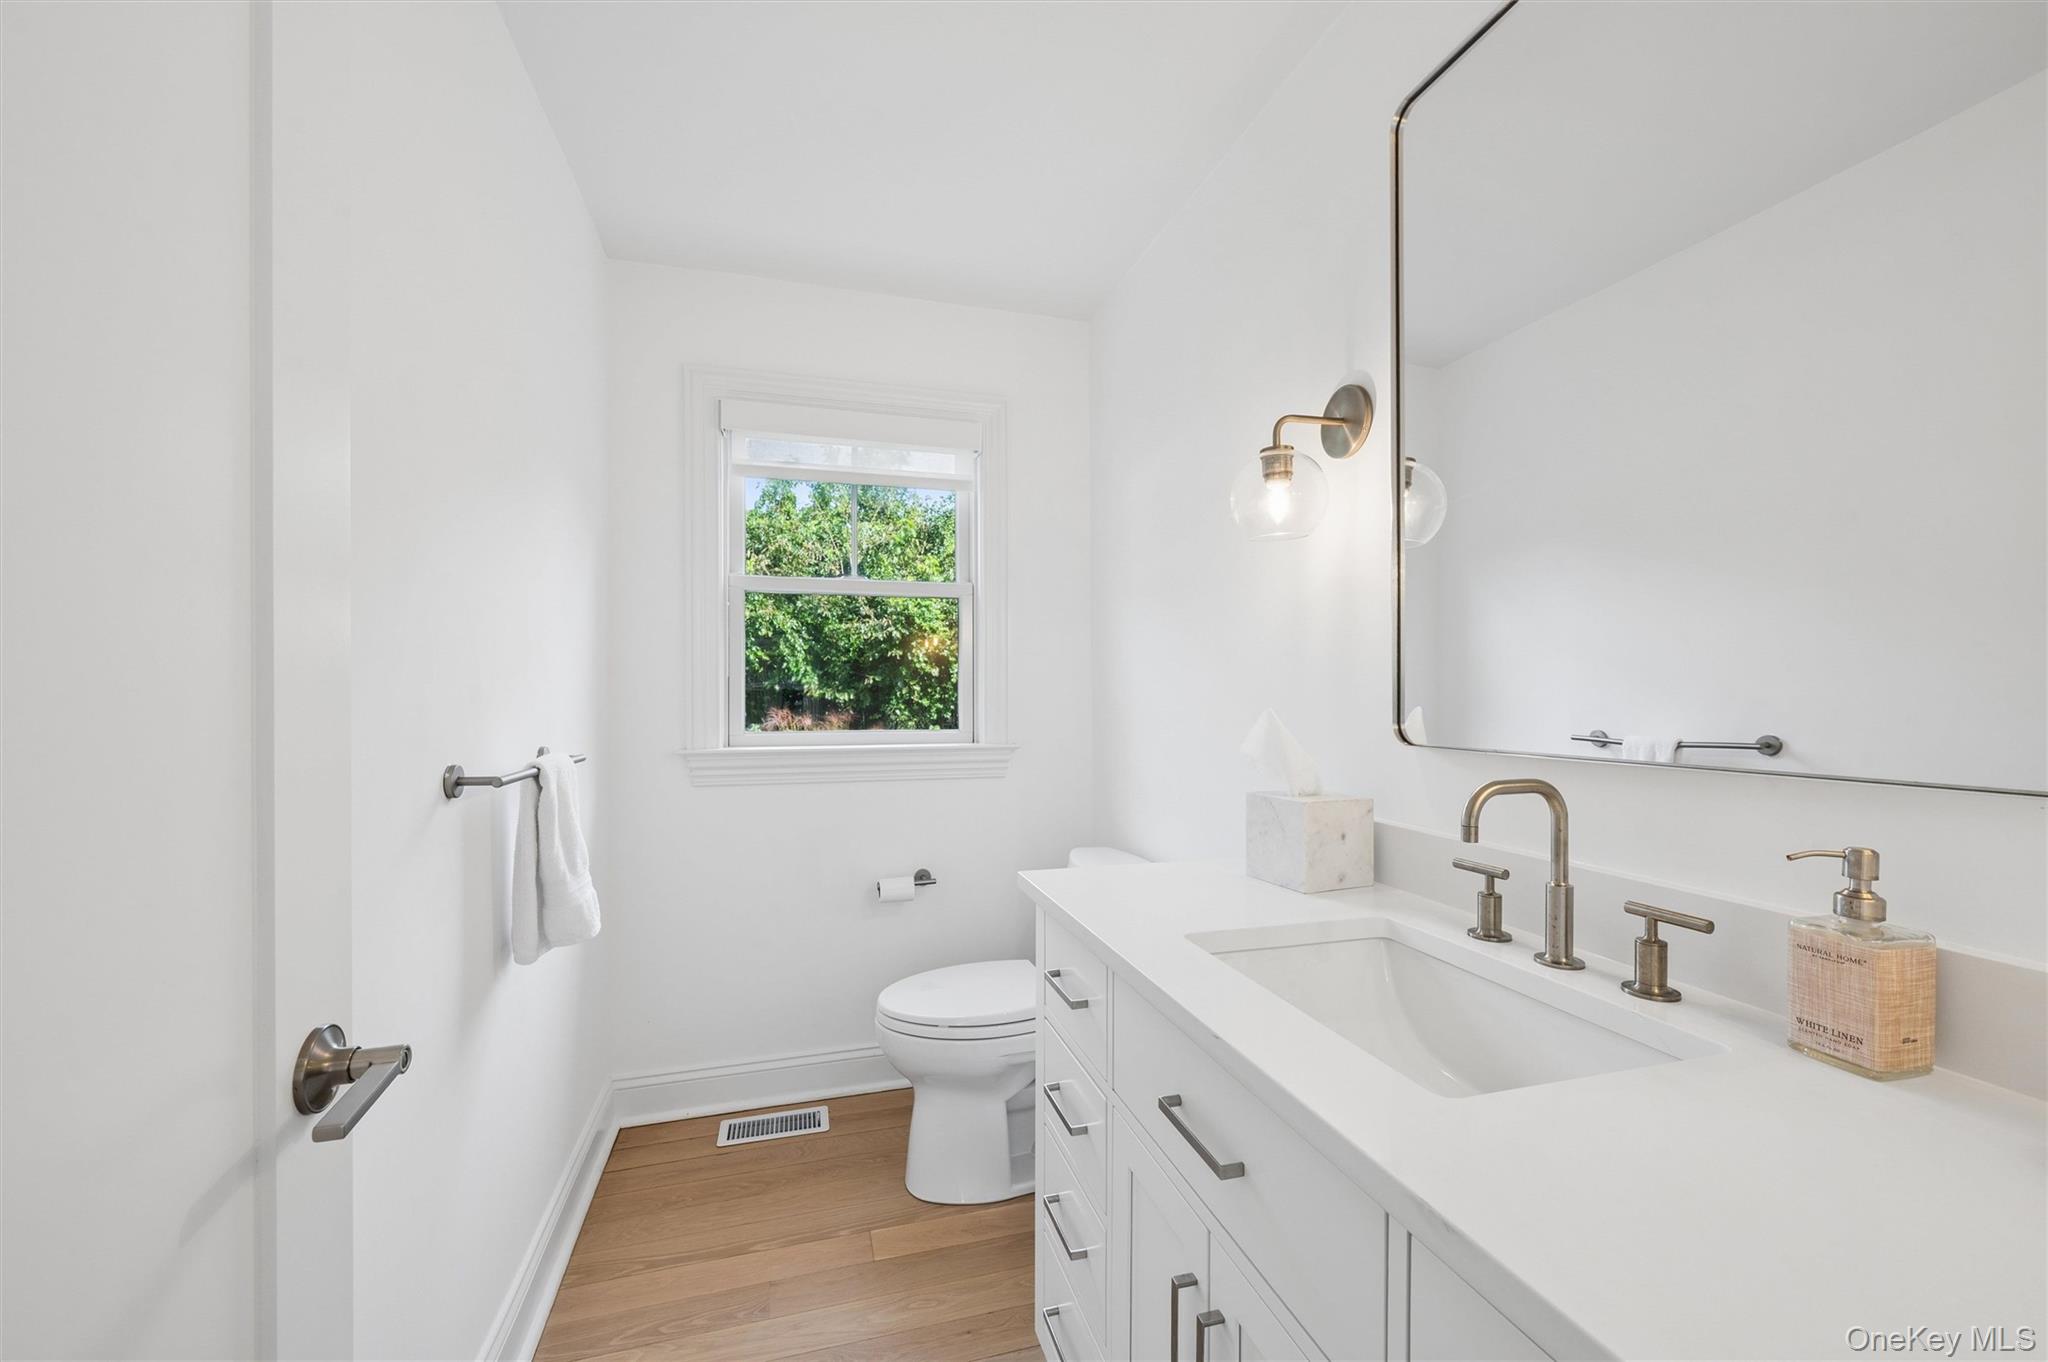
Bright white bathroom with a long vanity, brass fixtures, and a window overlooking greenery.
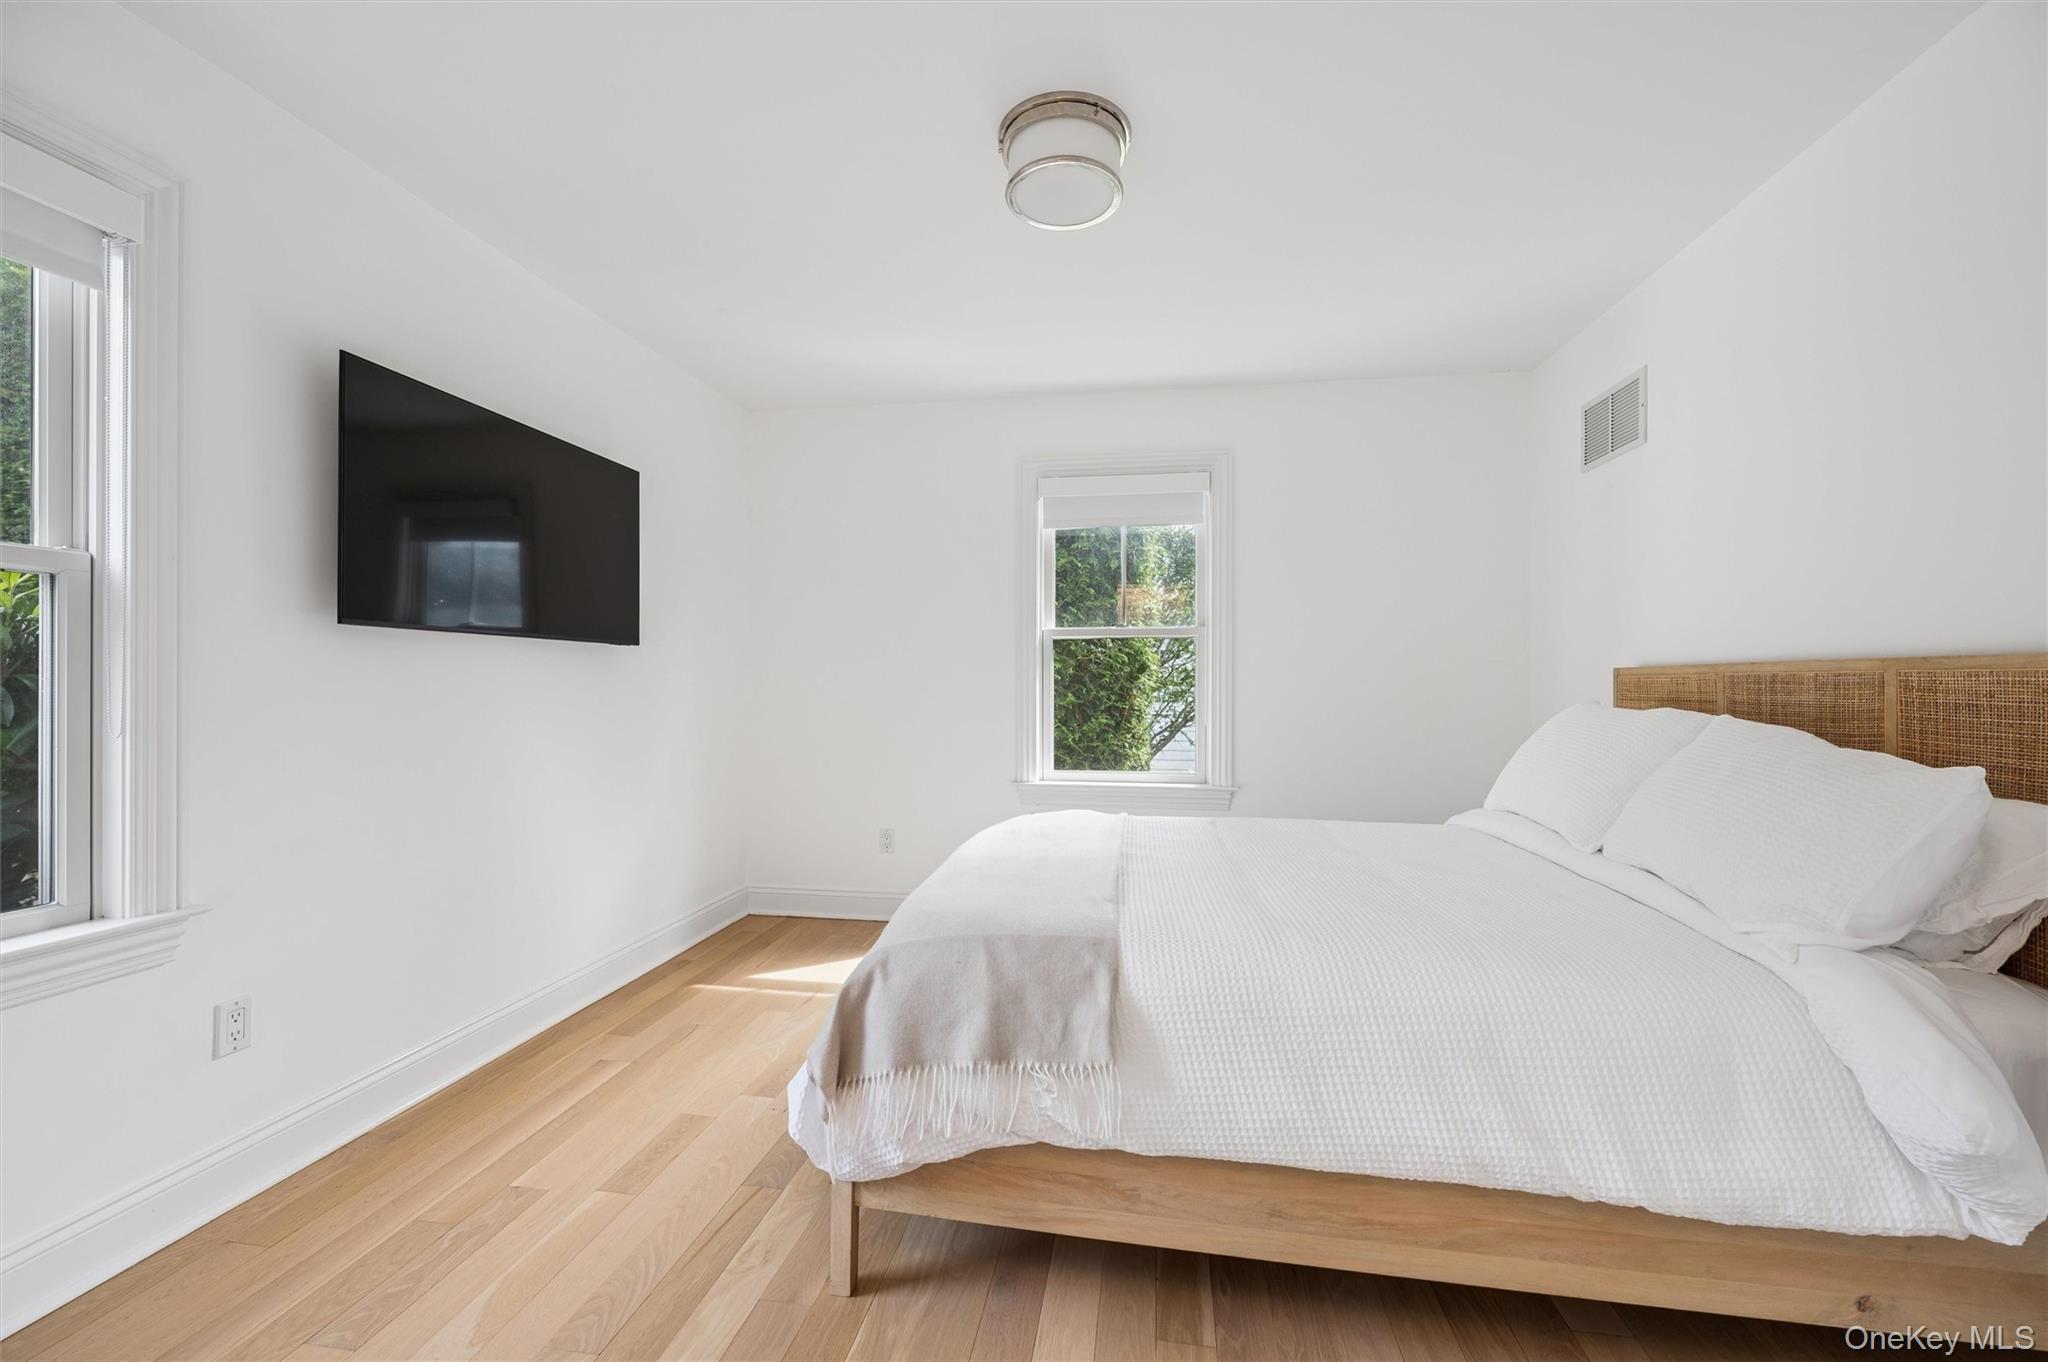
Bright bedroom with a large white bed, woven headboard, wall-mounted television, and light wood floors.
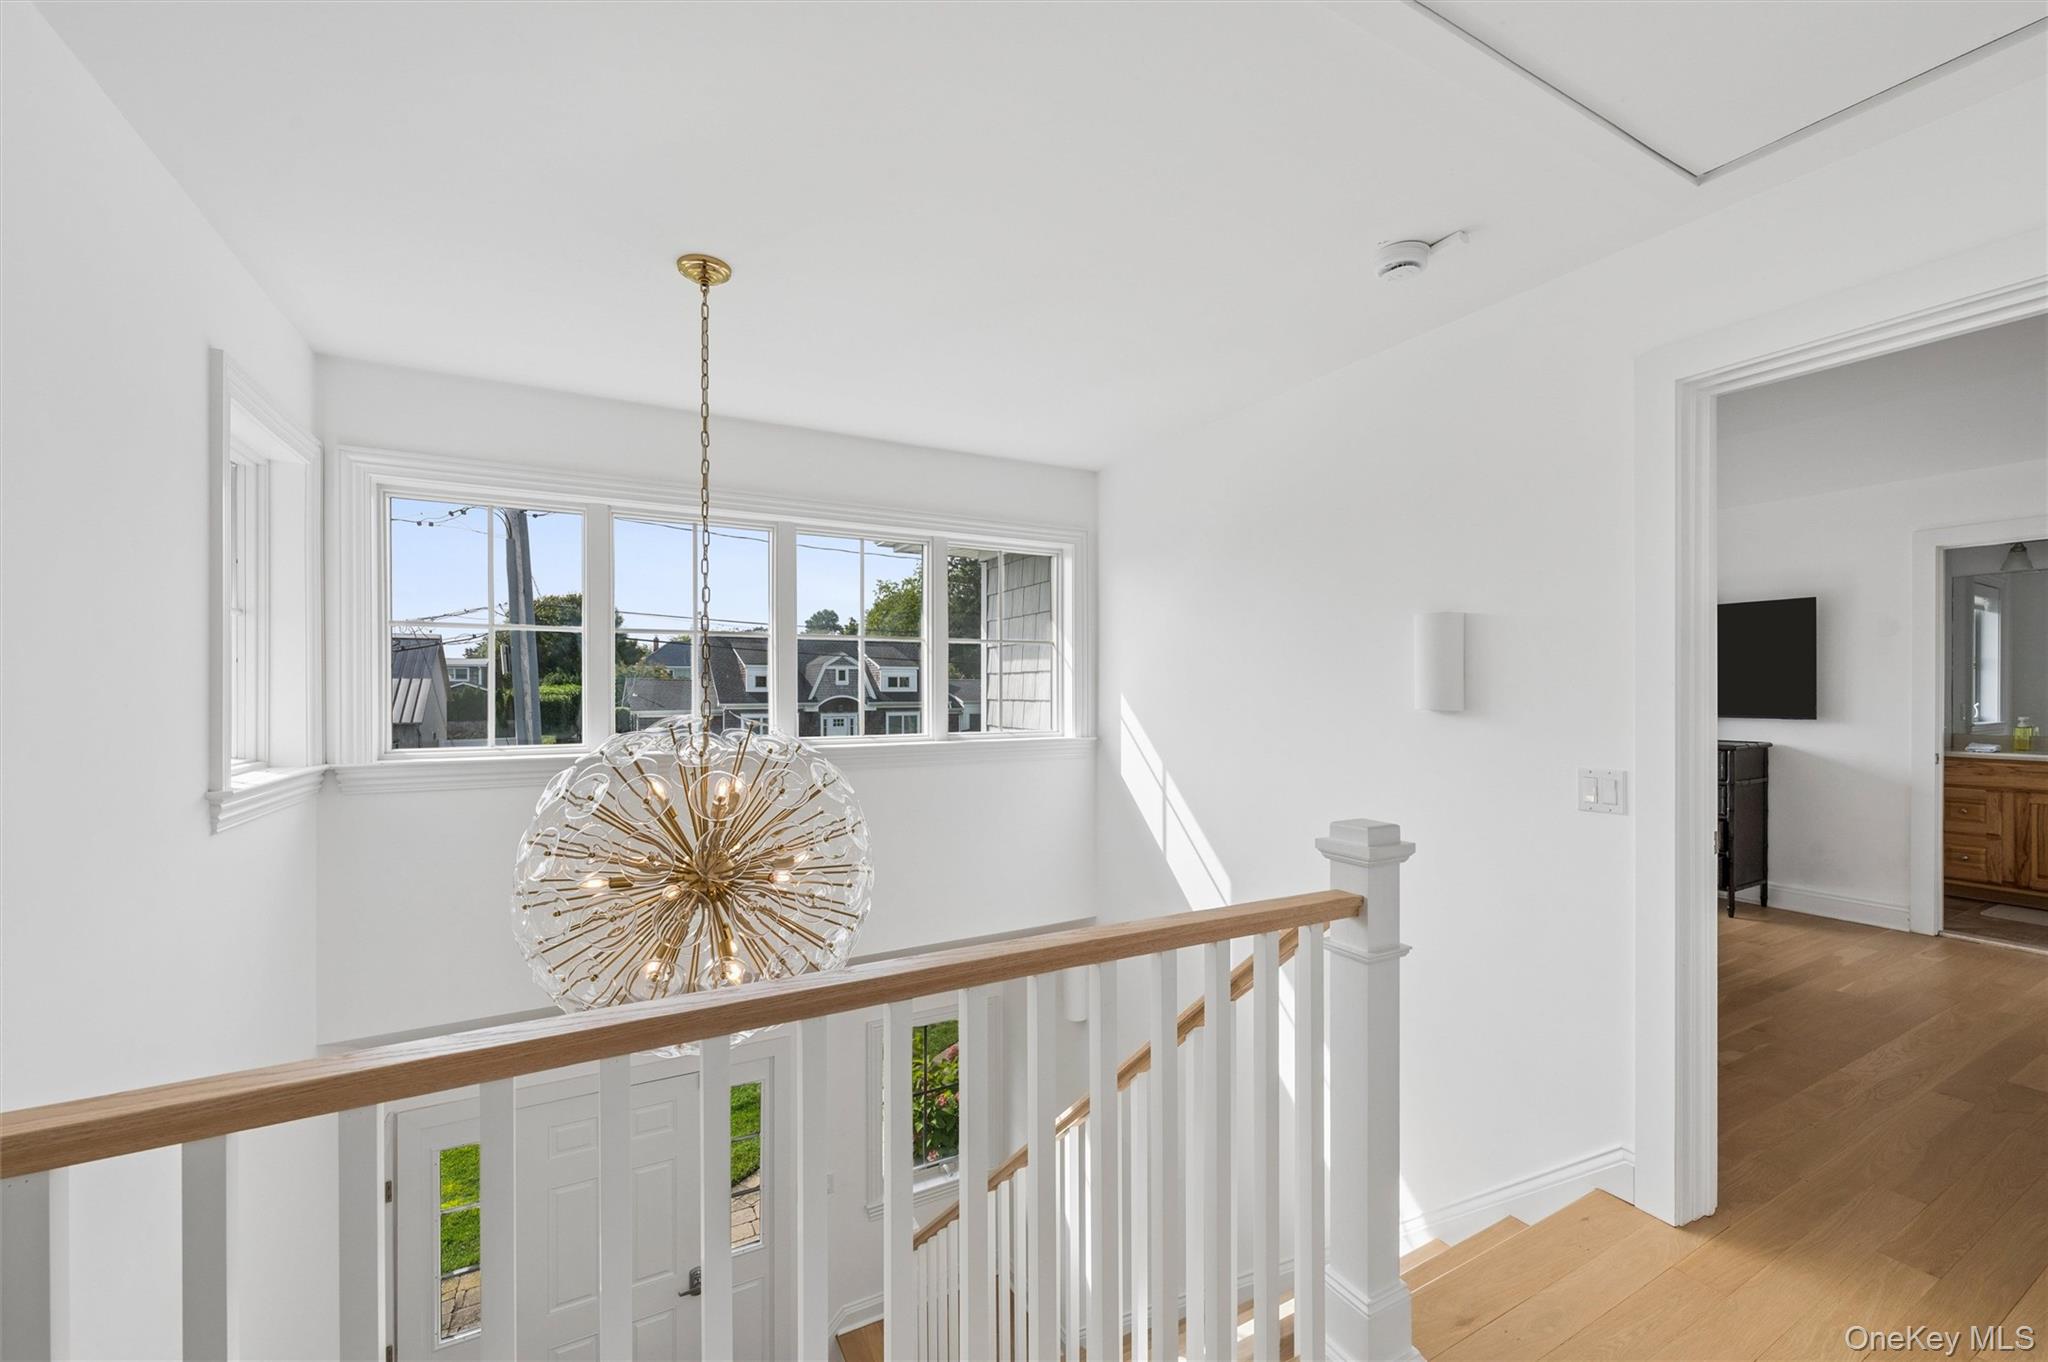
Bright stair landing with a spherical brass chandelier, large windows, and a wooden handrail.
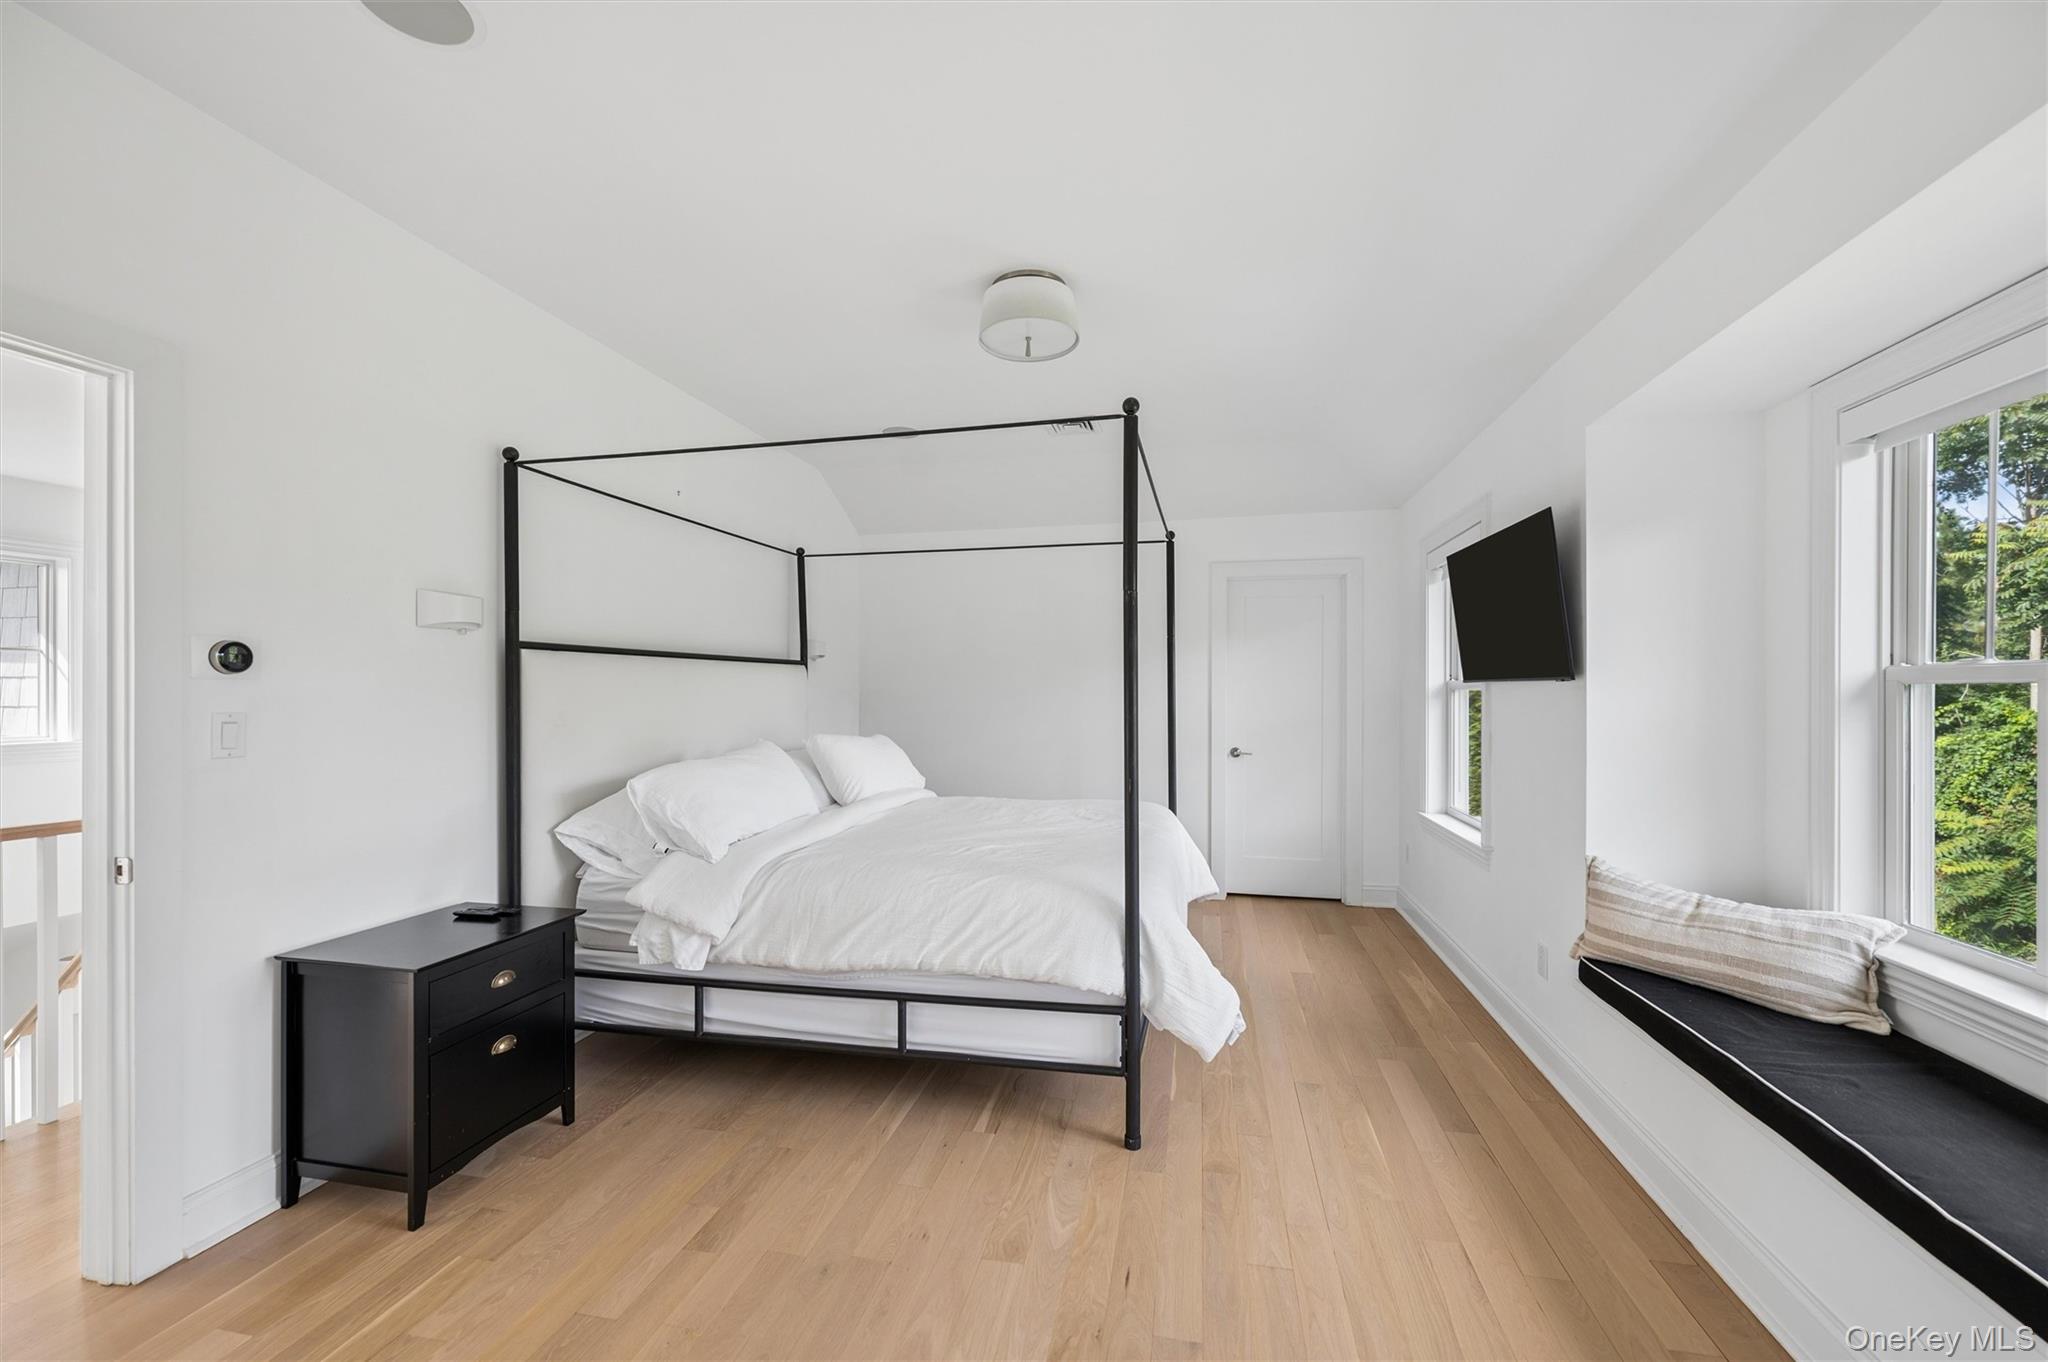
Bedroom with a black canopy bed, light wood floors, and a window seat overlooking greenery.
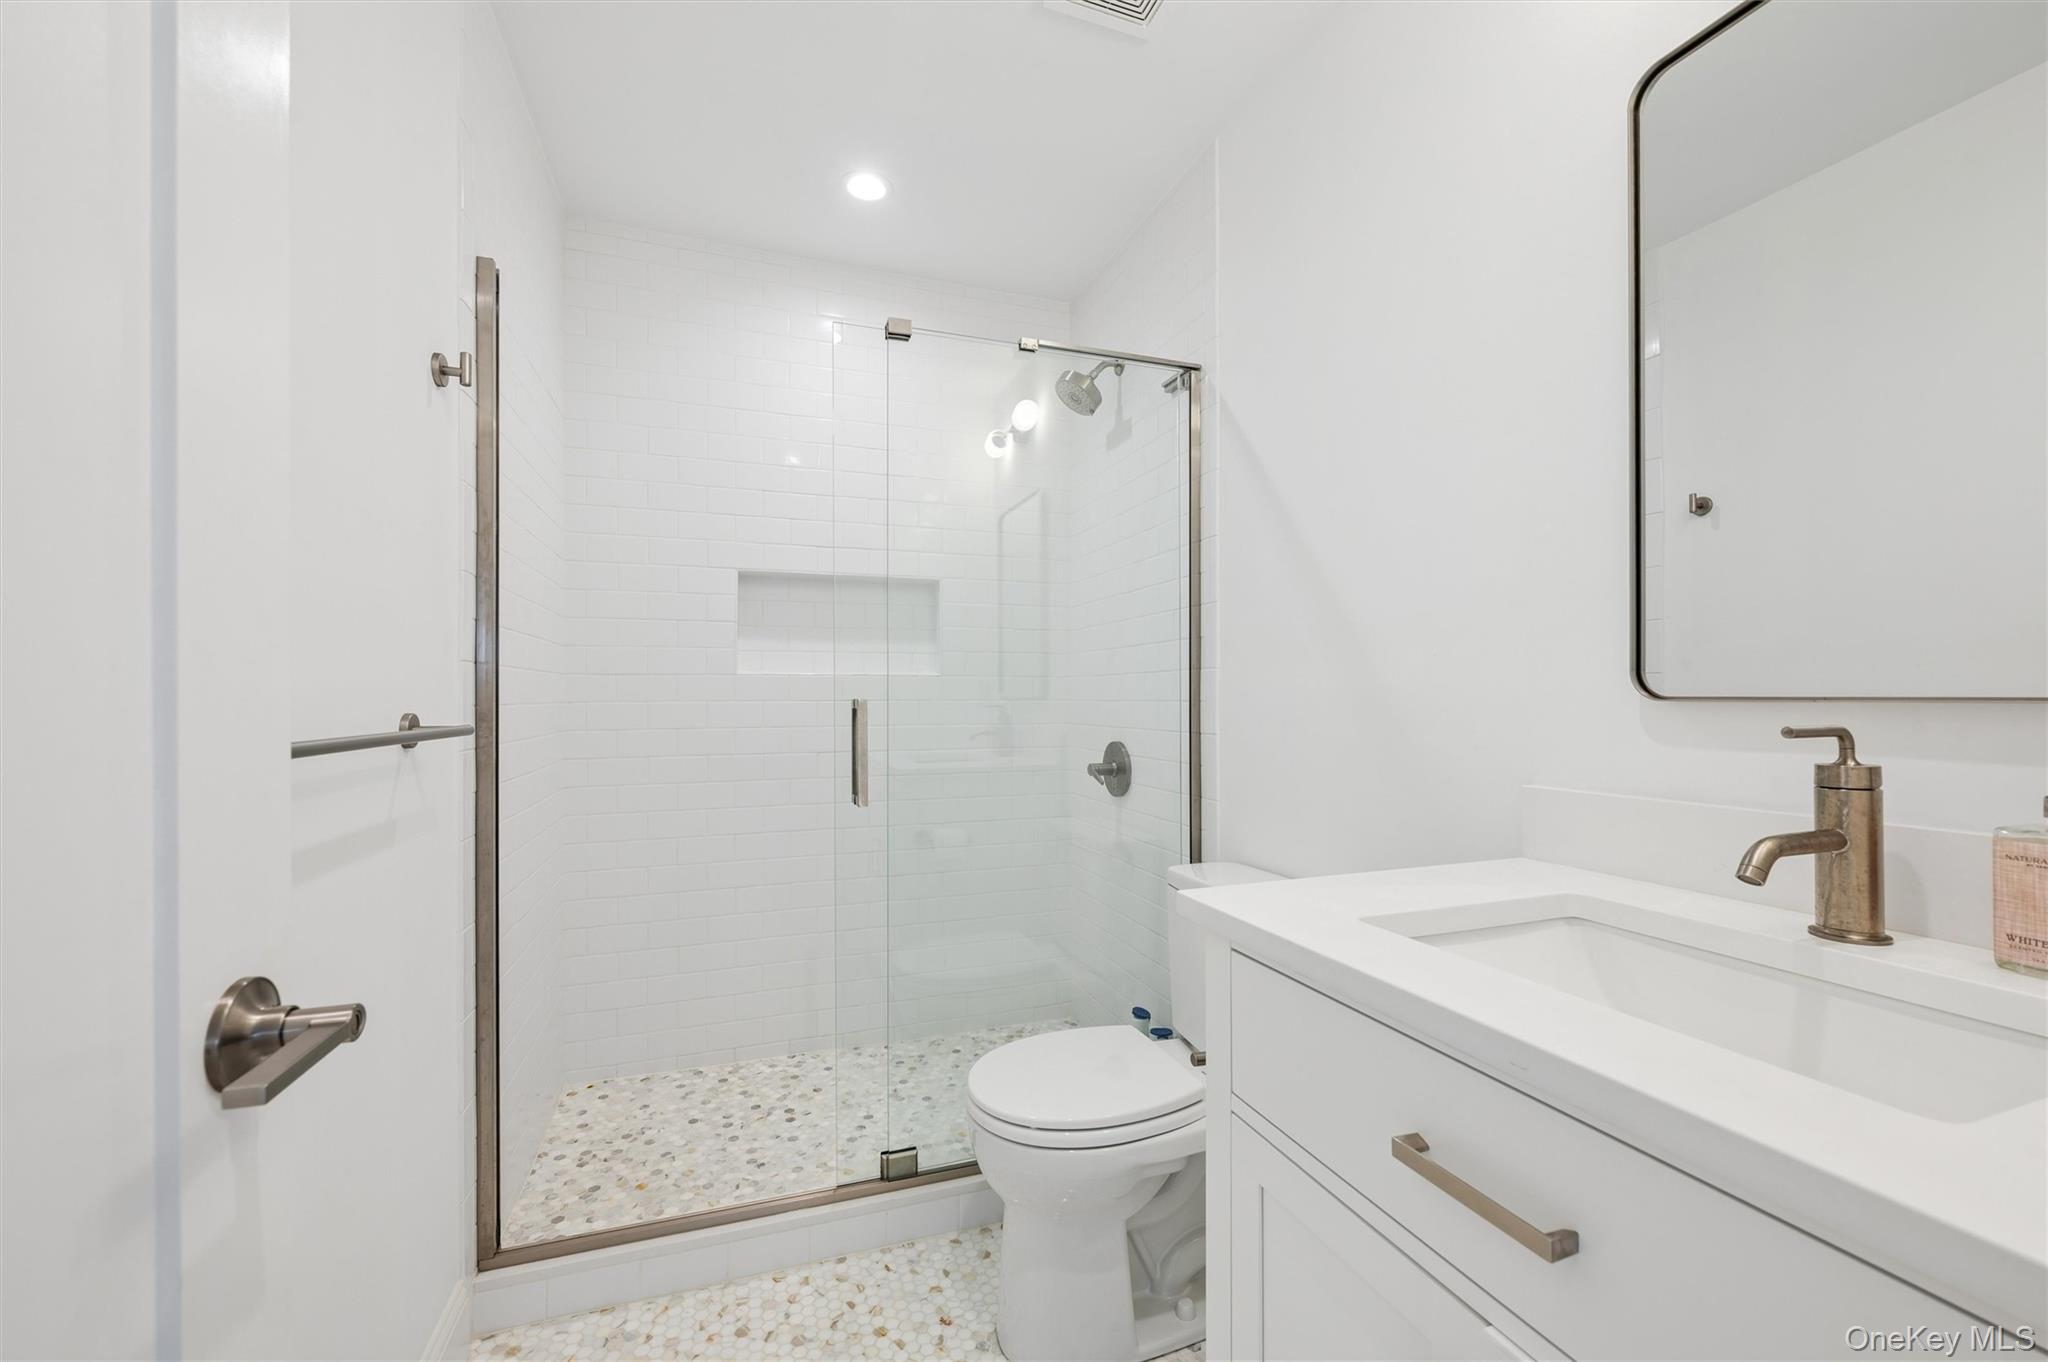
White bathroom with a glass walk-in shower, pebble mosaic floor, and vanity with bronze fixtures.
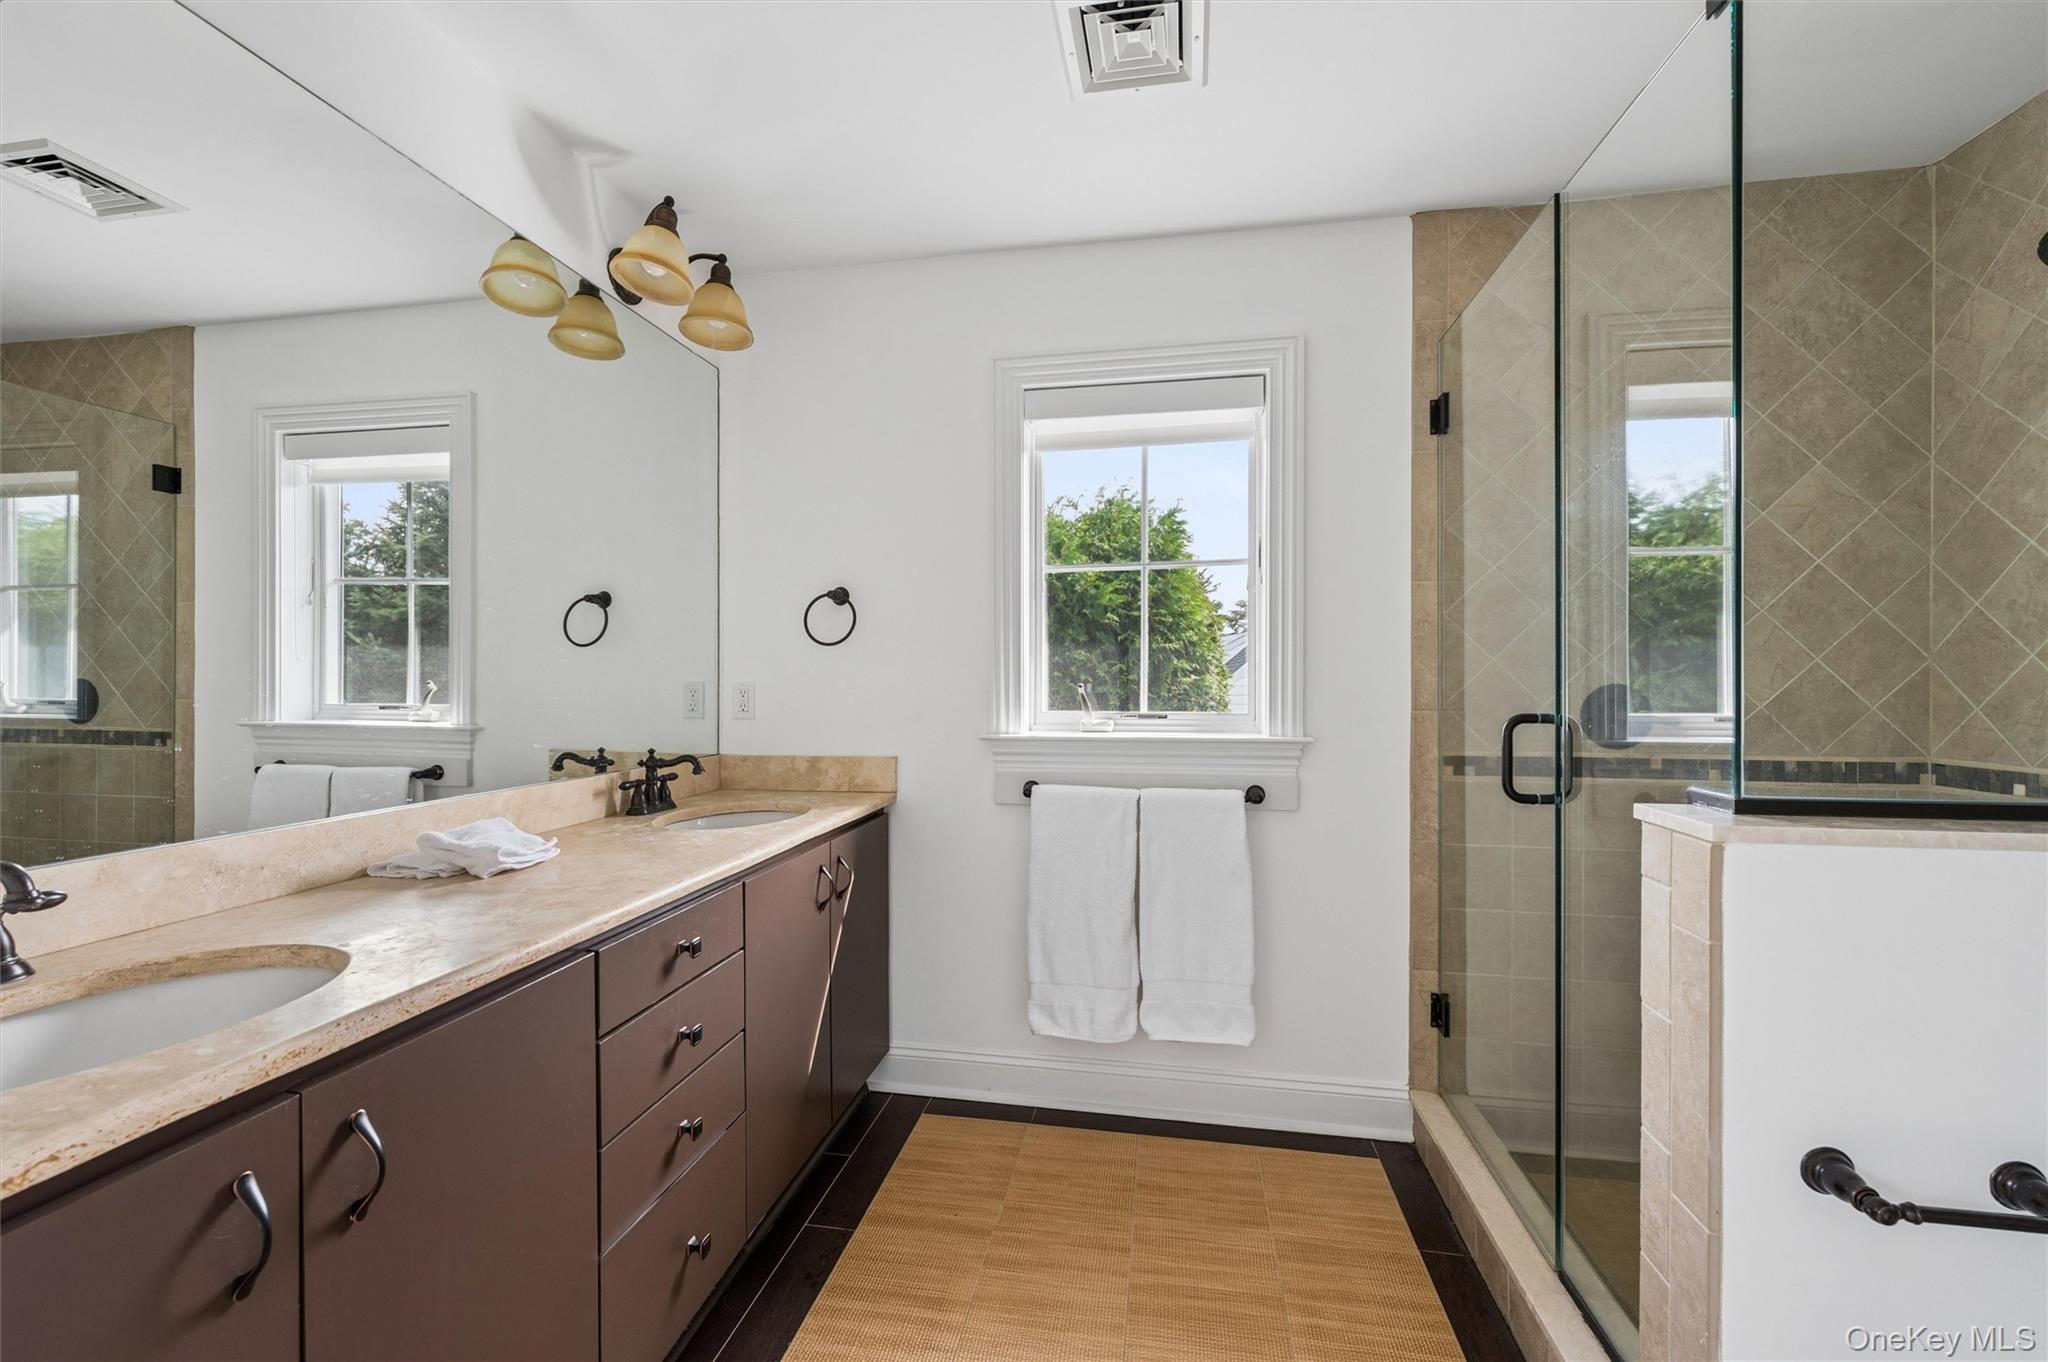
Bathroom with a long stone vanity, two windows, and a glass-enclosed tiled shower.
Bright bedroom with a white bed, hardwood floors, and a large window.
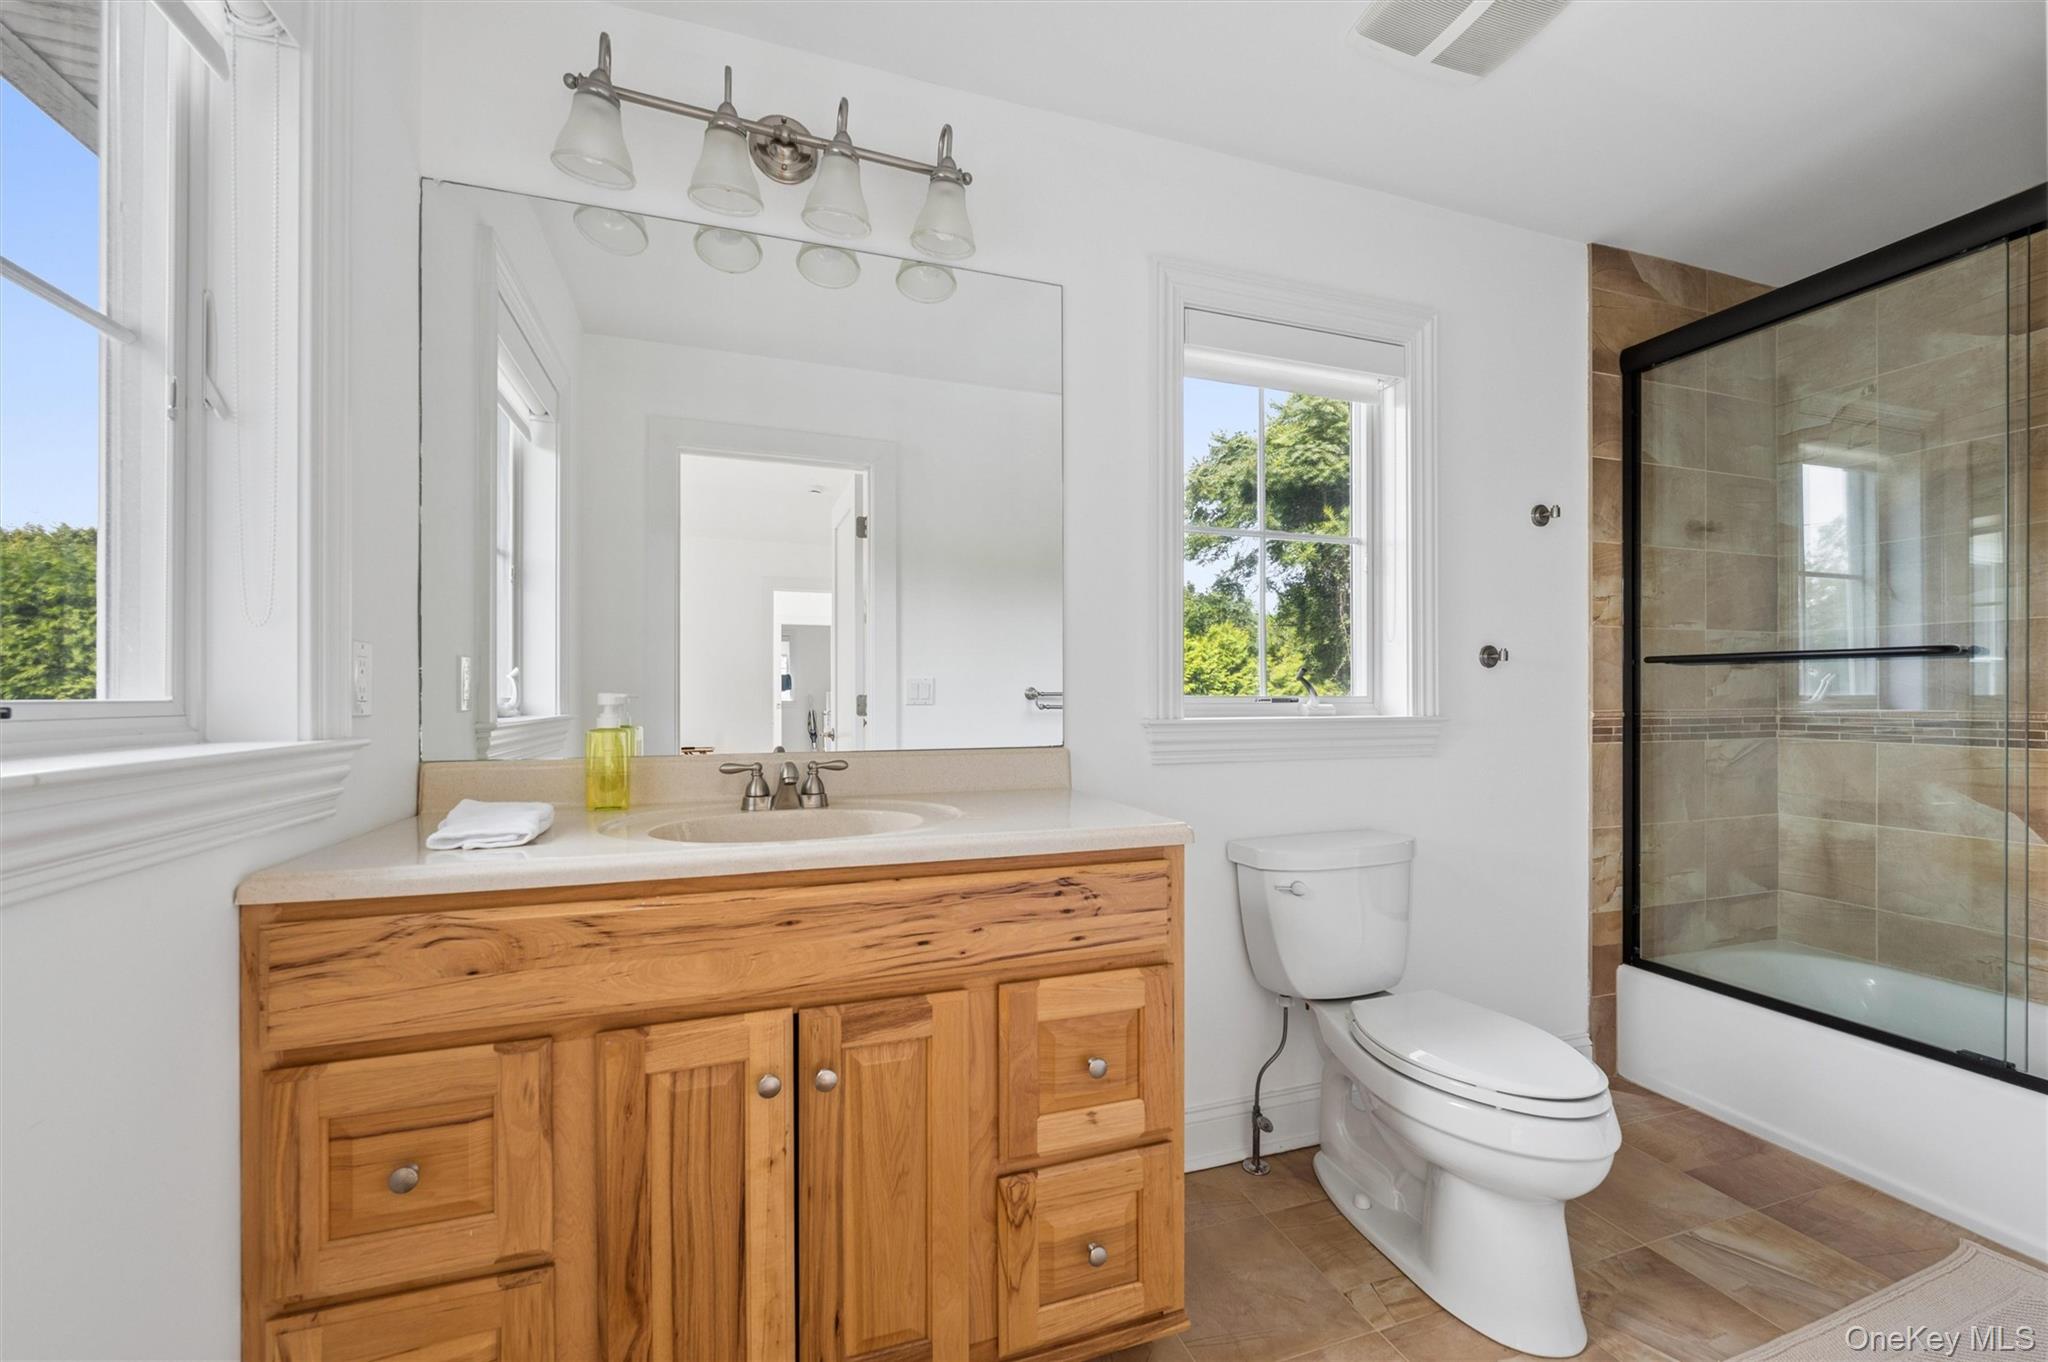
Bright bathroom with a natural wood vanity and a glass-enclosed, tan-tiled shower.
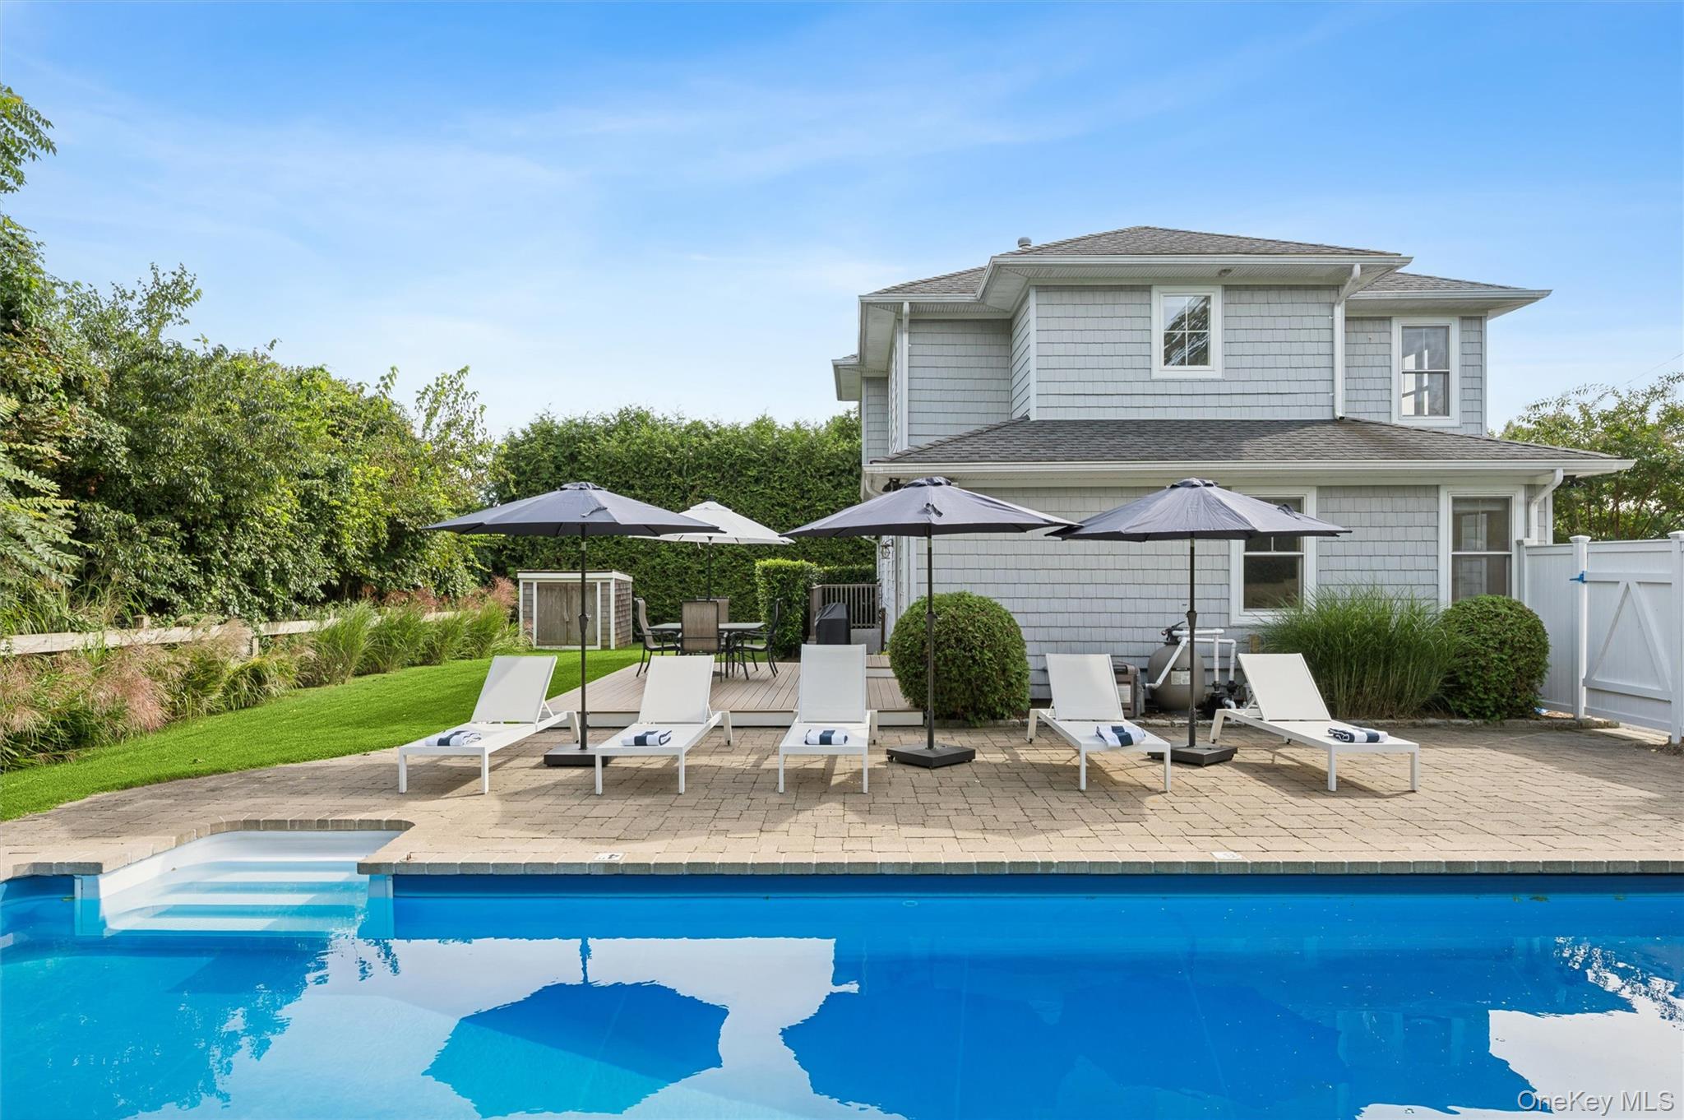
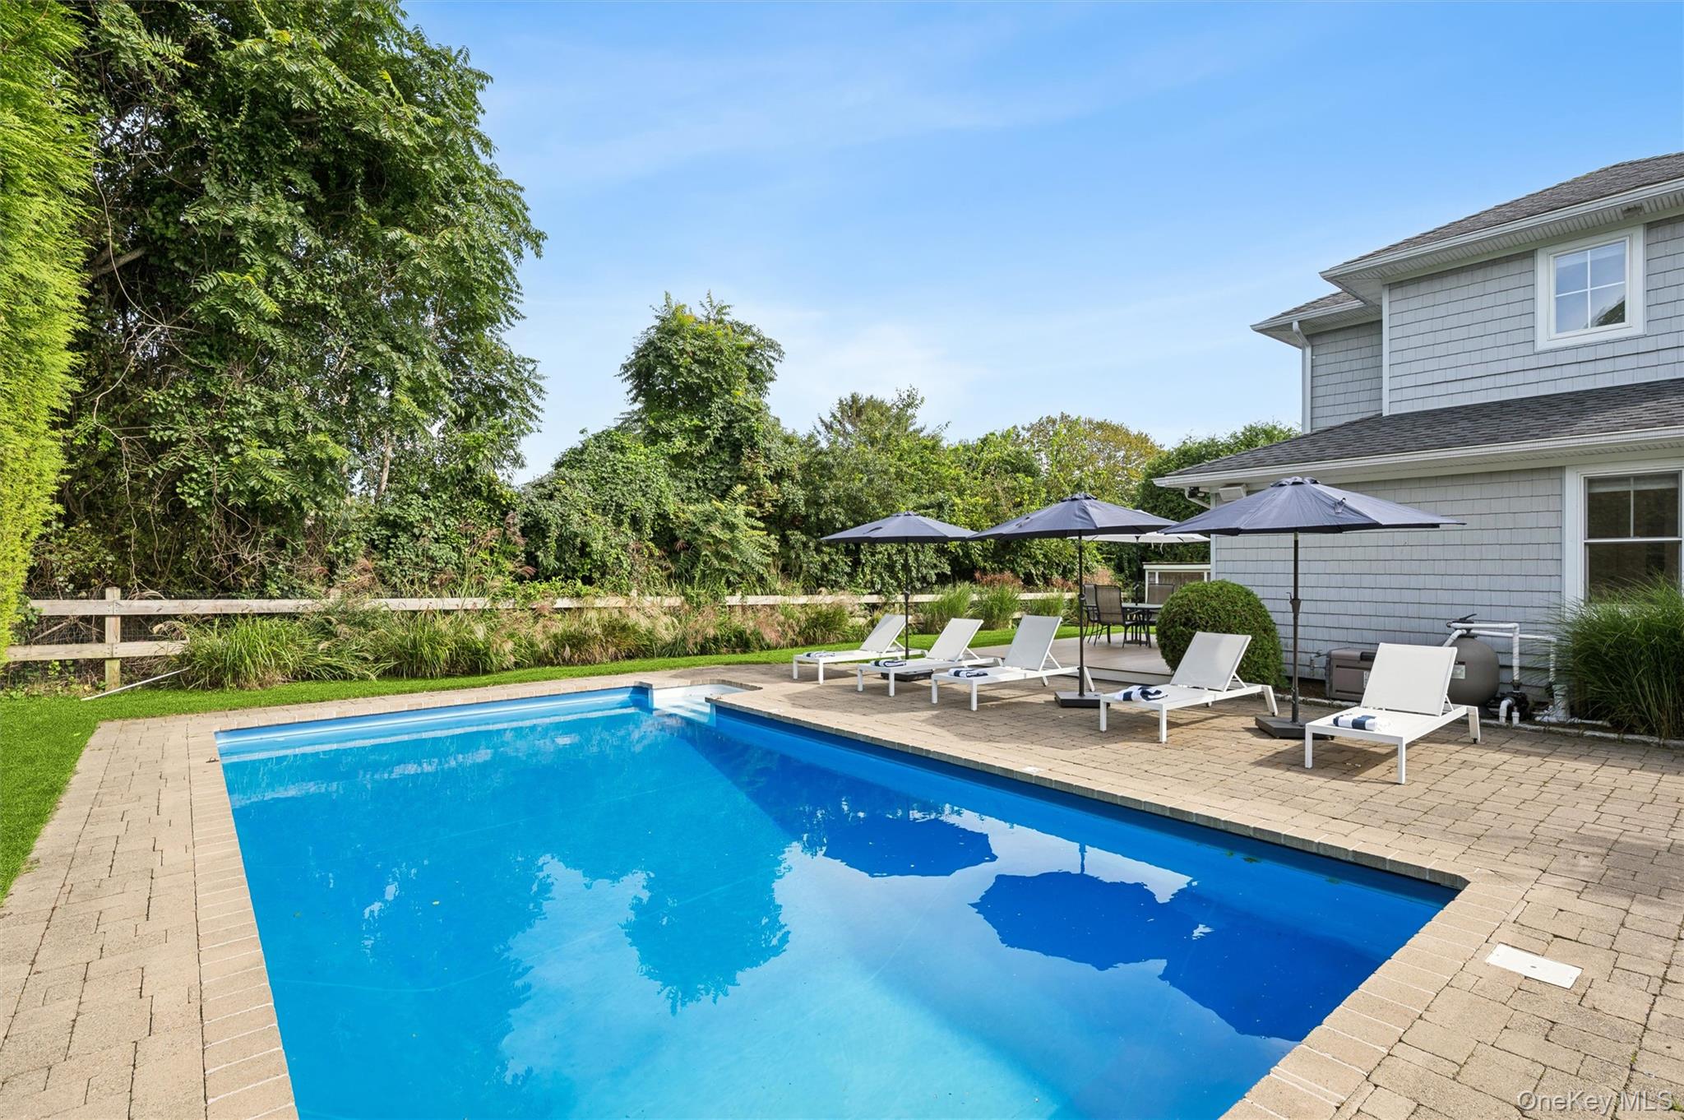
Swimming pool and patio with lounge chairs and umbrellas beside a gray two-story home.
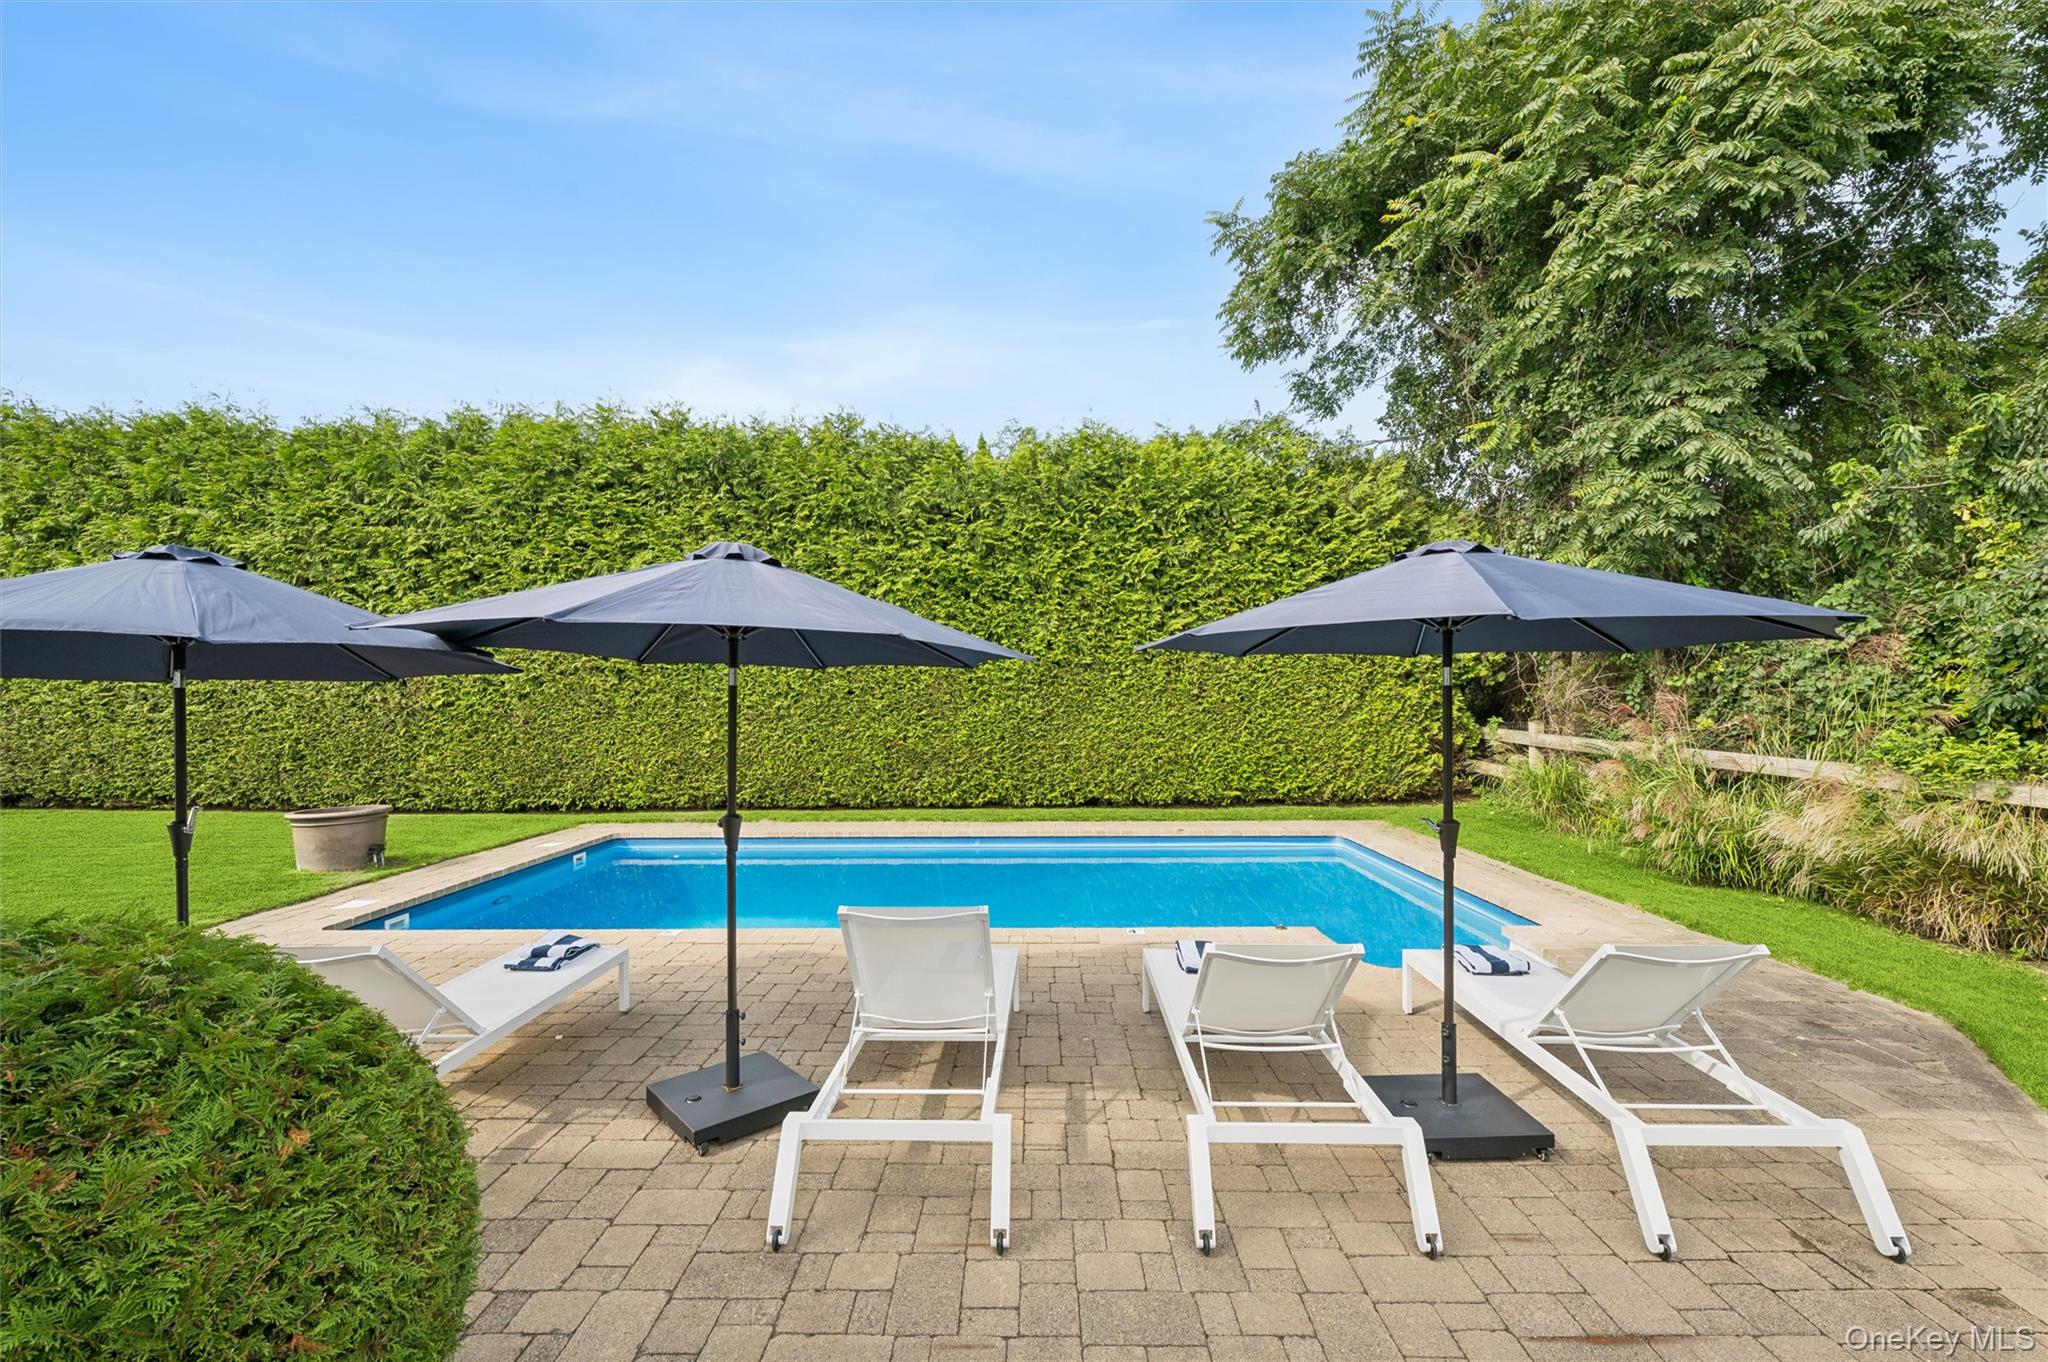
Outdoor pool with white lounge chairs and dark umbrellas on a paved patio, bordered by a tall hedge.
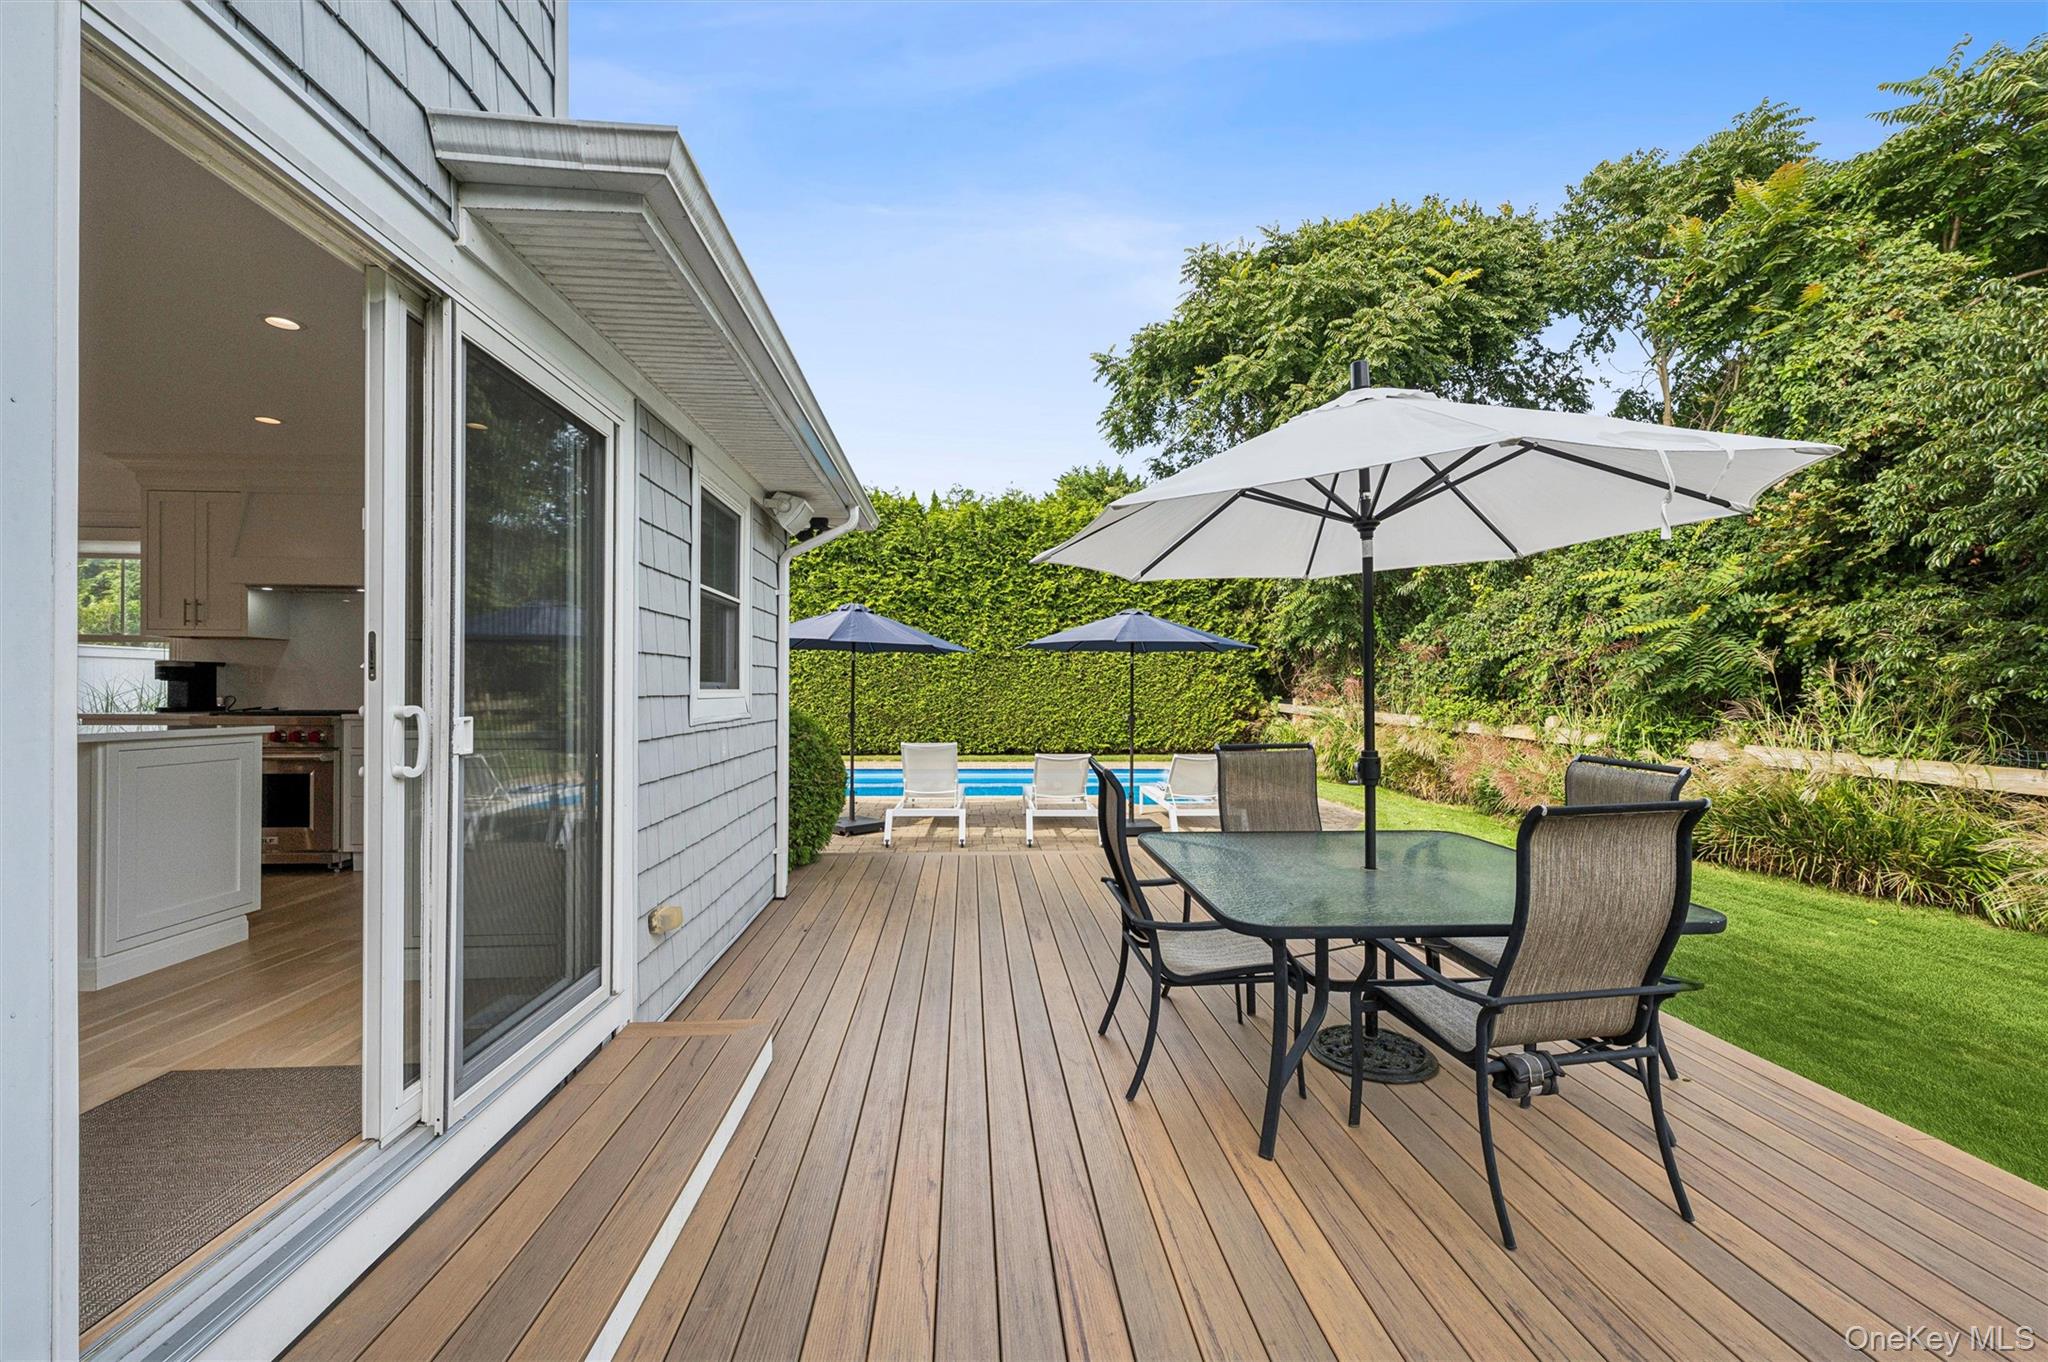
Wood deck with outdoor dining set and umbrella beside a swimming pool.
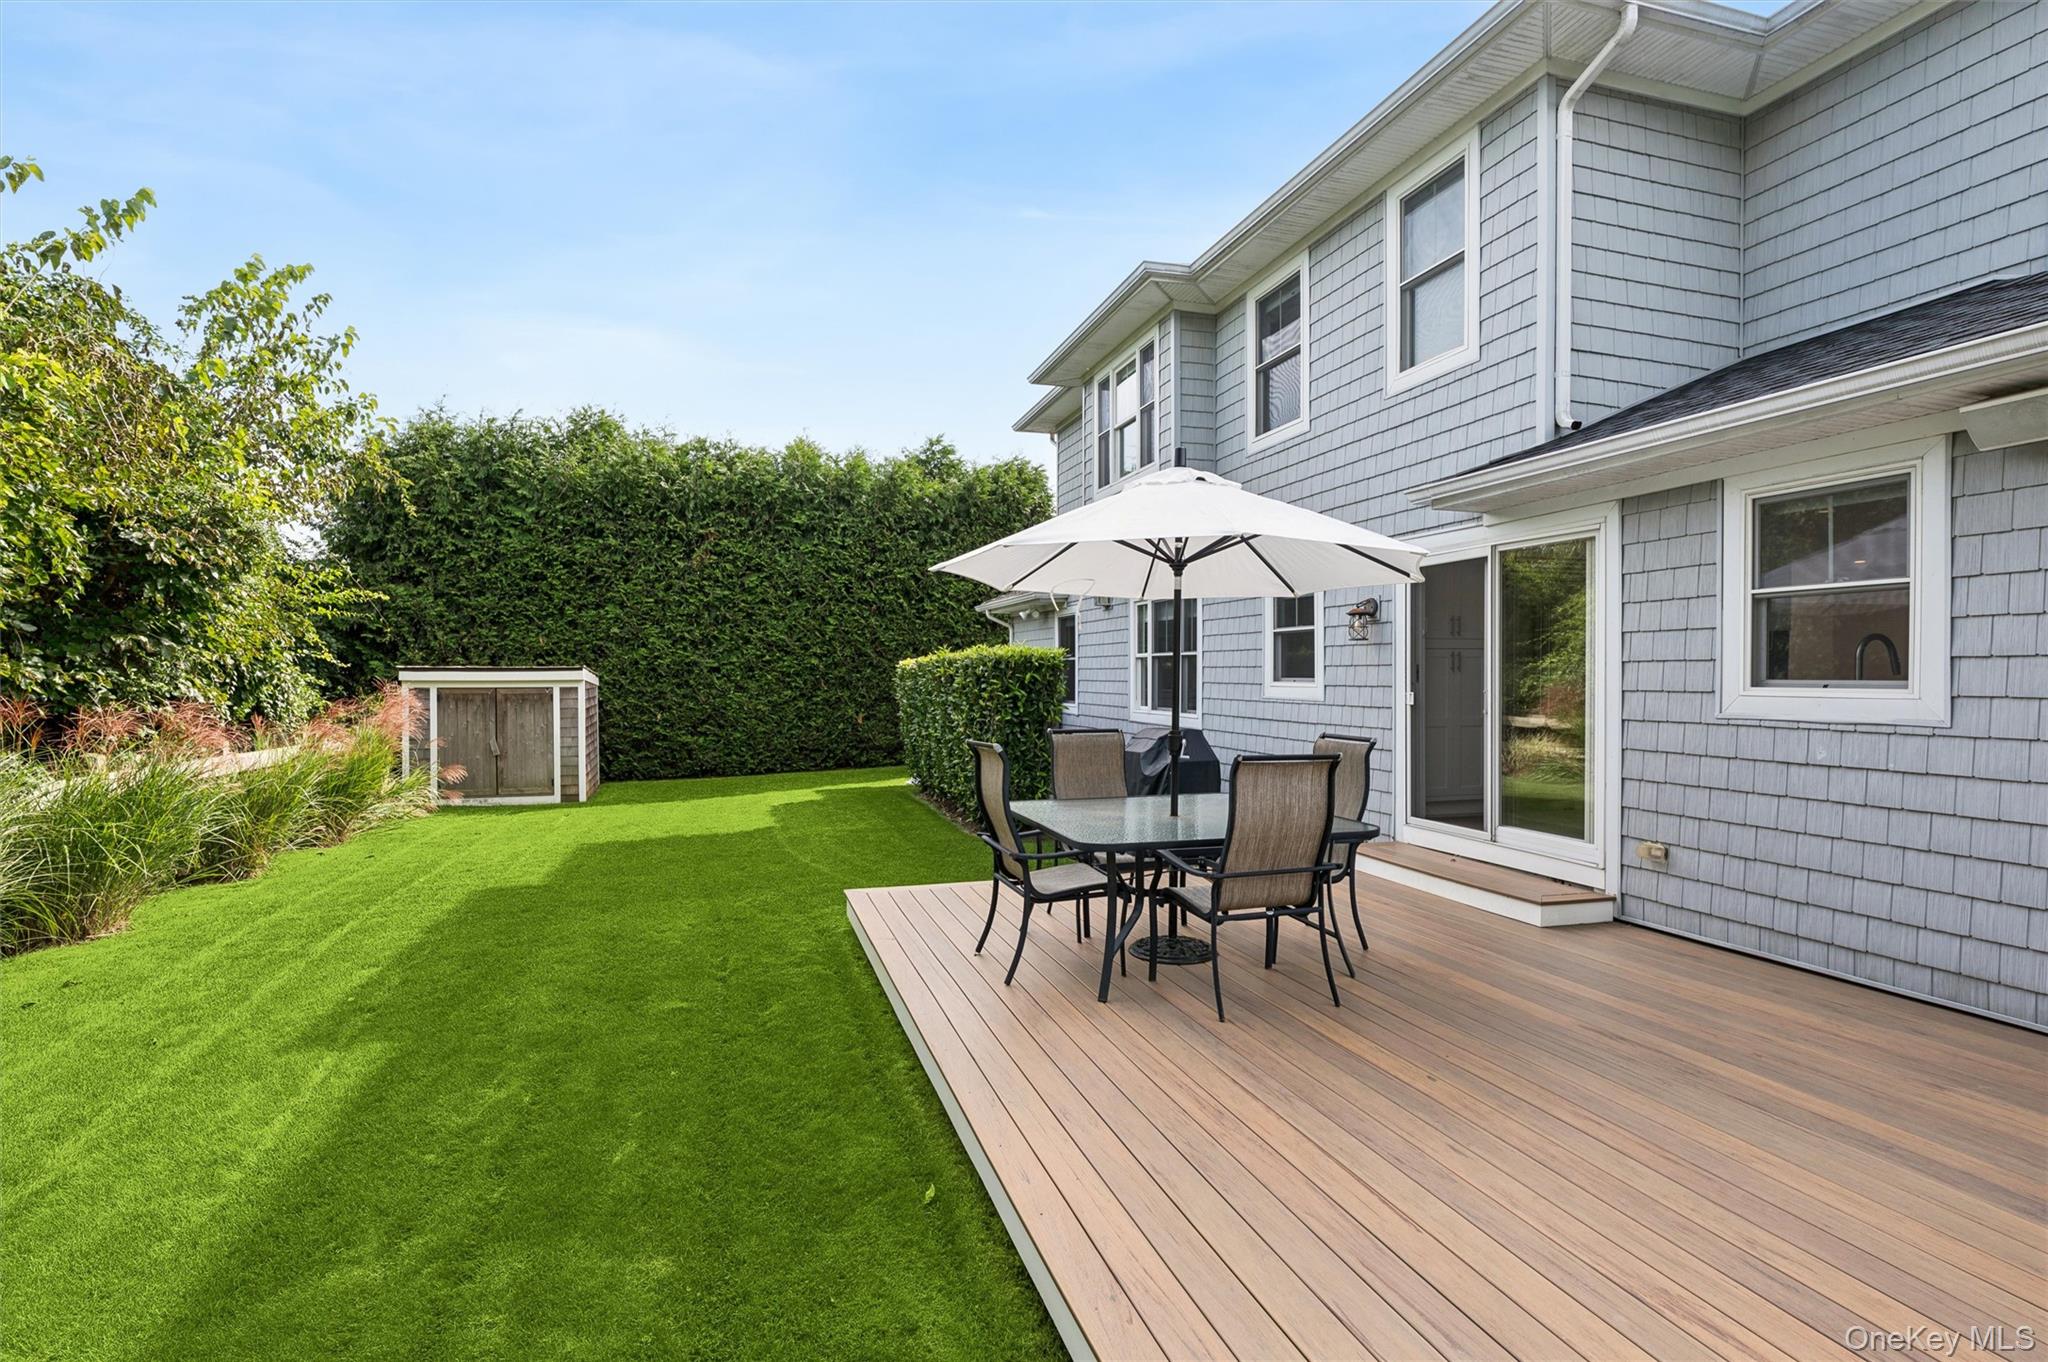
Gray-shingle home with a furnished deck, umbrella-shaded dining table, and hedge-lined lawn.
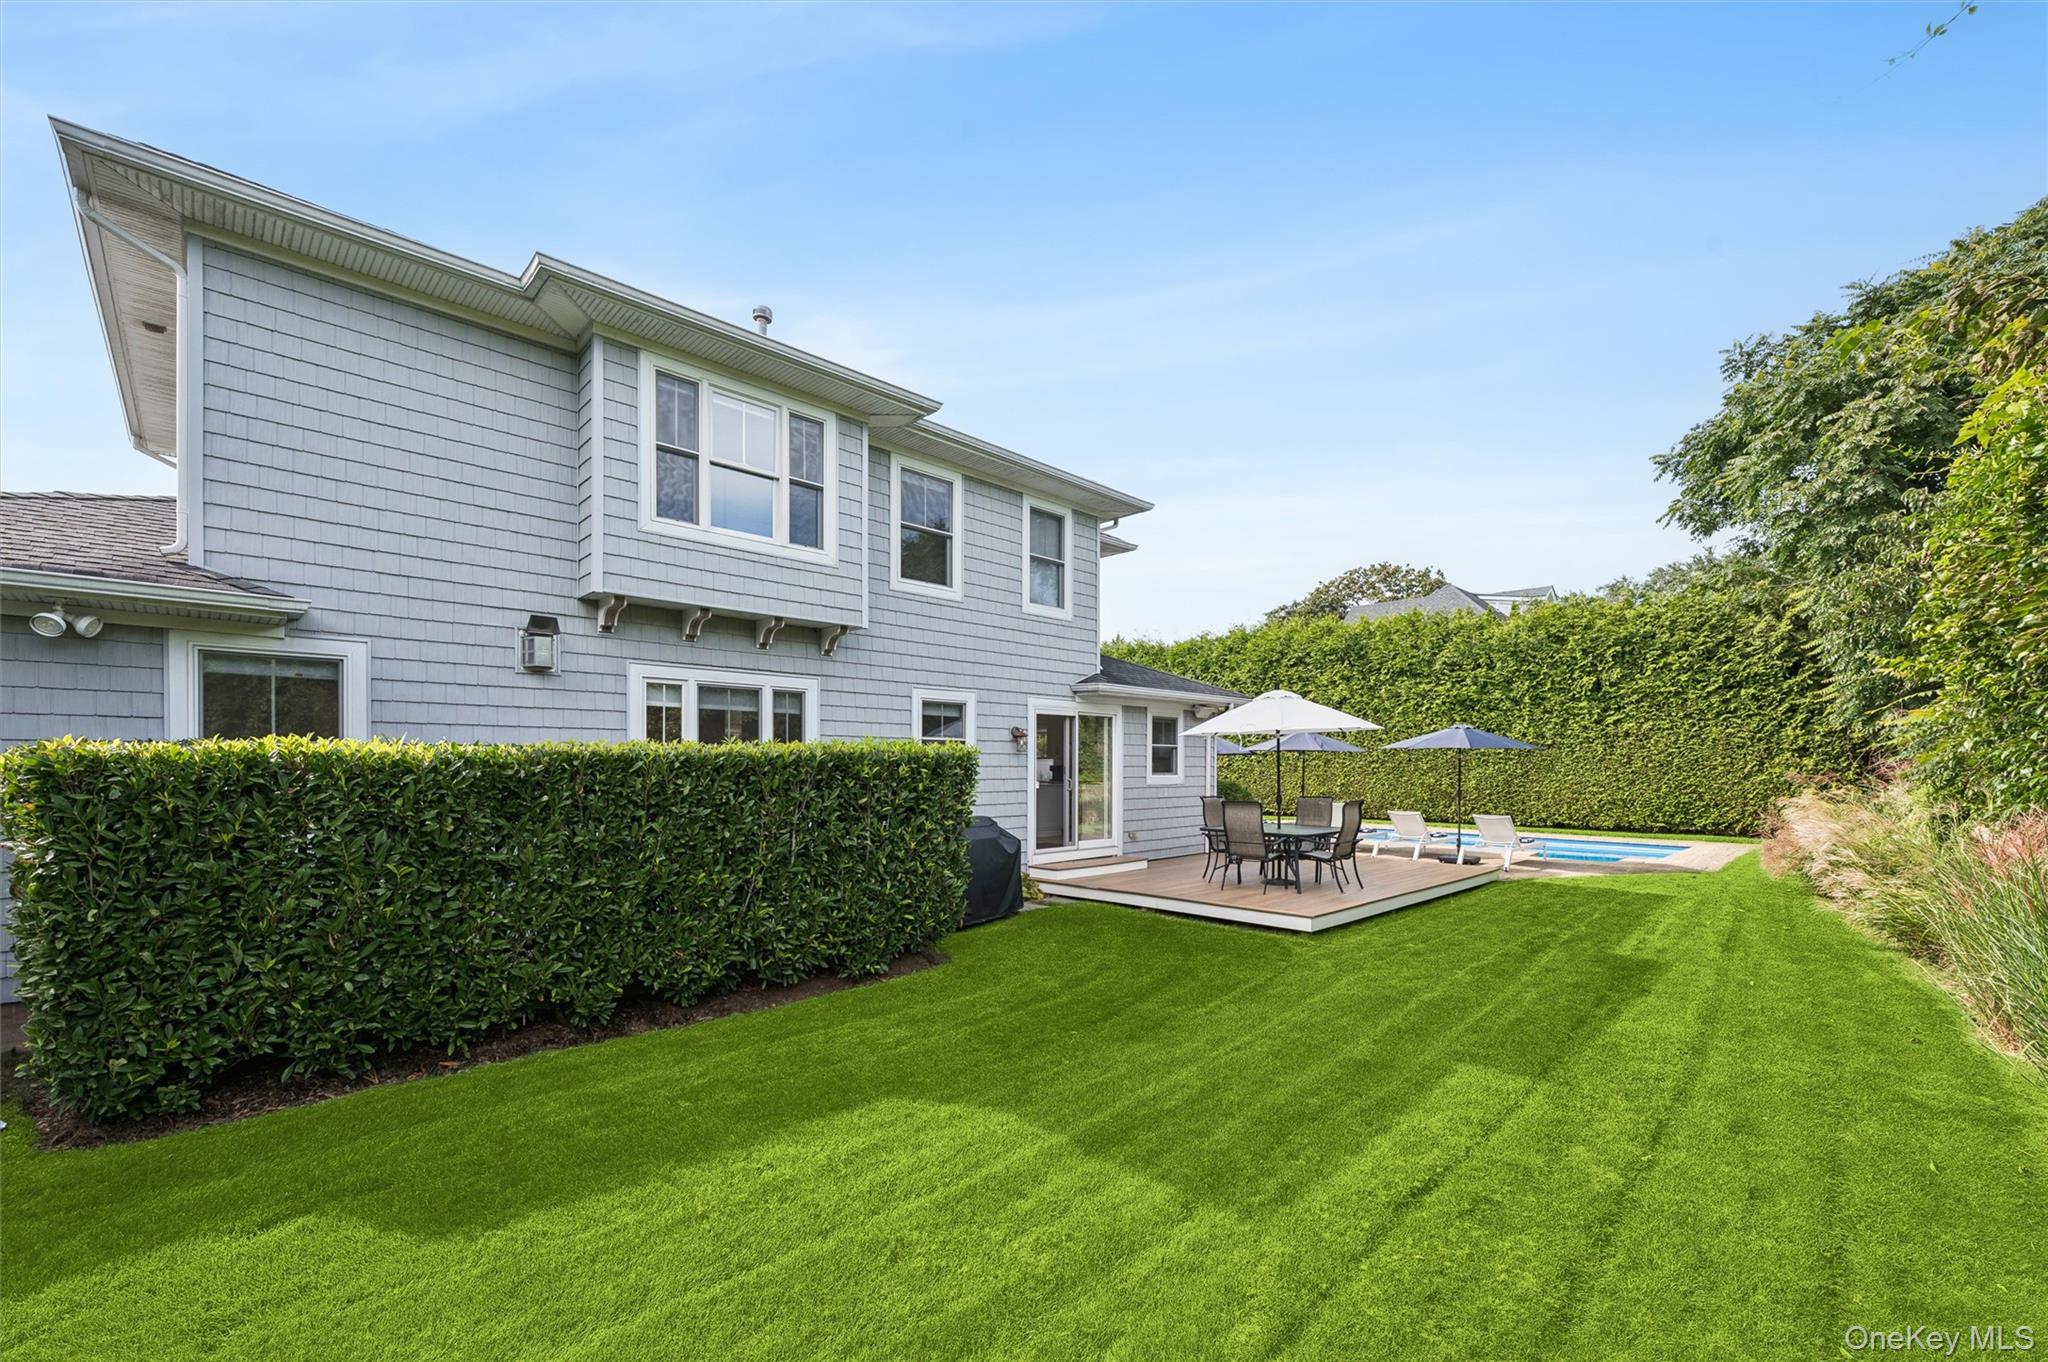
Gray two-story home with a deck, swimming pool, and broad green lawn.
Backyard swimming pool with patio loungers and umbrellas beside a gray shingle-sided house.
Backyard swimming pool beside a paver patio with white loungers and umbrellas.
Two-story gray house with a blue front door, landscaped shrubs, and a broad green lawn.
SEE ALL PHOTOS
Gray two-story house beside a swimming pool, with a stone patio and shaded lounge chairs.
Two-story gray shingle-sided house with a blue front door and landscaped lawn.
Bright foyer with a wood-tread staircase, oval mirror, and adjoining sitting room.
Bright living room with a beige sectional, white fireplace, built-in shelves, and window overlooking greenery.
Living room with a white fireplace, neutral seating, large windows, and an adjoining kitchen.
Open-plan living room and kitchen with a cream sectional, white cabinetry, and wooden island stools.
Open-plan living and dining room with a cream sectional, woven rug, and windows overlooking greenery.
Open-plan kitchen with white cabinetry, an island with three wooden stools, and a dining table by large windows.
Bright white kitchen with a large island, wooden stools, stainless appliances, and sliding doors to the garden.
Bright bedroom with a white bed, light wood floors, and large windows.
Bright white bathroom with a long vanity, brass fixtures, and a window overlooking greenery.
Bright bedroom with a large white bed, woven headboard, wall-mounted television, and light wood floors.
Bright stair landing with a spherical brass chandelier, large windows, and a wooden handrail.
Bedroom with a black canopy bed, light wood floors, and a window seat overlooking greenery.
White bathroom with a glass walk-in shower, pebble mosaic floor, and vanity with bronze fixtures.
Bathroom with a long stone vanity, two windows, and a glass-enclosed tiled shower.
Bright bedroom with a white bed, hardwood floors, and a large window.
Bright bathroom with a natural wood vanity and a glass-enclosed, tan-tiled shower.
Swimming pool and patio with lounge chairs and umbrellas beside a gray two-story home.
Outdoor pool with white lounge chairs and dark umbrellas on a paved patio, bordered by a tall hedge.
Wood deck with outdoor dining set and umbrella beside a swimming pool.
Gray-shingle home with a furnished deck, umbrella-shaded dining table, and hedge-lined lawn.
Gray two-story home with a deck, swimming pool, and broad green lawn.
Backyard swimming pool with patio loungers and umbrellas beside a gray shingle-sided house.
Backyard swimming pool beside a paver patio with white loungers and umbrellas.
Two-story gray house with a blue front door, landscaped shrubs, and a broad green lawn.
Courtesy of Compass Greater NY LLC, Bridget Terry Listing Contact: 631-466-7118 
For Lease

8 Powers Drive

8 Powers Drive, Southampton, NY 11968

$40,000/month
Renovated Southampton 4 Bed with Pool 40K July
Enjoy easy Hamptons living in this newly renovated four-bedroom, three-and-a-half-bath Southampton home. Set on a quiet, private street just one block from Far Pond and Shinnecock Bay, the property offers a peaceful setting with convenient access to the area's beaches, dining, and shopping. The bright, open first floor brings together a welcoming living room with a fireplace, a spacious den, and a beautifully designed new kitchen. Two guest bedrooms and a renovated full bath and half bath complete the main level. Upstairs, two generously sized en-suite bedrooms offer privacy and comfortable accommodations for family and guests. Outside, a heated swimming pool, expansive deck, and barbecue area create an inviting setting for summer days, outdoor dining, and relaxed evenings at home. Freshly updated and thoughtfully appointed, this Southampton rental is an ideal place to settle in and enjoy the season. July 40K

4
beds

4
baths

2,232 Sq.Ft. LIVING AREA

10,019 Sq.Ft. lot

Bridget Terry

Bridget Terry

Features & Amenities

Interior

  • total bedrooms4
  • Total bathrooms4
  • full bathrooms3
  • half bathroom1
  • Flooring Hardwood
  • Fireplace Family Room, Gas
  • APPLIANCES Dishwasher, Dryer, Gas Oven, Gas Range, Microwave, Refrigerator, Washer
  • other interior Features First Floor Bedroom

Area & Lot

  • Status For Lease
  • Living Area2,232 Sq.Ft.
  • Total Area2,232 Sq.Ft.
  • Lot Area10,019 Sq.Ft.
  • MLS® ID1057672
  • TypeResidential
  • YEAR BUILT2000
  • Architecture StylesColonial
  • Elementary SchoolSouthampton Elementary School
  • Middle SchoolSouthampton Intermediate School
  • High SchoolSouthampton High School
  • School DistrictSouthampton

Exterior

  • parkingDriveway
  • HEAT TYPEForced Air
  • AIR CONDITIONINGCentral Air

Financial

  • Lease Price$40,000/mo
Two-story gray shingle-sided house with a blue front door and landscaped lawn.

Schedule a Showing

I would love to show you my beautiful property. Please select your preferred date and time below. I will be in touch shortly to confirm your appointment.

Schedule a Showing

I would love to show you my beautiful property. Please select your preferred date and time below. I will be in touch shortly to confirm your appointment.

Thank you for your interest in 8 Powers Drive, Southampton, NY 11968. We are reviewing your request and will be in touch shortly!

Work With Bridget

As a powerful veteran negotiator, Bridget excels at building consensus and making everyone feel like a winner. More importantly, whether she's working for a first-time buyer seeking a quaint cottage or an experienced seller transacting a multimillion-dollar estate, she leads with warmth, professionalism, and patience that lets every client know their goals are in expert hands. Contact her today so she can guide you through the buying and selling process.

Follow Me on Instagram